
23842 Old Yale Road, Langley
1 / 40
For Sale
$2,349,000
9 bd · 8 ba · 5,322 sq ft

23842 Old Yale Road, Langley V2Z 2K4

MLS®# R3177887

Est. mortgage
$8,911/mo
Property taxes $9,339.07/yr

About This Home

Property Type
House, Single Family Residence
Parking
2 garage, 9 parking
MLS #
R3177887
Size
5322 sqft
Basement
Finished,Exterior Entry
Lot size
13460.00 sqft
Tax
$9,339.07 /yr
Year Built
2020
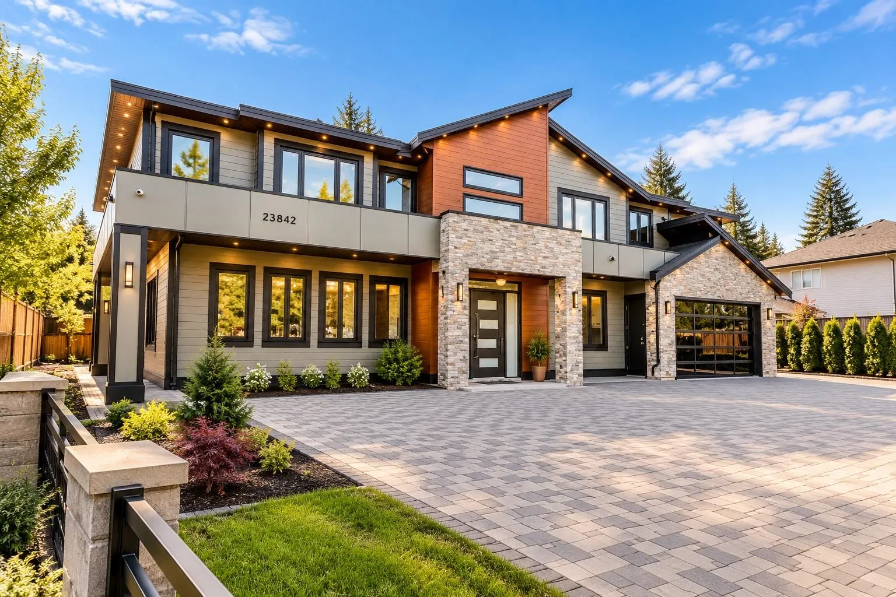
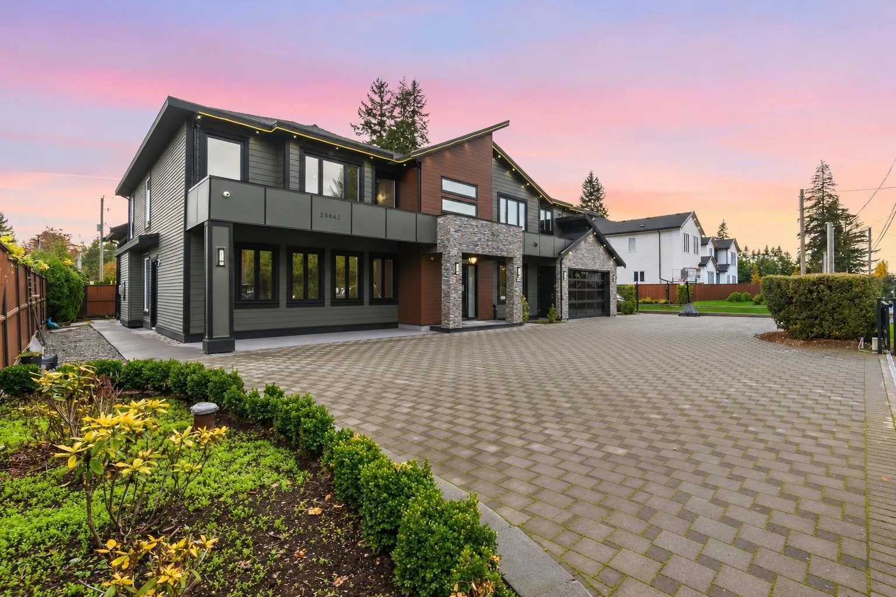
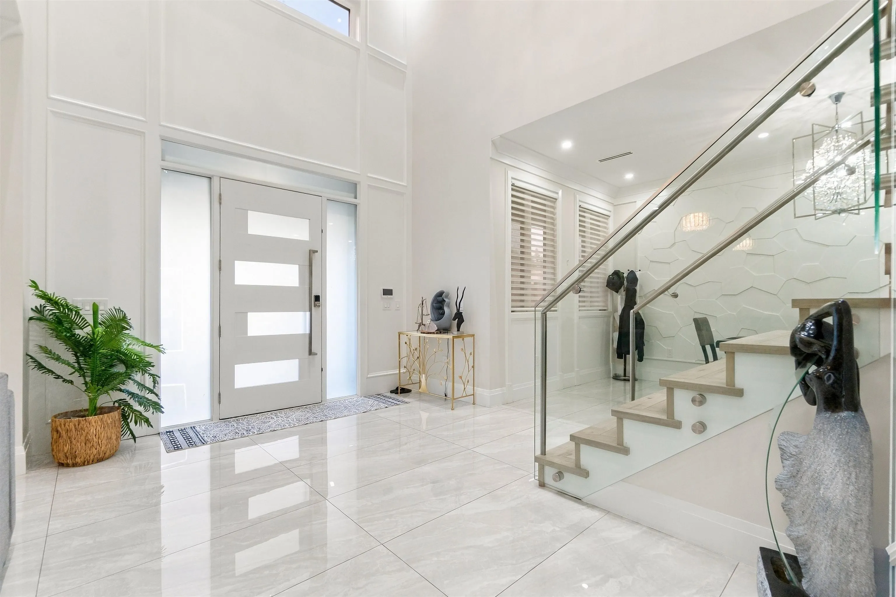
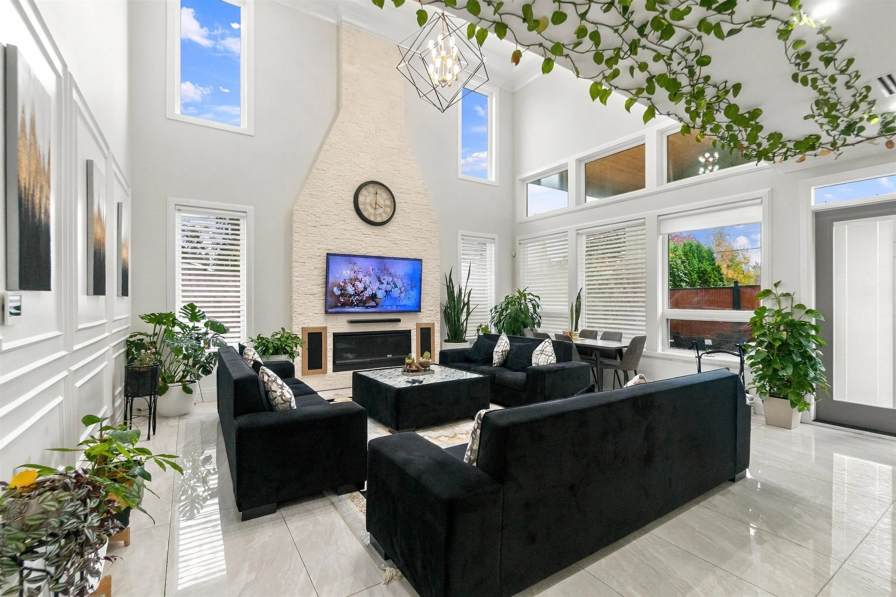
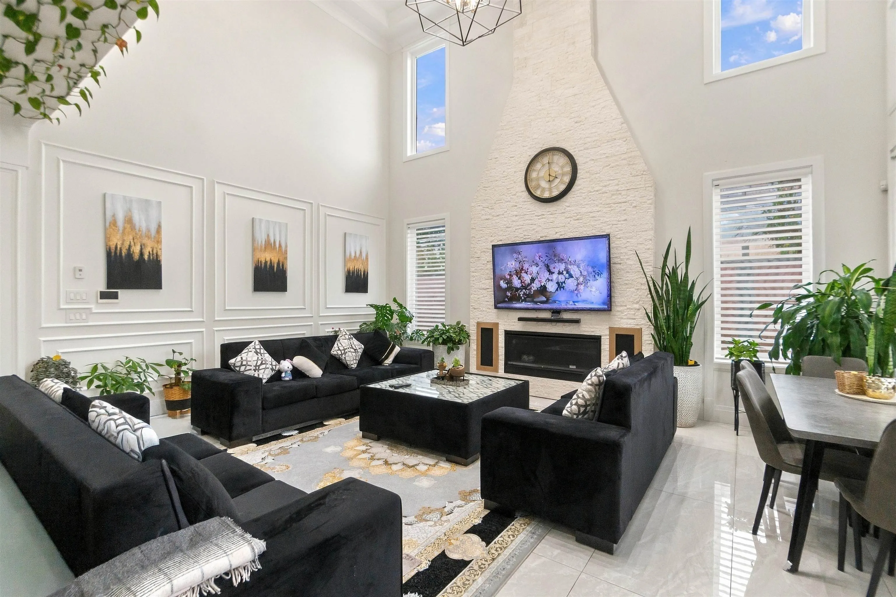
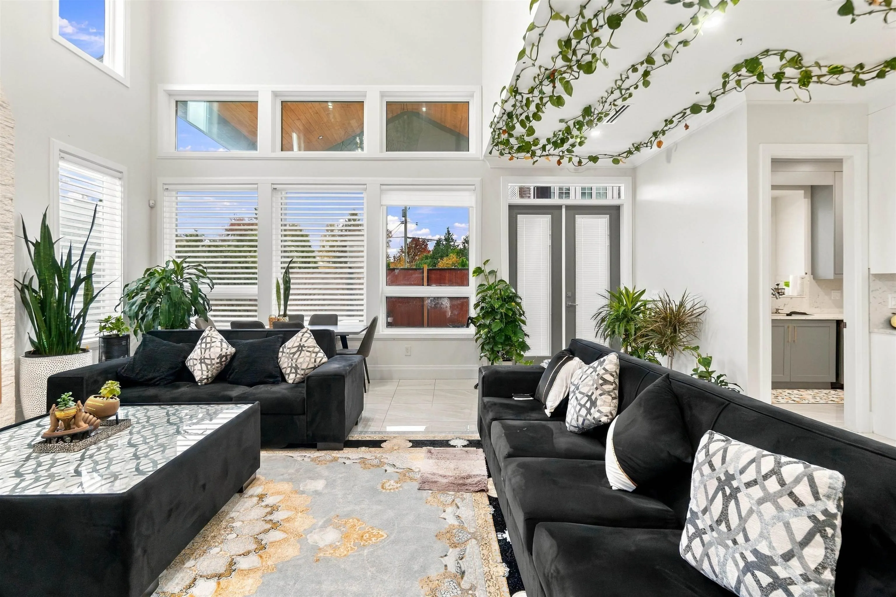
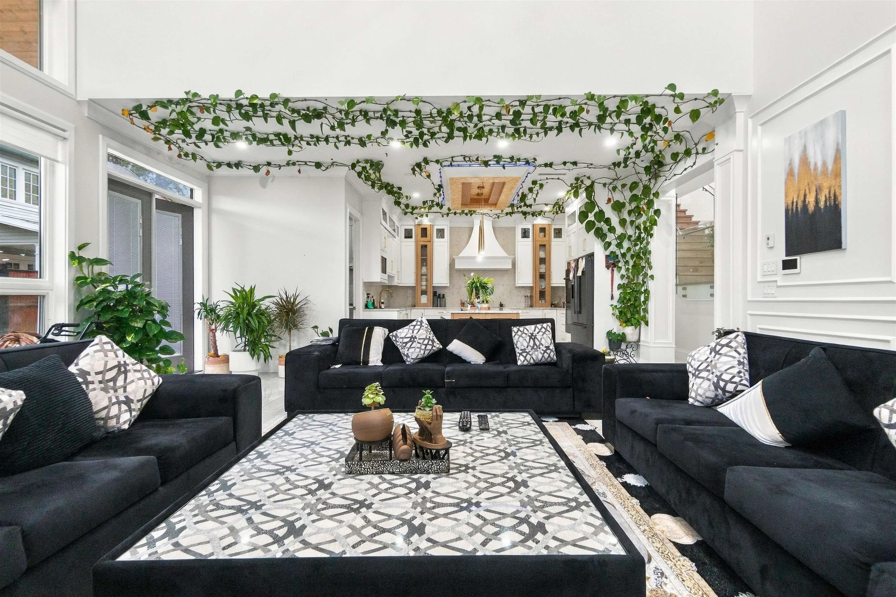
LUXURY EXECUTIVE LIVING IN CAMPBELL VALLEY! Stunning 5,300+ SQ.FT. custom home on a 13,450+ SQ.FT. LOT featuring 9 BEDROOMS, 8 BATHROOMS, soaring 20-FT CEILINGS, GOURMET & WOK KITCHENS, QUARTZ COUNTERS, custom MILLWORK, oversized windows & elegant finishes! TWO 2-BEDROOM SUITES: LEGAL SUITE rented at $1,800/month & UNAUTHORIZED SUITE rented at $2,000/month! Enjoy a DETACHED 473 SQ.FT. FINISHED SHOP WITH WASHROOM, DOUBLE GARAGE, ELECTRIC FRONT GATE, A/C HEAT PUMP, 8-CAMERA CCTV & GENERAC GENERATOR! Beautiful stonework, FIBRE CEMENT SIDING & stunning fireplace. PRIME LOCATION near MURRAYVILLE, shopping, schools, restaurants & major highways! LUXURY, SPACE & RENTAL INCOME ALL IN ONE!

Property Details

Full Property Details

Interior

Bedrooms
9
Washrooms
8
Square Footage
5322 sqft
Basement
Finished,Exterior Entry
Heating Type
Forced Air,Heat Pump,Radiant
Kitchens
4
Floor Finish
Laminate,Tile,Wall/Wall/Mixed
Den
No

Exterior

Front
0.00
Lot Size (Sq Ft)
13460.00
Waterfront
No
Parking Spaces
9
Total Parking Spaces
-
Garage Spaces
2
Zoning
RU-1
Roof
Asphalt

Building Description

Property Type
Residential Detached
Home Type
House
Subtype
Single Family Residence
Year Built
2020
Exterior
Frame Wood,Mixed (Exterior)
Water Supply
Well Drilled
No. Floor Levels
2

Community

Community
Campbell Valley
Area Code
Langley

Taxes & Fees

Taxes
$9,339.07 /yr
Tax Year
2026

Room Types

Room Dimensions Area Description
Foyer 14'11 x 12'1 180.24 sqft -
Living Room 13'3 x 14'4 189.92 sqft -
Dining Room 14'3 x 9'7 136.56 sqft -
Media Room 18' x 12'11 232.5 sqft -
Primary Bedroom 11'11 x 21'5 255.22 sqft -
Walk-In Closet 4'8 x 5'11 27.61 sqft -
Walk-In Closet 4'3 x 6'10 29.04 sqft -
Kitchen 14'8 x 12'1 177.22 sqft -
Wok Kitchen 6'4 x 11'6 72.83 sqft -
Eating Area 5'10 x 14'8 85.56 sqft -
Family Room 21'5 x 15'6 331.96 sqft -
Laundry 5'7 x 12'1 67.47 sqft -
Storage 5'6 x 5'7 30.71 sqft -
Living Room 11'7 x 14' 162.17 sqft -
Other 5'8 x 14' 79.33 sqft -
Bedroom 9'3 x 11'11 110.23 sqft -
Bedroom 11'10 x 9'2 108.47 sqft -
Primary Bedroom 18'2 x 17'7 319.43 sqft -
Bedroom 15'6 x 13'9 213.12 sqft -
Bedroom 14' x 12'2 170.33 sqft -
Bedroom 12'9 x 13'10 176.38 sqft -
Living Room 10'7 x 15'11 168.45 sqft -
Kitchen 7'4 x 13'11 102.06 sqft -
Bedroom 10'5 x 9'3 96.35 sqft -
Bedroom 11'9 x 8'6 99.88 sqft -
Workshop 18'11 x 19'11 376.76 sqft -
Jess Kuang
Jess Kuang
Sutton Group - 1st West Realty
Listed by Rimpy Hothi PREC*
23 days on site
Listing Broker
Sutton Group-West Coast Realty
Courtesy
Sutton Group-West Coast Realty

Similar homes for sale in Langley

Explore Langley

This representation is based in whole or in part on data generated by the Chilliwack & District Real Estate Board, Fraser Valley Real Estate Board or Greater Vancouver REALTORS® which assumes no responsibility for its accuracy. Copyright 2026 by the Greater Vancouver REALTORS®, Fraser Valley Real Estate Board, Chilliwack and District Real Estate Board, and BC Northern Real Estate Board. All Rights Reserved.
Powered by AgentLocator






