
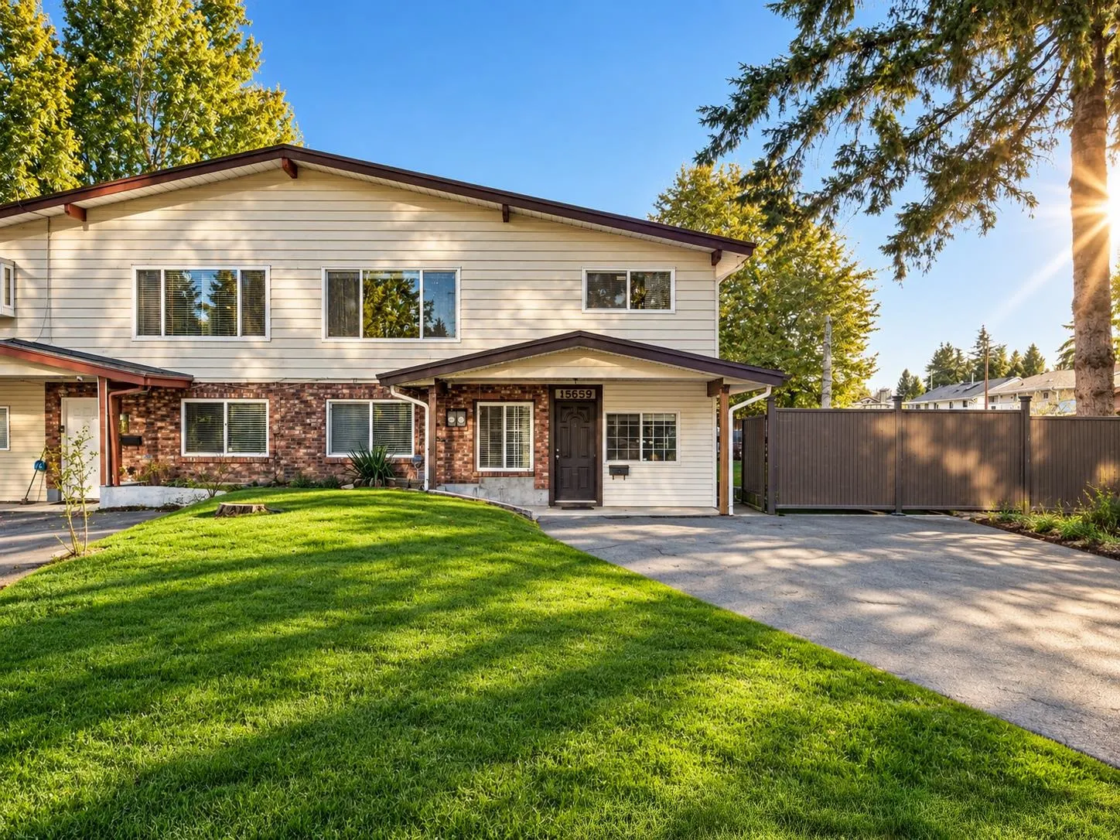
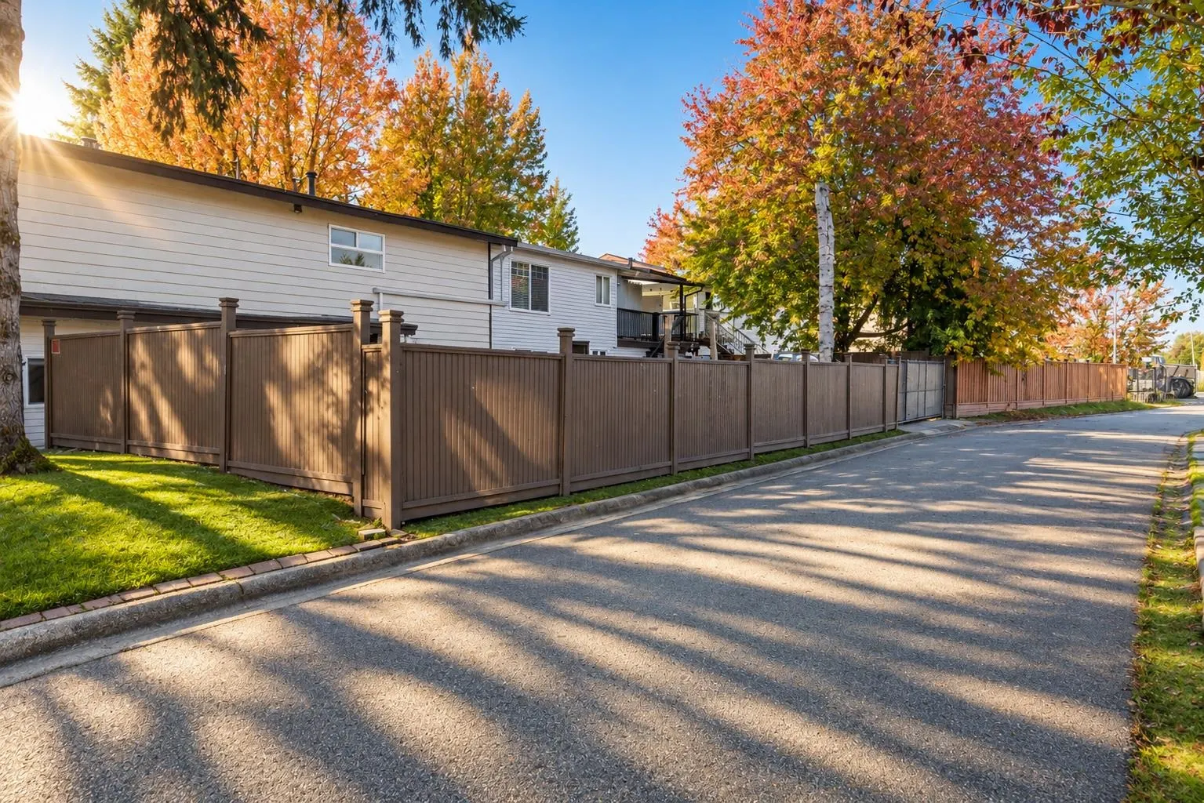
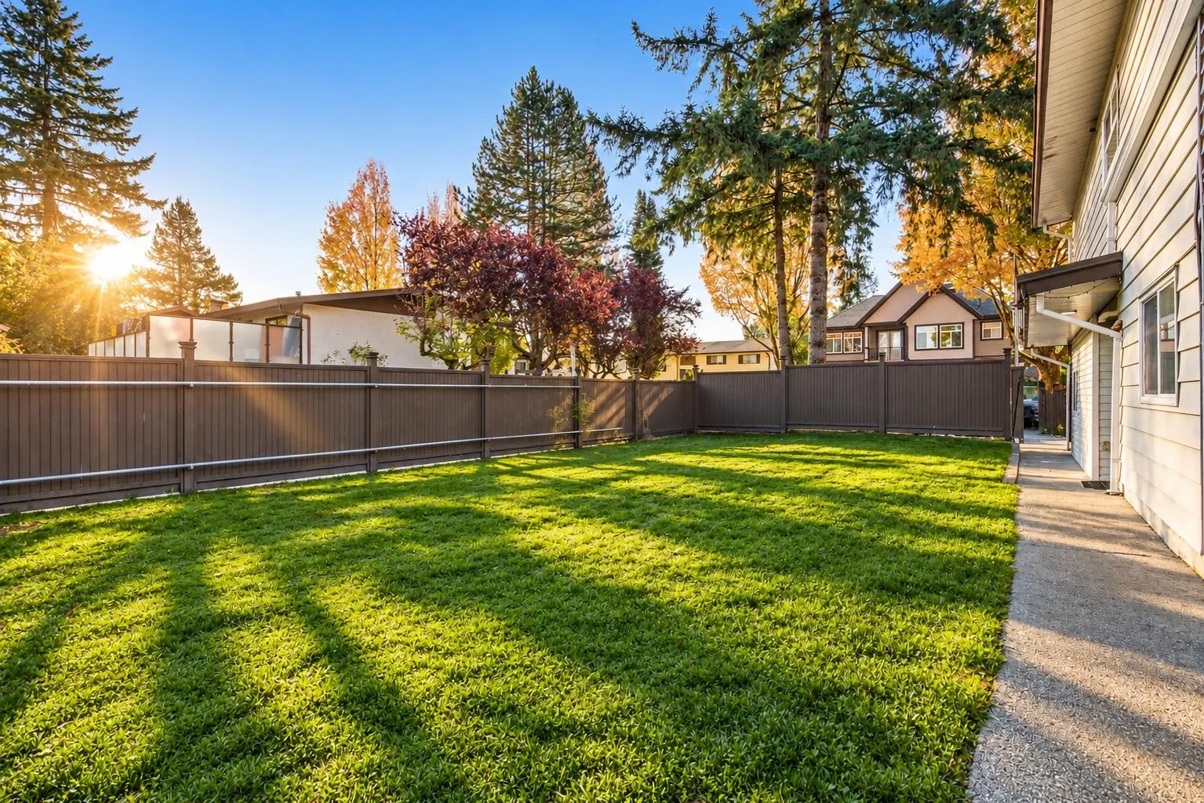
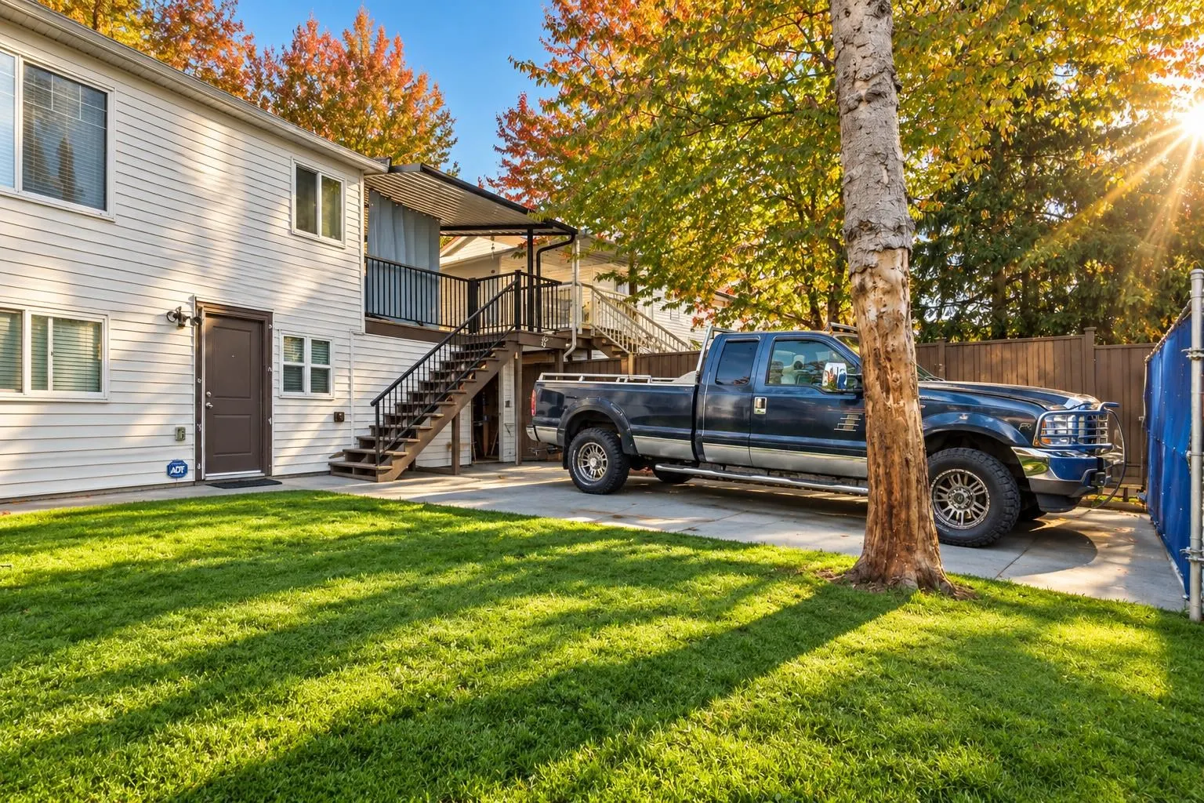
15159 93 Avenue, Surrey
1 / 27
For Sale
$1,128,888
7 bd · 4 ba · 3,308 sq ft

15159 93 Avenue, Surrey V3R 7A7

MLS®# R3177868

Est. mortgage
$4,283/mo
Property taxes $5,435/yr

About This Home

Property Type
Townhome, Half Duplex
Parking
6 parking
MLS #
R3177868
Size
3308 sqft
Basement
Finished,Exterior Entry
Lot size
5096.00 sqft
Tax
$5,435 /yr
Year Built
1978
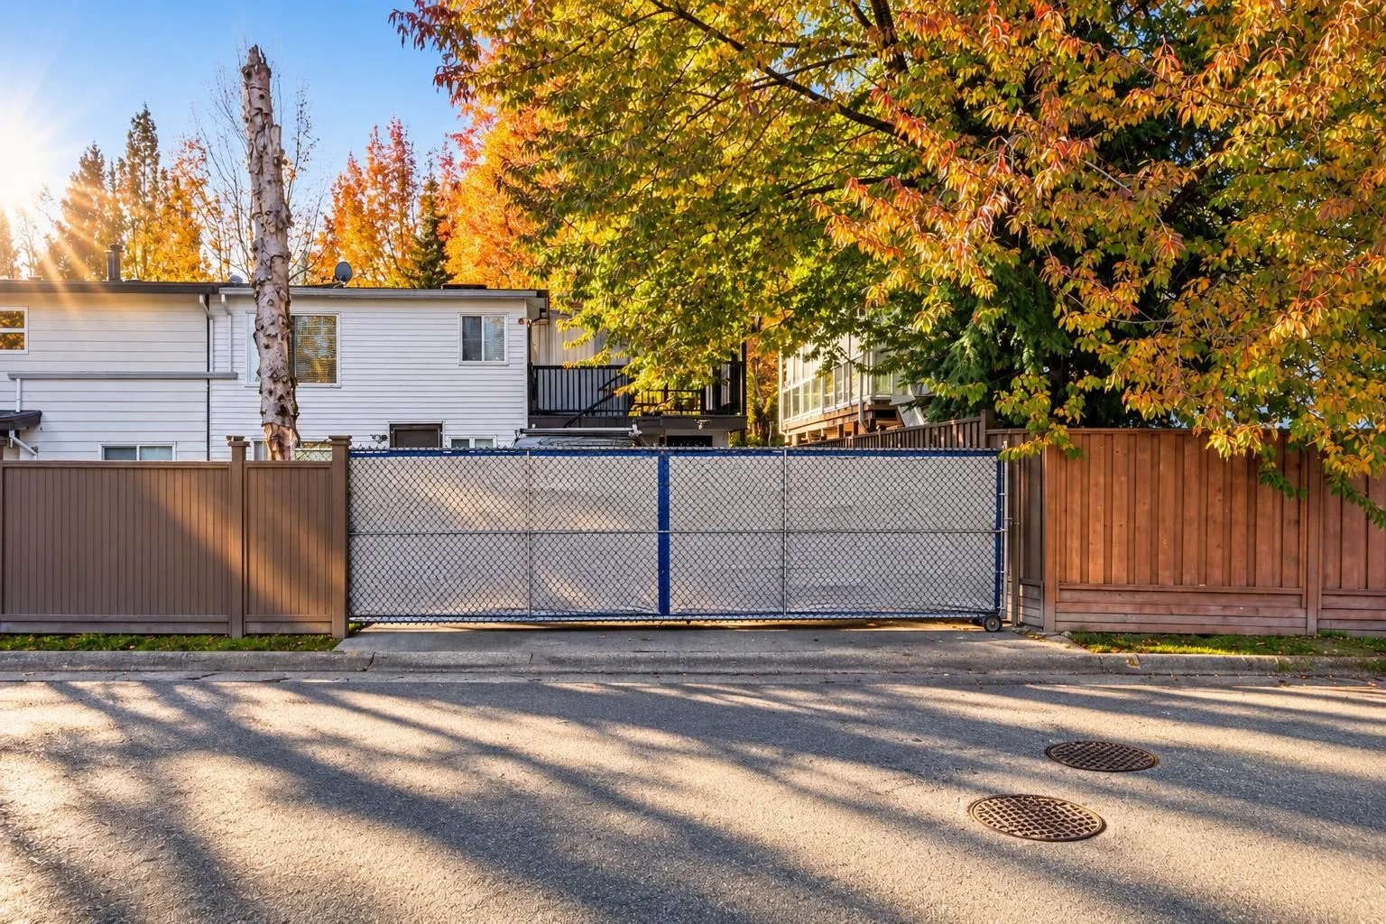
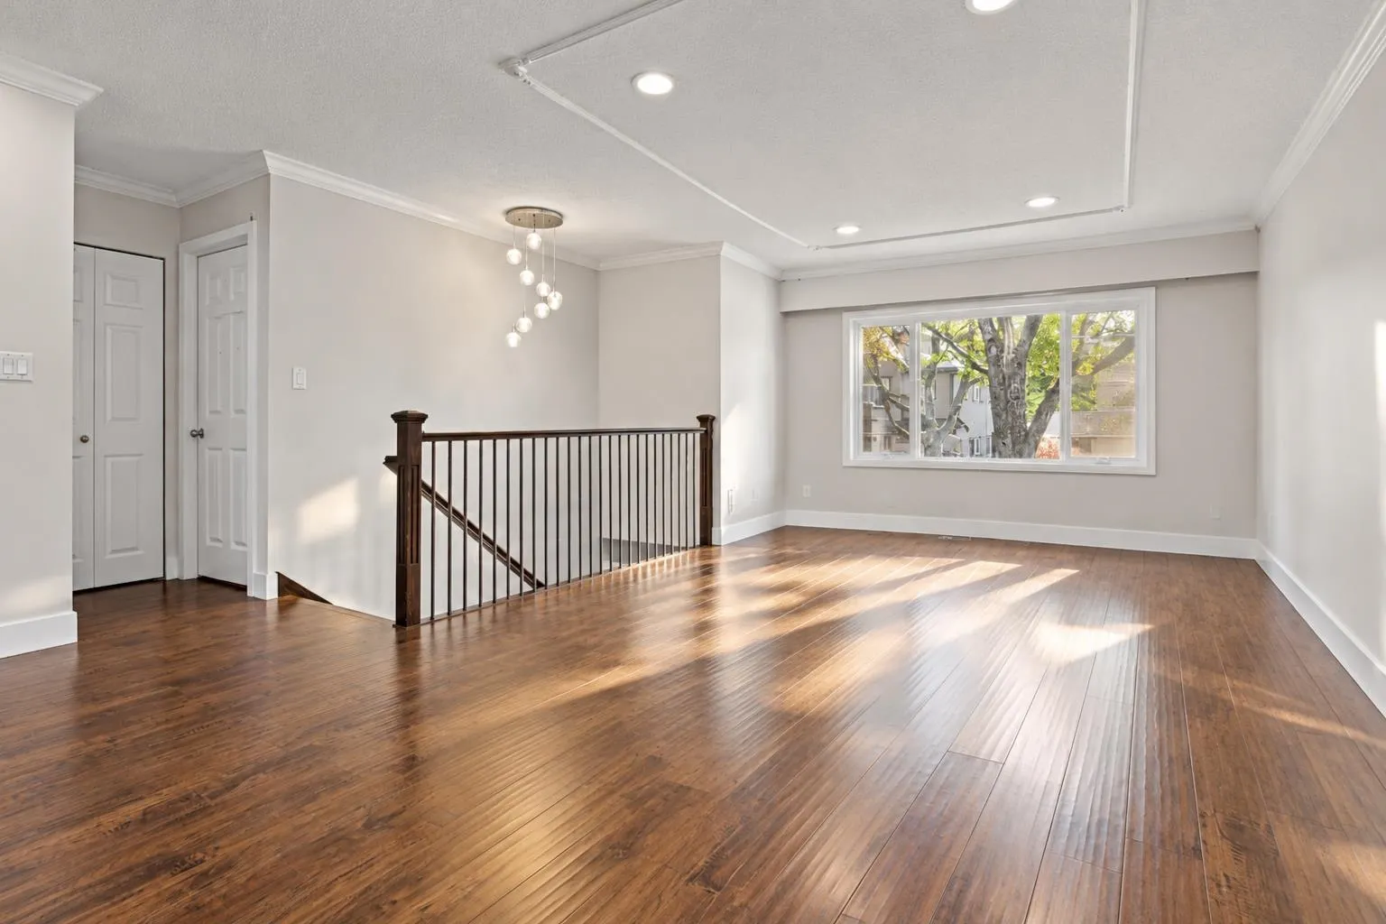
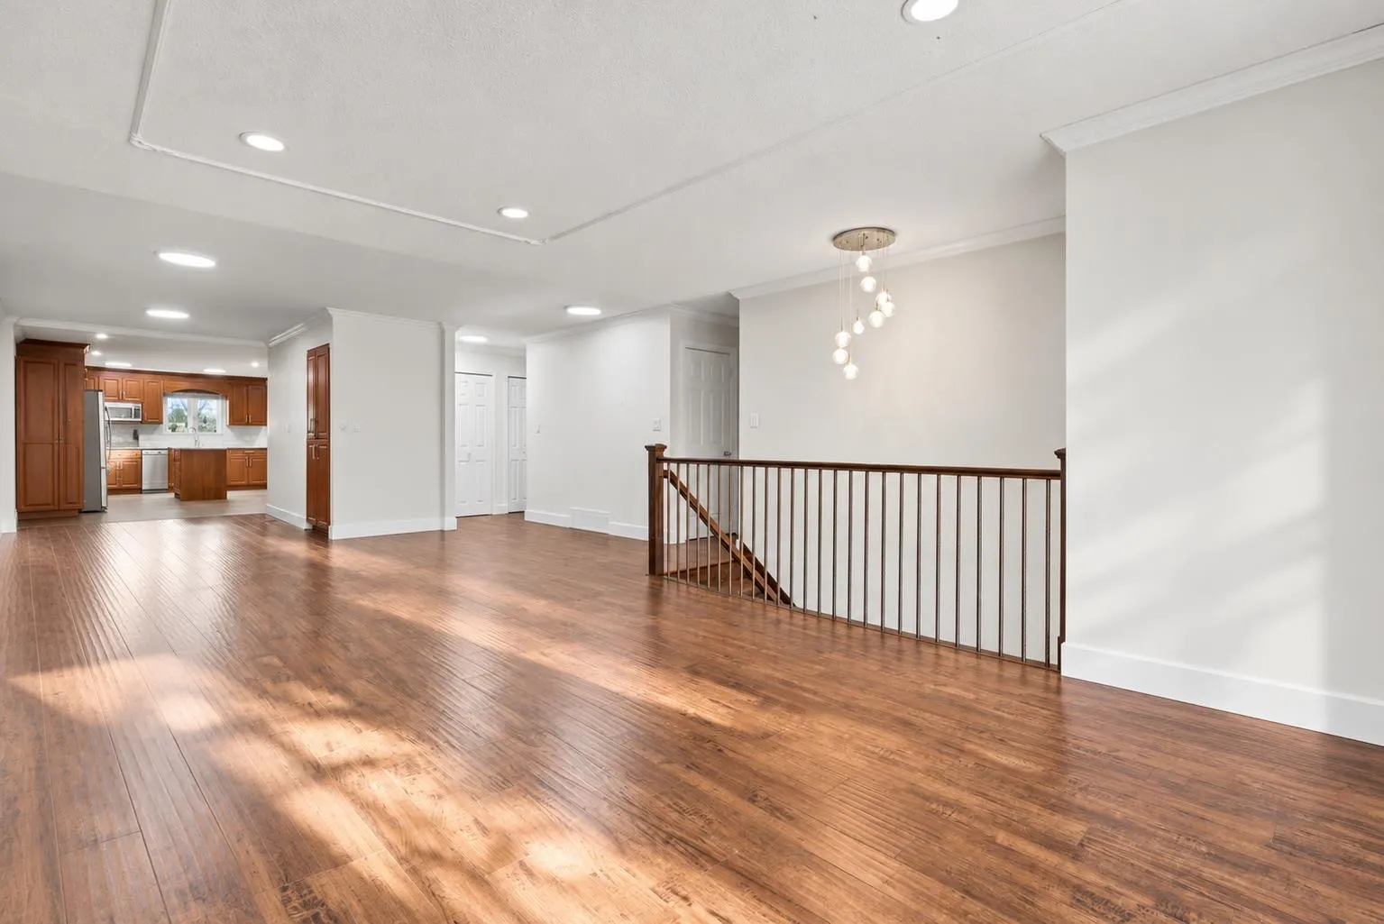
A RARE FIND IN A QUIET FLEETWOOD NEIGHBOURHOOD!This move-in-ready half duplex offers a wonderful combination of comfort, flexibility, and convenience in a quiet, established neighbourhood.Featuring a versatile suite layout with a 2-bedroom suite and a 1-bedroom suite with the potential to convert to a 2-bedroom suite, this home offers excellent flexibility for extended family living and changing needs.Enjoy the convenience of being close to schools, parks, shopping, transit, and everyday amenities, while coming home to a peaceful residential setting. Whether you're looking for a home for your family or flexible living arrangements for extended family, this property offers a unique opportunity in a desirable location.

Property Details

Full Property Details

Interior

Bedrooms
7
Washrooms
4
Square Footage
3308 sqft
Basement
Finished,Exterior Entry
Heating Type
Forced Air,Hot Water
Kitchens
3
Floor Finish
Laminate,Tile
Den
No

Exterior

Front
50.00
Lot Size (Sq Ft)
5096.00
Waterfront
No
Parking Spaces
6
Total Parking Spaces
-
Garage Spaces
-
Zoning
R3
Roof
Asphalt

Building Description

Property Type
Duplex,Residential Attached
Home Type
Townhome
Subtype
Half Duplex
Year Built
1978
Exterior
Concrete,Concrete Frame,Frame Wood,Concrete (Exterior),Stucco,Vinyl Siding
Water Supply
Public
No. Floor Levels
2

Community

Community
Fleetwood Tynehead
Area Code
Surrey

Taxes & Fees

Taxes
$5,435 /yr
Tax Year
2026

Room Types

Room Dimensions Area Description
Living Room 18'11 x 25'10 488.68 sqft -
Dining Room 9'11 x 10'2 100.82 sqft -
Kitchen 14'10 x 19'5 288.01 sqft -
Primary Bedroom 14'3 x 10'11 155.56 sqft -
Walk-In Closet 10'7 x 4'7 48.51 sqft -
Walk-In Closet 10'7 x 4'5 46.74 sqft -
Bedroom 10'5 x 8'3 85.94 sqft -
Bedroom 10'5 x 13'9 143.23 sqft -
Mud Room 15'8 x 14'11 233.69 sqft -
Bedroom 12'5 x 12'1 150.03 sqft -
Laundry 8'2 x 8'5 68.74 sqft -
Living Room 17'10 x 14'9 263.04 sqft -
Kitchen 9'11 x 8'6 84.29 sqft -
Bedroom 10'4 x 11'9 121.42 sqft -
Bedroom 8'8 x 10' 86.67 sqft -
Bedroom 9'11 x 10' 99.17 sqft -
Living Room 16'2 x 12'4 199.39 sqft -
Kitchen 10'3 x 9' 92.25 sqft -
Storage 17'2 x 11'4 194.56 sqft -
Jess Kuang
Jess Kuang
Sutton Group - 1st West Realty
Listed by Indervir Takhar - PREC
22 days on site
Listing Broker
Century 21 Coastal Realty Ltd.
Courtesy
Century 21 Coastal Realty Ltd.

Similar homes for sale in Surrey

Explore Surrey

This representation is based in whole or in part on data generated by the Chilliwack & District Real Estate Board, Fraser Valley Real Estate Board or Greater Vancouver REALTORS® which assumes no responsibility for its accuracy. Copyright 2026 by the Greater Vancouver REALTORS®, Fraser Valley Real Estate Board, Chilliwack and District Real Estate Board, and BC Northern Real Estate Board. All Rights Reserved.
Powered by AgentLocator







