
328 W 14th Street #2, North Vancouver
1 / 37
For Sale
$1,399,000
3 bd · 4 ba · 1,361 sq ft

328 W 14th Street #2, North Vancouver V7M 1P5

MLS®# R3177842

Est. mortgage
$5,307/mo

About This Home

Property Type
Townhome, Townhouse
Parking
1 parking
MLS #
R3177842
Size
1361 sqft
Basement
Finished
Year Built
2026
Maintenance Fee
$ 0 /mo
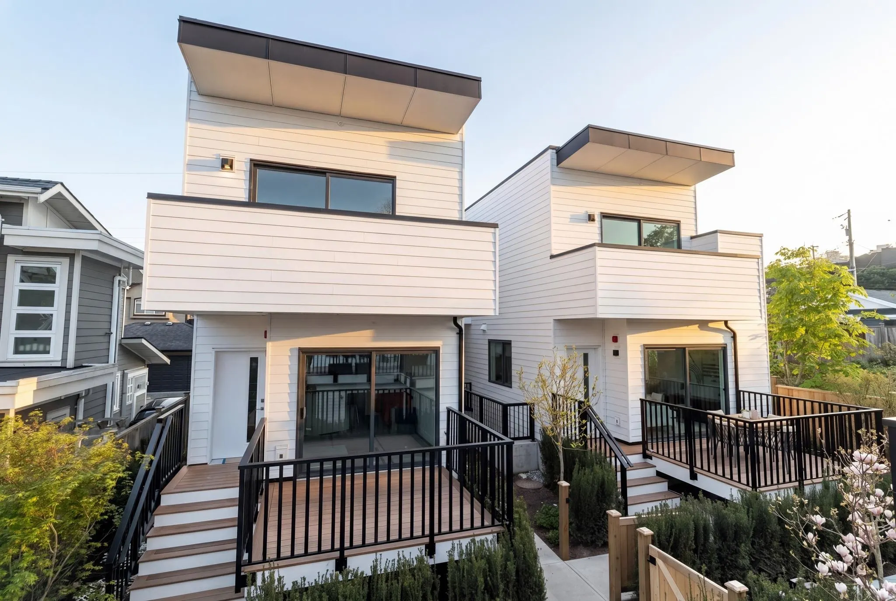
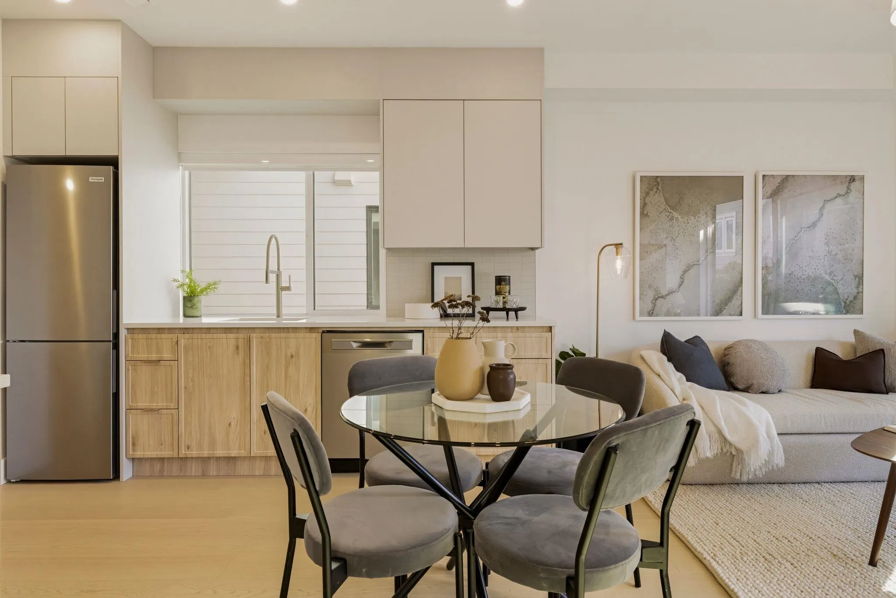
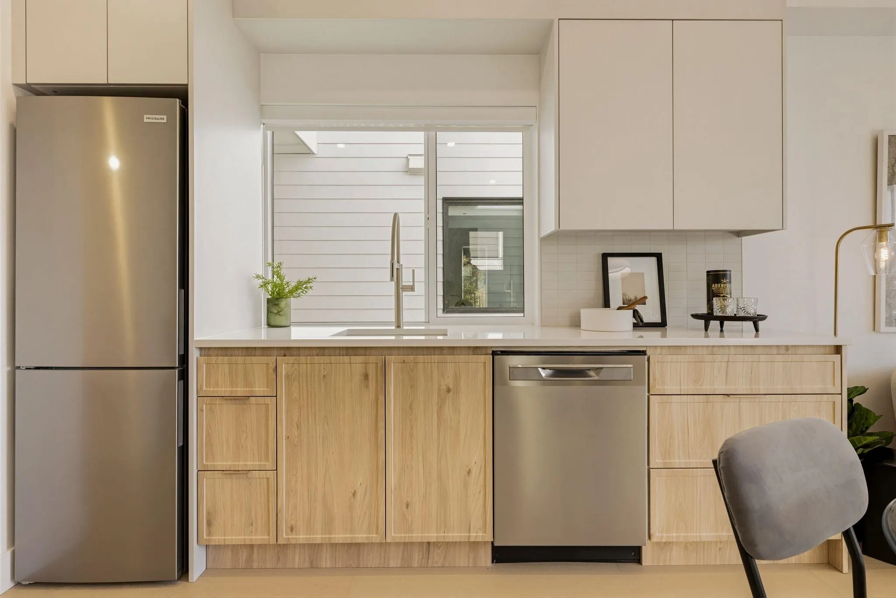
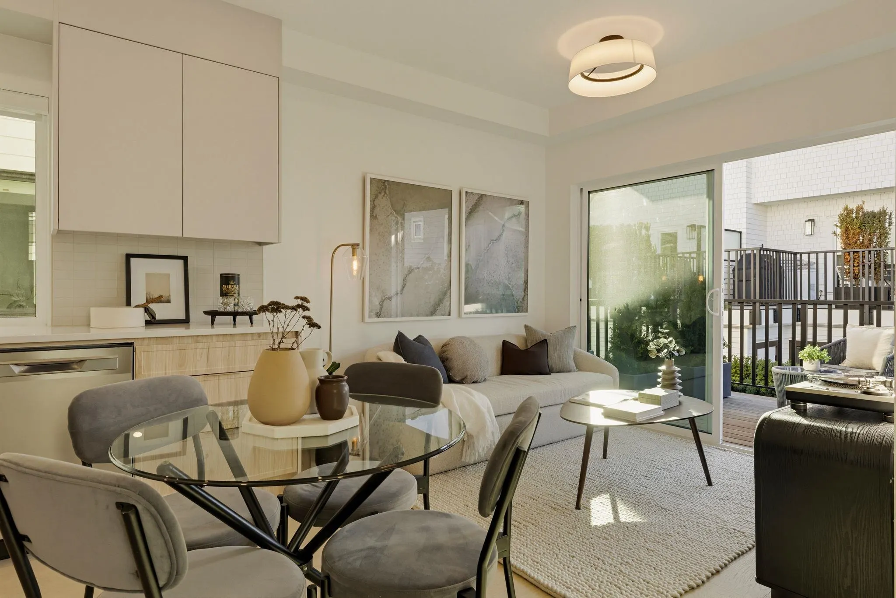
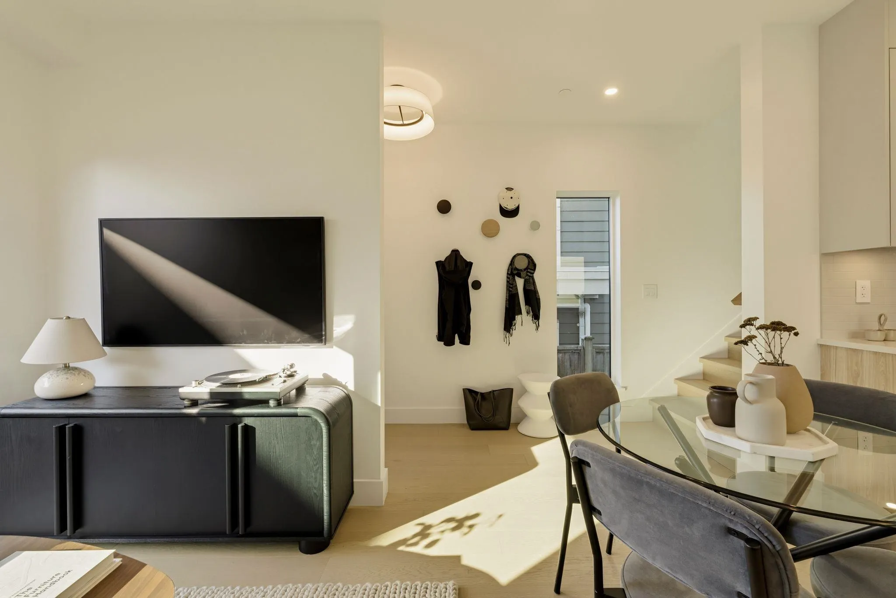
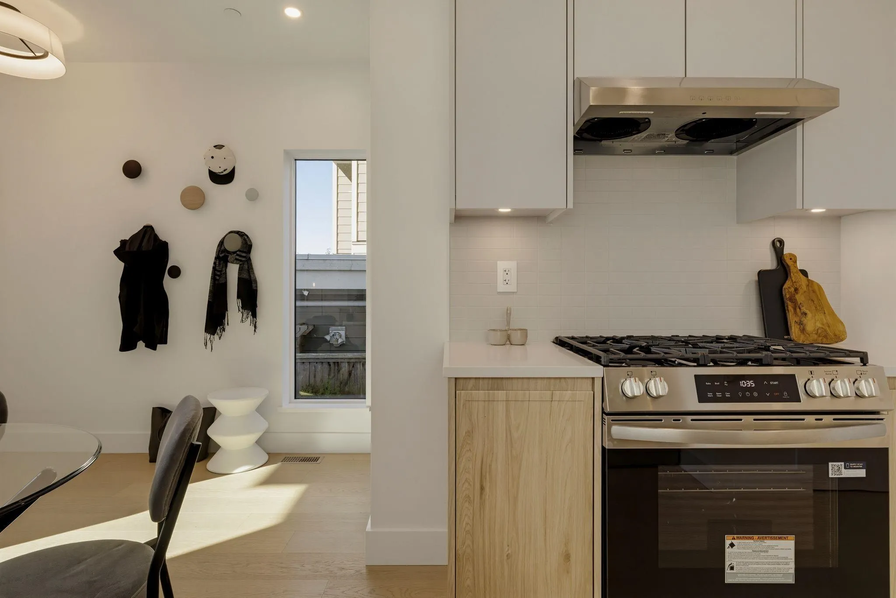
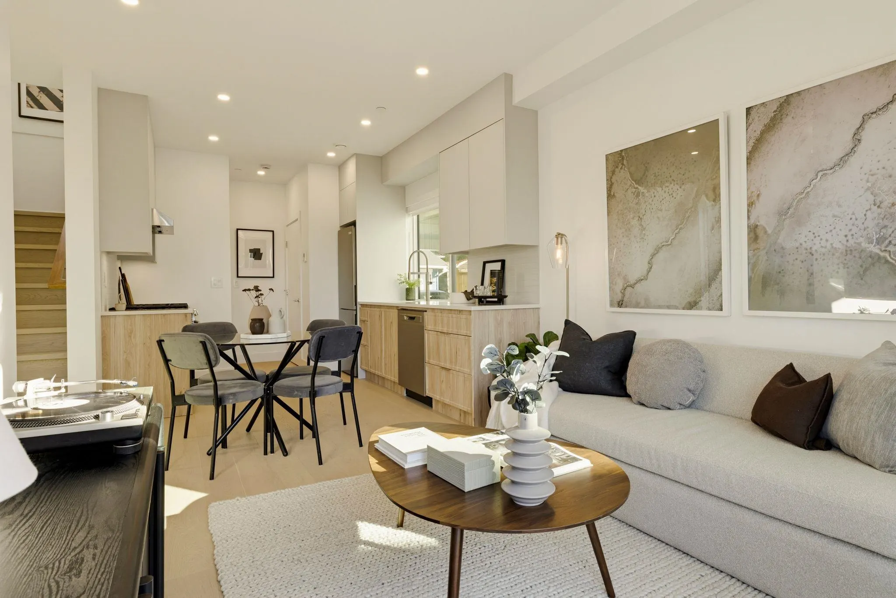
Brand new and fully detached, built alongside a storied North Vancouver heritage landmark. No shared walls and no monthly strata fees. Enjoy views of the North Shore mountains, Lions Gate Bridge and city. Bright interiors and over height ceilings throughout. The main level living room opens to a lovely deck. Upstairs offers two bedrooms, each with its own deck, plus a den, two full baths and a laundry room. The lower level has a full bath and can be configured as a bedroom plus flex room, or one large open room. Ideal for a home office, guest suite, media room or visiting family. Heat pump heating and cooling, generous storage and parking. Steps to Central Lonsdale shops, cafes, parks and transit. A rare alternative to a townhouse or condo.

Property Details

Amenities & Utilities

In Unit

Full Property Details

Interior

Bedrooms
3
Washrooms
4
Square Footage
1361 sqft
Basement
Finished
Heating Type
Electric,Heat Pump,Mixed
Kitchens
1
Floor Finish
Hardwood,Mixed,Vinyl
Den
Yes

Exterior

View
Mountains, city, and water
Waterfront
No
Parking Spaces
1
Total Parking Spaces
-
Garage Spaces
-
Zoning
CD-756
Roof
Torch On

Building Description

Property Type
Residential Attached
Home Type
Townhome
Subtype
Townhouse
Year Built
2026
Exterior
Frame Wood,Fibre Cement (Exterior),Mixed (Exterior)
Water Supply
Public
No. Floor Levels
2
Pets Allowed
Cats OK,Dogs OK

Community

Community
Central Lonsdale
Area Code
North Vancouver

Taxes & Fees

Tax Year
2026
Maintenance Fee
$ 0 /mo

Other

Pets
Cats OK,Dogs OK

Room Types

Room Dimensions Area Description
Kitchen 11'1 x 14'3 157.94 sqft -
Living Room 8'7 x 9'10 84.4 sqft -
Dining Room 6' x 6' 36 sqft -
Primary Bedroom 8'11 x 11'9 104.77 sqft -
Bedroom 8'9 x 10'3 89.69 sqft -
Den 5'9 x 9'7 55.1 sqft -
Bedroom 8'9 x 12'9 111.56 sqft -
Flex Room 7'8 x 12'9 97.75 sqft -
Jess Kuang
Jess Kuang
Sutton Group - 1st West Realty
Listed by Chris Spotzl PREC*
23 days on site
Listing Broker
Stilhavn Real Estate Services
Courtesy
Stilhavn Real Estate Services

Similar homes for sale in North Vancouver

Explore North Vancouver

This representation is based in whole or in part on data generated by the Chilliwack & District Real Estate Board, Fraser Valley Real Estate Board or Greater Vancouver REALTORS® which assumes no responsibility for its accuracy. Copyright 2026 by the Greater Vancouver REALTORS®, Fraser Valley Real Estate Board, Chilliwack and District Real Estate Board, and BC Northern Real Estate Board. All Rights Reserved.
Powered by AgentLocator






