
15860 82 Avenue #17, Surrey
1 / 33
For Sale
$998,000
3 bd · 3 ba · 2,137 sq ft

15860 82 Avenue #17, Surrey V4N 0S8

MLS®# R3177811

Est. mortgage
$3,786/mo
Property taxes $3,803.22/yr

About This Home

Property Type
Townhome, Townhouse
Parking
2 garage, 4 parking
MLS #
R3177811
Size
2137 sqft
Basement
None
Tax
$3,803.22 /yr
Year Built
1994
Maintenance Fee
$407.12 /mo
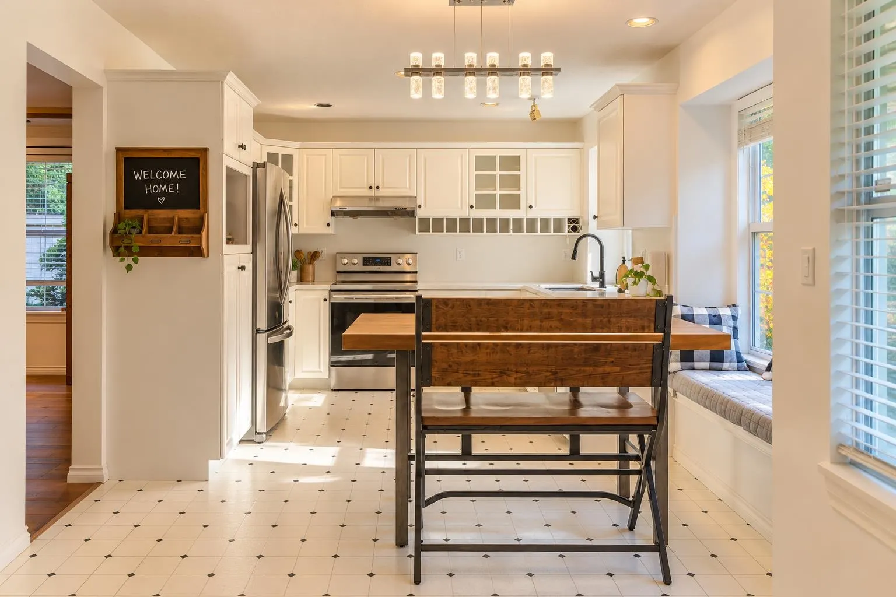
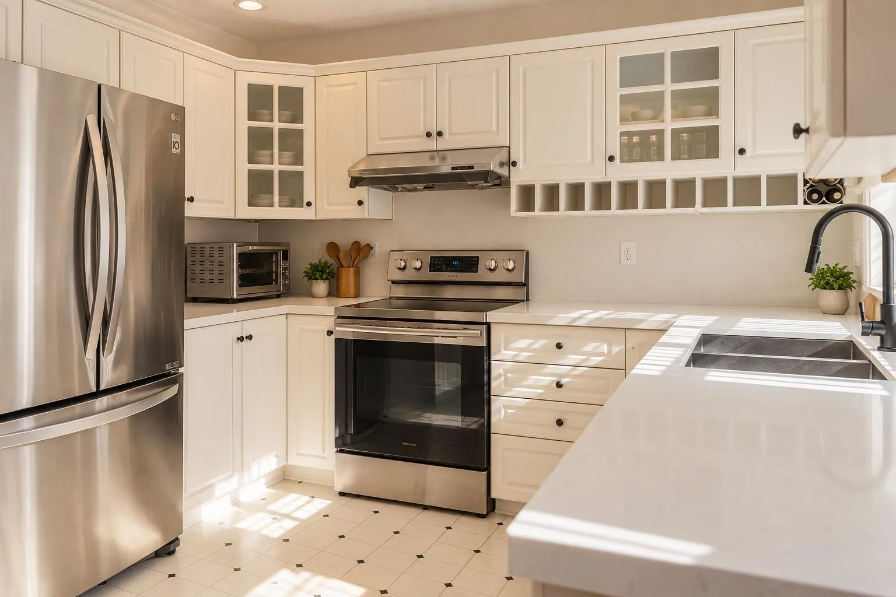
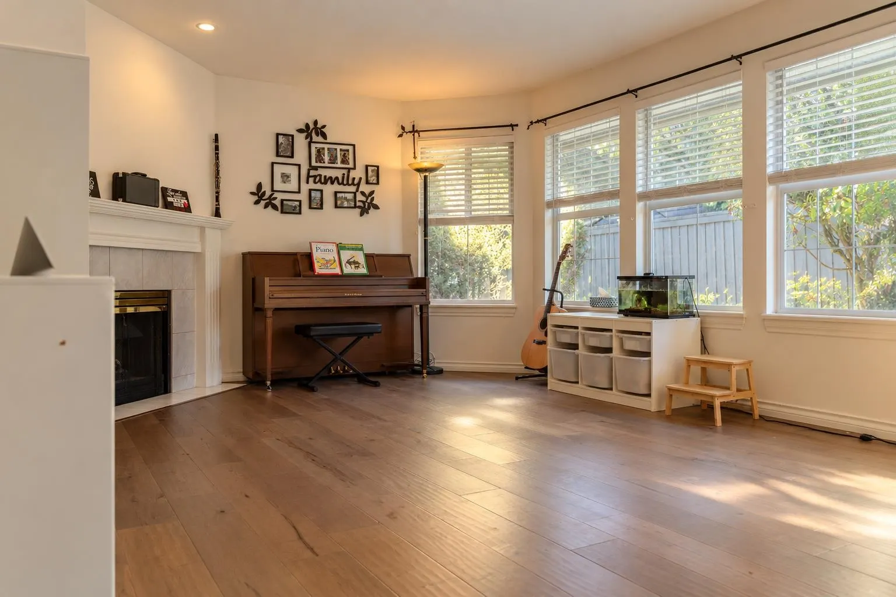
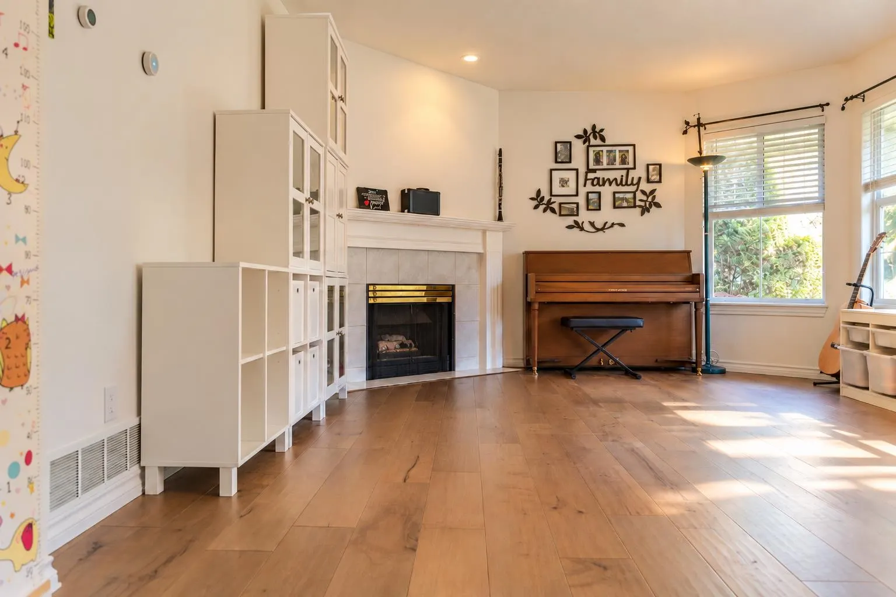
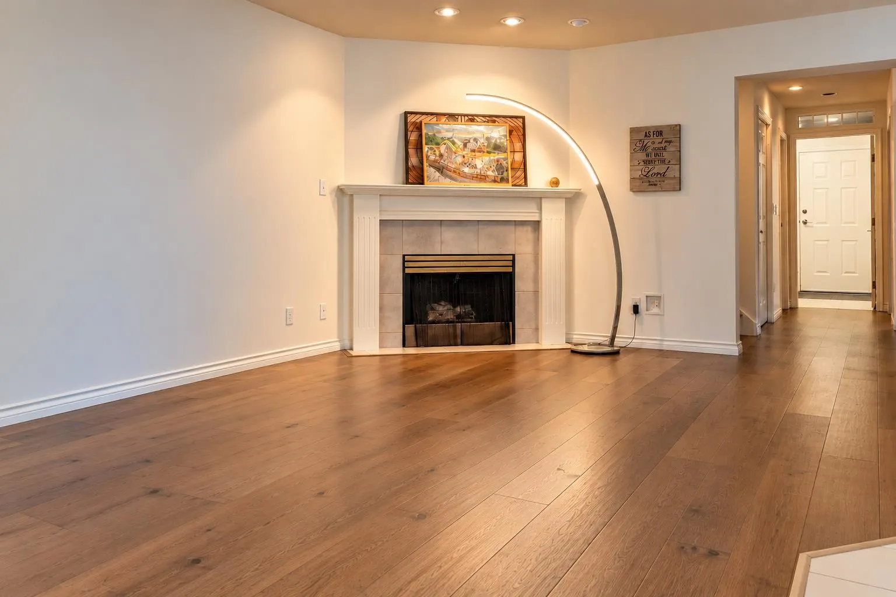
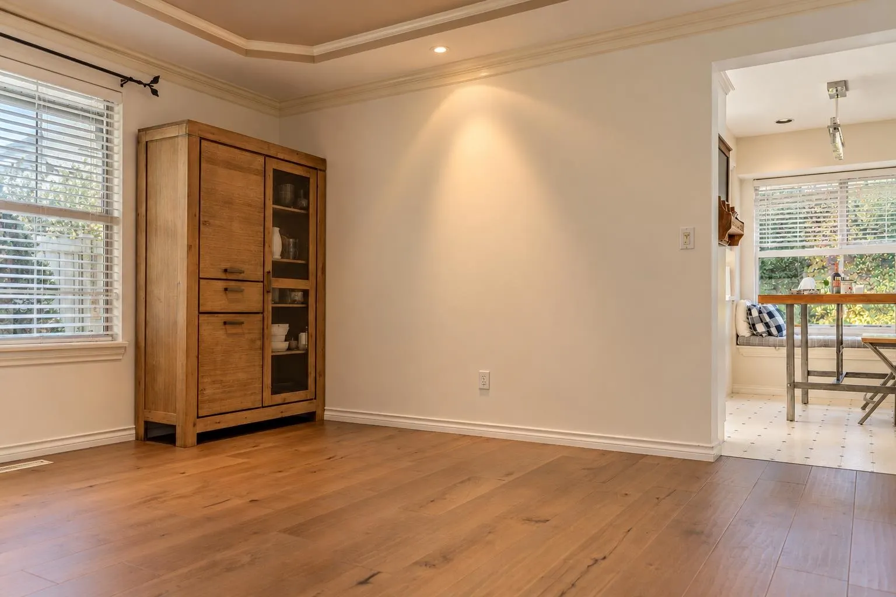
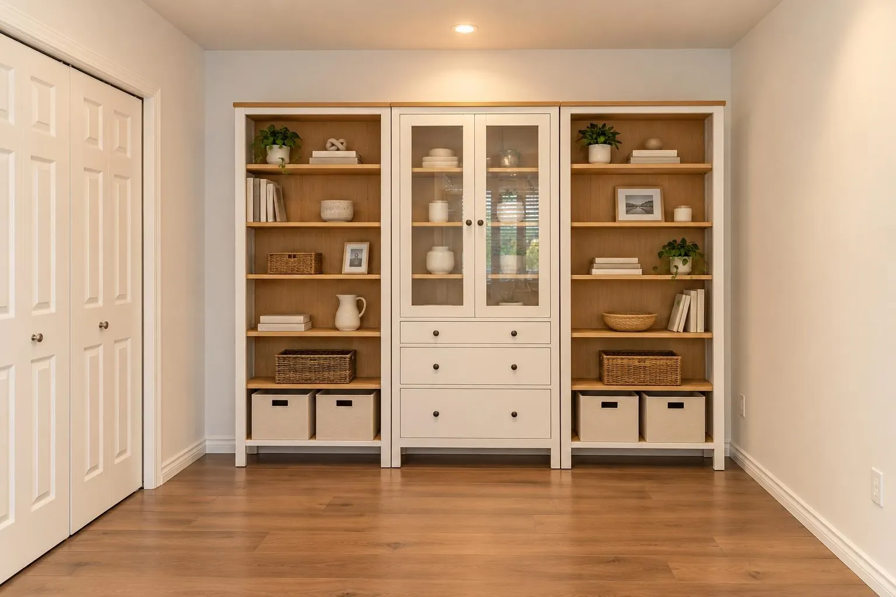
Welcome to Oak Tree! This beautifully maintained end-unit townhome offers 3 bedrooms, 2.5 bathrooms, & an abundance of natural light through its large windows. Featuring 3 fireplaces, home is perfect for cozy evenings & entertaining. Thoughtfully updated within the past 6 years, the home features new appliances, updated kitchen countertops, LED light fixtures, smart light bulbs & a fresh coat of paint. Centrally located to Starbucks, Fresh St. Market, RONA, Fleetwood Park, & many other amenities. The home is also ideally located near the future SkyTrain extension, with quick access to Hwy 1 & Fraser Hwy. In the school catchment areas for Walnut Road Elementary & Fleetwood Park Secondary, this home offers a wonderful combination of comfort, convenience, & future growth potential. Call now!

Property Details

Amenities & Utilities

In Unit

Full Property Details

Interior

Bedrooms
3
Washrooms
3
Square Footage
2137 sqft
Basement
None
Heating Type
Forced Air,Natural Gas
Kitchens
1
Floor Finish
Hardwood,Tile
Den
No

Exterior

Waterfront
No
Parking Spaces
4
Total Parking Spaces
-
Garage Spaces
2
Zoning
CD
Roof
Asphalt

Building Description

Property Type
Residential Attached
Home Type
Townhome
Subtype
Townhouse
Year Built
1994
Exterior
Frame Wood,Mixed (Exterior),Other (Exterior)
Water Supply
Public
No. Floor Levels
2
Pets Allowed
Cats OK,Dogs OK,Number Limit (One),Yes With Restrictions

Community

Community
Fleetwood Tynehead
Area Code
Surrey

Taxes & Fees

Taxes
$3,803.22 /yr
Tax Year
2026
Maintenance Fee
$407.12 /mo

Other

Pets
Cats OK,Dogs OK,Number Limit (One),Yes With Restrictions

Room Types

Room Dimensions Area Description
Primary Bedroom 11'0 x 19'8 216.33 sqft -
Bedroom 11'0 x 15'0 165 sqft -
Bedroom 9'8 x 13'0 125.67 sqft -
Kitchen 8'8 x 10'3 88.83 sqft -
Eating Area 5'8 x 10'3 58.08 sqft -
Dining Room 9'6 x 13'0 123.5 sqft -
Living Room 13'0 x 18'0 234 sqft -
Laundry 6'0 x 7'0 42 sqft -
Jess Kuang
Jess Kuang
Sutton Group - 1st West Realty
Listed by Stephanie Wong PREC*
23 days on site
Listing Broker
Luxmore Realty
Courtesy
Luxmore Realty

Similar homes for sale in Surrey

Explore Surrey

This representation is based in whole or in part on data generated by the Chilliwack & District Real Estate Board, Fraser Valley Real Estate Board or Greater Vancouver REALTORS® which assumes no responsibility for its accuracy. Copyright 2026 by the Greater Vancouver REALTORS®, Fraser Valley Real Estate Board, Chilliwack and District Real Estate Board, and BC Northern Real Estate Board. All Rights Reserved.
Powered by AgentLocator







