
21064 91a Avenue, Langley
1 / 31
For Sale
$1,425,000
4 bd · 3 ba · 1,921 sq ft

21064 91a Avenue, Langley V1M 2C4

MLS®# R3177789

Est. mortgage
$5,406/mo
Property taxes $4,434.28/yr

About This Home

Property Type
House, Single Family Residence
Parking
2 garage, 6 parking
MLS #
R3177789
Size
1921 sqft
Basement
Crawl Space
Lot size
5006.00 sqft
Tax
$4,434.28 /yr
Year Built
1988
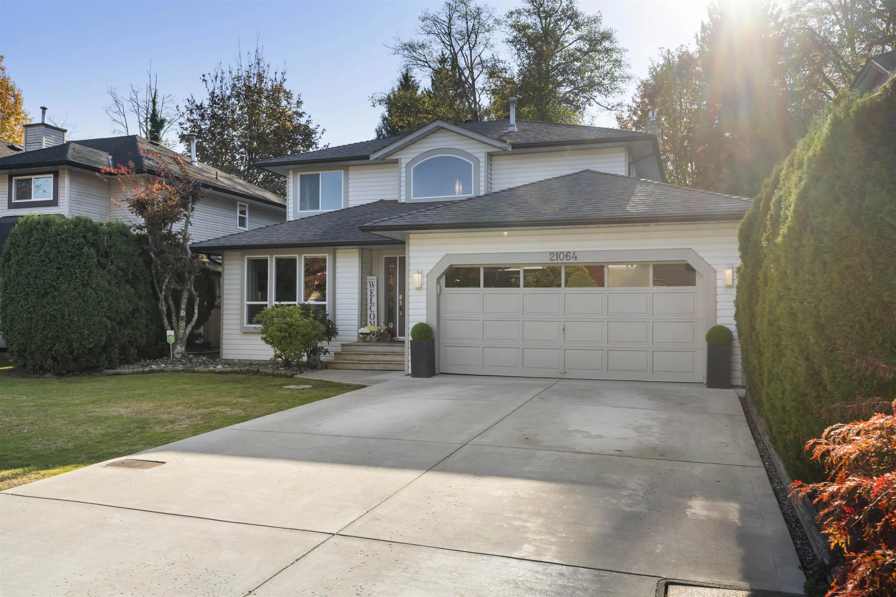
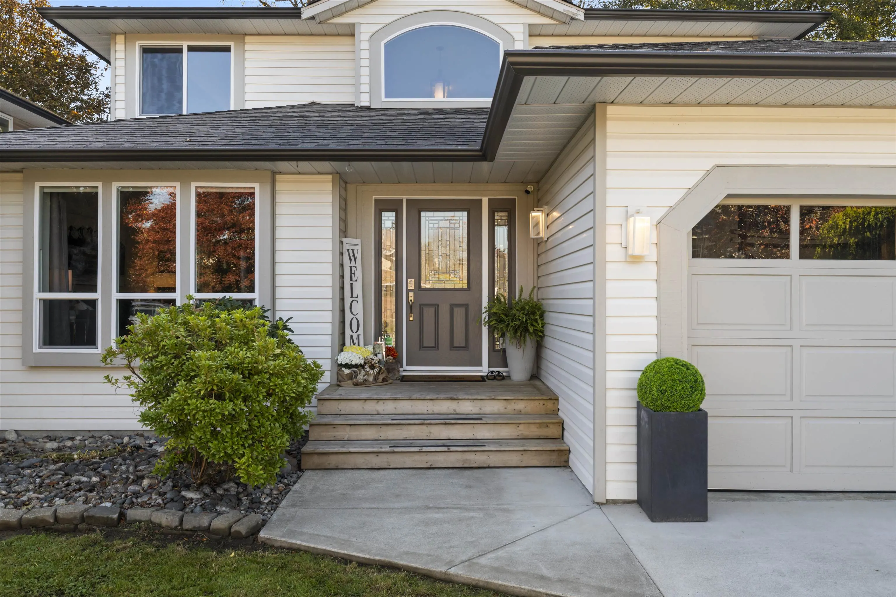
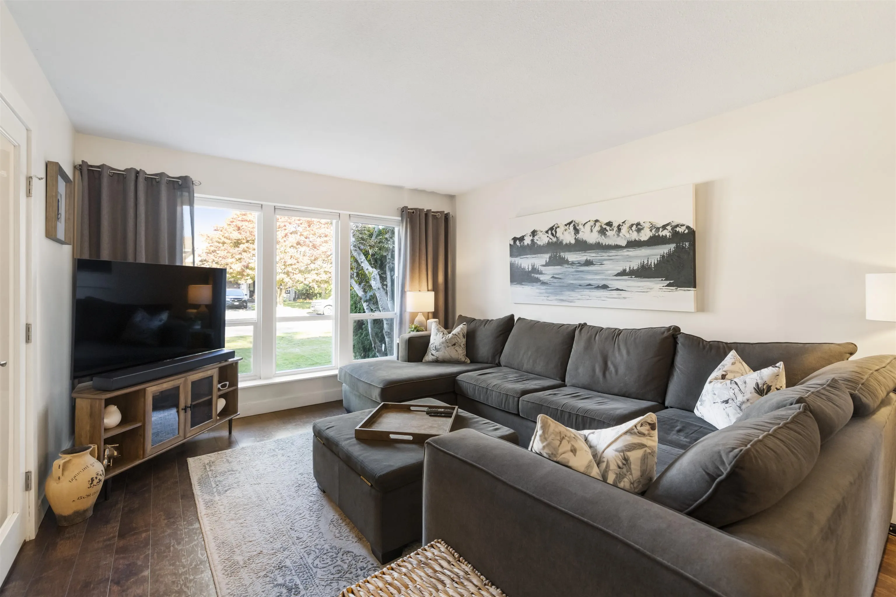
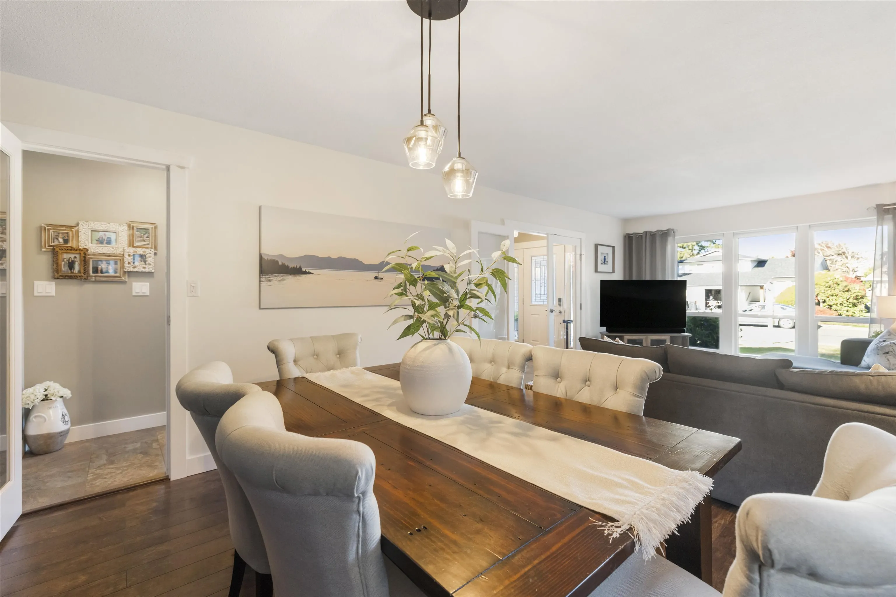
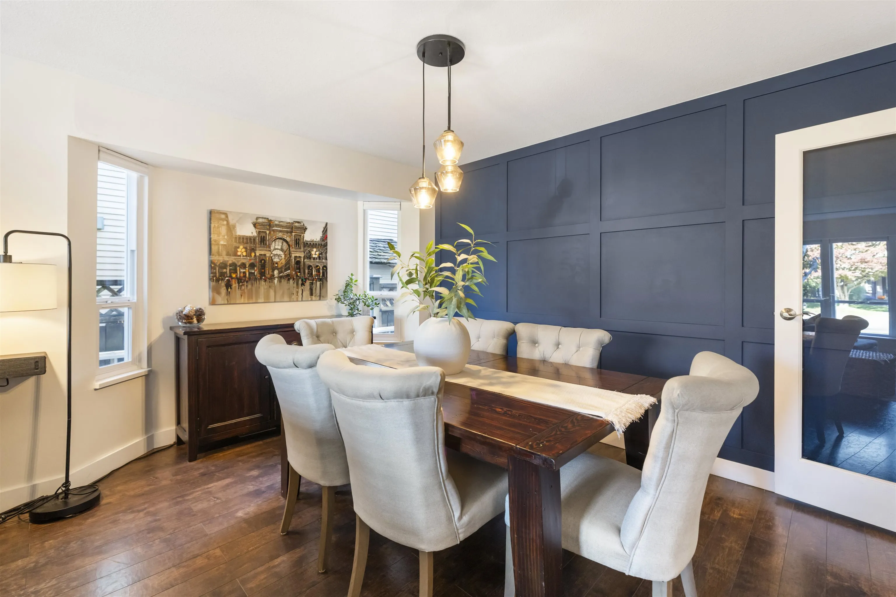
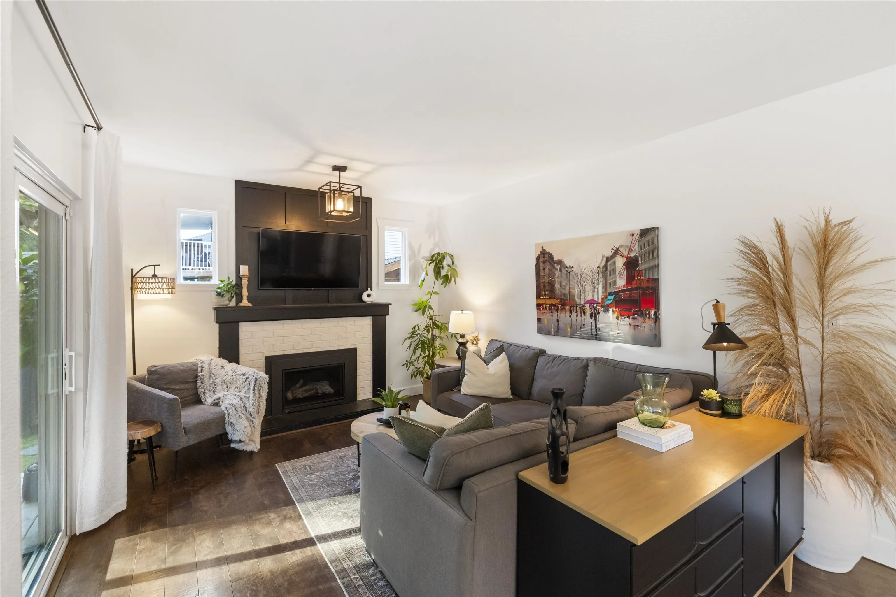
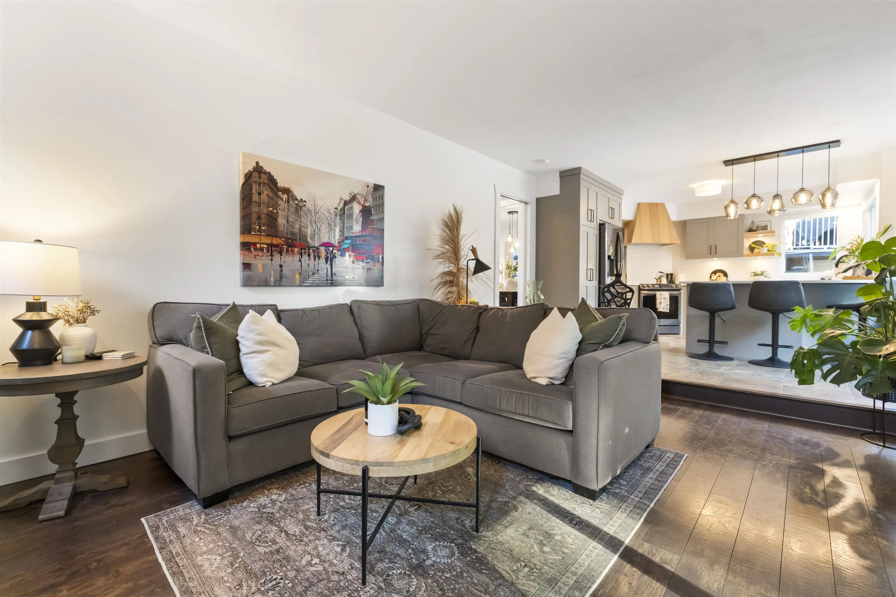
AMAZING 4 BEDROOM HOME, UPDATED THROUGHOUT AND BACKING ONTO GREENSPACE. Attention to detail with all of the renovations and pride of ownership sets this home apart! A great layout from the moment you walk in the door. With a large Living/Dining area that flows into an open Kitchen/Nook/Family Room and walks right out to you private backyard! Beautiful modern kitchen with upgraded appliances as well. Upstairs has 4 bedrooms include a Primary Bedroom with ensuite and views of Golden Ears. Enjoy the south facing backyard with large covered deck and complete privacy. One of the best neighbourhoods in Walnut Grove, minutes walk from James Kennedy School, Walnut Grove Secondary, Community Park and Rec Centre. Many more updates as well, don't miss it!

Property Details

Full Property Details

Interior

Bedrooms
4
Washrooms
3
Square Footage
1921 sqft
Basement
Crawl Space
Heating Type
Forced Air,Natural Gas
Kitchens
1
Floor Finish
Mixed
Den
No

Exterior

Front
49.87
Lot Size (Sq Ft)
5006.00
View
Golden Ears
Waterfront
No
Parking Spaces
6
Total Parking Spaces
-
Garage Spaces
2
Zoning
R-1B
Roof
Asphalt

Building Description

Property Type
Residential Detached
Home Type
House
Subtype
Single Family Residence
Year Built
1988
Exterior
Frame Wood,Mixed (Exterior)
Water Supply
Public
No. Floor Levels
2

Community

Community
Walnut Grove
Area Code
Langley

Taxes & Fees

Taxes
$4,434.28 /yr
Tax Year
2026

Other

Virtual Tour Link

Room Types

Room Dimensions Area Description
Living Room 14'2 x 12'0 170 sqft -
Dining Room 10'0 x 13'6 135 sqft -
Family Room 11'8 x 15'10 184.72 sqft -
Kitchen 11'6 x 10'4 118.83 sqft -
Laundry 11'4 x 7'1 80.28 sqft -
Foyer 5'9 x 7'6 43.12 sqft -
Primary Bedroom 15'0 x 12'1 181.25 sqft -
Bedroom 10'1 x 12'10 129.4 sqft -
Bedroom 9'0 x 11'7 104.25 sqft -
Bedroom 10'2 x 10'5 105.9 sqft -
Jess Kuang
Jess Kuang
Sutton Group - 1st West Realty
Listed by Darren Leffers - PREC
23 days on site
Listing Broker
Royal LePage - Wolstencroft
Courtesy
Royal LePage - Wolstencroft

Similar homes for sale in Langley

Explore Langley

This representation is based in whole or in part on data generated by the Chilliwack & District Real Estate Board, Fraser Valley Real Estate Board or Greater Vancouver REALTORS® which assumes no responsibility for its accuracy. Copyright 2026 by the Greater Vancouver REALTORS®, Fraser Valley Real Estate Board, Chilliwack and District Real Estate Board, and BC Northern Real Estate Board. All Rights Reserved.
Powered by AgentLocator






