
21095 44 Avenue, Langley
1 / 40
For Sale
$1,775,000
6 bd · 4 ba · 4,505 sq ft

21095 44 Avenue, Langley V3A 5B1

MLS®# R3177753

Est. mortgage
$6,734/mo
Property taxes $5,841.23/yr

About This Home

Property Type
House, Single Family Residence
Parking
2 garage, 6 parking
MLS #
R3177753
Size
4505 sqft
Basement
Full
Lot size
6997.00 sqft
Tax
$5,841.23 /yr
Year Built
1998
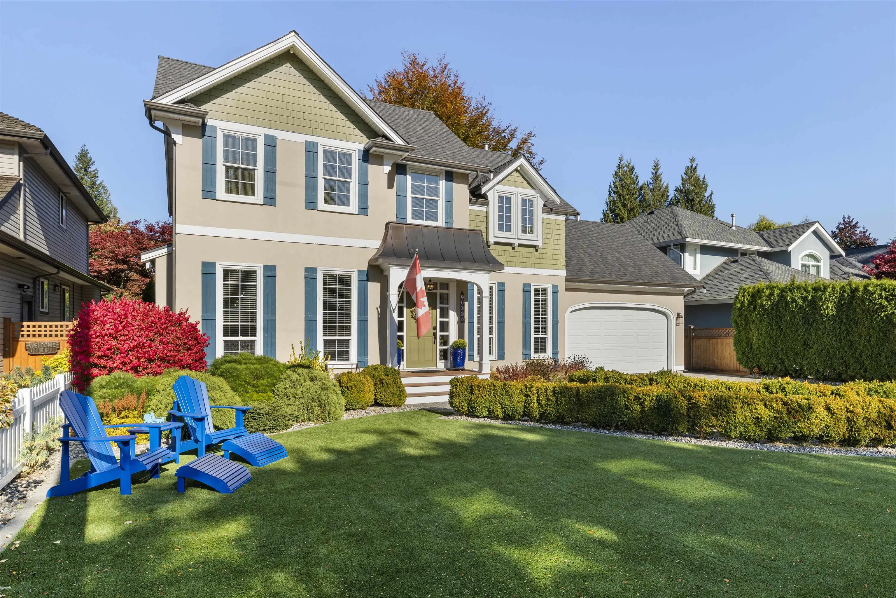
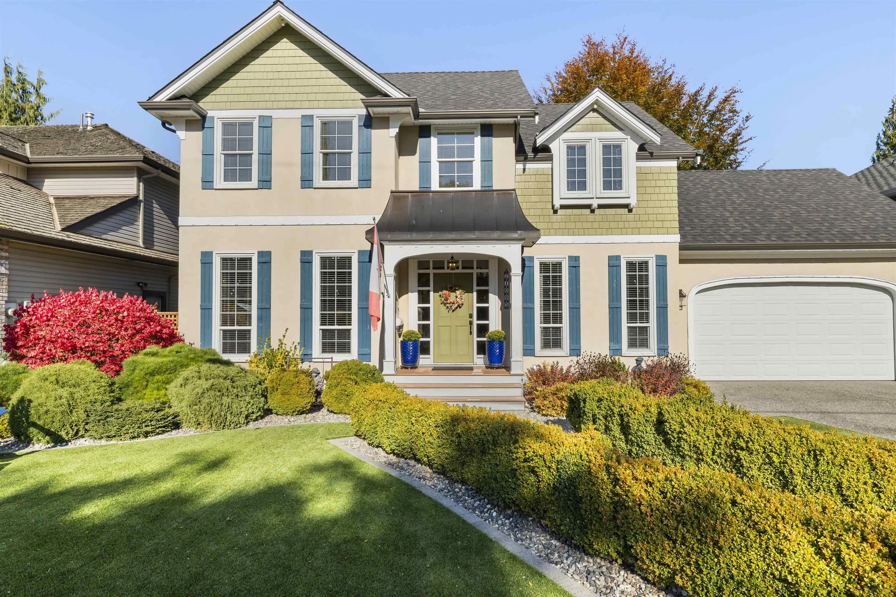
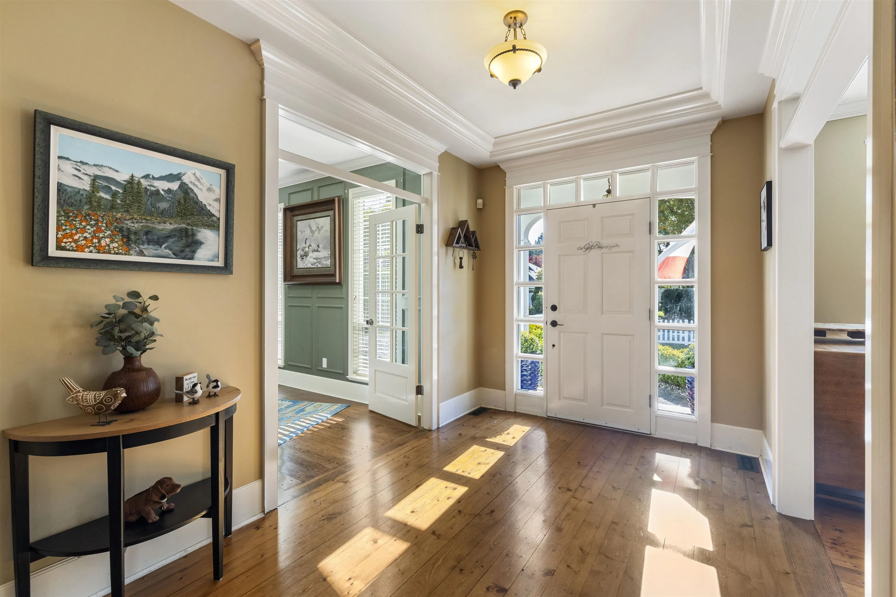
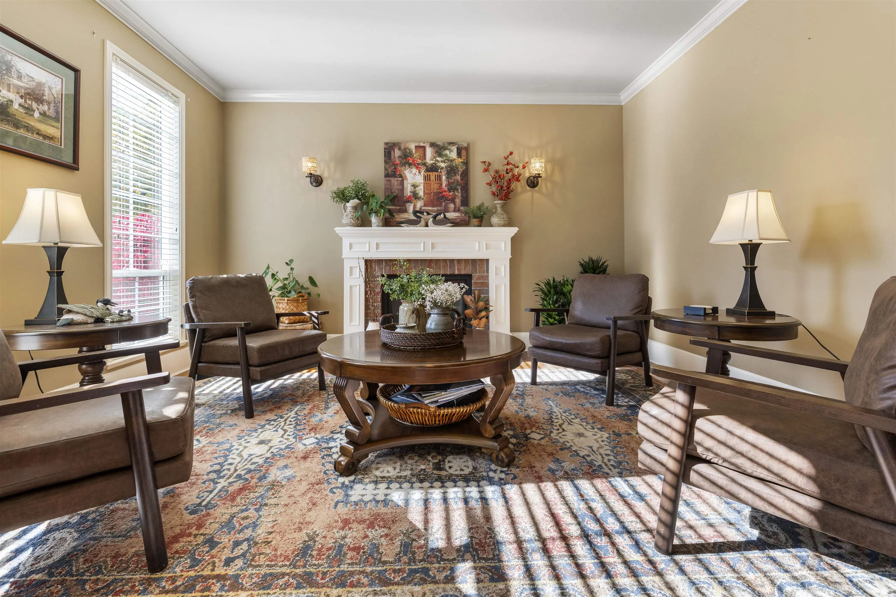
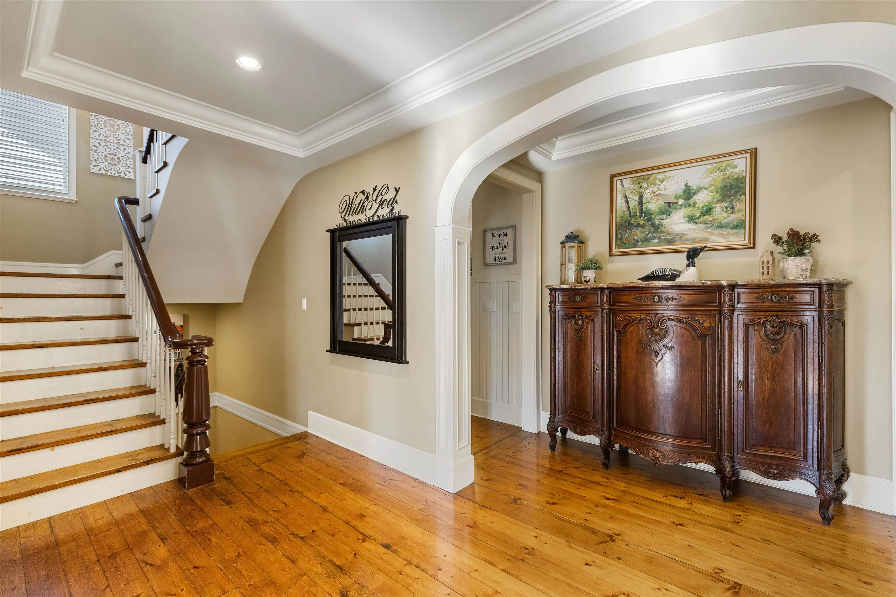
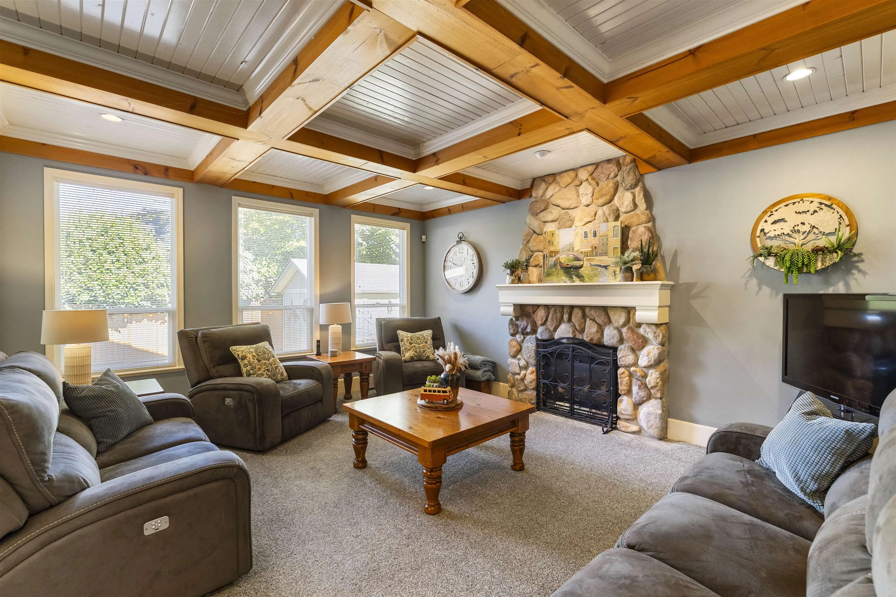
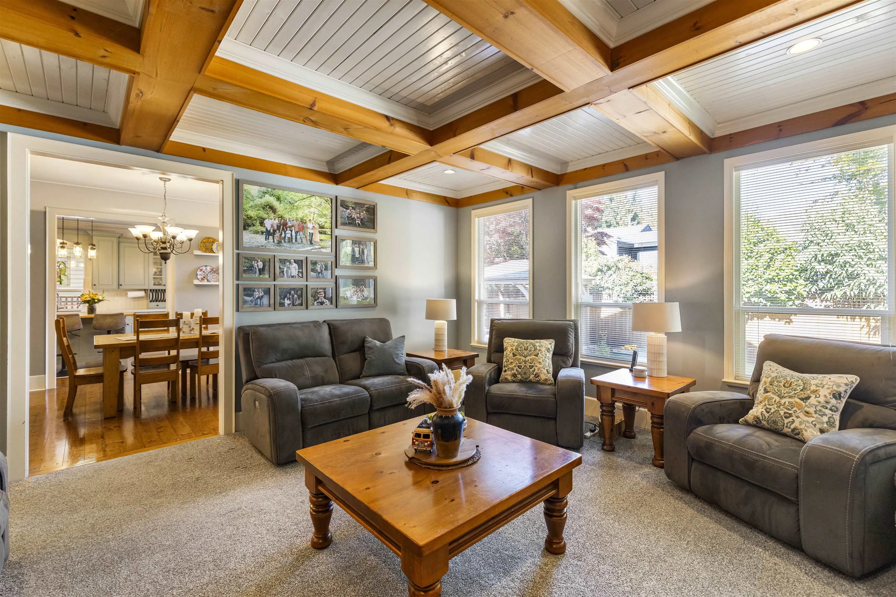
CEDAR RIDGE STANDOUT - PRIDE OF OWNERSHIP AND SPACE FOR IT ALL. Gorgeous, colonial style, 7 bedroom home w/ custom layout and upgraded finishes throughout. Step in the front door to your cozy sitting area and first Bedroom/Den. At the back of the house is a large Family Room, spacious Dining Room and well appointed Kitchen w/ upgraded appliances and elegant sage green cabinets. Four bedrooms up plus a loft and highlighted by an oversized Primary Bedroom w/ double walk-in closets and a refined ensuite w/ dual vanities. You have options below w/ 2 more Bedrooms and a massive Rec room that could be a great option as a mortgage helper. Enjoy the amazing back yard w/ a massive concrete patio, evergreen lawn and extra storage in the outdoor shed. Near Langley Fundamental School. Don't miss it!

Property Details

Full Property Details

Interior

Bedrooms
6
Washrooms
4
Square Footage
4505 sqft
Basement
Full
Heating Type
Baseboard,Forced Air,Natural Gas
Kitchens
1
Floor Finish
Hardwood,Carpet
Den
Yes

Exterior

Front
65.62
Lot Size (Sq Ft)
6997.00
Waterfront
No
Parking Spaces
6
Total Parking Spaces
-
Garage Spaces
2
Zoning
R-1D
Roof
Asphalt

Building Description

Property Type
Residential Detached
Home Type
House
Subtype
Single Family Residence
Year Built
1998
Exterior
Frame Wood,Mixed (Exterior)
Water Supply
Public
No. Floor Levels
2

Community

Community
Brookswood Langley
Area Code
Langley

Taxes & Fees

Taxes
$5,841.23 /yr
Tax Year
2026

Other

Virtual Tour Link

Room Types

Room Dimensions Area Description
Foyer 12'2 x 8'1 98.35 sqft -
Family Room 14'1 x 14' 197.17 sqft -
Den 10' x 12' 120 sqft -
Kitchen 19' x 11'9 223.25 sqft -
Dining Room 14'1 x 11' 154.92 sqft -
Living Room 17'9 x 15'1 267.73 sqft -
Laundry 8'3 x 6'11 57.06 sqft -
Primary Bedroom 17'6 x 14'1 246.46 sqft -
Walk-In Closet 3'11 x 6'10 26.76 sqft -
Walk-In Closet 3'11 x 4'8 18.28 sqft -
Bedroom 13'10 x 12' 166 sqft -
Bedroom 10'11 x 10'2 110.99 sqft -
Bedroom 14'2 x 11'11 168.82 sqft -
Nook 7'5 x 7'7 56.24 sqft -
Living Room 18'2 x 23'4 423.89 sqft -
Dining Room 16'4 x 14' 228.67 sqft -
Bedroom 13'3 x 12'7 166.73 sqft -
Bedroom 11'5 x 13'10 157.93 sqft -
Utility 5'2 x 6'10 35.31 sqft -
Jess Kuang
Jess Kuang
Sutton Group - 1st West Realty
Listed by Darren Leffers - PREC
23 days on site
Listing Broker
Royal LePage - Wolstencroft
Courtesy
Royal LePage - Wolstencroft

Similar homes for sale in Langley

Explore Langley

This representation is based in whole or in part on data generated by the Chilliwack & District Real Estate Board, Fraser Valley Real Estate Board or Greater Vancouver REALTORS® which assumes no responsibility for its accuracy. Copyright 2026 by the Greater Vancouver REALTORS®, Fraser Valley Real Estate Board, Chilliwack and District Real Estate Board, and BC Northern Real Estate Board. All Rights Reserved.
Powered by AgentLocator






