
1930 Cedar Village Crescent #58, North Vancouver
1 / 24
For Sale
$939,000
3 bd · 2 ba · 1,745 sq ft

1930 Cedar Village Crescent #58, North Vancouver V7J 3M5

MLS®# R3177664

Est. mortgage
$3,562/mo
Property taxes $3,057.89/yr

About This Home

Property Type
Townhome, Townhouse
Parking
1 parking
MLS #
R3177664
Size
1745 sqft
Basement
Finished
Tax
$3,057.89 /yr
Year Built
1980
Maintenance Fee
$508.67 /mo
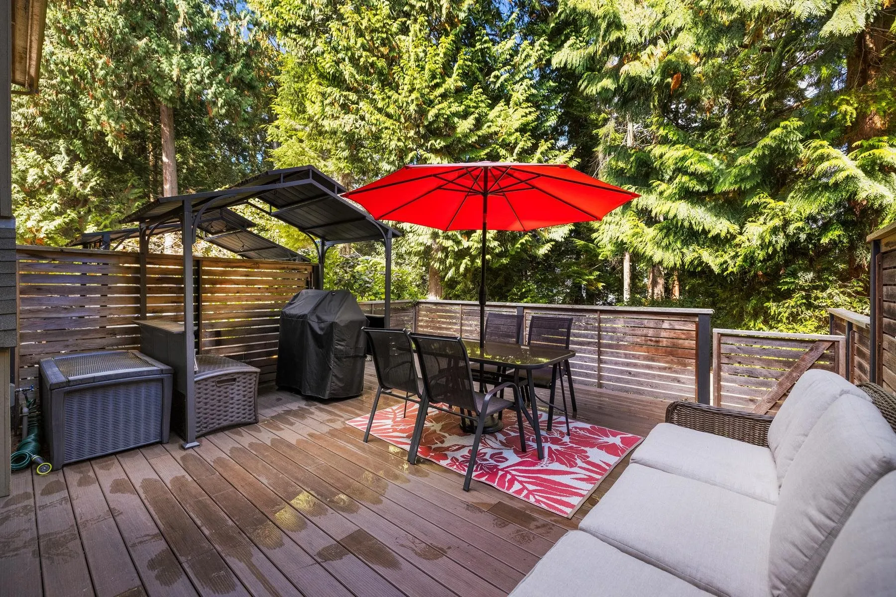
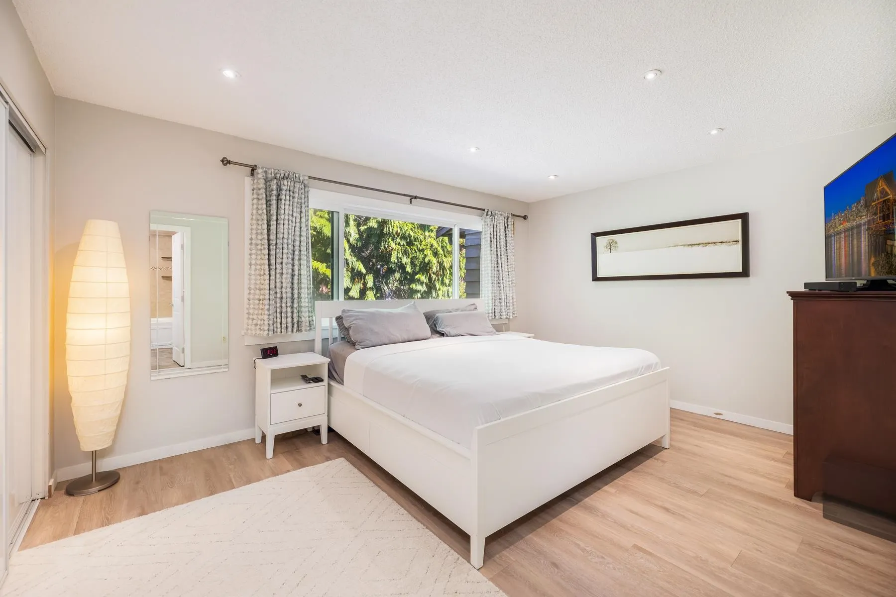
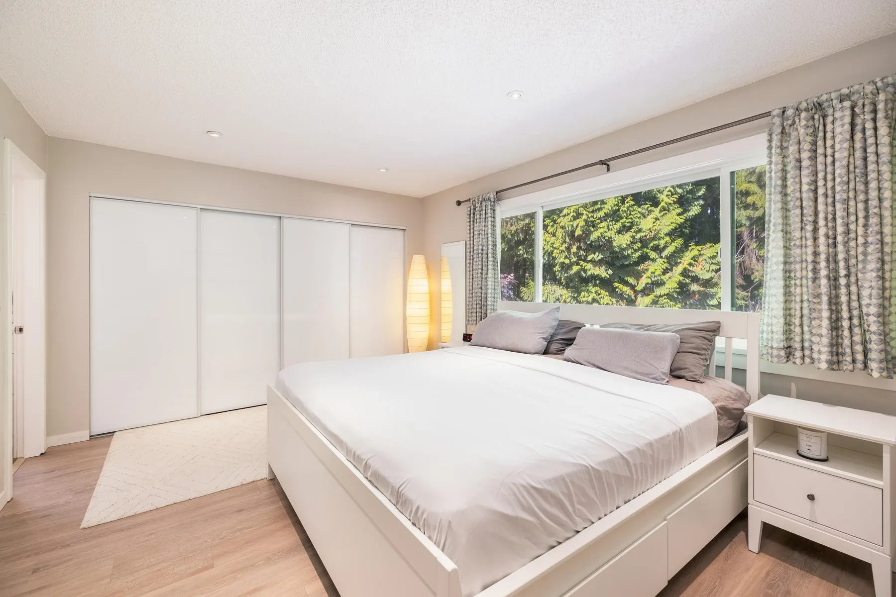
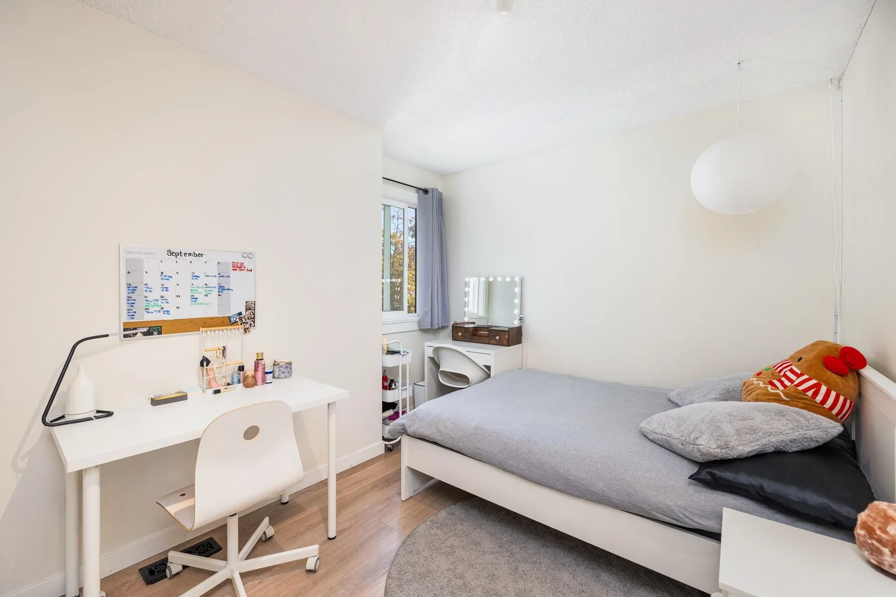
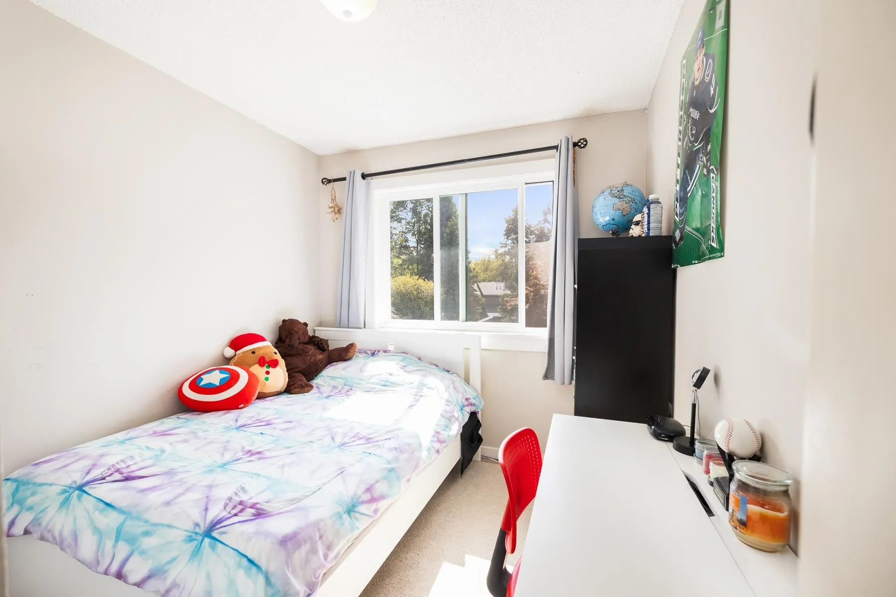
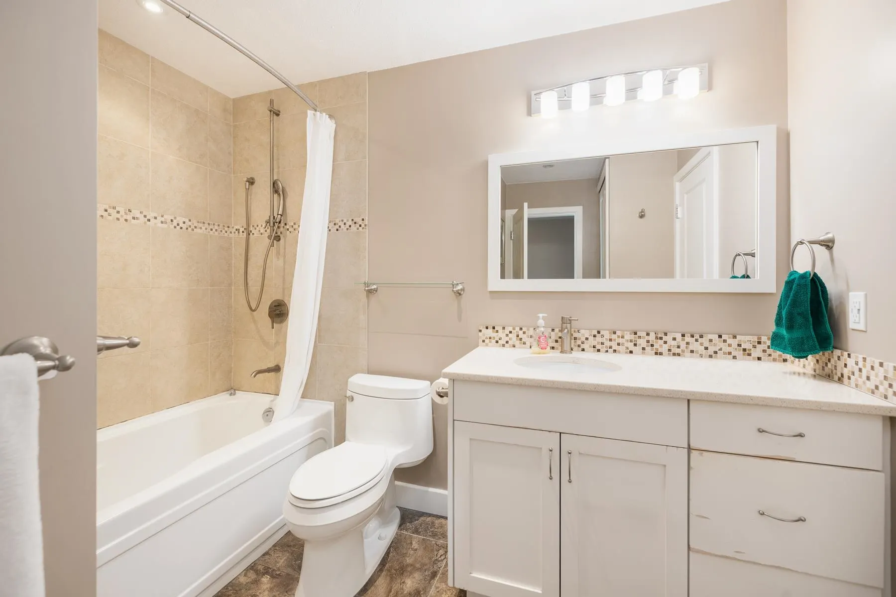
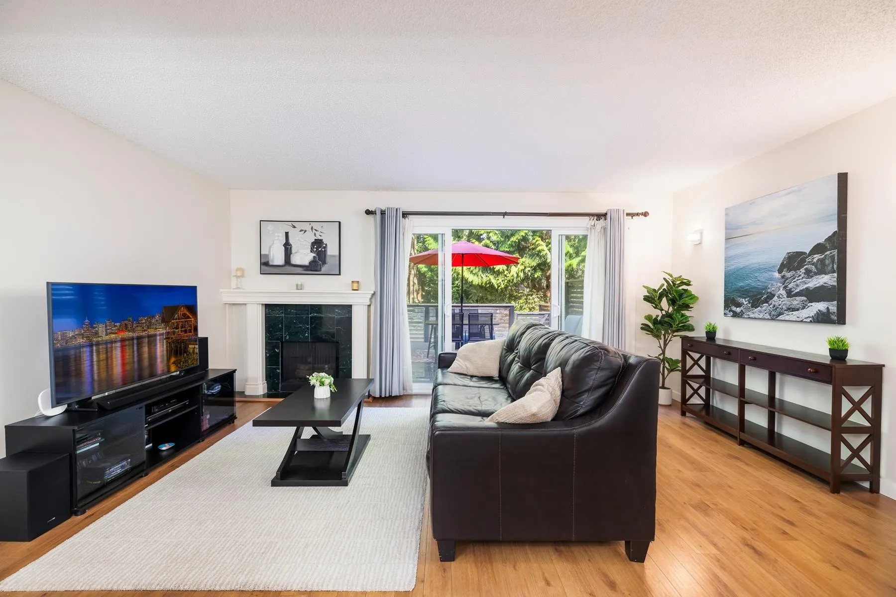
Smartly updated and designed for family living, this spacious town home offers comfort, functionality and lifestyle. Upstairs features three large bedrooms, while the main floor boasts a generous kitchen and spacious living and dining rooms opening onto a super-private patio that looks out to the lush greenbelt. New Trex decking creates a peaceful outdoor retreat, perfect for morning coffee or relaxing at the end of the day. Thoughtful updates include windows, doors, floors, pot lights and freshly painted. Downstairs, a rare basement window brings natural light into this super functional space, featuring a large rec room ideal for movie nights or a kids hangout, plus a full bathroom and tons of storage. Located in a wonderful family-oriented close to everything Lynn Valley has to offer!

Property Details

Amenities & Utilities

In Unit

Full Property Details

Interior

Bedrooms
3
Washrooms
2
Square Footage
1745 sqft
Basement
Finished
Heating Type
Natural Gas
Kitchens
1
Floor Finish
Laminate,Tile,Carpet
Den
No

Exterior

Waterfront
No
Parking Spaces
1
Total Parking Spaces
-
Garage Spaces
-
Zoning
RC-2
Roof
Fibreglass

Building Description

Property Type
Residential Attached
Home Type
Townhome
Subtype
Townhouse
Year Built
1980
Exterior
Frame Wood,Wood Siding
Water Supply
Public
No. Floor Levels
3
Pets Allowed
Yes

Community

Community
Westlynn
Area Code
North Vancouver

Taxes & Fees

Taxes
$3,057.89 /yr
Tax Year
2025
Maintenance Fee
$508.67 /mo

Other

Virtual Tour Link
Pets
Yes

Room Types

Room Dimensions Area Description
Living Room 14'6 x 17'1 247.71 sqft -
Dining Room 8'4 x 13'9 114.58 sqft -
Kitchen 11'9 x 9'6 111.62 sqft -
Foyer 9'2 x 8'4 76.39 sqft -
Primary Bedroom 11'1 x 15'3 169.02 sqft -
Bedroom 18'1 x 9'6 171.79 sqft -
Bedroom 10'4 x 8'4 86.11 sqft -
Recreation Room 21'3 x 17'0 361.25 sqft -
Storage 3'10 x 6'10 26.19 sqft -
Laundry 12'0 x 17'1 205 sqft -
Jess Kuang
Jess Kuang
Sutton Group - 1st West Realty
Listed by Mike Parminter PREC*
23 days on site
Listing Broker
Stilhavn Real Estate Services
Courtesy
Stilhavn Real Estate Services

Similar homes for sale in North Vancouver

Explore North Vancouver

This representation is based in whole or in part on data generated by the Chilliwack & District Real Estate Board, Fraser Valley Real Estate Board or Greater Vancouver REALTORS® which assumes no responsibility for its accuracy. Copyright 2026 by the Greater Vancouver REALTORS®, Fraser Valley Real Estate Board, Chilliwack and District Real Estate Board, and BC Northern Real Estate Board. All Rights Reserved.
Powered by AgentLocator






