
20962 48 Avenue, Langley
1 / 38
For Sale
$1,848,800
6 bd · 6 ba · 3,976 sq ft

20962 48 Avenue, Langley V3A 3M1

MLS®# R3177610

Est. mortgage
$7,014/mo
Property taxes $7,546.87/yr

About This Home

Property Type
House, Single Family Residence
Parking
2 garage, 6 parking
MLS #
R3177610
Size
3976 sqft
Basement
None
Lot size
8061.00 sqft
Tax
$7,546.87 /yr
Year Built
2018
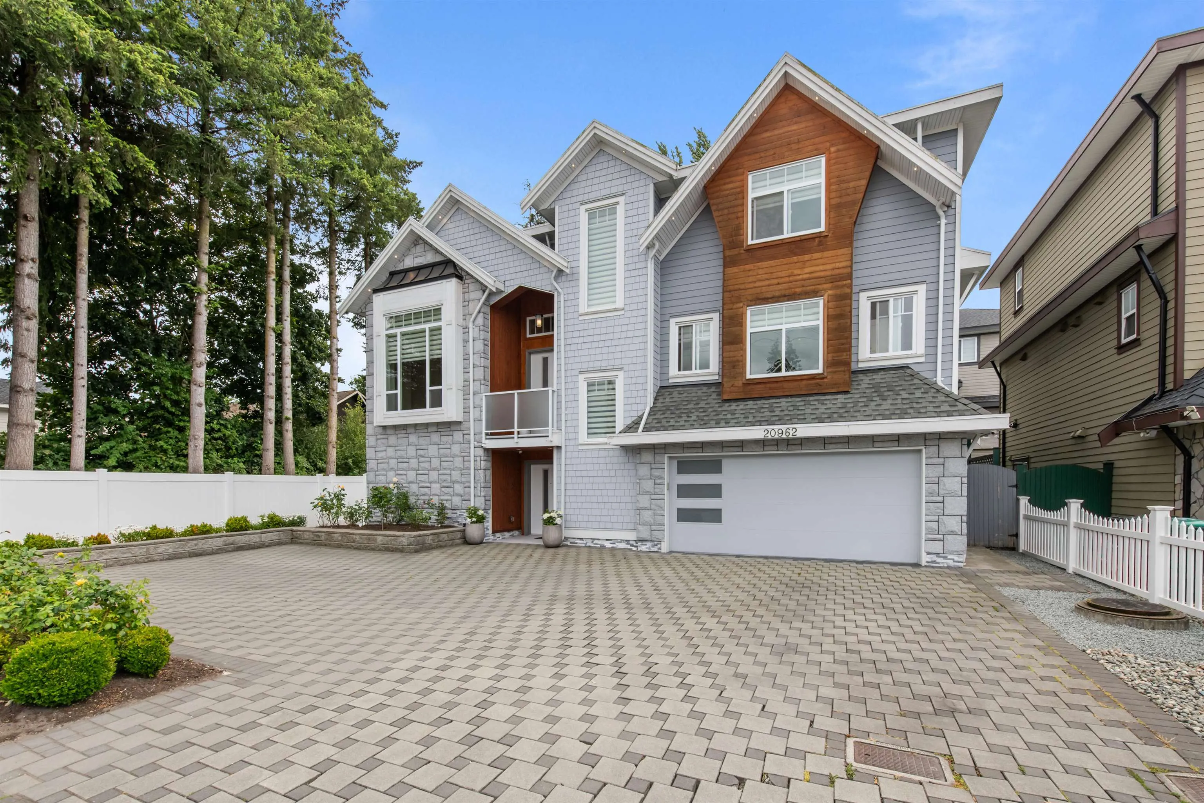
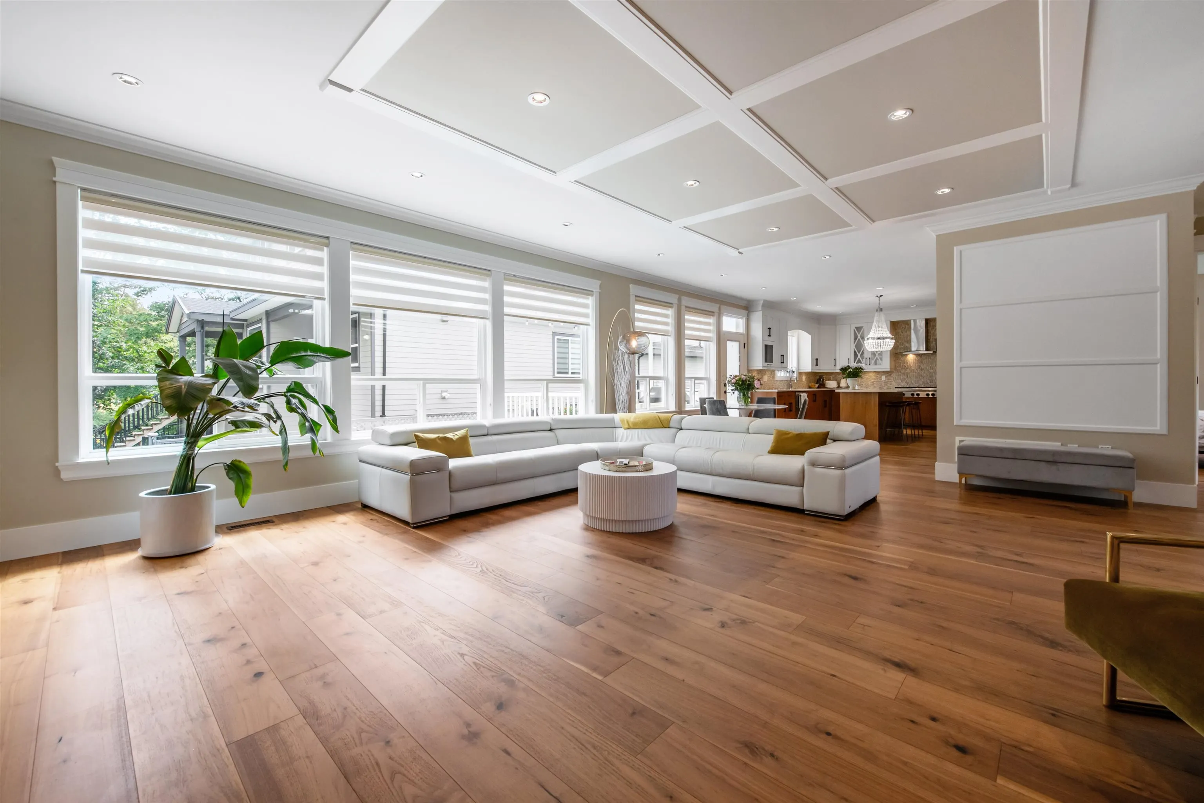
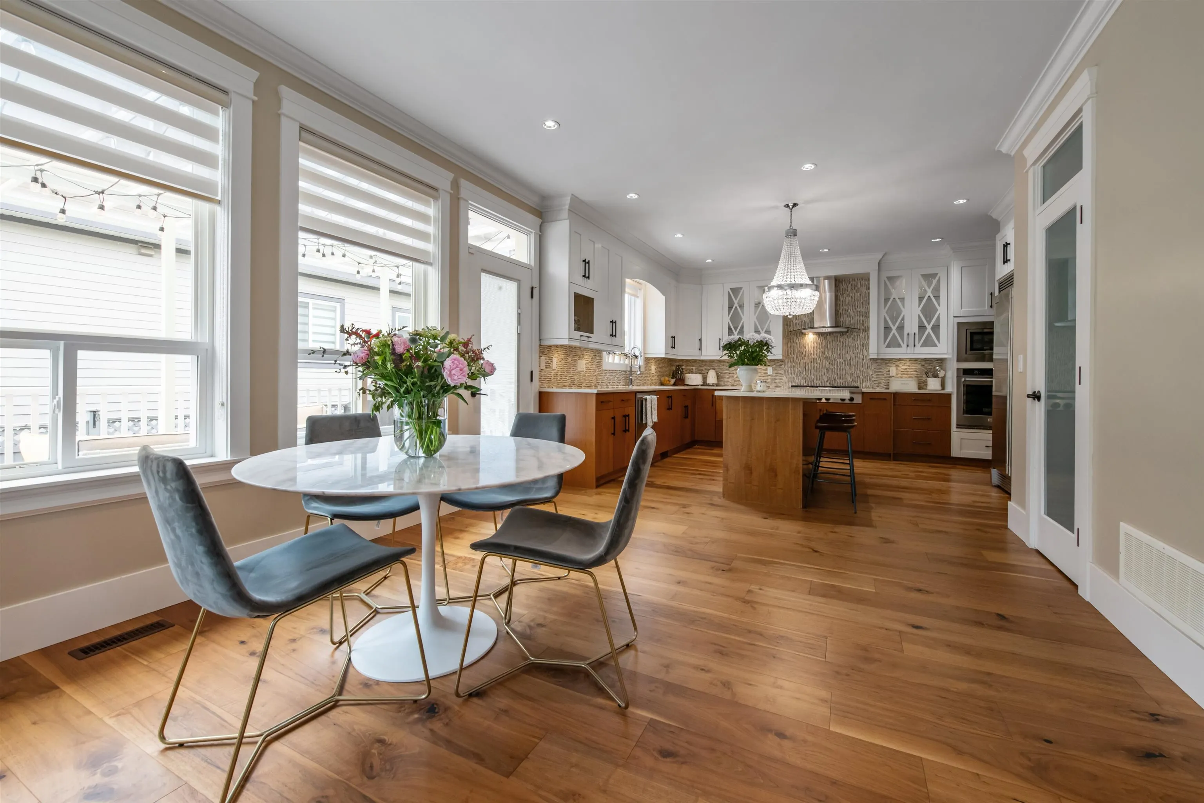
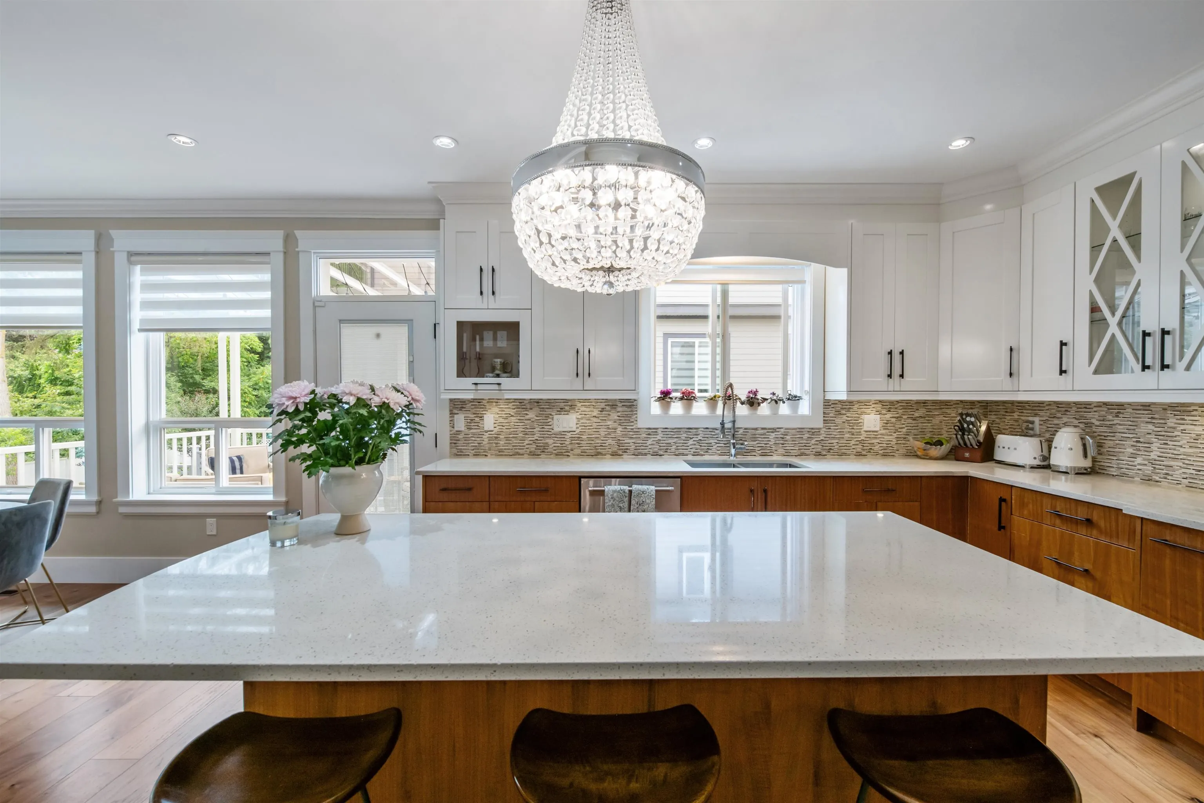
Beautiful executive home across from Newlands Golf Course and a Montessori childcare centre, just minutes to parks, schools, and Murrayville. Thoughtfully designed with a gourmet kitchen featuring a 6-burner gas range, separate butler's kitchen, custom closets, and laundry on all 3 levels. Three spacious bedrooms each offer ensuite access. The fully finished basement includes a media room and a bright legal 1-bedroom above-ground suite. Enjoy year-round outdoor living on the south-facing covered deck with glass awning, plus a private hot tub. Features include A/C, hot water on demand, top of the line appliances, epoxy flooring in large double garage, generous driveway, smart home thermostats, and balance of the 2-5-10 warranty. Call today for a showing!

Property Details

Amenities & Utilities

In Unit

Full Property Details

Interior

Bedrooms
6
Washrooms
6
Square Footage
3976 sqft
Basement
None
Heating Type
Forced Air,Natural Gas
Kitchens
1
Floor Finish
Laminate,Mixed,Tile,Carpet
Den
No

Exterior

Front
98.40
Lot Size (Sq Ft)
8061.00
Waterfront
No
Parking Spaces
6
Total Parking Spaces
-
Garage Spaces
2
Zoning
RS-1
Roof
Asphalt

Building Description

Property Type
Residential Detached
Home Type
House
Subtype
Single Family Residence
Year Built
2018
Exterior
Frame Wood,Mixed (Exterior),Stone (Exterior),Wood Siding
Water Supply
Community
No. Floor Levels
3

Community

Community
Langley City
Area Code
Langley

Taxes & Fees

Taxes
$7,546.87 /yr
Tax Year
2025

Other

Virtual Tour Link

Room Types

Room Dimensions Area Description
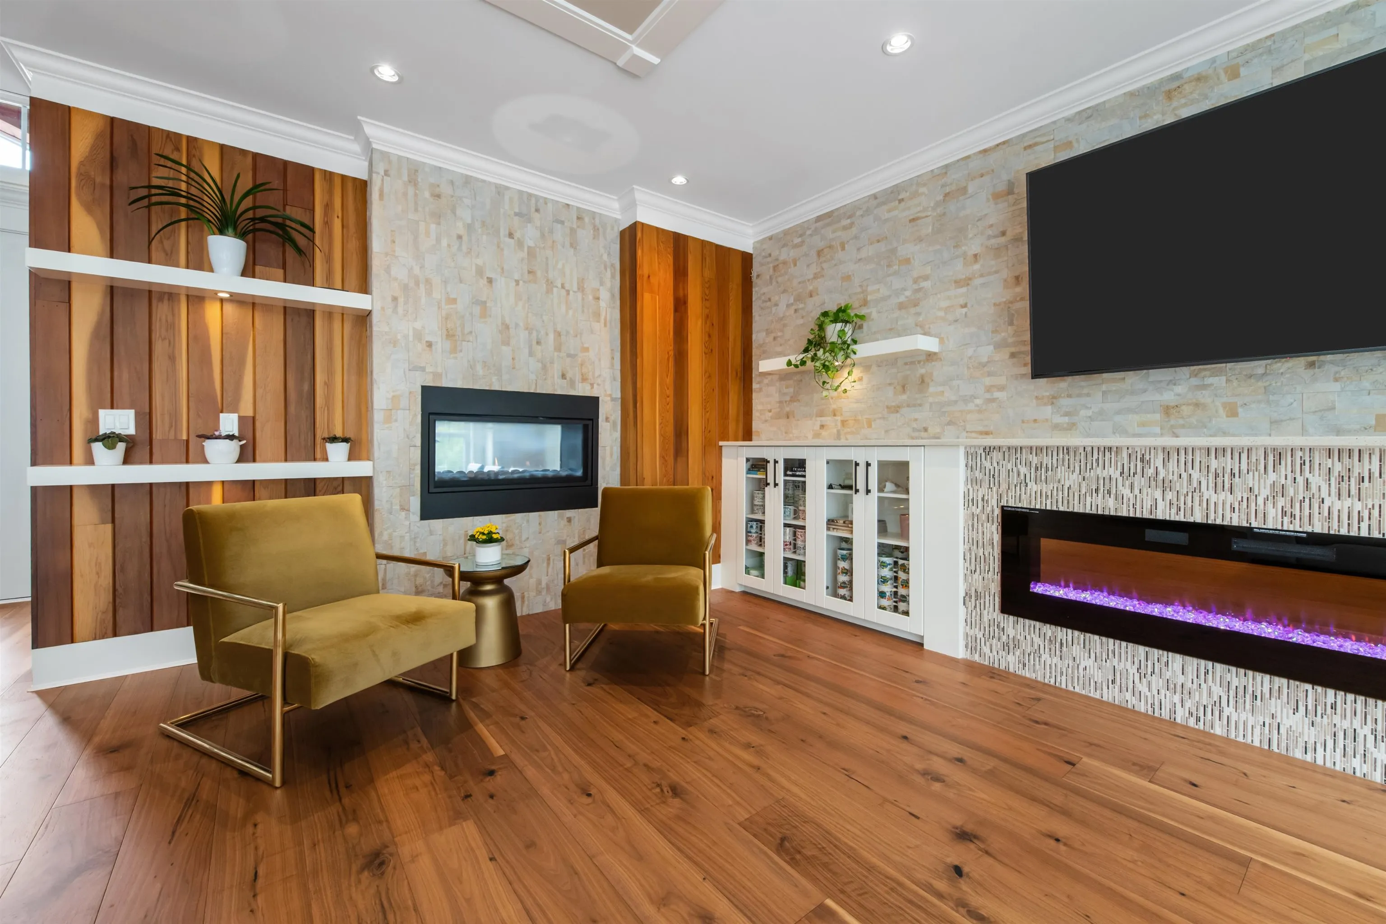
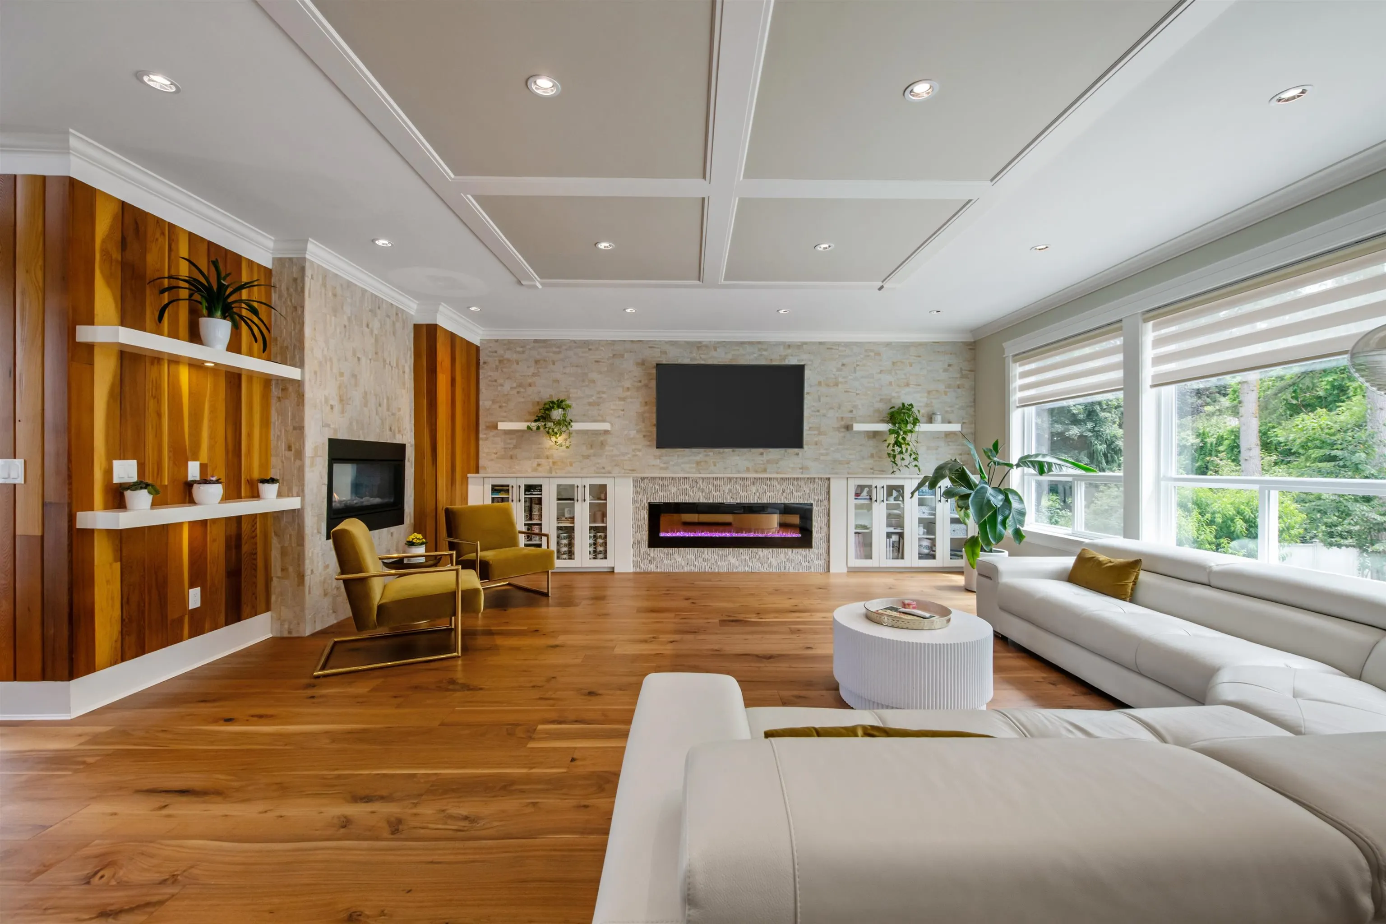
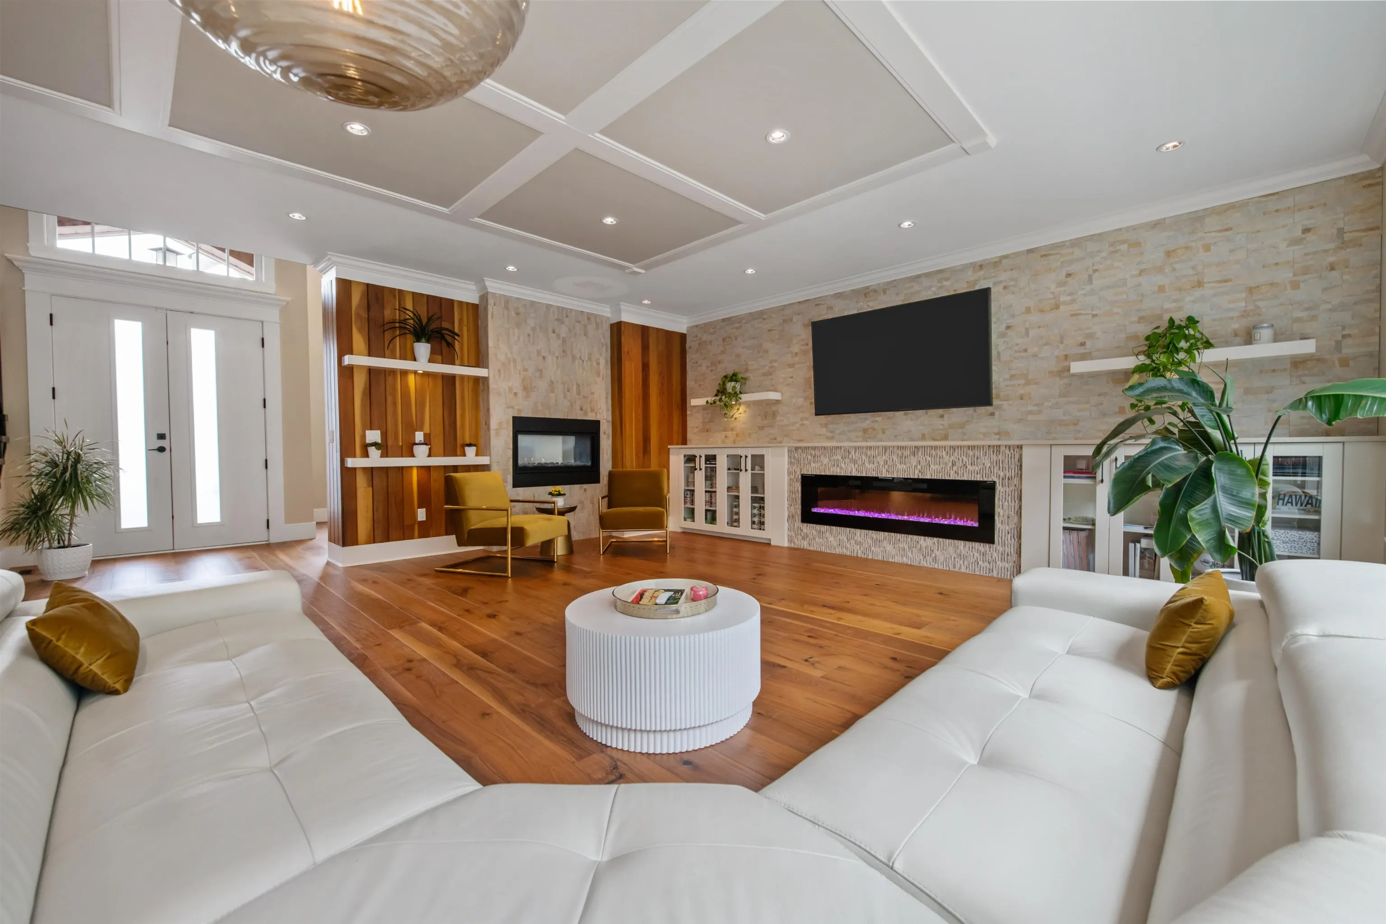
Living Room 23' x 27'4 628.67 sqft -
Kitchen 13' x 15'4 199.33 sqft -
Dining Room 11'10 x 13'5 158.76 sqft -
Bedroom 14' x 17' 238 sqft -
Bedroom 13'4 x 14'1 187.78 sqft -
Bedroom 10' x 16'10 168.33 sqft -
Bedroom 11' x 14'6 159.5 sqft -
Media Room 11'3 x 13'4 150 sqft -
Bedroom 13'8 x 14'6 198.17 sqft -
Bedroom 11'8 x 13'3 154.58 sqft -
Jess Kuang
Jess Kuang
Sutton Group - 1st West Realty
Listed by Oleg Galyuk
24 days on site
Listing Broker
Royal Pacific Realty Corp.
Courtesy
Royal Pacific Realty Corp.

Similar homes for sale in Langley

Explore Langley

This representation is based in whole or in part on data generated by the Chilliwack & District Real Estate Board, Fraser Valley Real Estate Board or Greater Vancouver REALTORS® which assumes no responsibility for its accuracy. Copyright 2026 by the Greater Vancouver REALTORS®, Fraser Valley Real Estate Board, Chilliwack and District Real Estate Board, and BC Northern Real Estate Board. All Rights Reserved.
Powered by AgentLocator






