
32705 Fraser Crescent #9, Mission
1 / 27
For Sale
$449,900
3 bd · 2 ba · 1,270 sq ft

32705 Fraser Crescent #9, Mission V2V 1C9

MLS®# R3177503

Est. mortgage
$1,707/mo
Property taxes $2,407.91/yr

About This Home

Property Type
Townhome, Townhouse, 3 Storey
Parking
1 parking
MLS #
R3177503
Size
1270 sqft
Basement
None
Tax
$2,407.91 /yr
Year Built
1982
Maintenance Fee
$490.82 /mo
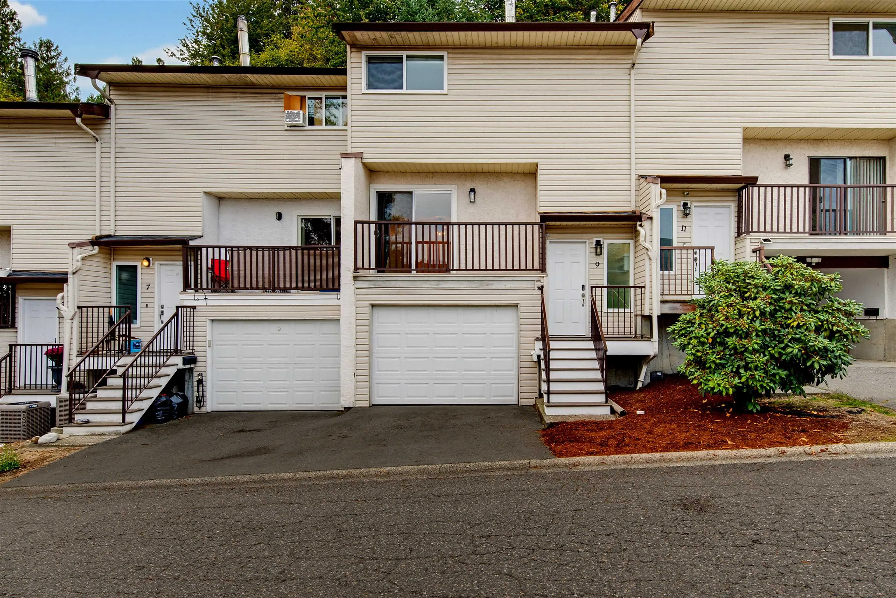
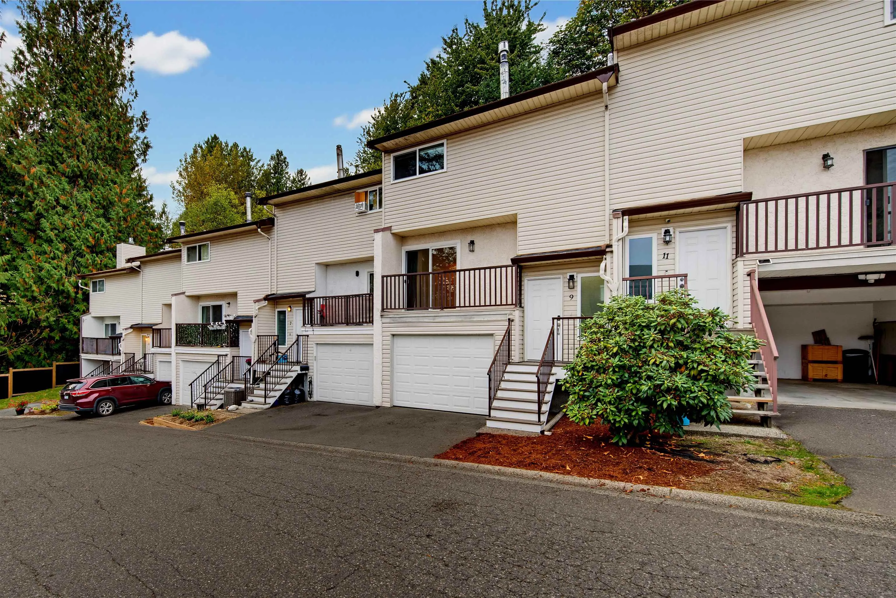
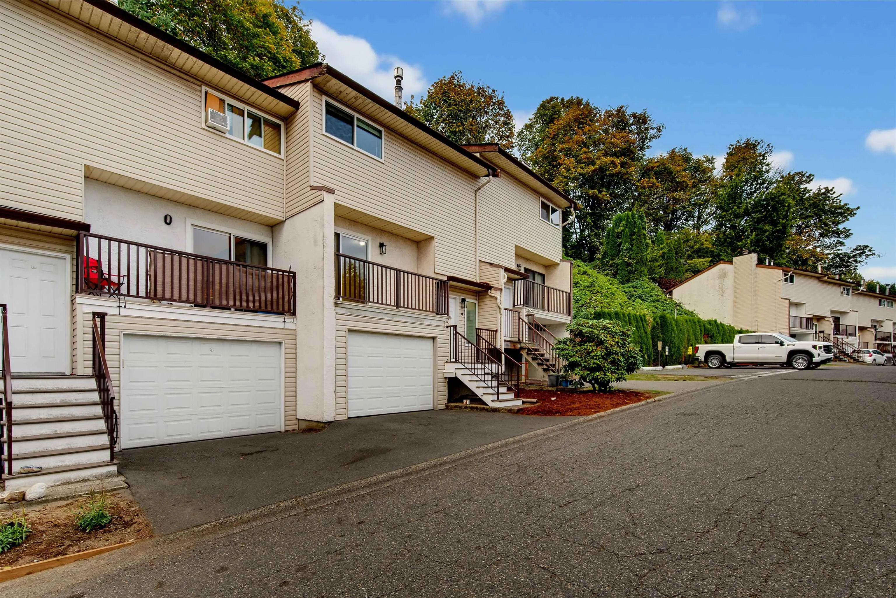
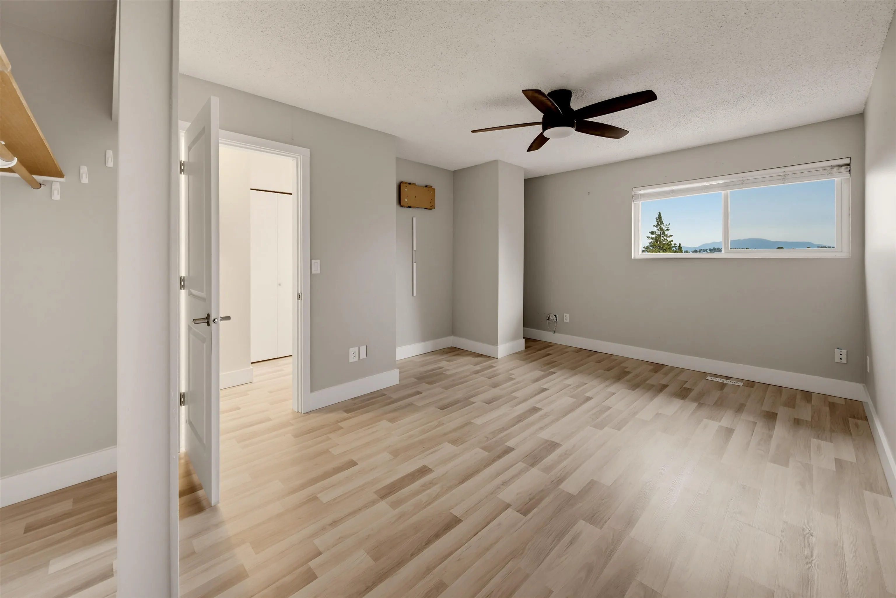
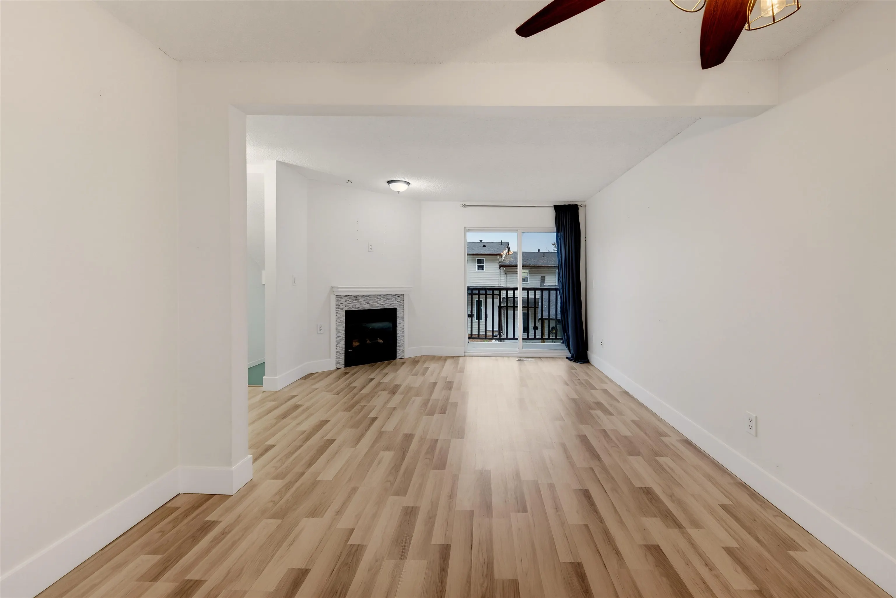
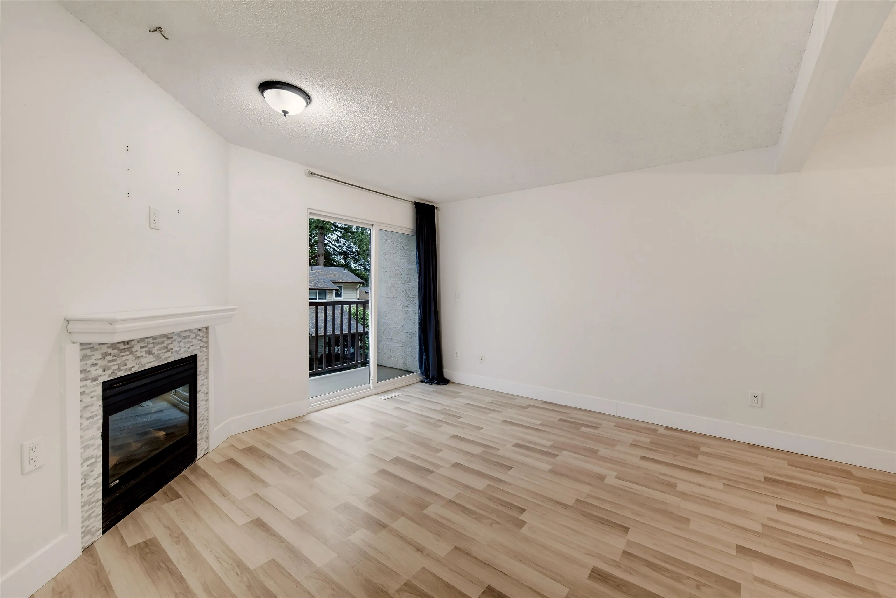
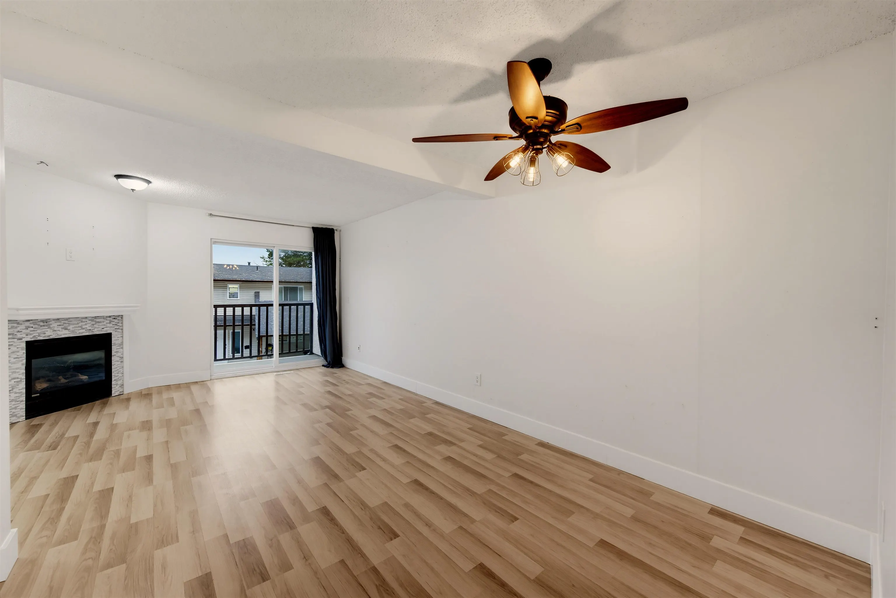
Black Bear Estates is a family complex in the heart of Mission, this beautifully updated 1,270ft townhome w/ 409ft unfinished basement totals 1,679ft. This bright, open & spacious floorplan leads into the chef’s kitchen, newer designer wood counters, white cabinets, stainless appliances includes glass top range. Live in comfort w/ Air conditioning/heat pump & gas fire place to keep you comfy all year round. The large sized dining room is great for families. Step outside to your own private, fully fenced backyard w/ hot tub backing on to green space. On the top level is 3 generous sized bedrooms w/ updated bathrooms. Garage parking & driveway parking for a small car. Close to schools, bus, parks and all shopping. Check out our virtual tour or visit our open house Sat/Sun 1pm - 3pm.

Property Details

Amenities & Utilities

In Unit

Full Property Details

Interior

Bedrooms
3
Washrooms
2
Square Footage
1270 sqft
Basement
None
Heating Type
Forced Air
Kitchens
1
Floor Finish
Hardwood
Den
No

Exterior

Waterfront
No
Parking Spaces
1
Total Parking Spaces
-
Garage Spaces
-
Zoning
MF
Roof
Asphalt

Building Description

Style
3 Storey
Property Type
Residential Attached
Home Type
Townhome
Subtype
Townhouse
Year Built
1982
Exterior
Frame Wood,Stucco,Vinyl Siding
Water Supply
Public
No. Floor Levels
3
Pets Allowed
Yes With Restrictions

Community

Community
Mission BC
Area Code
Mission

Taxes & Fees

Taxes
$2,407.91 /yr
Tax Year
2026
Maintenance Fee
$490.82 /mo

Other

Virtual Tour Link
Pets
Yes With Restrictions

Room Types

Room Dimensions Area Description
Laundry 20'0 x 12'6 250 sqft -
Kitchen 9'1 x 10'0 90.83 sqft -
Dining Room 10'8 x 8'5 89.78 sqft -
Living Room 12'1 x 11'8 140.97 sqft -
Nook 9'2 x 7'0 64.17 sqft -
Patio 17'9 x 22'5 397.9 sqft -
Primary Bedroom 12'4 x 16'11 208.64 sqft -
Bedroom 10'5 x 11'11 124.13 sqft -
Bedroom 8'5 x 10'7 89.08 sqft -
Jess Kuang
Jess Kuang
Sutton Group - 1st West Realty
Listed by Zia Cajee
24 days on site
Listing Broker
eXp Realty
Courtesy
eXp Realty

Similar homes for sale in Mission

Explore Mission

This representation is based in whole or in part on data generated by the Chilliwack & District Real Estate Board, Fraser Valley Real Estate Board or Greater Vancouver REALTORS® which assumes no responsibility for its accuracy. Copyright 2026 by the Greater Vancouver REALTORS®, Fraser Valley Real Estate Board, Chilliwack and District Real Estate Board, and BC Northern Real Estate Board. All Rights Reserved.
Powered by AgentLocator







