
16439 24 Avenue, Surrey
1 / 38
For Sale
$999,000
4 bd · 4 ba · 2,644 sq ft

16439 24 Avenue, Surrey V3Z 0V8

MLS®# R3177484

Est. mortgage
$3,790/mo
Property taxes $5,292.03/yr

About This Home

Property Type
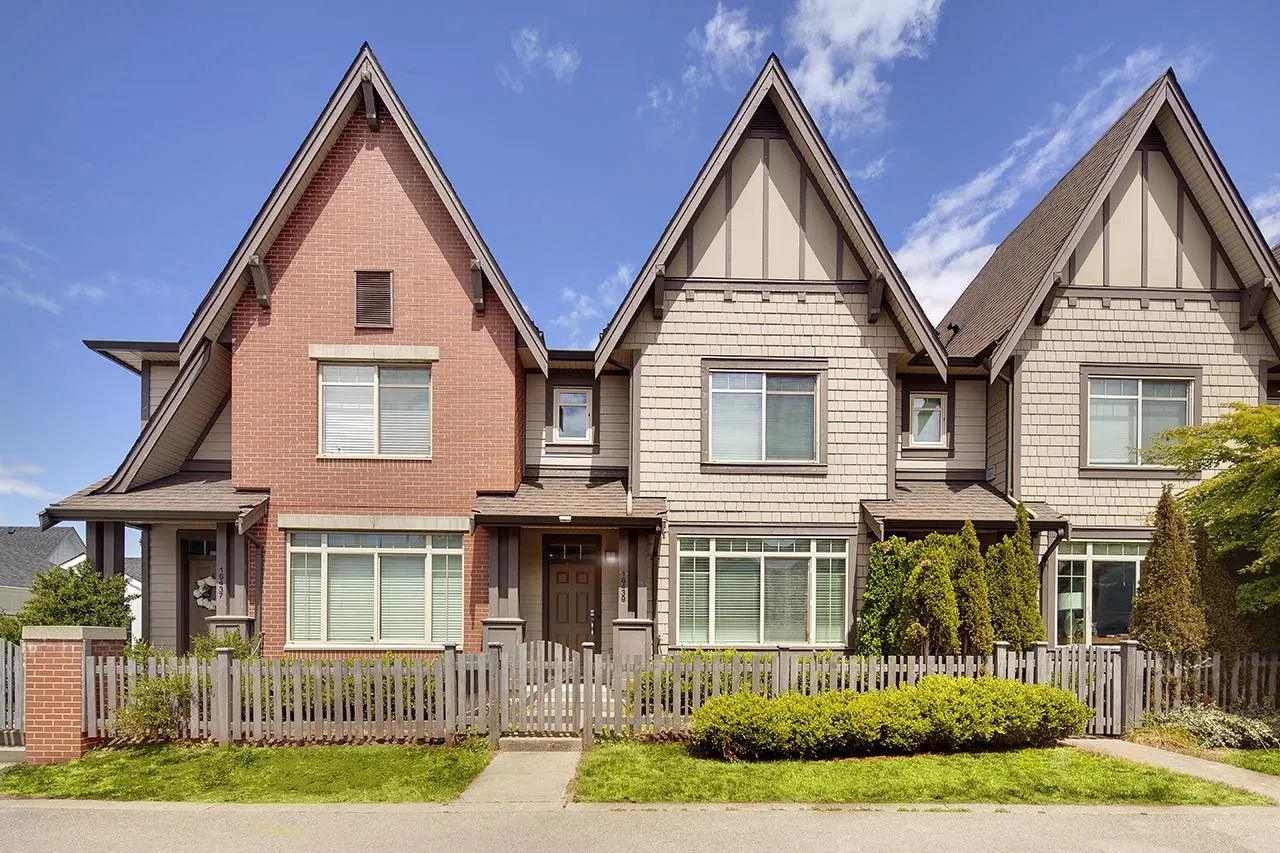
Townhome, Row House (Non-Strata)
Parking
1 garage, 4 parking
MLS #
R3177484
Size
2644 sqft
Basement
Finished
Lot size
2499.00 sqft
Tax
$5,292.03 /yr
Year Built
2017
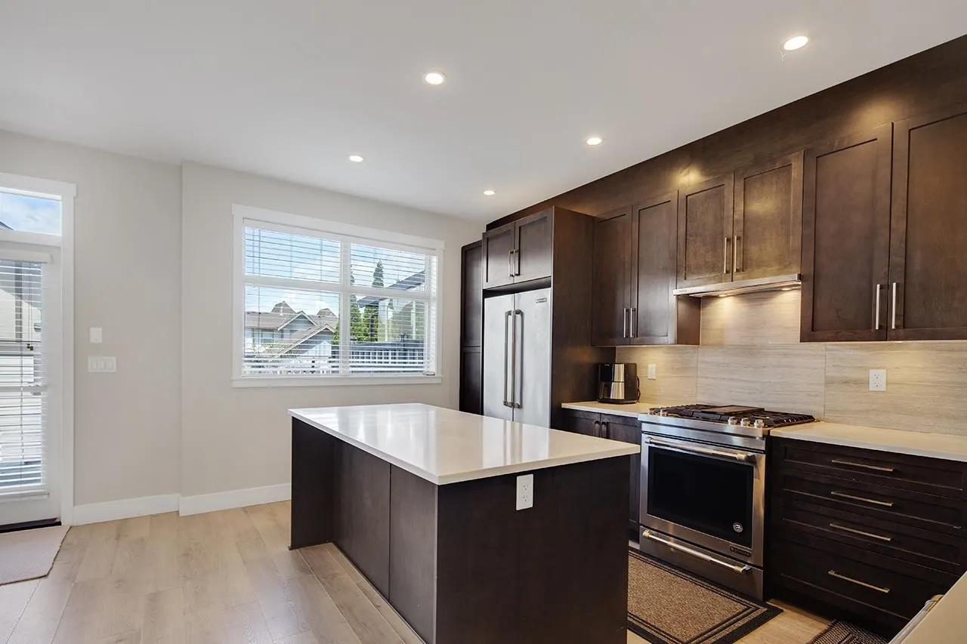
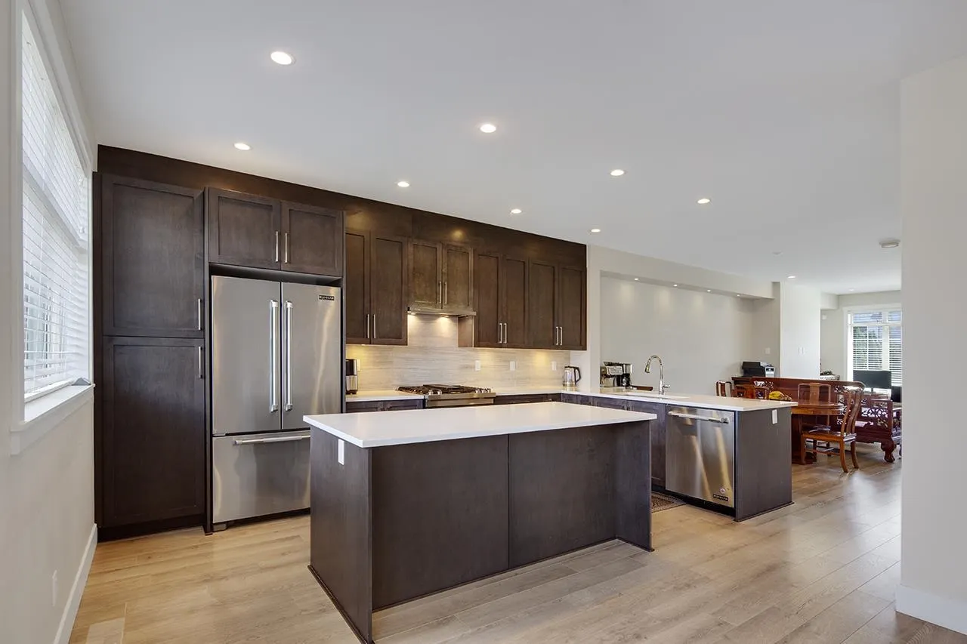
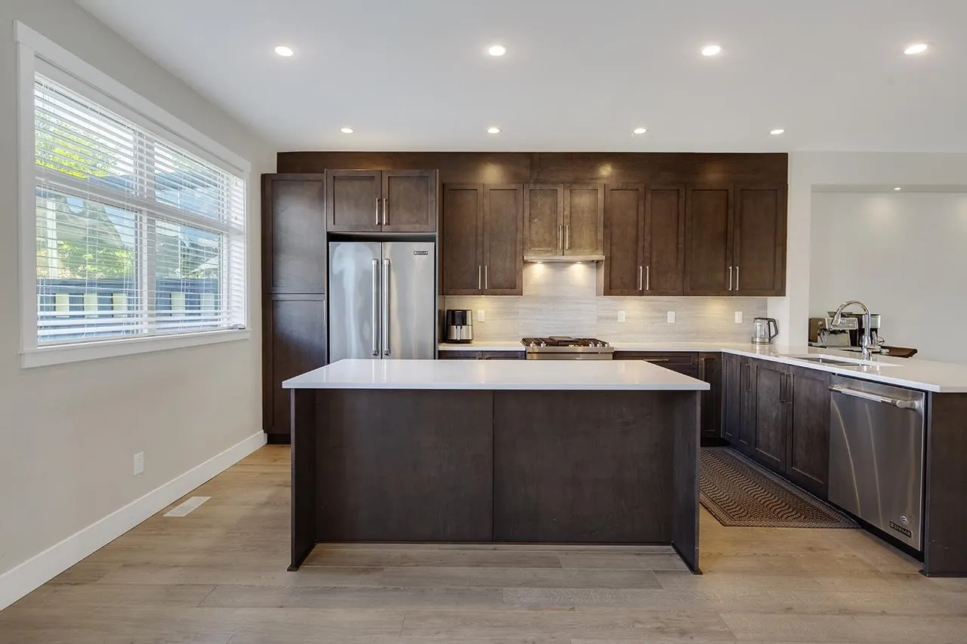
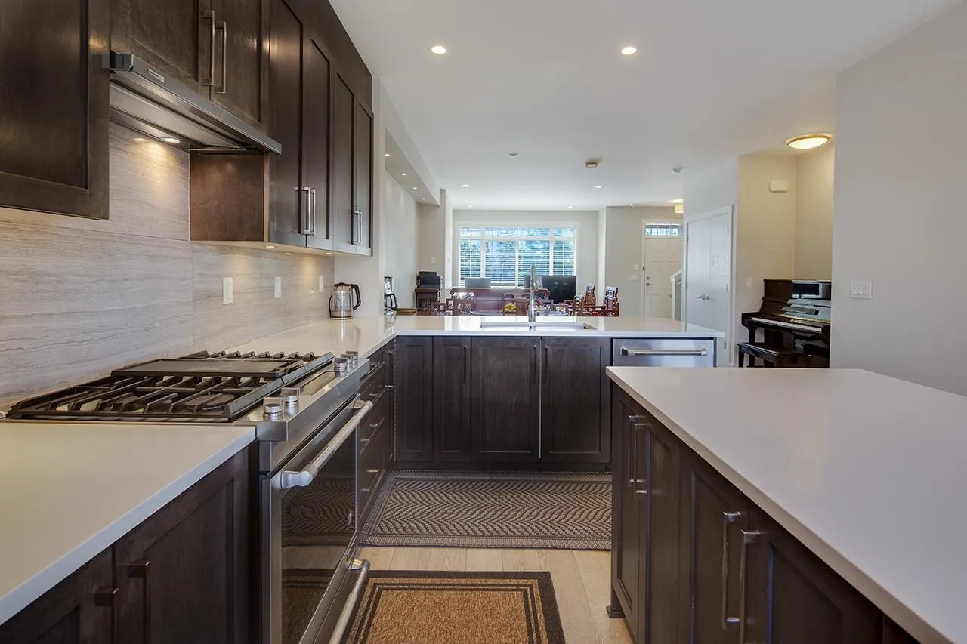
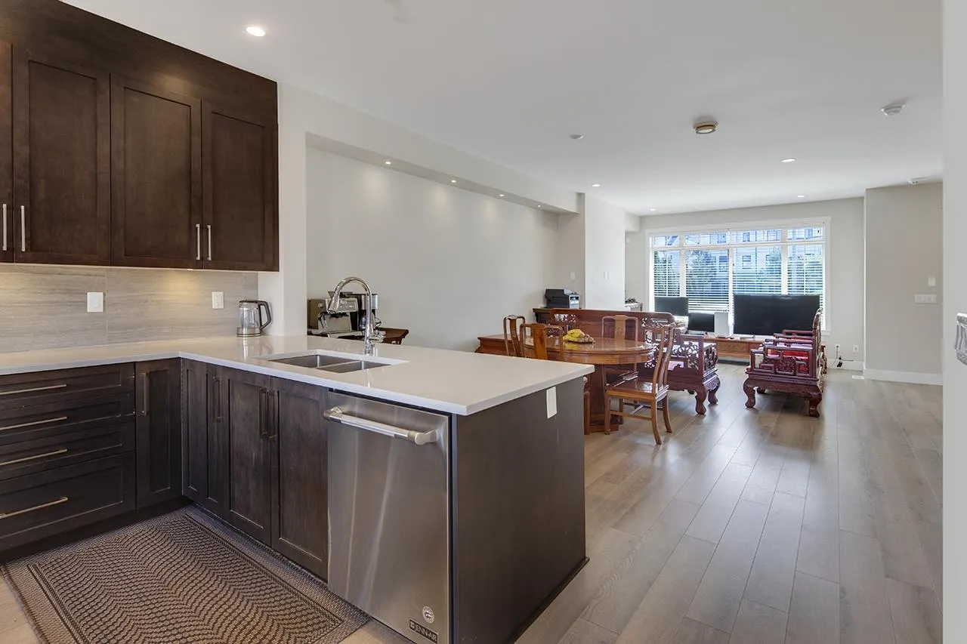
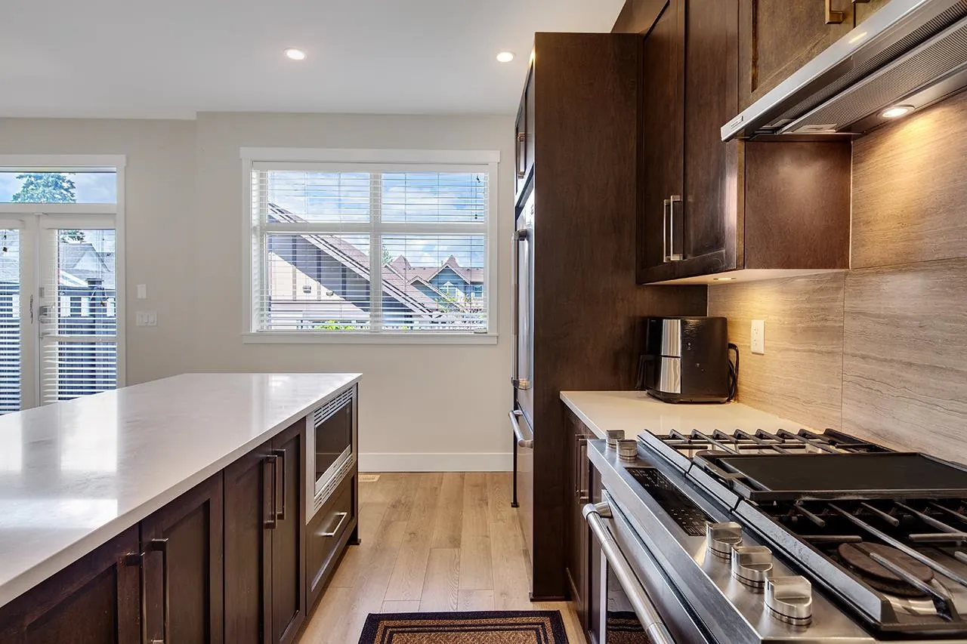
NO STRATA FEES OR BYLAWS — true single-family feel. Welcome home to Hycroft, a community of European-influenced NON-STRATA row homes by award-winning Streetside (Foxridge). Large 4 bedroom 4 bathroom home in the heart of sought after Grandview. Open main floor boasts 9' ceils, gas fireplace, gourmet kitchen w/Jenn-Air SS appliances including; gas range, quartz counters & picture window over your fenced backyard oasis with a herb garden & gas outlet. Vaulted ceils in primary, walk in closet and 5 piece ensuite with sep shower and tub. 3 large bedrooms upstairs and laundry room. Huge finished basement with rec room & 4 bedroom/bathroom suite. Single detached garage + 3 EXTRA PARKING on a HUGE parking pad. Walk to Edgewood Elementary & Grandview Heights Secondary; 5-min drive to Southridge.

Property Details

Amenities & Utilities

In Unit

Full Property Details

Interior

Bedrooms
4
Washrooms
4
Square Footage
2644 sqft
Basement
Finished
Heating Type
Baseboard,Forced Air,Natural Gas
Kitchens
1
Floor Finish
Laminate
Den
No

Exterior

Lot Size (Sq Ft)
2499.00
Waterfront
No
Parking Spaces
4
Total Parking Spaces
-
Garage Spaces
1
Zoning
RES
Roof
Asphalt

Building Description

Property Type
Residential Attached
Home Type
Townhome
Subtype
Row House (Non-Strata)
Year Built
2017
Exterior
Frame Wood,Brick (Exterior),Fibre Cement (Exterior)
Water Supply
Public
No. Floor Levels
2

Community

Community
Grandview Surrey
Area Code
South Surrey White Rock

Taxes & Fees

Taxes
$5,292.03 /yr
Tax Year
2026

Room Types

Room Dimensions Area Description
Kitchen 16'5 x 10'2 166.9 sqft -
Living Room 15'4 x 12'6 191.67 sqft -
Dining Room 9'0 x 16'5 147.75 sqft -
Family Room 11'10 x 9'7 113.4 sqft -
Primary Bedroom 12'5 x 12'8 157.28 sqft -
Walk-In Closet 6'4 x 6'8 42.22 sqft -
Bedroom 13'5 x 9'7 128.58 sqft -
Bedroom 14'3 x 9'10 140.12 sqft -
Bedroom 10'8 x 17'6 186.67 sqft -
Recreation Room 23'0 x 19'9 454.25 sqft -
Jess Kuang
Jess Kuang
Sutton Group - 1st West Realty
Listed by Vincenzo Mambuca
24 days on site
Listing Broker
Royal LePage Elite West
Courtesy
Royal LePage Elite West

Similar homes for sale in Surrey

Explore Surrey

This representation is based in whole or in part on data generated by the Chilliwack & District Real Estate Board, Fraser Valley Real Estate Board or Greater Vancouver REALTORS® which assumes no responsibility for its accuracy. Copyright 2026 by the Greater Vancouver REALTORS®, Fraser Valley Real Estate Board, Chilliwack and District Real Estate Board, and BC Northern Real Estate Board. All Rights Reserved.
Powered by AgentLocator







