12362 188a Street, Pitt Meadows
1 / 40
For Sale
$1,260,030
4 bd · 3 ba · 2,441 sq ft

12362 188a Street, Pitt Meadows V3Y 2H4

MLS®# R3177448

Est. mortgage
$4,780/mo
Property taxes $6,811.76/yr

About This Home

Property Type
House, Single Family Residence
Parking
2 garage, 4 parking
MLS #
R3177448
Size
2441 sqft
Basement
Full
Lot size
6087.00 sqft
Tax
$6,811.76 /yr
Year Built
1989
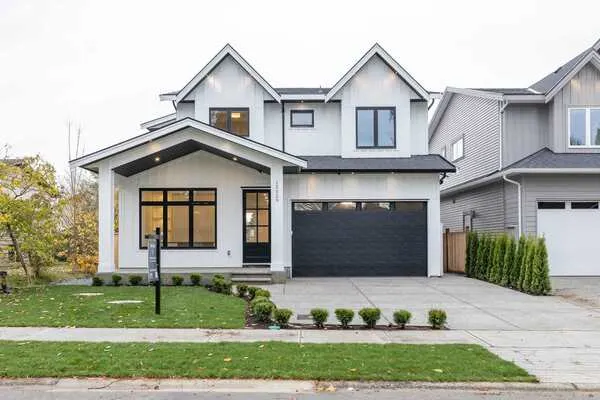
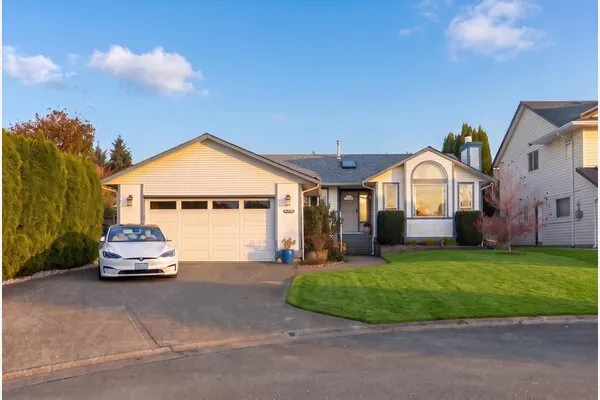
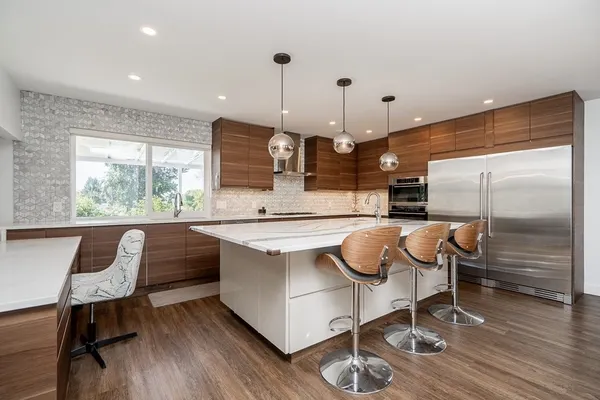
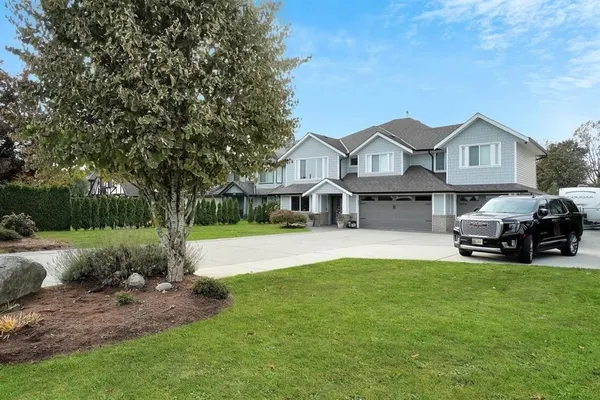
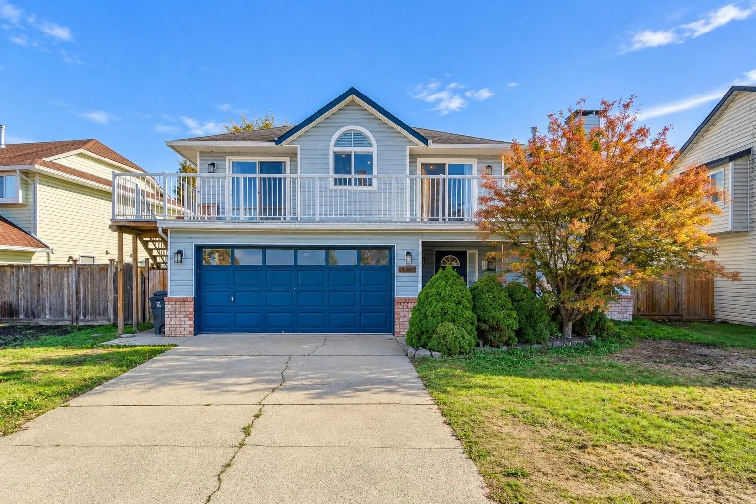
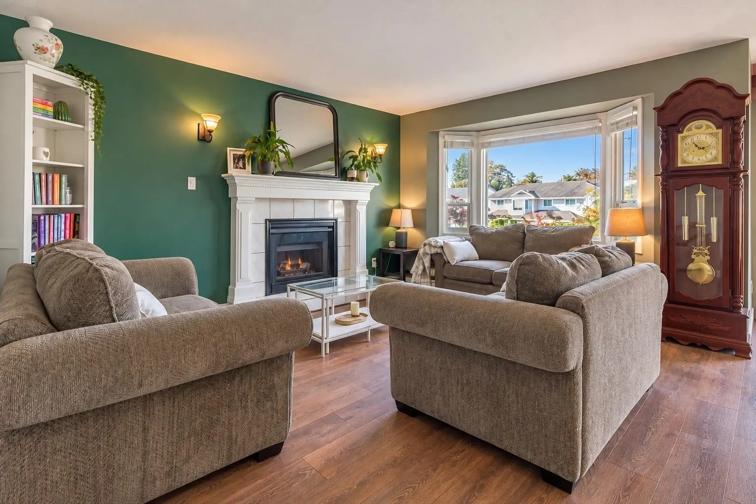
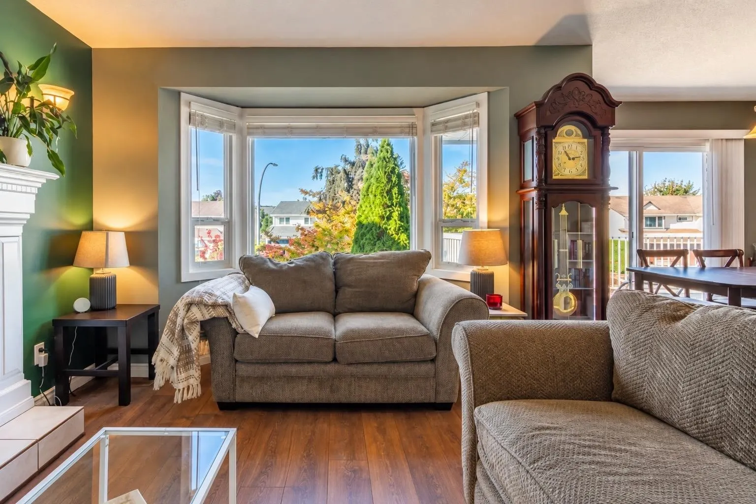
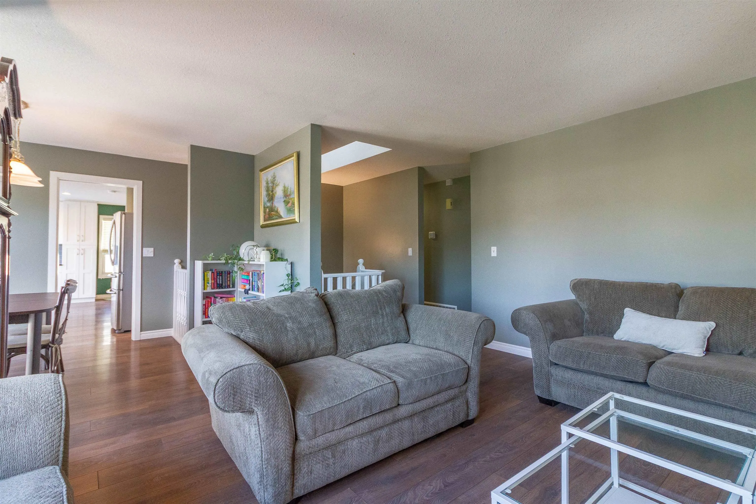
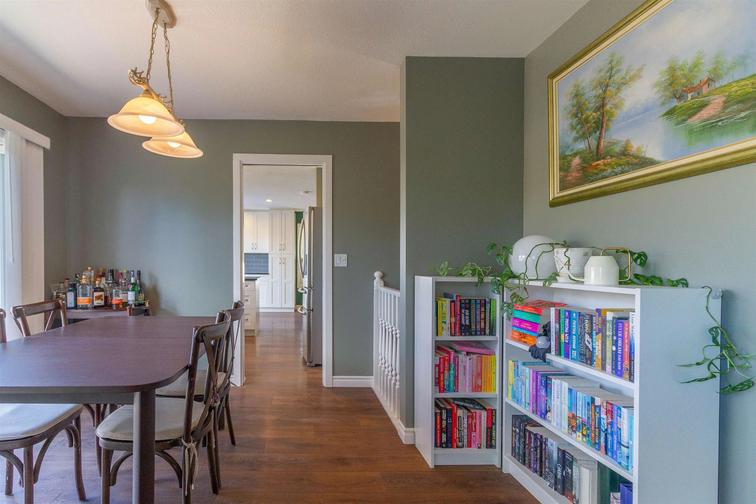
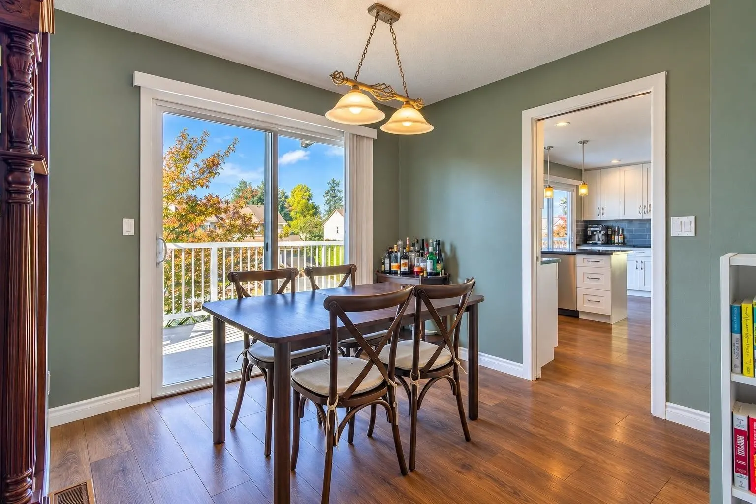
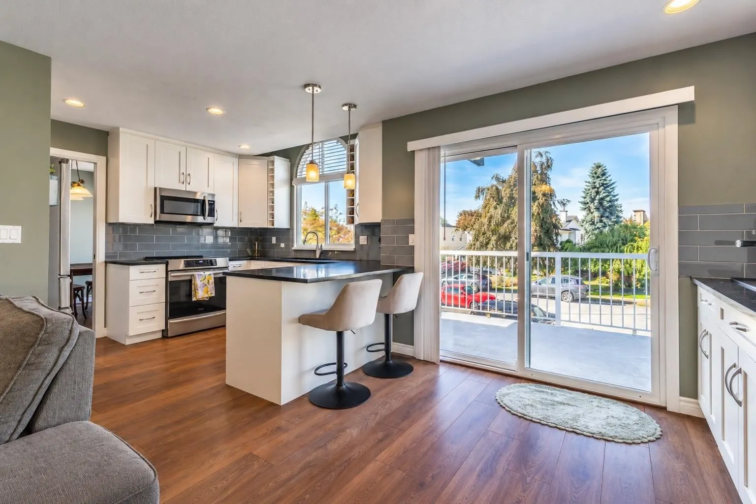
PRIDE OF OWNERSHIP SHINES THROUGH! This beautifully maintained 4 bed, 3 bath family home in desirable Central Meadows has been thoughtfully upgraded by its owners, offering comfort, style & functionality throughout. The lower level features a second kitchen, ideal for extended family living or potential mortgage helper. Step outside to your private backyard retreat with a relaxing hot tub, lush greenery & space for entertaining or unwinding. Nestled in an established neighbourhood, just minutes to Meadow Vale Shopping Centre, Lougheed Hwy & Golden Ears Bridge. A wonderful blend of family living, relaxation & convenience!

Property Details

Full Property Details

Interior

Bedrooms
4
Washrooms
3
Square Footage
2441 sqft
Basement
Full
Heating Type
Forced Air
Kitchens
2
Floor Finish
Laminate,Tile,Carpet
Den
No

Exterior

Front
0.00
Lot Size (Sq Ft)
6087.00
Waterfront
No
Parking Spaces
4
Total Parking Spaces
-
Garage Spaces
2
Zoning
RS-1
Roof
Asphalt

Building Description

Property Type
Residential Detached
Home Type
House
Subtype
Single Family Residence
Year Built
1989
Exterior
Frame Wood,Brick (Exterior),Other (Exterior),Vinyl Siding
Water Supply
Public
No. Floor Levels
2

Community

Community
Central Meadows
Area Code
Pitt Meadows

Taxes & Fees

Taxes
$6,811.76 /yr
Tax Year
2024

Room Types

Room Dimensions Area Description
Living Room 13'1 x 14'3 186.44 sqft -
Dining Room 9'2 x 9'8 88.61 sqft -
Kitchen 9'11 x 10'8 105.78 sqft -
Family Room 8'11 x 13'11 124.09 sqft -
Eating Area 6'8 x 8'7 57.22 sqft -
Primary Bedroom 12' x 12'5 149 sqft -
Walk-In Closet 3'8 x 8'3 30.25 sqft -
Bedroom 8'11 x 10'1 89.91 sqft -
Bedroom 6'8 x 11'1 73.89 sqft -
Other 7'8 x 29'6 226.17 sqft -
Recreation Room 12'3 x 19'1 233.77 sqft -
Media Room 11'7 x 18'5 213.33 sqft -
Kitchen 12'3 x 4'5 54.1 sqft -
Bedroom 8'11 x 12'5 110.72 sqft -
Foyer 9'4 x 9'8 90.22 sqft -
Laundry 5'2 x 7'1 36.6 sqft -
Other 11'11 x 4'11 58.59 sqft -
Jess Kuang
Jess Kuang
Sutton Group - 1st West Realty
Listed by Vince Chan PREC*
24 days on site
Listing Broker
RE/MAX Crest Realty
Courtesy
RE/MAX Crest Realty

Similar homes for sale in Pitt Meadows

Explore Pitt Meadows

This representation is based in whole or in part on data generated by the Chilliwack & District Real Estate Board, Fraser Valley Real Estate Board or Greater Vancouver REALTORS® which assumes no responsibility for its accuracy. Copyright 2026 by the Greater Vancouver REALTORS®, Fraser Valley Real Estate Board, Chilliwack and District Real Estate Board, and BC Northern Real Estate Board. All Rights Reserved.
Powered by AgentLocator