
20764 91a Avenue, Langley
1 / 27
For Sale
$1,398,600
3 bd · 2 ba · 1,791 sq ft

20764 91a Avenue, Langley V1M 2P6

MLS®# R3177369

Est. mortgage
$5,306/mo
Property taxes $5,533.81/yr

About This Home

Property Type
House, Single Family Residence, Rancher/Bungalow, Rancher/Bungalow with Loft
Parking
2 garage, 6 parking
MLS #
R3177369
Size
1791 sqft
Basement
Crawl Space
Lot size
6997.00 sqft
Tax
$5,533.81 /yr
Year Built
1995
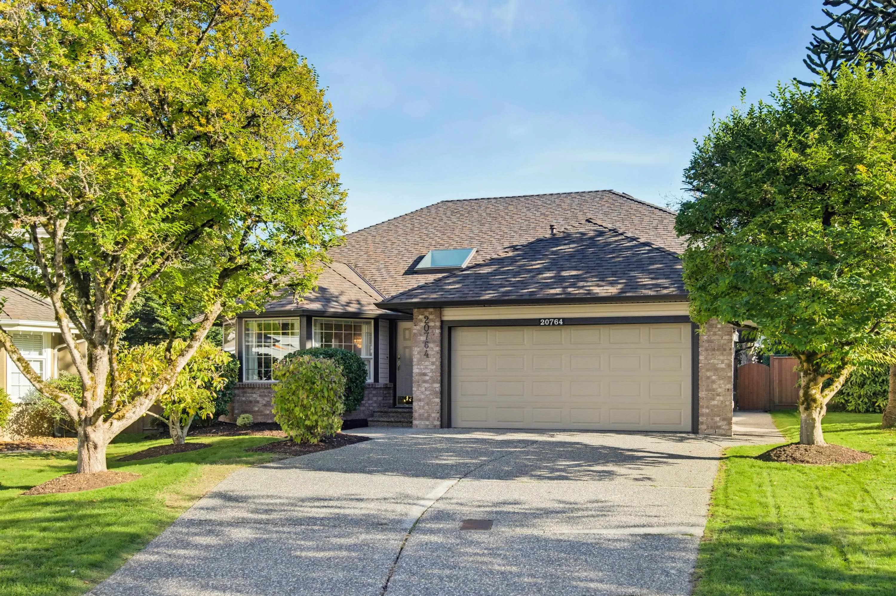
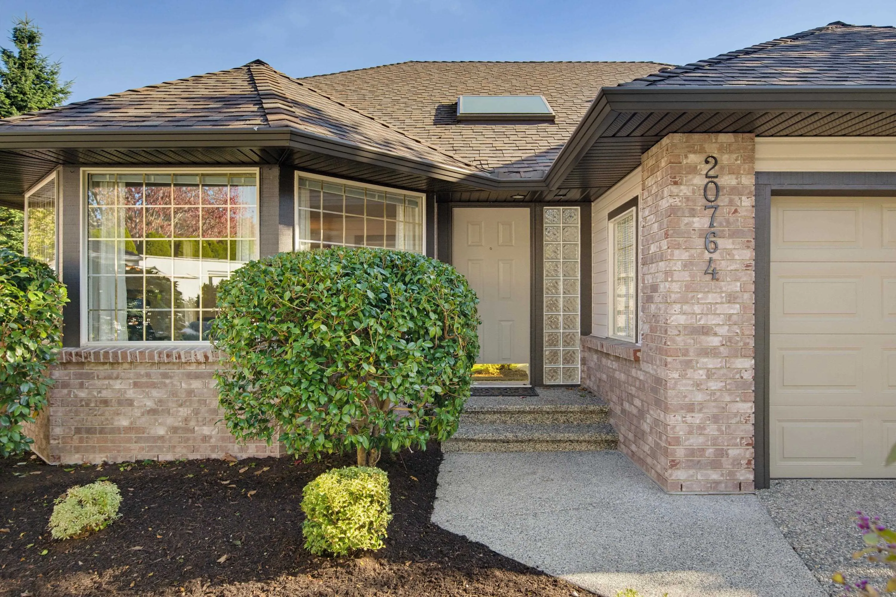
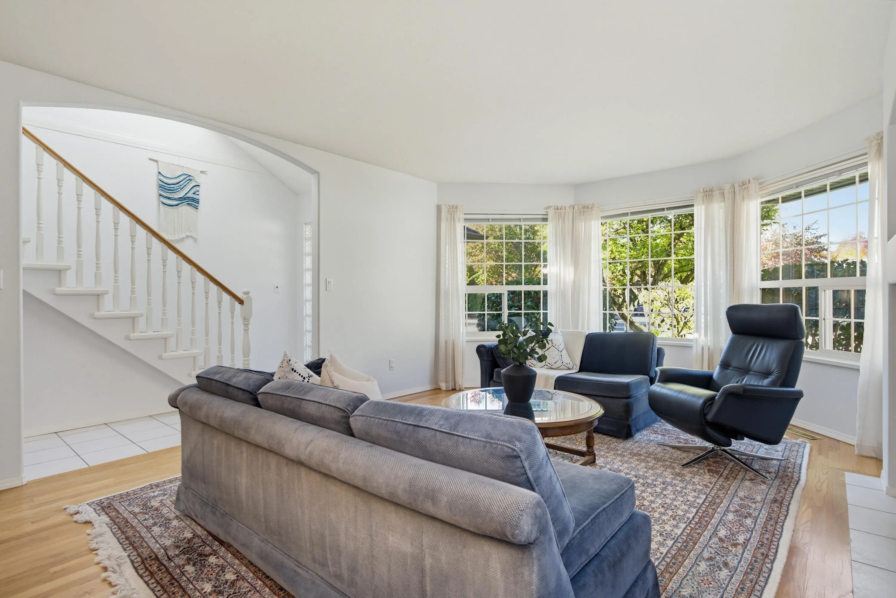
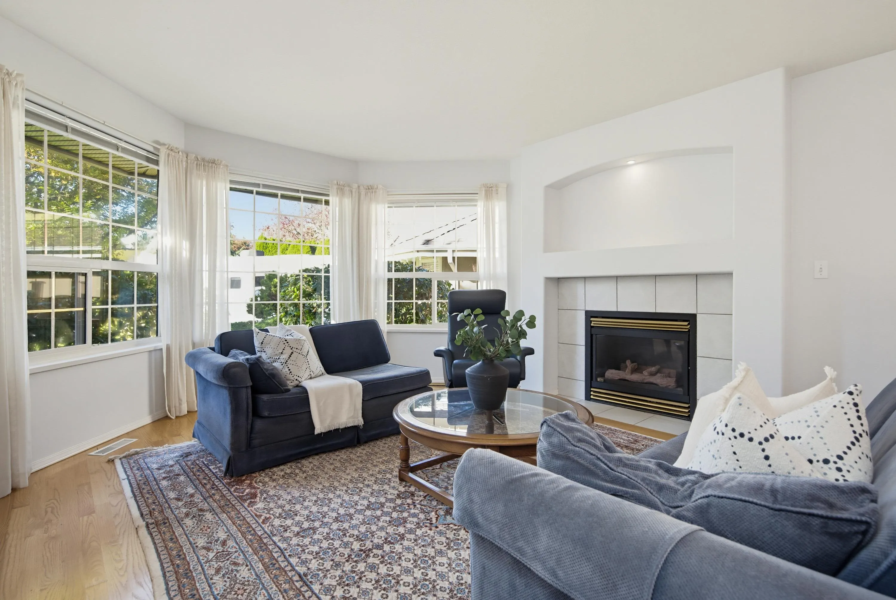
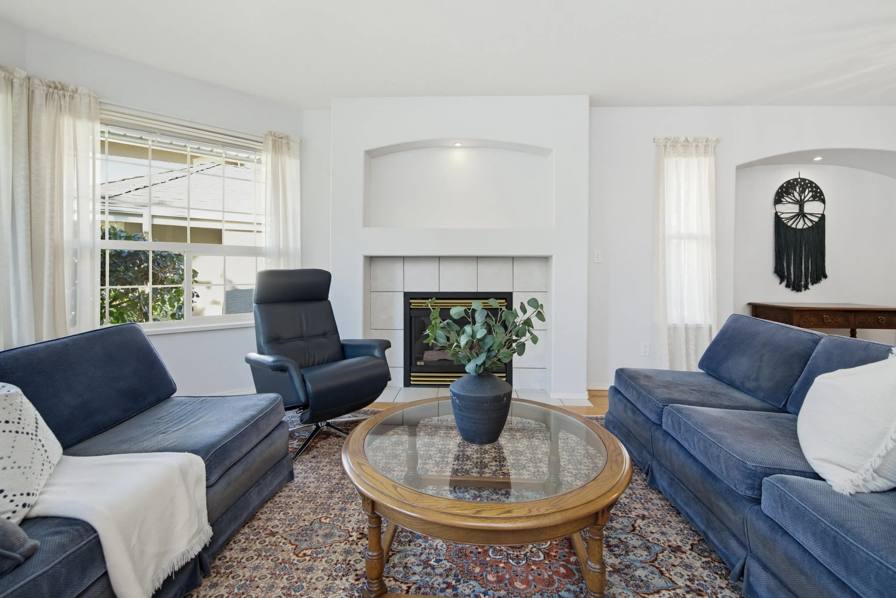
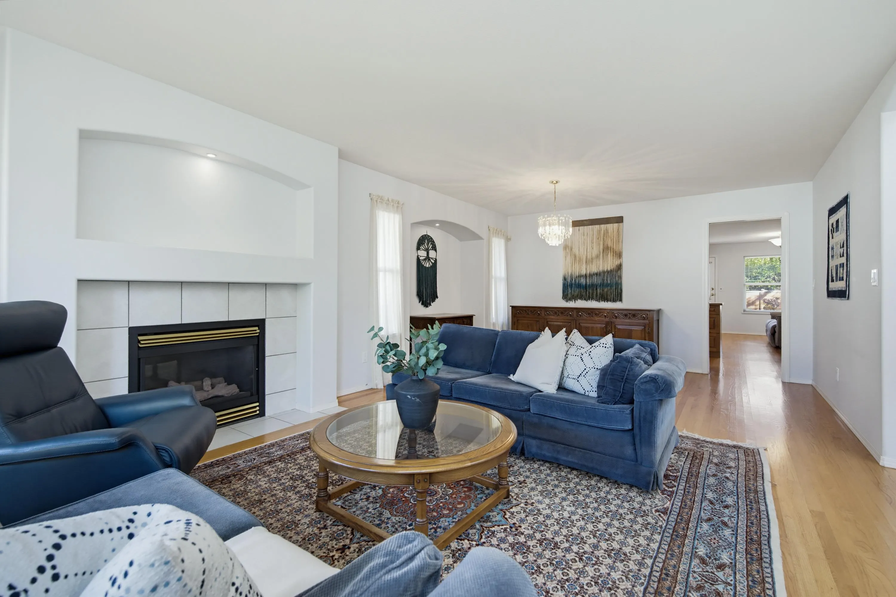
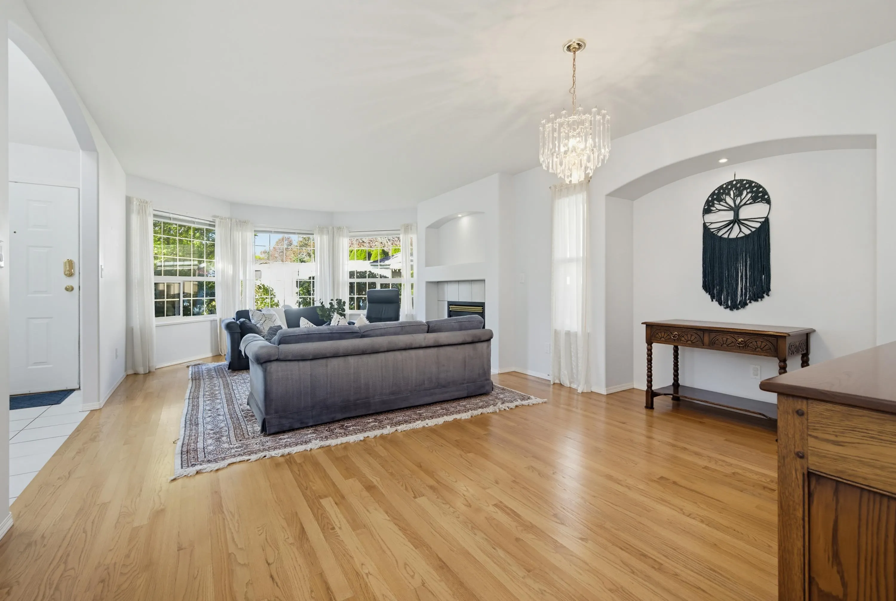
Immaculate & rare rancher home in the highly sought after neighborhood of Greenwood Estates. This home boasts nearly 1,800 sqft of living space & is nestled in a private culd-de-sac on a lot of nearly 7,000 sqft. Open concept KCHN w/CSTM oak cupboards, lots of storage & an oversized island. Additionally, you have a stunning backyard oasis w/prof. manicured landscaping, CSTM garden trellis, a newer concrete patio & lots of space to entertain. Other fts incl MASTER ON THE MAIN, AIR CONDITIONING, hardwood flooring, newer roof, DBLE CAR GRGE w/extended driveway parking & more. Not to mention a bonus loft rm upstairs for crafts, hosting, storage, etc. Within walking dist. to parks, schls, grocery stores, etc.

Property Details

Full Property Details

Interior

Bedrooms
3
Washrooms
2
Square Footage
1791 sqft
Basement
Crawl Space
Heating Type
Forced Air,Natural Gas
Kitchens
1
Floor Finish
Hardwood,Laminate,Other,Carpet
Den
No

Exterior

Front
26.90
Lot Size (Sq Ft)
6997.00
Waterfront
No
Parking Spaces
6
Total Parking Spaces
-
Garage Spaces
2
Zoning
R-1C
Roof
Asphalt

Building Description

Style
Rancher/Bungalow,Rancher/Bungalow with Loft
Property Type
Residential Detached
Home Type
House
Subtype
Single Family Residence
Year Built
1995
Exterior
Frame Wood,Brick (Exterior),Vinyl Siding
Water Supply
Public
No. Floor Levels
2

Community

Community
Walnut Grove
Area Code
Langley

Taxes & Fees

Taxes
$5,533.81 /yr
Tax Year
2026

Other

Virtual Tour Link

Room Types

Room Dimensions Area Description
Kitchen 9' x 16' 144 sqft -
Living Room 13' x 15' 195 sqft -
Dining Room 9' x 13' 117 sqft -
Primary Bedroom 12' x 13' 156 sqft -
Bedroom 9' x 11' 99 sqft -
Bedroom 9' x 9' 81 sqft -
Family Room 13' x 16' 208 sqft -
Loft 14' x 18' 252 sqft -
Jess Kuang
Jess Kuang
Sutton Group - 1st West Realty
Listed by Reagan Dahl
23 days on site
Listing Broker
Royal LePage - Wolstencroft
Courtesy
Royal LePage - Wolstencroft

Similar homes for sale in Langley

Explore Langley

This representation is based in whole or in part on data generated by the Chilliwack & District Real Estate Board, Fraser Valley Real Estate Board or Greater Vancouver REALTORS® which assumes no responsibility for its accuracy. Copyright 2026 by the Greater Vancouver REALTORS®, Fraser Valley Real Estate Board, Chilliwack and District Real Estate Board, and BC Northern Real Estate Board. All Rights Reserved.
Powered by AgentLocator






