
17555 57a Avenue #64, Surrey
1 / 30
For Sale
$715,000
2 bd · 3 ba · 1,160 sq ft

17555 57a Avenue #64, Surrey V3S 7V2

MLS®# R3177255

Est. mortgage
$2,712/mo
Property taxes $3,042.38/yr

About This Home

Property Type
Townhome, Townhouse, 3 Storey
Parking
2 garage, 4 parking
MLS #
R3177255
Size
1160 sqft
Basement
None
Tax
$3,042.38 /yr
Year Built
2018
Maintenance Fee
$396 /mo
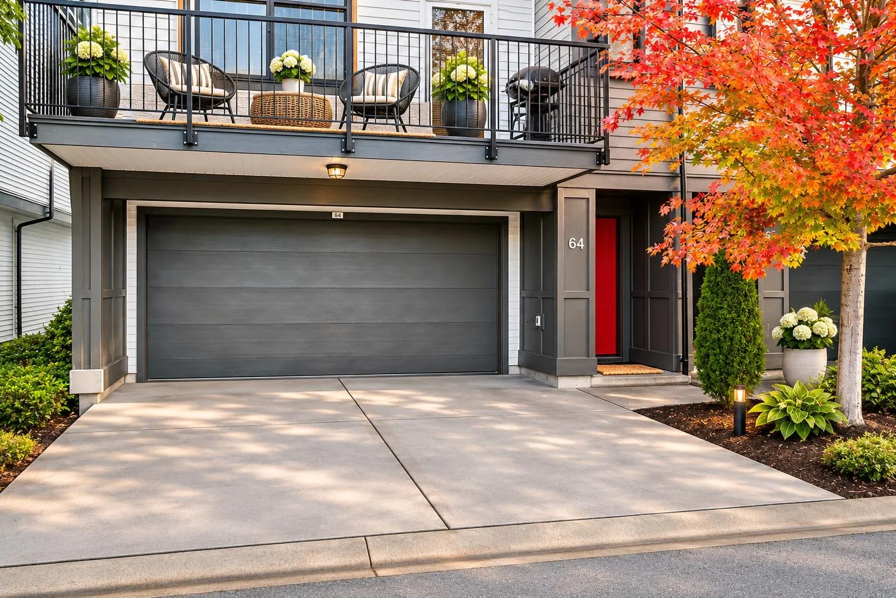
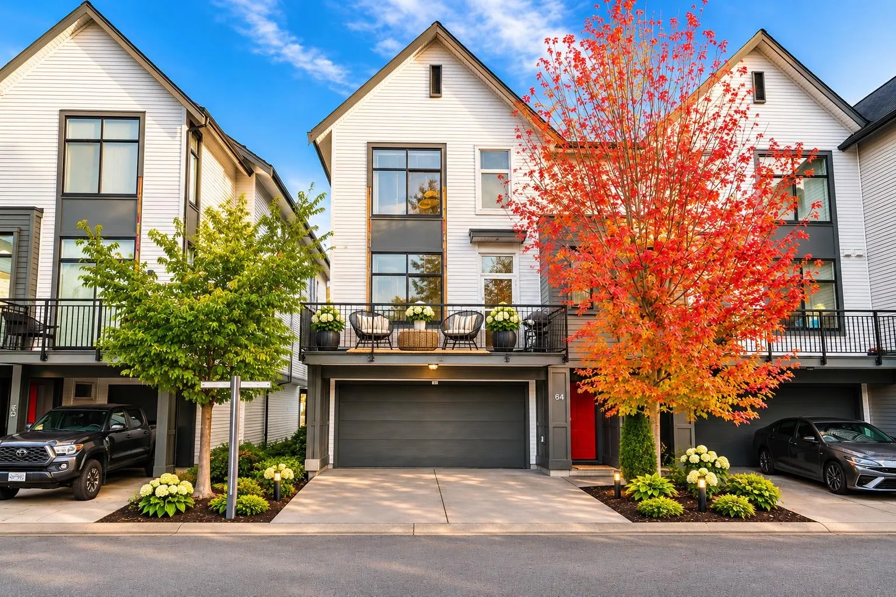
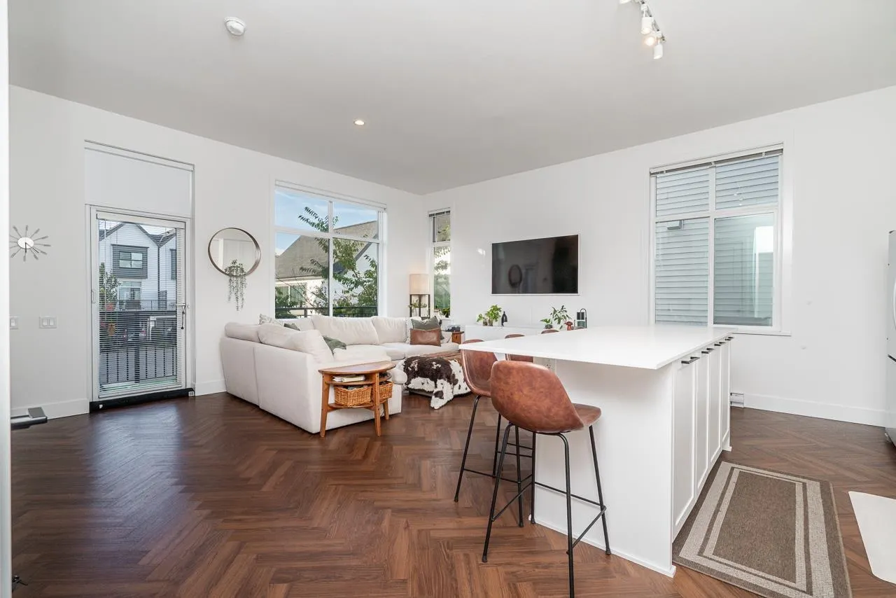
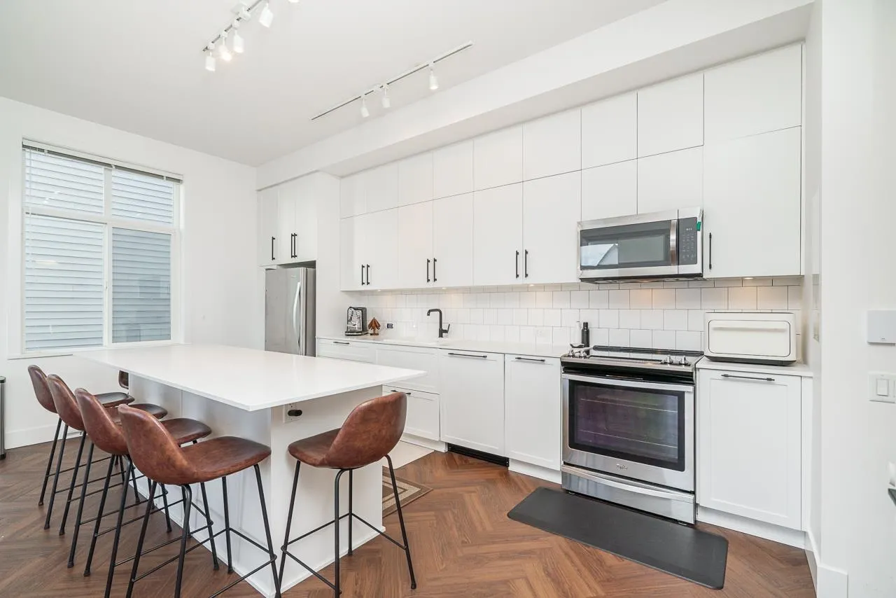
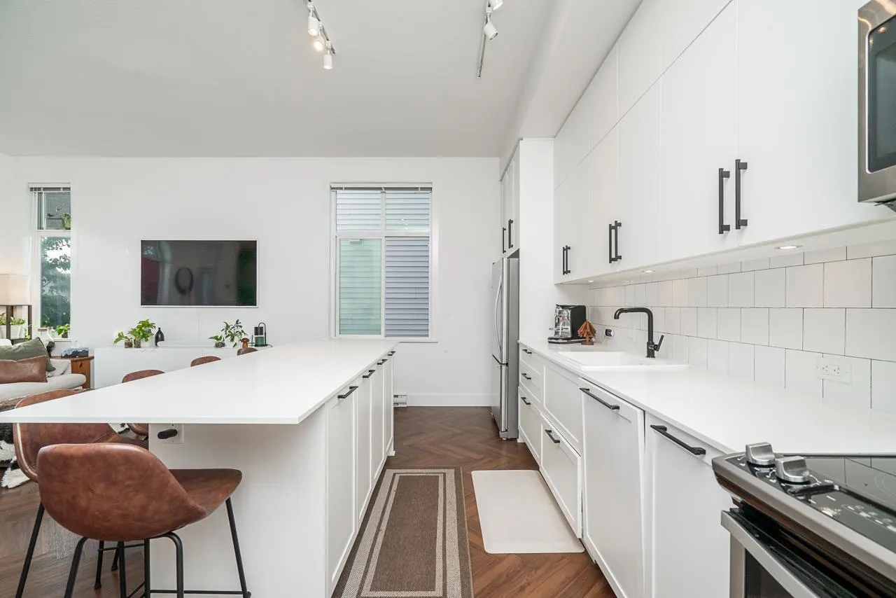
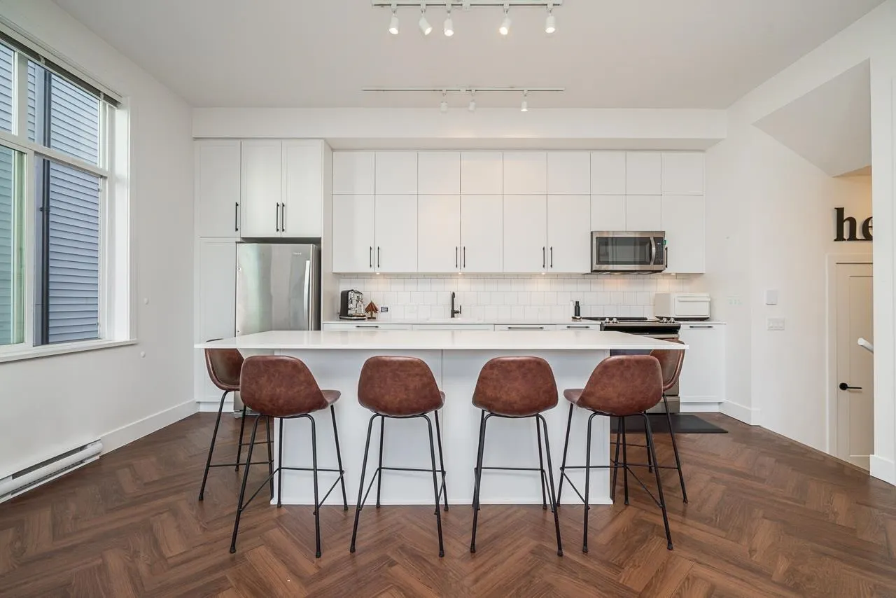
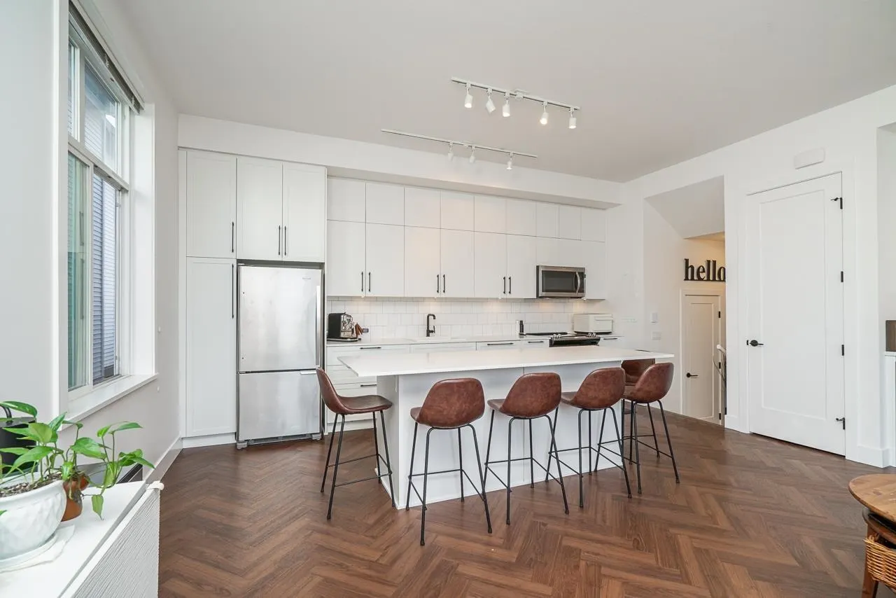
STUNNING CORNER END UNIT WITH DOUBLE SIDE-BY-SIDE GARAGE & PARKING FOR 4! Welcome to Hawthorne by Mosaic, where modern elegance meets the charm of Cloverdale! This beautifully upgraded, move-in-ready home shows like a 10! Flooded with natural light, featuring stylish herringbone flooring, quartz countertops throughout, a stunning white kitchen with farmhouse sink, black accents and oversized island. Enjoy custom built-in shelving, a gorgeous bar nook with wine fridge and custom main-floor privacy blinds. The bright, open-concept layout is perfect for entertaining, with a sunny south-facing deck ideal for BBQs. Offering 3 bedrooms, thoughtful upgrades and a quiet location within the complex. Steps to shops, restaurants, parks and amenities. A rare find with exceptional style!

Property Details

Amenities & Utilities

In Unit

Full Property Details

Interior

Bedrooms
2
Washrooms
3
Square Footage
1160 sqft
Basement
None
Heating Type
Baseboard,Electric
Kitchens
1
Floor Finish
Laminate,Tile,Wall/Wall/Mixed,Carpet
Den
No

Exterior

Waterfront
No
Parking Spaces
4
Total Parking Spaces
-
Garage Spaces
2
Zoning
CD
Roof
Asphalt

Building Description

Style
3 Storey
Property Type
Residential Attached
Home Type
Townhome
Subtype
Townhouse
Year Built
2018
Exterior
Frame Wood,Fibre Cement (Exterior),Wood Siding
Water Supply
Public
No. Floor Levels
3

Community

Community
Cloverdale BC
Area Code
Cloverdale

Taxes & Fees

Taxes
$3,042.38 /yr
Tax Year
2026
Maintenance Fee
$396 /mo

Room Types

Room Dimensions Area Description
Living Room 13'6 x 20'8 279 sqft -
Kitchen 8'10 x 17'11 158.26 sqft -
Primary Bedroom 10'7 x 16'7 175.51 sqft -
Bedroom 12'8 x 9'0 114 sqft -
Walk-In Closet 3'8 x 6'9 24.75 sqft -
Laundry 3'0 x 4'0 12 sqft -
Foyer 4'9 x 5'0 23.75 sqft -
Jess Kuang
Jess Kuang
Sutton Group - 1st West Realty
Listed by Andrea Castro PREC*
24 days on site
Listing Broker
RE/MAX City Realty
Courtesy
RE/MAX City Realty

Similar homes for sale in Surrey

Explore Surrey

This representation is based in whole or in part on data generated by the Chilliwack & District Real Estate Board, Fraser Valley Real Estate Board or Greater Vancouver REALTORS® which assumes no responsibility for its accuracy. Copyright 2026 by the Greater Vancouver REALTORS®, Fraser Valley Real Estate Board, Chilliwack and District Real Estate Board, and BC Northern Real Estate Board. All Rights Reserved.
Powered by AgentLocator







