
23293 34a Avenue, Langley
1 / 40
For Sale
$2,399,000
6 bd · 5 ba · 3,292 sq ft

23293 34a Avenue, Langley V2Z 2H6

MLS®# R3177051

Est. mortgage
$9,101/mo
Property taxes $11,356.10/yr

About This Home

Property Type
House, Single Family Residence, Rancher/Bungalow
Parking
30 parking
MLS #
R3177051
Size
3292 sqft
Basement
Crawl Space
Lot size
57499.02 sqft
Tax
$11,356.10 /yr
Year Built
1967
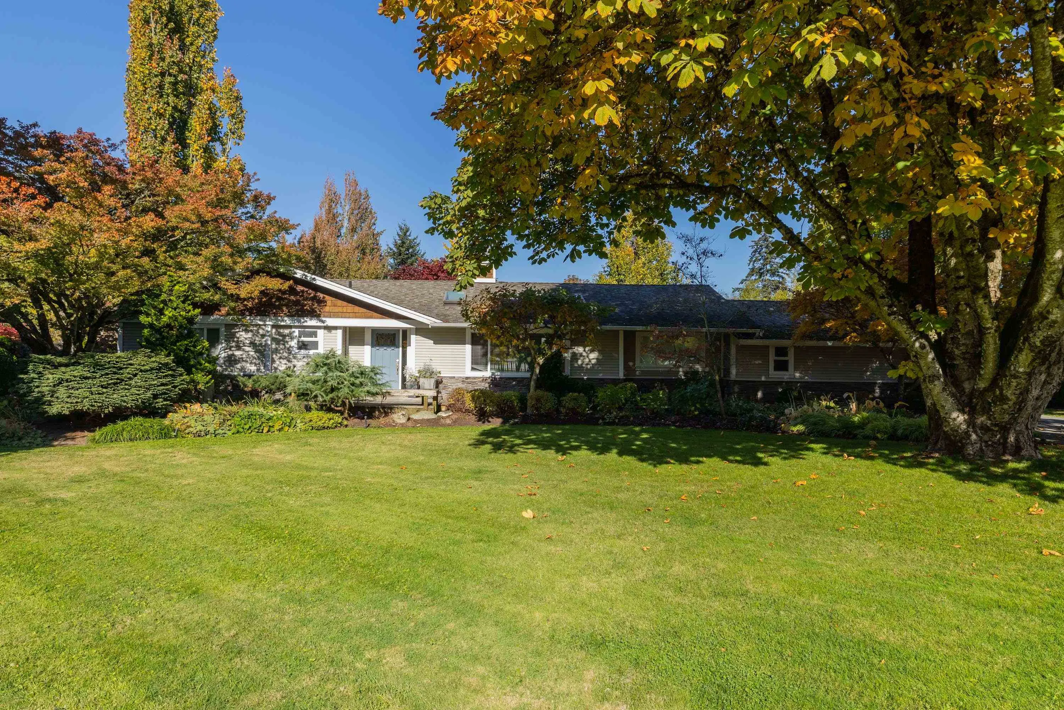
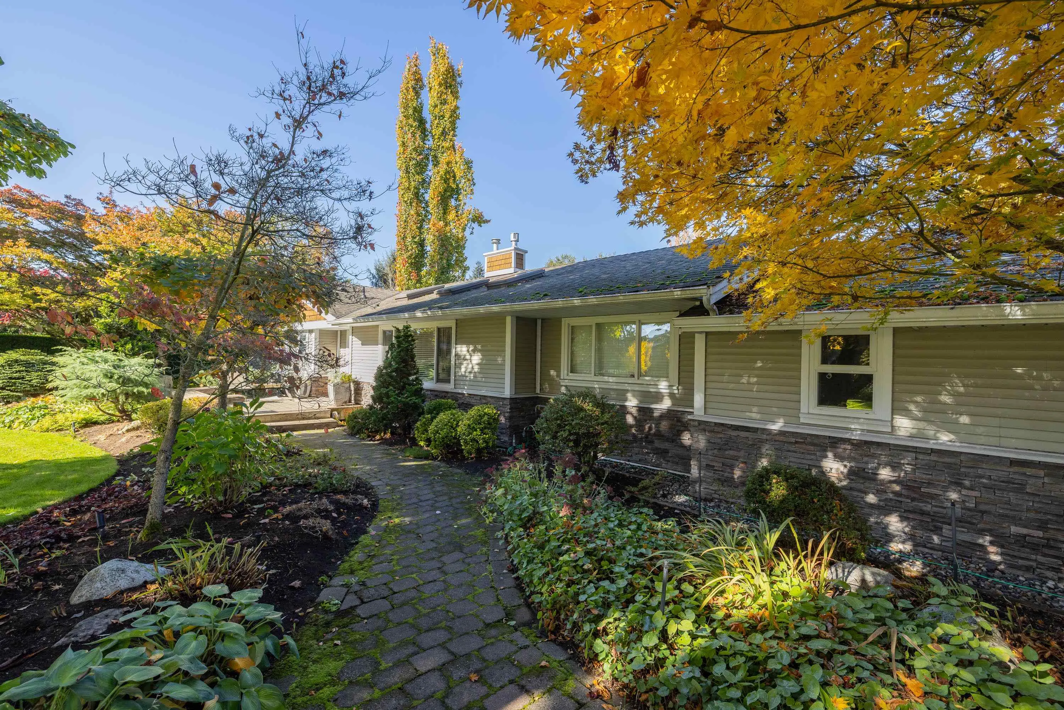
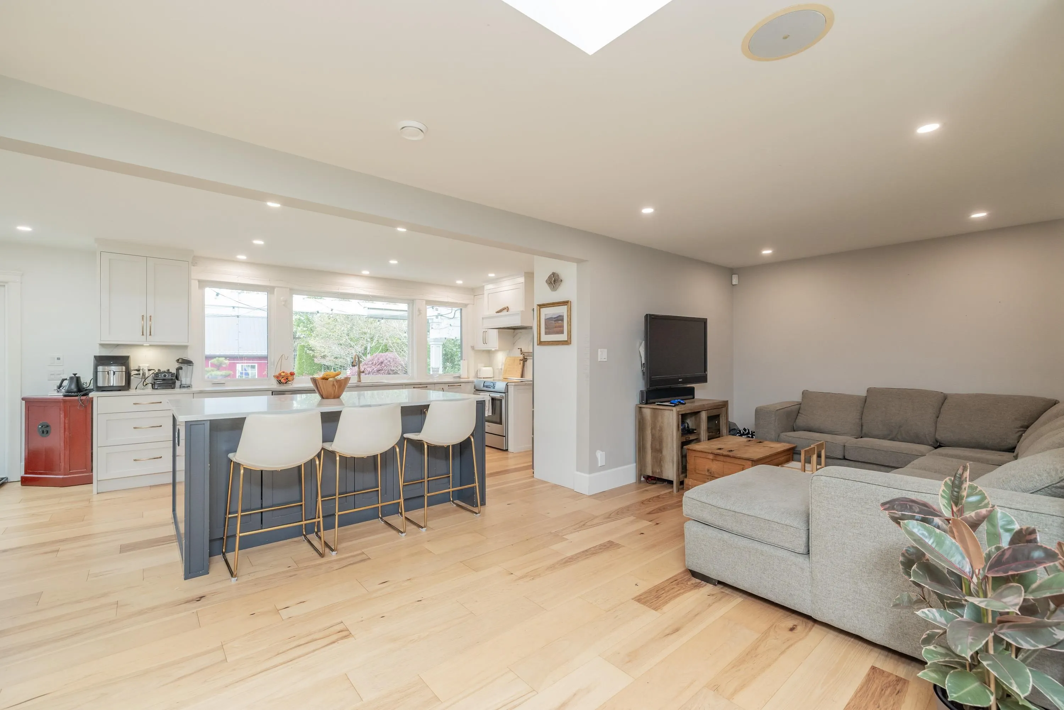
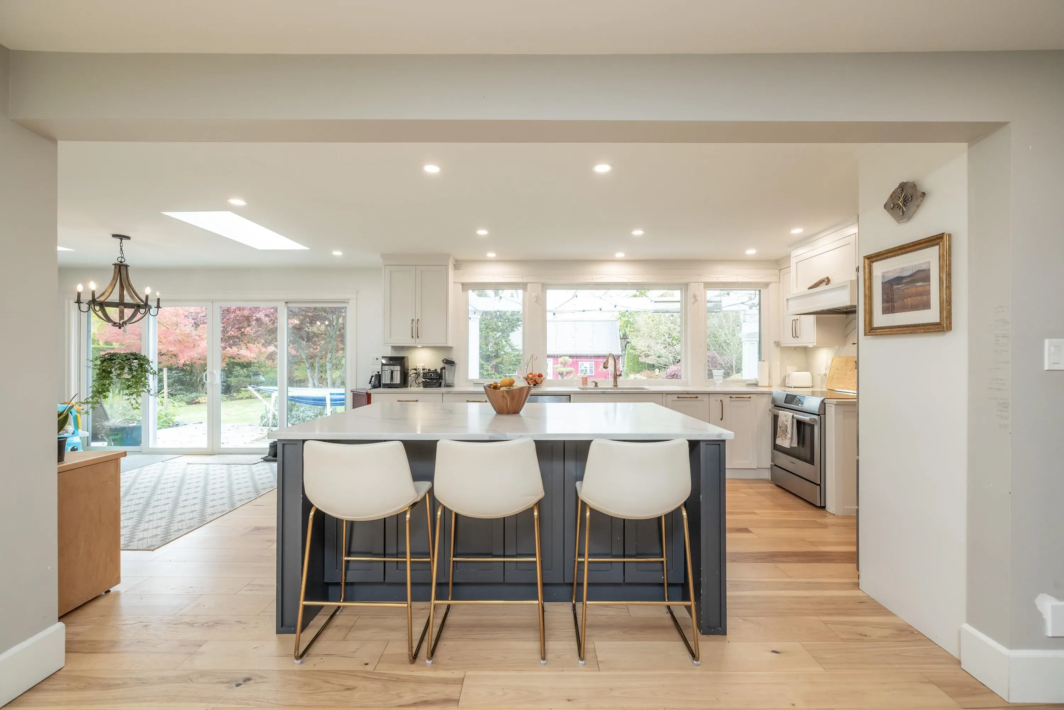
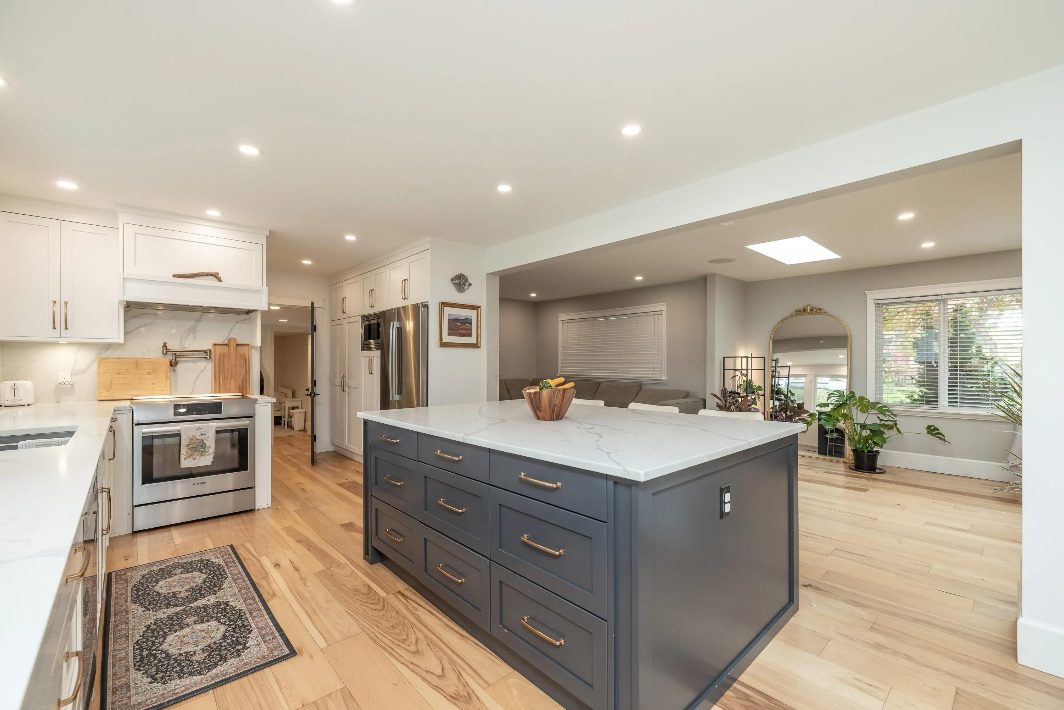
Fantastic opportunity to own 1.3 acres of flat, fully fenced land on a dead-end street surrounded by high-end homes. This property is ideal for two-family living or generating rental income. The 3 bdrm + den rancher offers a spacious, functional layout, while the 70x30 detached shop features a 4-car garage, office space, ample storage and a legal 2-bedroom second residence. A long driveway and gravel area provide ample private parking for vehicles, RVs, trailers, and equipment. Mature landscaping adds privacy and character to this peaceful setting. Zoned RU-3 and located outside the ALR, offering potential for subdivision through stratification into two separate lots. A rare opportunity combining acreage, multi-generational living, income potential, room for your business and the future!

Property Details

Full Property Details

Interior

Bedrooms
6
Washrooms
5
Square Footage
3292 sqft
Basement
Crawl Space
Heating Type
Hot Water,Radiant
Kitchens
2
Floor Finish
Wall/Wall/Mixed
Den
No

Exterior

Front
125.02
Lot Size (Sq Ft)
57499.02
Waterfront
No
Parking Spaces
30
Total Parking Spaces
-
Garage Spaces
-
Zoning
RU-3
Roof
Asphalt

Building Description

Style
Rancher/Bungalow
Property Type
Residential Detached
Home Type
House
Subtype
Single Family Residence
Year Built
1967
Exterior
Frame Wood,Mixed (Exterior)
Water Supply
Well Drilled
No. Floor Levels
1

Community

Community
Campbell Valley
Area Code
Langley

Taxes & Fees

Taxes
$11,356.10 /yr
Tax Year
2026

Other

Virtual Tour Link

Room Types

Room Dimensions Area Description
Foyer 5'0 x 7'8 38.33 sqft -
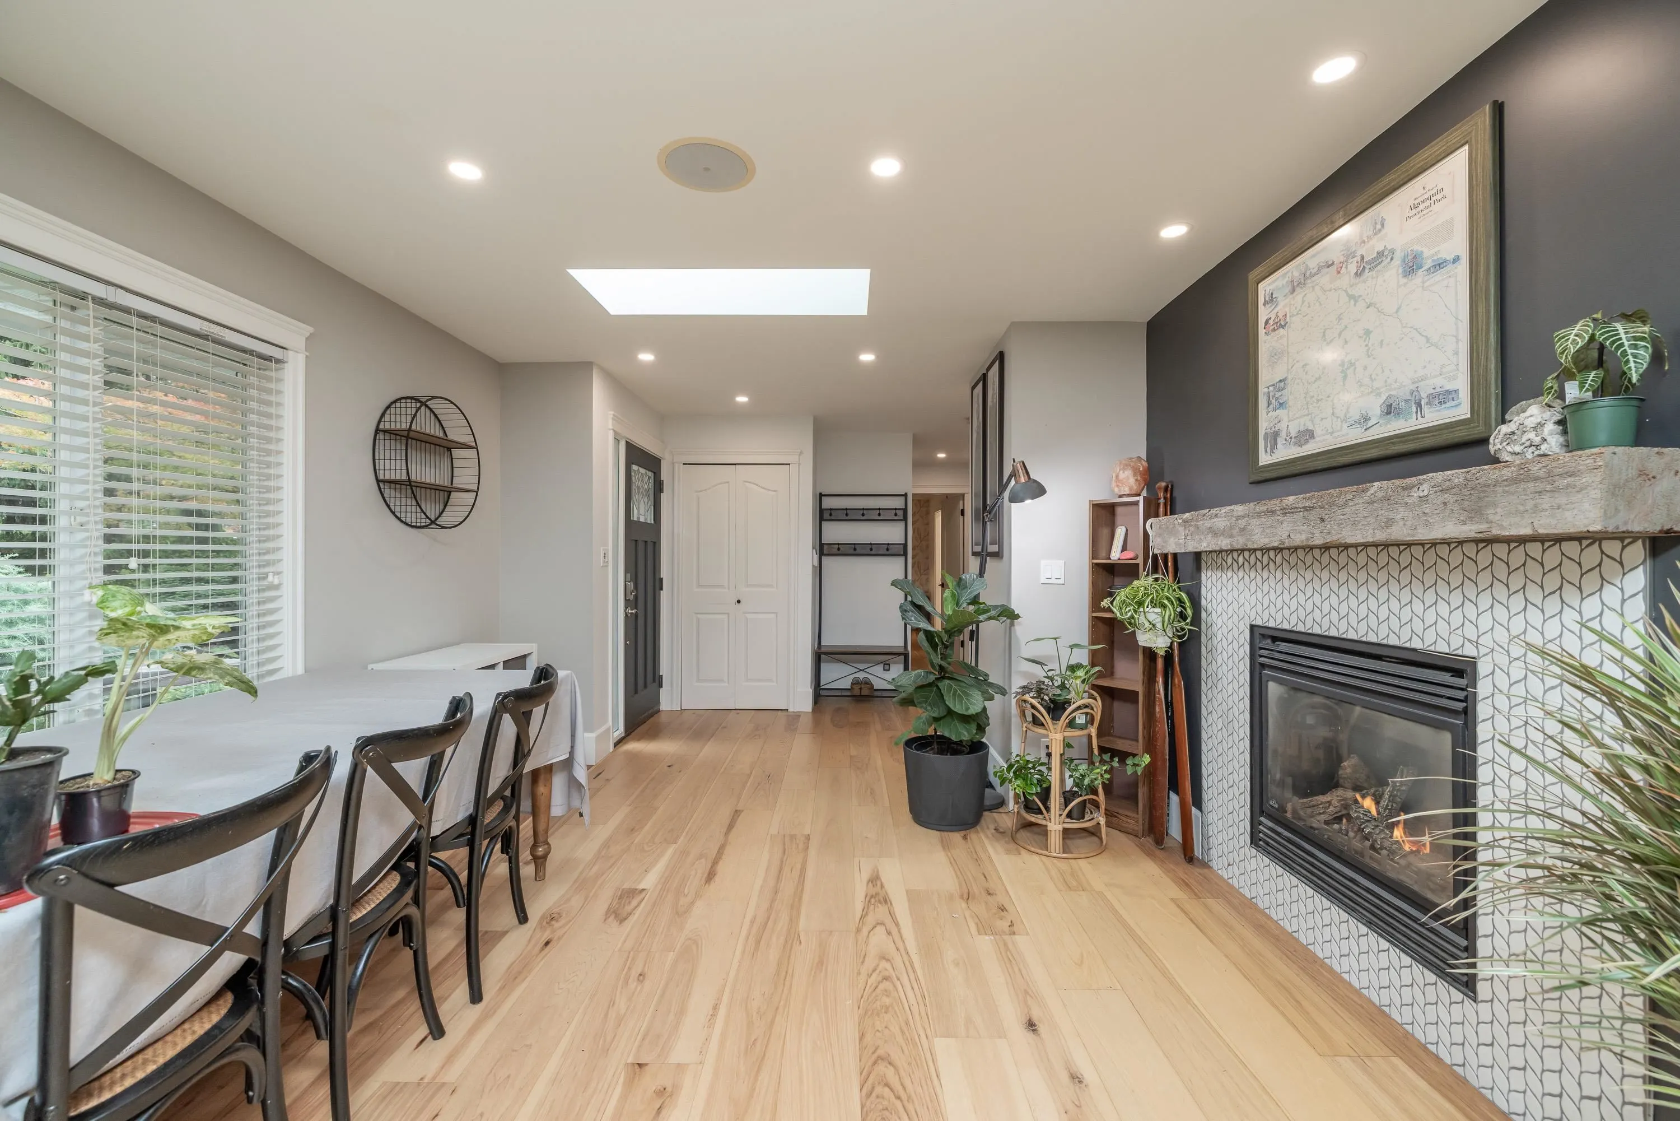
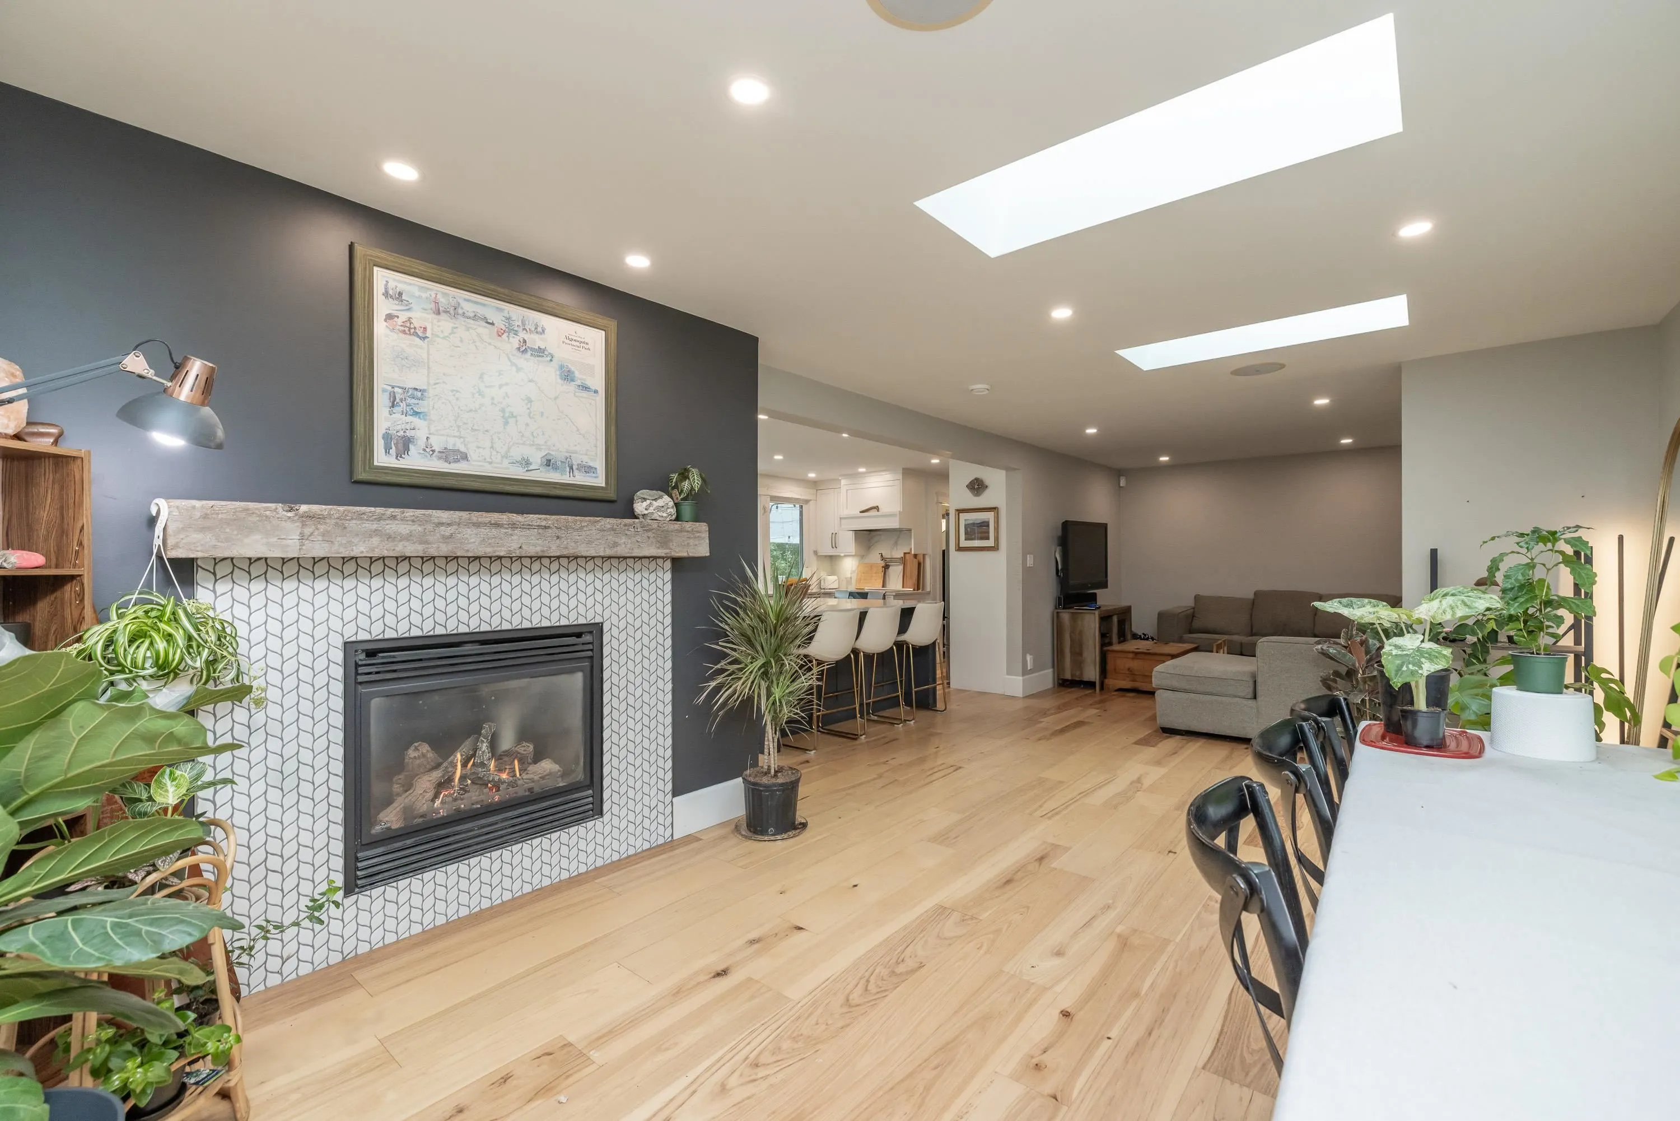
Dining Room 20'2 x 11'3 226.88 sqft -
Family Room 16'4 x 12'10 209.61 sqft -
Kitchen 15'10 x 11'6 182.08 sqft -
Bedroom 11'10 x 12'0 142 sqft -
Bedroom 11'10 x 12'1 142.99 sqft -
Laundry 7'3 x 7'9 56.19 sqft -
Primary Bedroom 12'9 x 12'9 162.56 sqft -
Walk-In Closet 7'6 x 12'2 91.25 sqft -
Bedroom 9'0 x 10'0 90 sqft -
Living Room 12'4 x 15'7 192.19 sqft -
Dining Room 12'1 x 17'10 215.49 sqft -
Kitchen 12'0 x 10'1 121 sqft -
Bedroom 11'11 x 13'5 159.88 sqft -
Walk-In Closet 4'11 x 6'8 32.78 sqft -
Bedroom 11'11 x 15'3 181.73 sqft -
Walk-In Closet 4'11 x 8'6 41.79 sqft -
Storage 23'1 x 29'0 669.42 sqft -
Jess Kuang
Jess Kuang
Sutton Group - 1st West Realty
Listed by Scott Strudwick - PREC
23 days on site
Listing Broker
Royal LePage - Wolstencroft
Courtesy
Royal LePage - Wolstencroft

Similar homes for sale in Langley

Explore Langley

This representation is based in whole or in part on data generated by the Chilliwack & District Real Estate Board, Fraser Valley Real Estate Board or Greater Vancouver REALTORS® which assumes no responsibility for its accuracy. Copyright 2026 by the Greater Vancouver REALTORS®, Fraser Valley Real Estate Board, Chilliwack and District Real Estate Board, and BC Northern Real Estate Board. All Rights Reserved.
Powered by AgentLocator






