
1833 165a Street #142, Surrey
1 / 13
For Sale
$1,199,900
3 bd · 3 ba · 1,500 sq ft

1833 165a Street #142, Surrey V3Z 9N3

MLS®# R3176962

Est. mortgage
$4,552/mo
Property taxes $4,197.36/yr

About This Home

Property Type
Townhome, Townhouse, 3 Storey
Parking
2 garage, 2 parking
MLS #
R3176962
Size
1500 sqft
Basement
None
Tax
$4,197.36 /yr
Year Built
2025
Maintenance Fee
$324.95 /mo
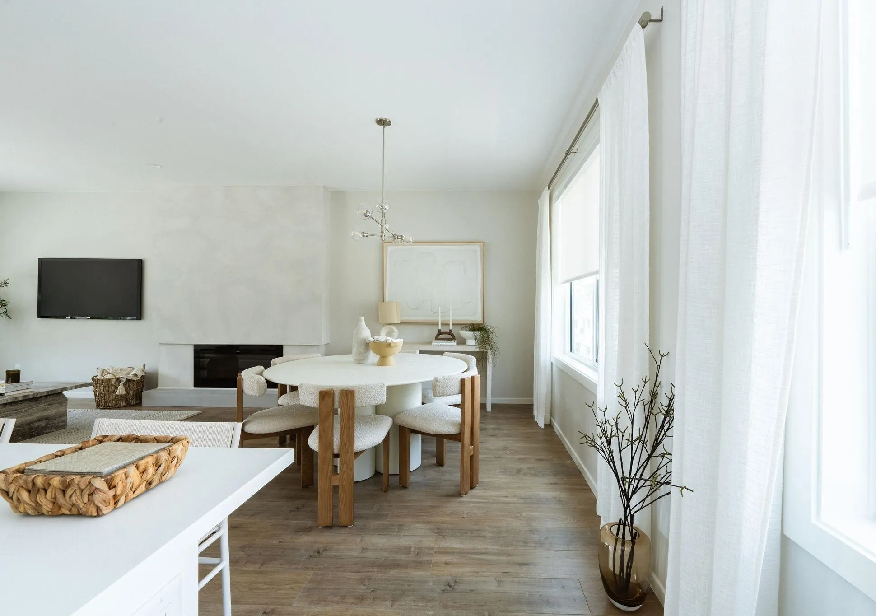
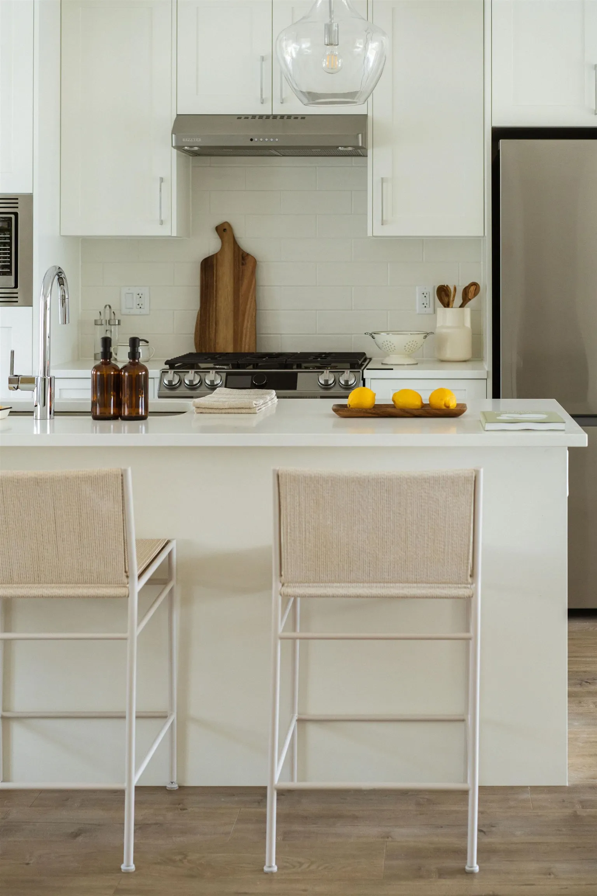
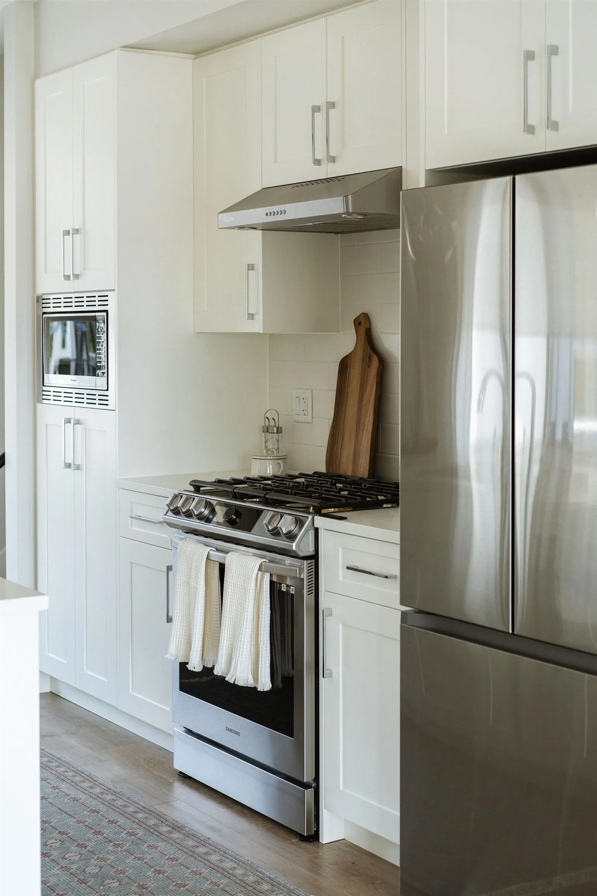
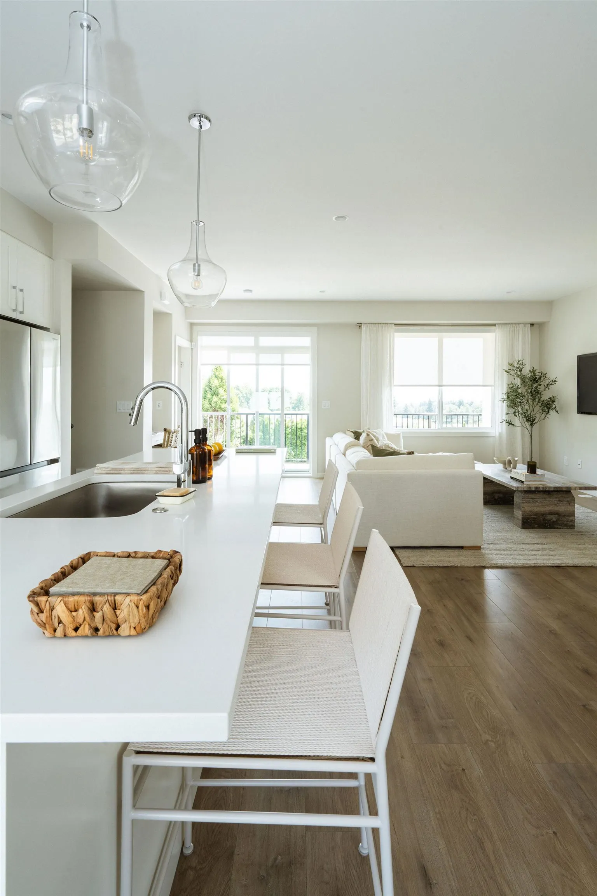
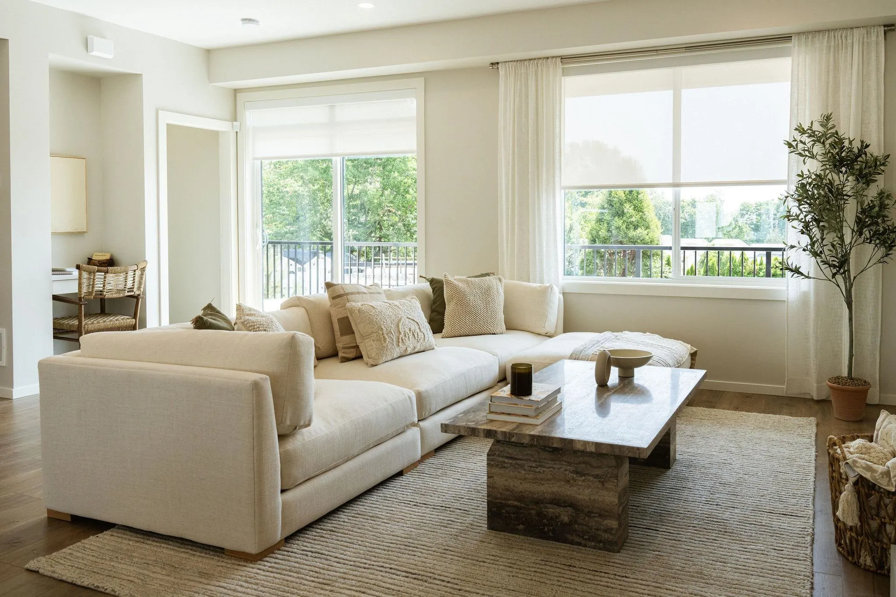
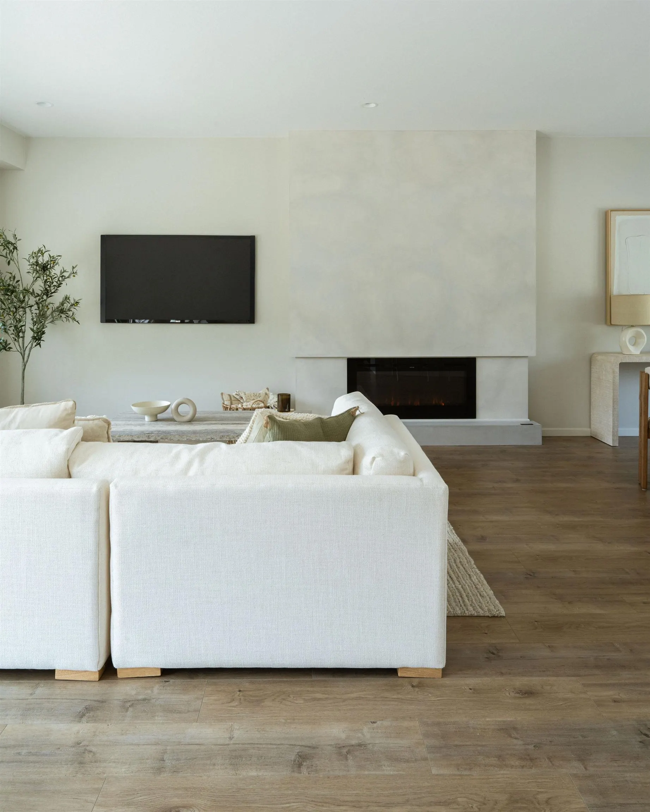
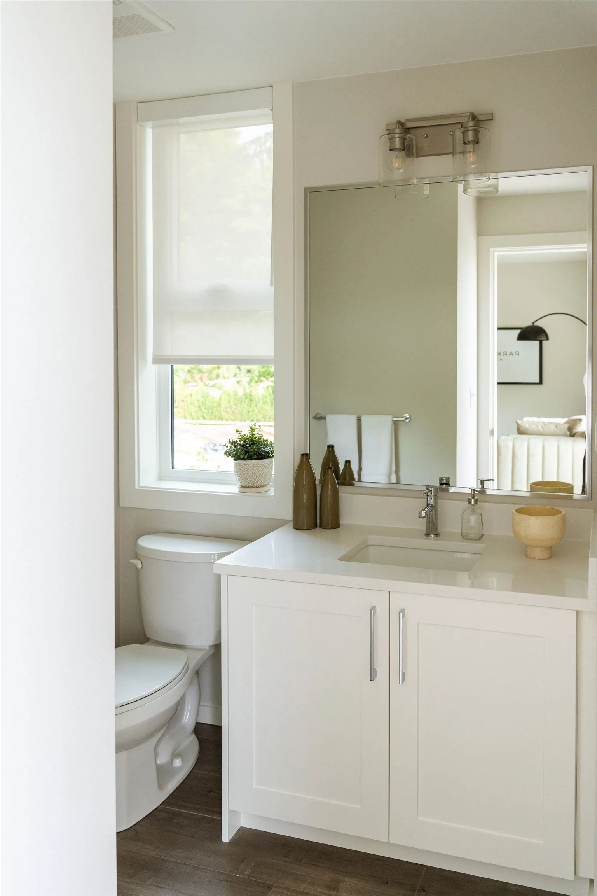
Move-in Ready! Welcome to Fox & Aikins South, an exclusive collection of 43 sophisticated townhomes, proudly designed and built by award-winning Park Ridge Homes. This 3-bedroom, 2.5 bath DUPLEX home with side-by-side garage features a spacious south-facing fenced yard and TWO decks. Modern kitchen is equipped with a S/S French door refrigerator, 5-burner gas range, and dishwasher. Additional features include A/C, iFLOW gas furnace system, and Navien tankless hot water heater. Located in the highly desirable Grandview Heights, this home is just steps from the new Ta'talu Elementary, within walking distance to shops at MC/Grandview Corners, and minutes from Hwy 99, White Rock Beach, and the US border. Open by appointment only.

Property Details

Full Property Details

Interior

Bedrooms
3
Washrooms
3
Square Footage
1500 sqft
Basement
None
Heating Type
Forced Air
Kitchens
1
Floor Finish
Laminate,Mixed,Carpet
Den
No

Exterior

Waterfront
No
Parking Spaces
2
Total Parking Spaces
-
Garage Spaces
2
Zoning
MULTI
Roof
Asphalt

Building Description

Style
3 Storey
Property Type
Residential Attached
Home Type
Townhome
Subtype
Townhouse
Year Built
2025
Exterior
Frame Wood,Fibre Cement (Exterior),Mixed (Exterior)
Water Supply
Public
No. Floor Levels
3
Pets Allowed
Cats OK,Dogs OK,Number Limit (Two),Yes With Restrictions

Community

Community
Grandview Surrey
Area Code
South Surrey White Rock

Taxes & Fees

Taxes
$4,197.36 /yr
Tax Year
2026
Maintenance Fee
$324.95 /mo

Other

Pets
Cats OK,Dogs OK,Number Limit (Two),Yes With Restrictions

Room Types

Room Dimensions Area Description
Kitchen 9'11 x 11'7 114.87 sqft -
Dining Room 11'1 x 12'0 133 sqft -
Living Room 8'11 x 20'0 178.33 sqft -
Primary Bedroom 11'1 x 13'9 152.4 sqft -
Bedroom 10'0 x 10'1 100.83 sqft -
Bedroom 9'9 x 10'0 97.5 sqft -
Jess Kuang
Jess Kuang
Sutton Group - 1st West Realty
Listed by Lisa McFarlane
24 days on site
Listing Broker
Breakside Real Estate Group
Courtesy
Breakside Real Estate Group

Similar homes for sale in Surrey

Explore Surrey

This representation is based in whole or in part on data generated by the Chilliwack & District Real Estate Board, Fraser Valley Real Estate Board or Greater Vancouver REALTORS® which assumes no responsibility for its accuracy. Copyright 2026 by the Greater Vancouver REALTORS®, Fraser Valley Real Estate Board, Chilliwack and District Real Estate Board, and BC Northern Real Estate Board. All Rights Reserved.
Powered by AgentLocator







