12409 193b Street, Pitt Meadows
1 / 28
For Sale
$1,890,000
4 bd · 5 ba · 3,440 sq ft

12409 193b Street, Pitt Meadows V3Y 1A5

MLS®# R3176960

Est. mortgage
$7,170/mo
Property taxes $10,190.86/yr

About This Home

Property Type
House, Single Family Residence
Parking
2 garage, 8 parking
MLS #
R3176960
Size
3440 sqft
Basement
None
Lot size
7200.00 sqft
Tax
$10,190.86 /yr
Year Built
2020
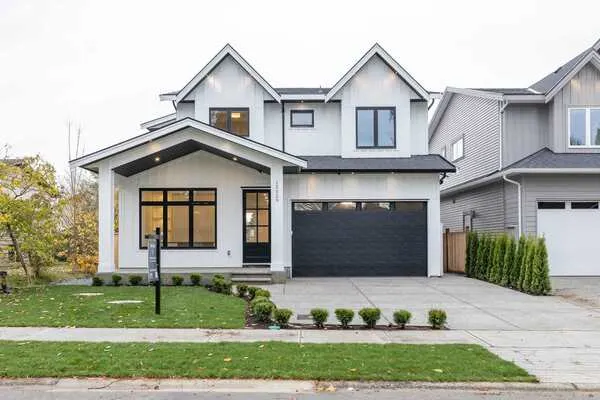
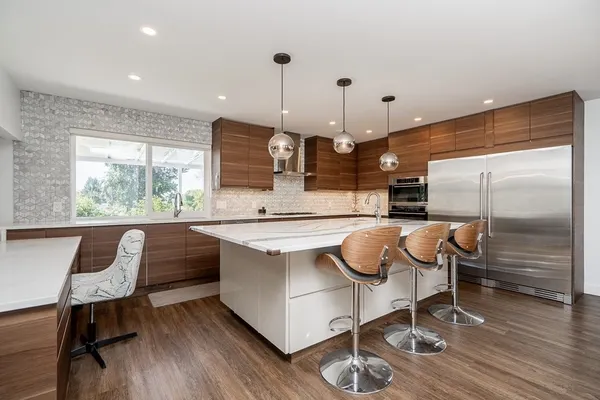
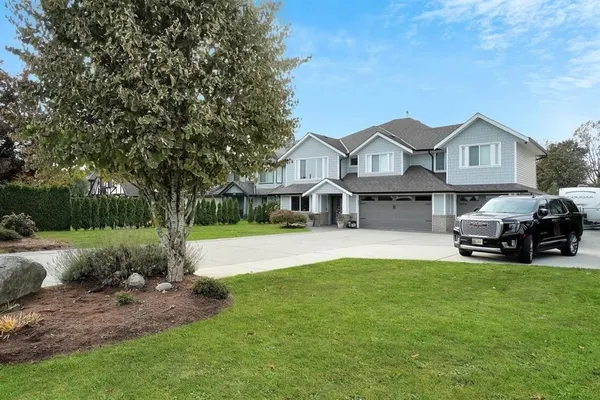
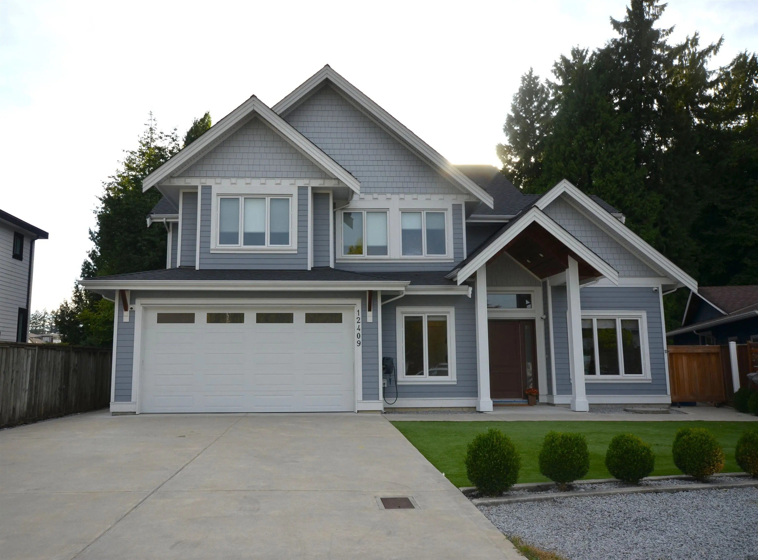
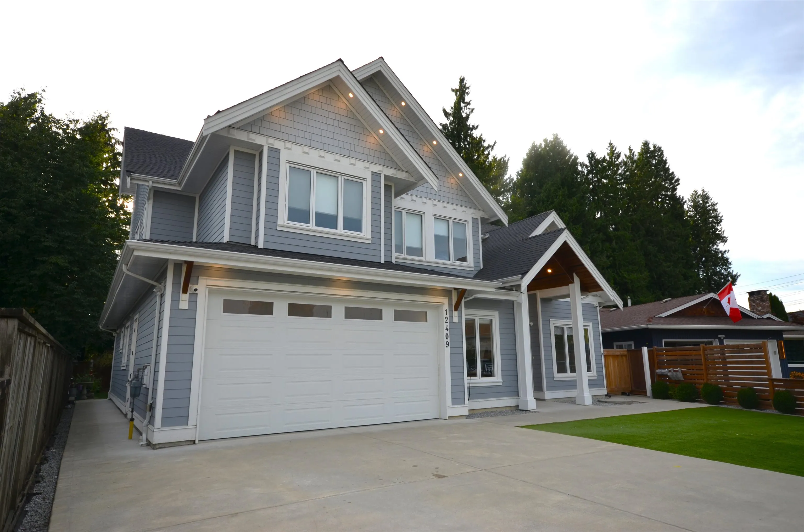
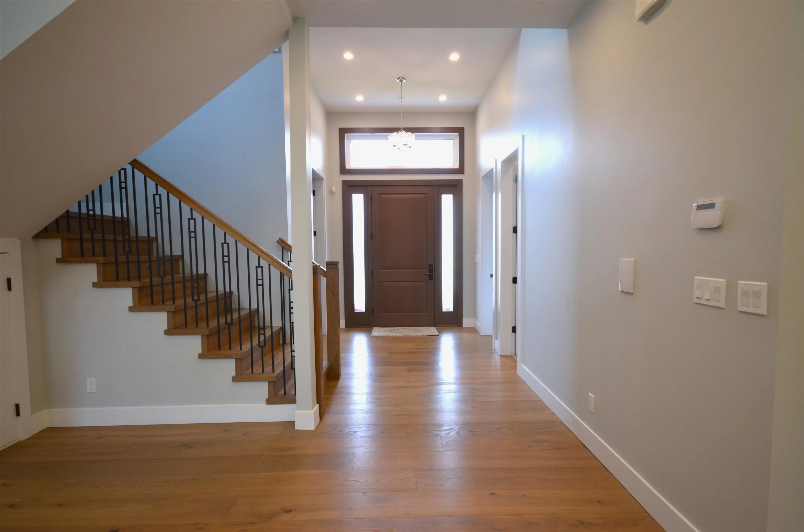
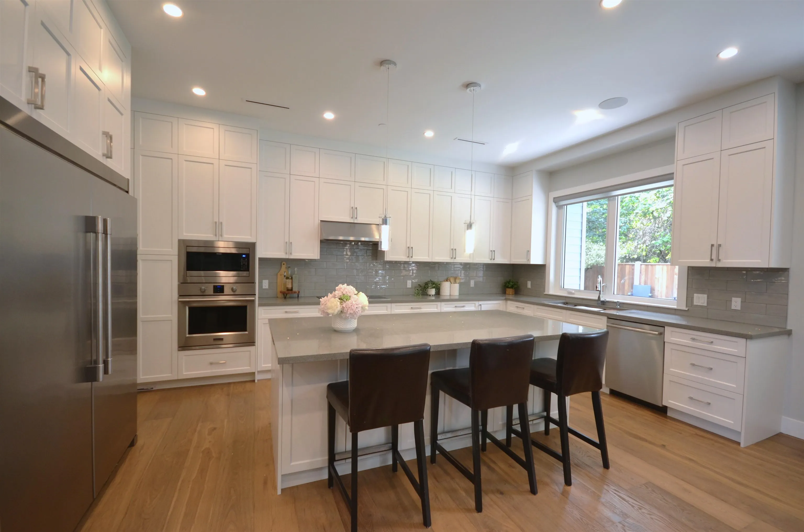
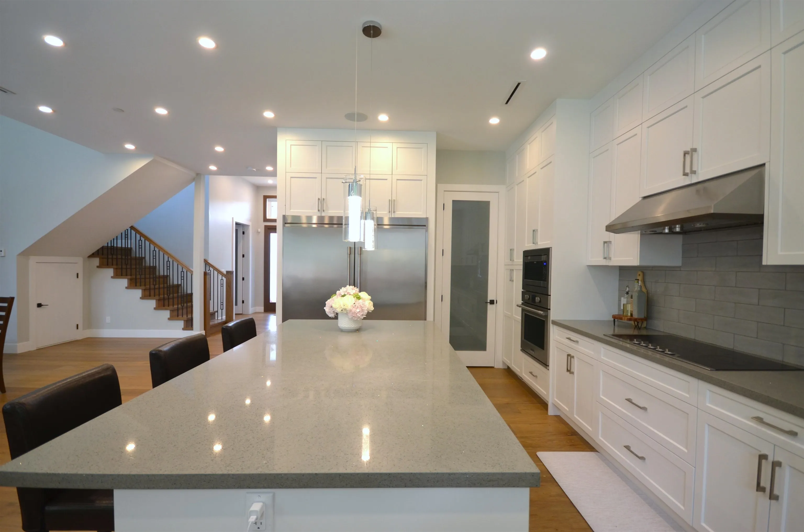
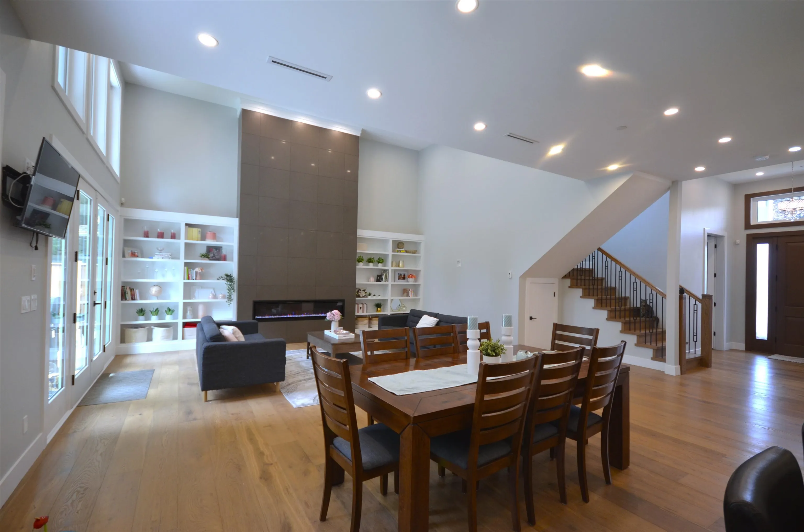
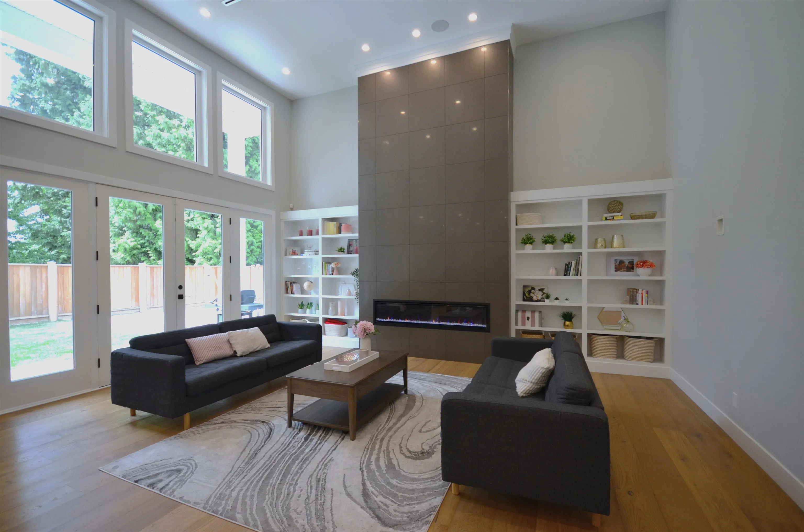
Welcome to this beautifully designed 2020-built home, ideally located on a quiet cul-de-sac on the north side of the train tracks and backs onto a peaceful greenbelt in one of Pitt Meadows’ desirable neighbourhoods. Offering 4 bedrooms and 5 bathrooms, including a ground-level legal suite. The main home features spacious living areas. Each bedroom has its own ensuite bathroom and walk-in closet, and the primary bedroom as two walk-in closets. A versatile media room offers a great space for movie nights or a playroom, with the option to use as an additional bedroom. The ground-level legal suite is ideal for extended family or in-laws, or can provide mortgage-helper income. The home is within walking distance of a public pool, playgrounds, schools, shopping, and transportation.

Property Details

Full Property Details

Interior

Bedrooms
4
Washrooms
5
Square Footage
3440 sqft
Basement
None
Heating Type
Natural Gas,Radiant
Kitchens
2
Floor Finish
Hardwood,Tile
Den
Yes

Exterior

Front
45.00
Lot Size (Sq Ft)
7200.00
Waterfront
No
Parking Spaces
8
Total Parking Spaces
-
Garage Spaces
2
Zoning
RS1
Roof
Asphalt

Building Description

Property Type
Residential Detached
Home Type
House
Subtype
Single Family Residence
Year Built
2020
Exterior
Concrete,Frame Wood,Fibre Cement (Exterior)
Water Supply
Public
No. Floor Levels
2

Community

Community
Mid Meadows
Area Code
Pitt Meadows

Taxes & Fees

Taxes
$10,190.86 /yr
Tax Year
2026

Room Types

Room Dimensions Area Description
Foyer 16'6 x 8'0 132 sqft -
Mud Room 7'6 x 9'0 67.5 sqft -
Den 10'0 x 10'0 100 sqft -
Kitchen 19'0 x 12'0 228 sqft -
Pantry 5'6 x 8'0 44 sqft -
Utility 5'6 x 3'6 19.25 sqft -
Dining Room 19'0 x 9'0 171 sqft -
Family Room 16'6 x 20'10 343.75 sqft -
Bedroom 10'0 x 14'0 140 sqft -
Laundry 3'8 x 3'10 14.06 sqft -
Kitchen 13'0 x 18'0 234 sqft -
Flex Room 13'0 x 13'0 169 sqft -
Bedroom 16'0 x 17'0 272 sqft -
Walk-In Closet 8'0 x 8'4 66.67 sqft -
Walk-In Closet 7'4 x 7'0 51.33 sqft -
Bedroom 12' x 13'4 160 sqft -
Walk-In Closet 5'0 x 5'0 25 sqft -
Bedroom 12'0 x 13'0 156 sqft -
Walk-In Closet 5'0 x 4'10 24.17 sqft -
Laundry 6'0 x 10' 60 sqft -
Jess Kuang
Jess Kuang
Sutton Group - 1st West Realty
Listed by Tayla Tran
25 days on site
Listing Broker
Grand Central Realty
Courtesy
Grand Central Realty

Similar homes for sale in Pitt Meadows

Explore Pitt Meadows

This representation is based in whole or in part on data generated by the Chilliwack & District Real Estate Board, Fraser Valley Real Estate Board or Greater Vancouver REALTORS® which assumes no responsibility for its accuracy. Copyright 2026 by the Greater Vancouver REALTORS®, Fraser Valley Real Estate Board, Chilliwack and District Real Estate Board, and BC Northern Real Estate Board. All Rights Reserved.
Powered by AgentLocator