
17516 4 Avenue #14, Surrey
1 / 38
For Sale
$825,000
2 bd · 2 ba · 1,165 sq ft

17516 4 Avenue #14, Surrey V3S 0R9

MLS®# R3176922

Est. mortgage
$3,130/mo
Property taxes $3,506.39/yr

About This Home

Property Type
Townhome, Townhouse, Rancher/Bungalow
Parking
1 garage, 3 parking
MLS #
R3176922
Size
1165 sqft
Basement
None
Tax
$3,506.39 /yr
Year Built
2003
Maintenance Fee
$516.04 /mo
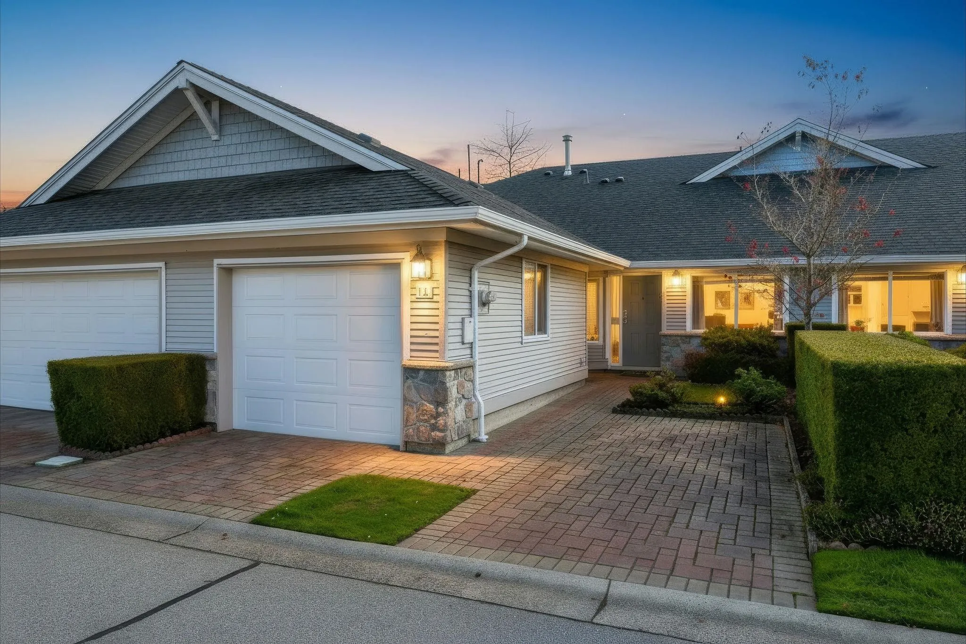
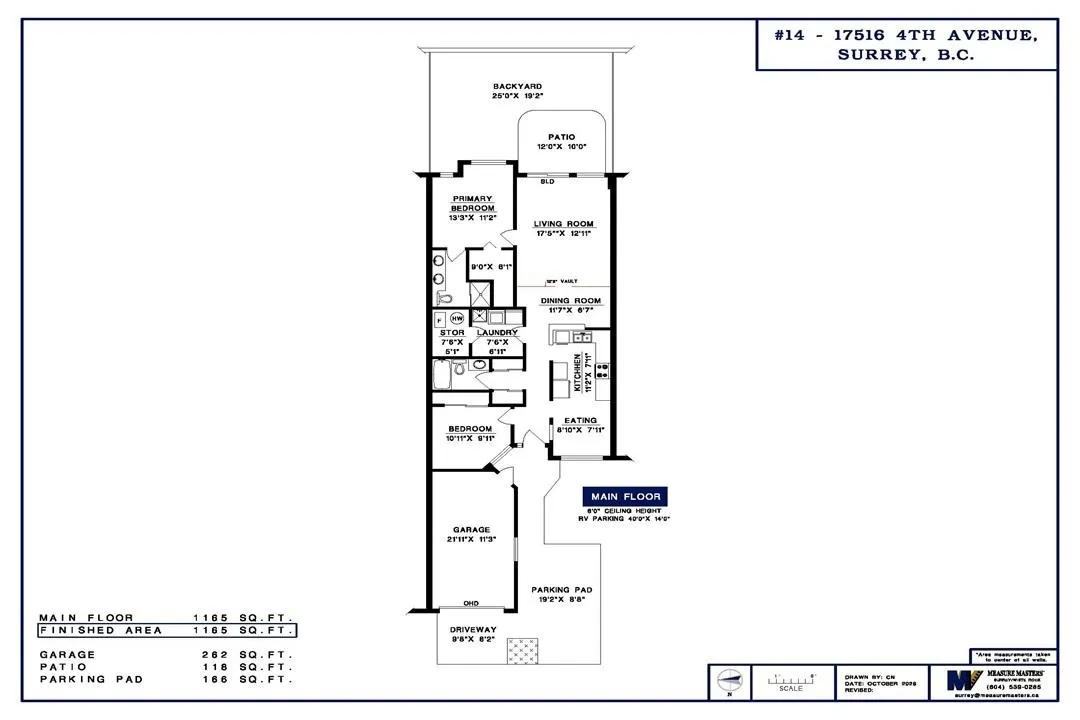
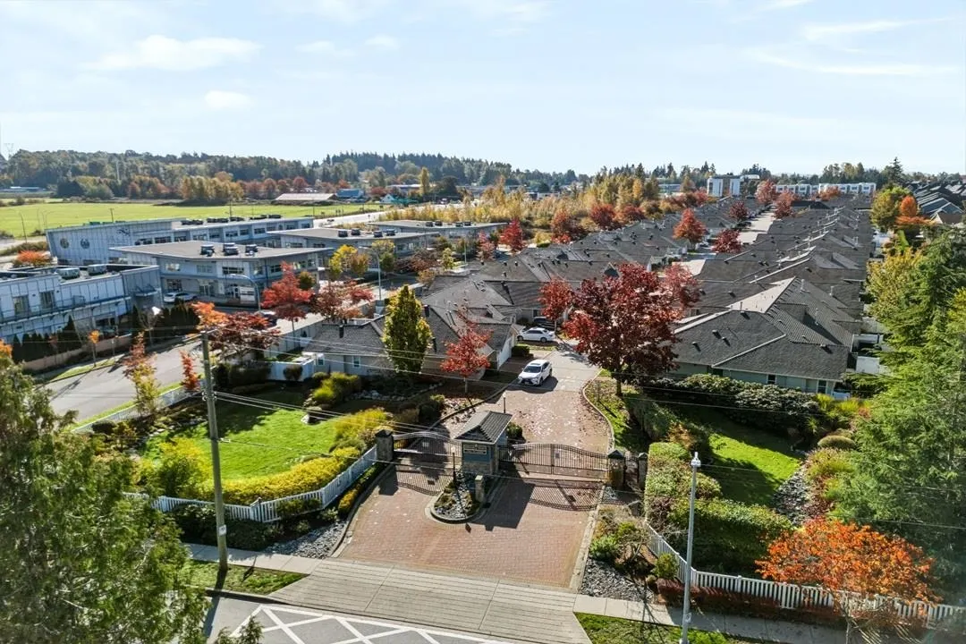
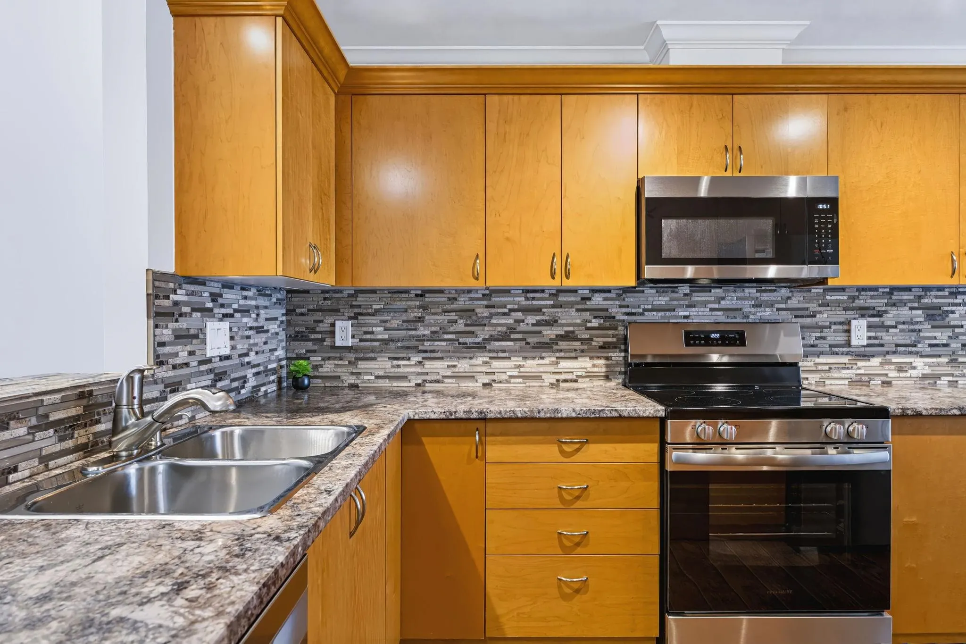
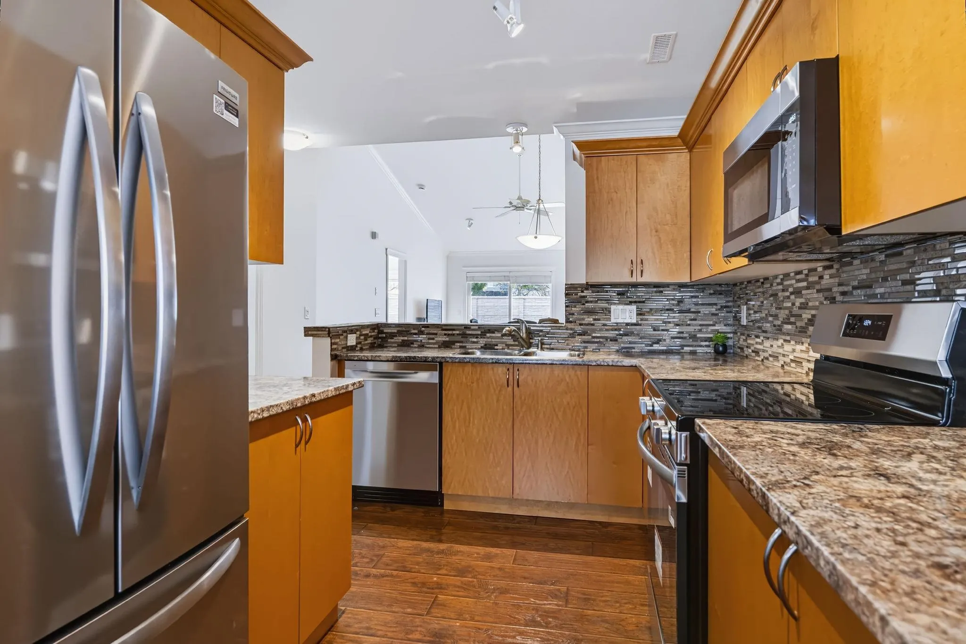
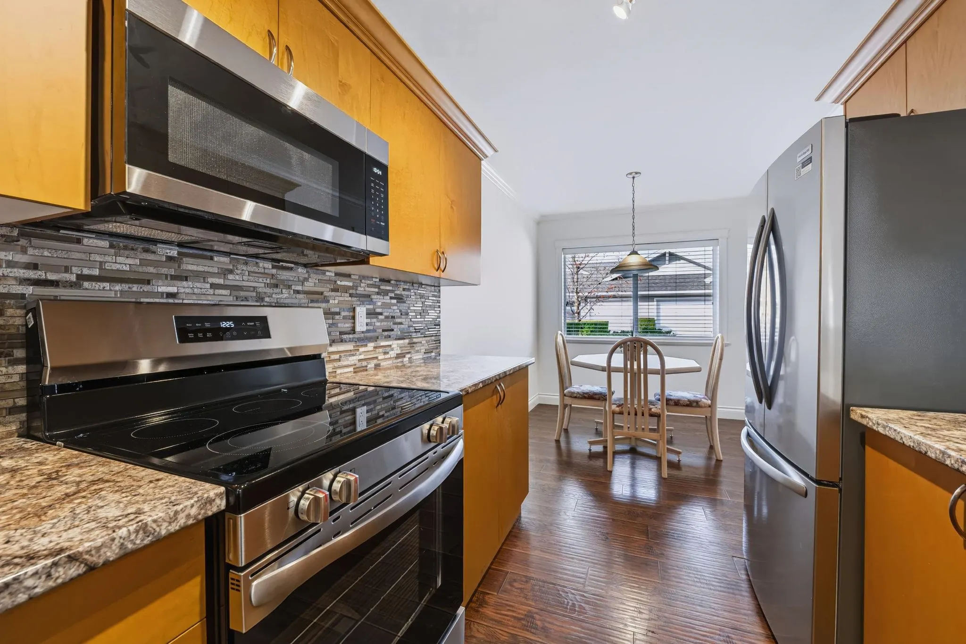
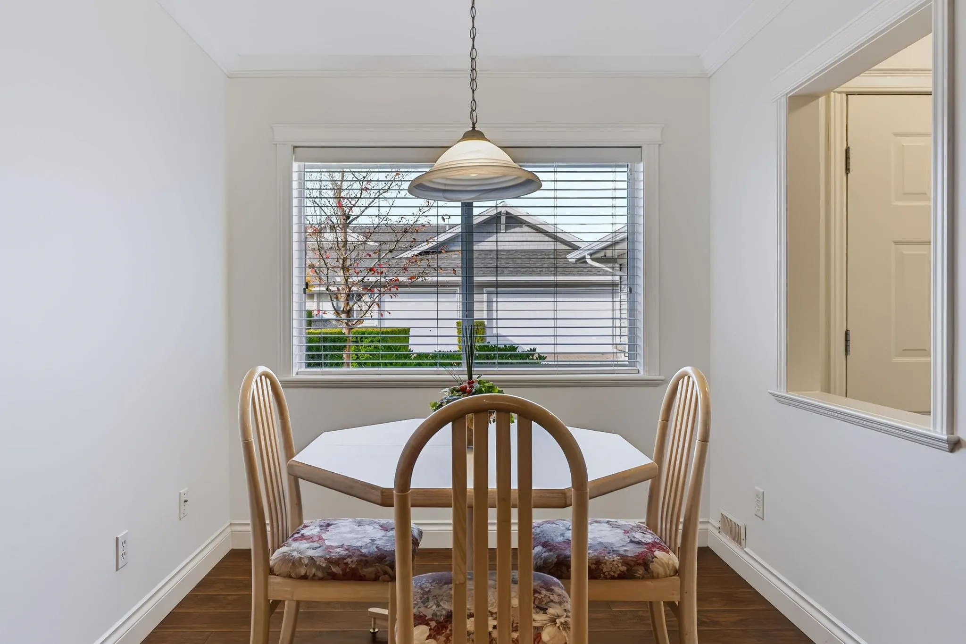
"Douglas Point" is a gated complex, a rancher style home. 2 bedrooms-walk-in closet /2 full bath, 1,155 SF in immaculate move-in condition. Bonus RV parking spot #14 is designated 14'/40' RV parking space - power outlet available ($25/month).Maple kitchen w/ eating area. Large windows offer bright living spaces. East orientation overlooks fenced backyard 25'/19'2 w/ patio. Grassed backyard w/ privacy fencing. Entire rancher freshly painted 2026 . All appliances new & new carpet in bedrooms. Single garage 262 SF + parking pad at door & 6 visitor parking spots adjacent. Pets: 1 cat or 1 dog. Level, safe walk to Pacific Gateway Village shopping centre offers: medical, plenty of shopping options & dining. Schools: Douglas Elem. & Earl Marriott Sec.

Property Details

Amenities & Utilities

In Unit

Full Property Details

Interior

Bedrooms
2
Washrooms
2
Square Footage
1165 sqft
Basement
None
Heating Type
Forced Air,Natural Gas
Kitchens
1
Floor Finish
Hardwood,Tile,Carpet
Den
No

Exterior

Front
0.00
Waterfront
No
Parking Spaces
3
Total Parking Spaces
-
Garage Spaces
1
Zoning
CD-56
Roof
Asphalt

Building Description

Style
Rancher/Bungalow
Property Type
Residential Attached
Home Type
Townhome
Subtype
Townhouse
Year Built
2003
Exterior
Frame Wood,Stone (Exterior),Vinyl Siding,Wood Siding
Water Supply
Public
No. Floor Levels
1
Pets Allowed
Cats OK,Dogs OK,Number Limit (One),Yes With Restrictions

Community

Community
Pacific Douglas
Area Code
South Surrey White Rock

Taxes & Fees

Taxes
$3,506.39 /yr
Tax Year
2026
Maintenance Fee
$516.04 /mo

Other

Virtual Tour Link
Pets
Cats OK,Dogs OK,Number Limit (One),Yes With Restrictions

Room Types

Room Dimensions Area Description
Eating Area 7'11 x 8'10 69.93 sqft -
Kitchen 7'11 x 11'2 88.4 sqft -
Laundry 6'11 x 7'6 51.88 sqft -
Storage 5'1 x 7'6 38.12 sqft -
Bedroom 9'11 x 10'11 108.26 sqft -
Dining Room 6'7 x 11'7 76.26 sqft -
Living Room 12'11 x 17'5 224.97 sqft -
Primary Bedroom 11'2 x 13'3 147.96 sqft -
Walk-In Closet 6'1 x 9'0 54.75 sqft -
Jess Kuang
Jess Kuang
Sutton Group - 1st West Realty
Listed by Beebe Cline - PREC
24 days on site
Listing Broker
Hugh & McKinnon Realty Ltd.
Courtesy
Hugh & McKinnon Realty Ltd.

Similar homes for sale in Surrey

Explore Surrey

This representation is based in whole or in part on data generated by the Chilliwack & District Real Estate Board, Fraser Valley Real Estate Board or Greater Vancouver REALTORS® which assumes no responsibility for its accuracy. Copyright 2026 by the Greater Vancouver REALTORS®, Fraser Valley Real Estate Board, Chilliwack and District Real Estate Board, and BC Northern Real Estate Board. All Rights Reserved.
Powered by AgentLocator







