
19250 65 Avenue #77, Surrey
1 / 33
For Sale
$699,999
3 bd · 2 ba · 1,345 sq ft

19250 65 Avenue #77, Surrey V4N 5R7

MLS®# R3176896

Est. mortgage
$2,656/mo
Property taxes $3,376.15/yr

About This Home

Property Type
Townhome, Townhouse
Parking
2 garage, 2 parking
MLS #
R3176896
Size
1345 sqft
Basement
Partial
Tax
$3,376.15 /yr
Year Built
2006
Maintenance Fee
$317.52 /mo
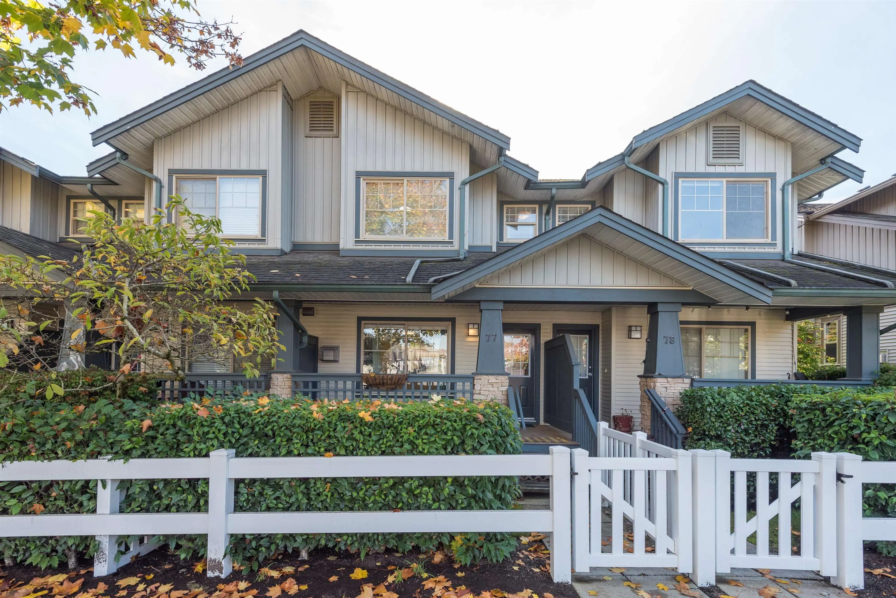
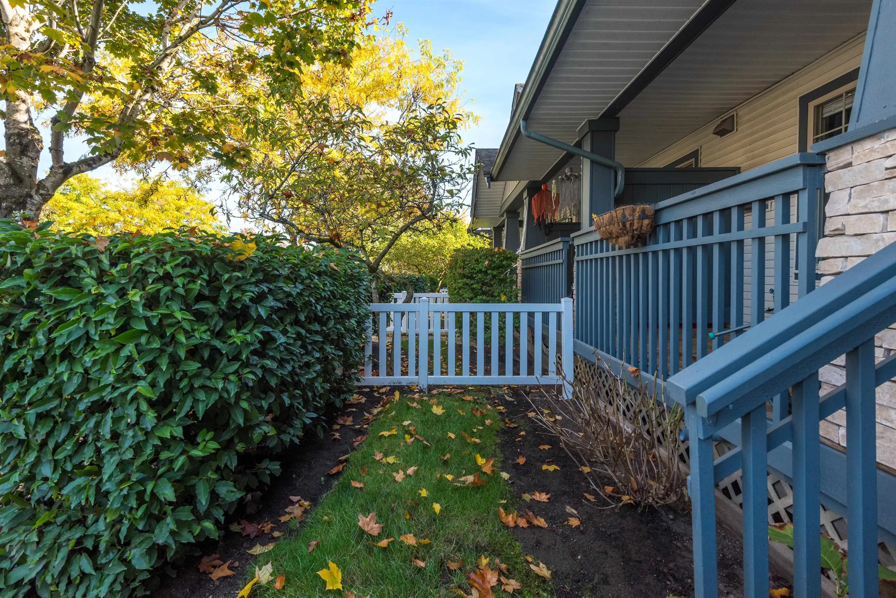
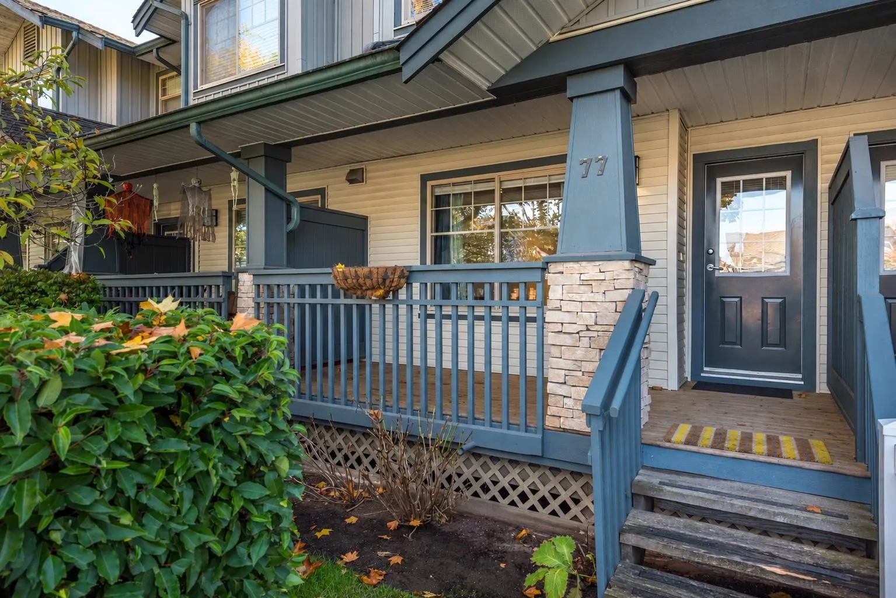
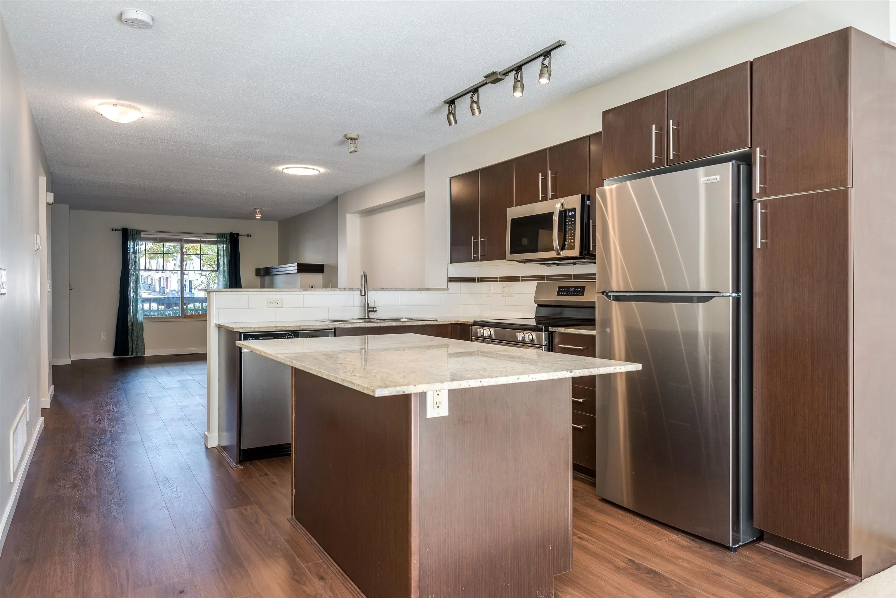
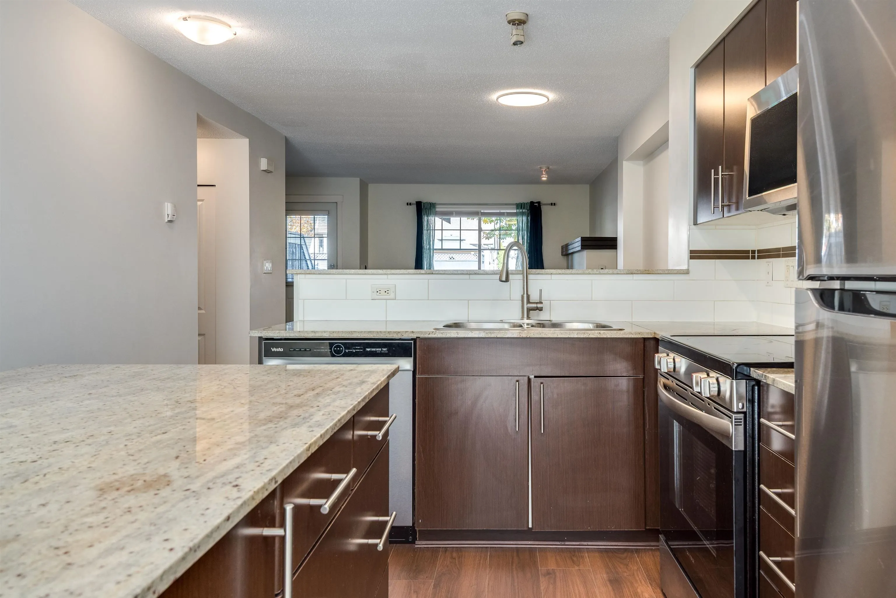
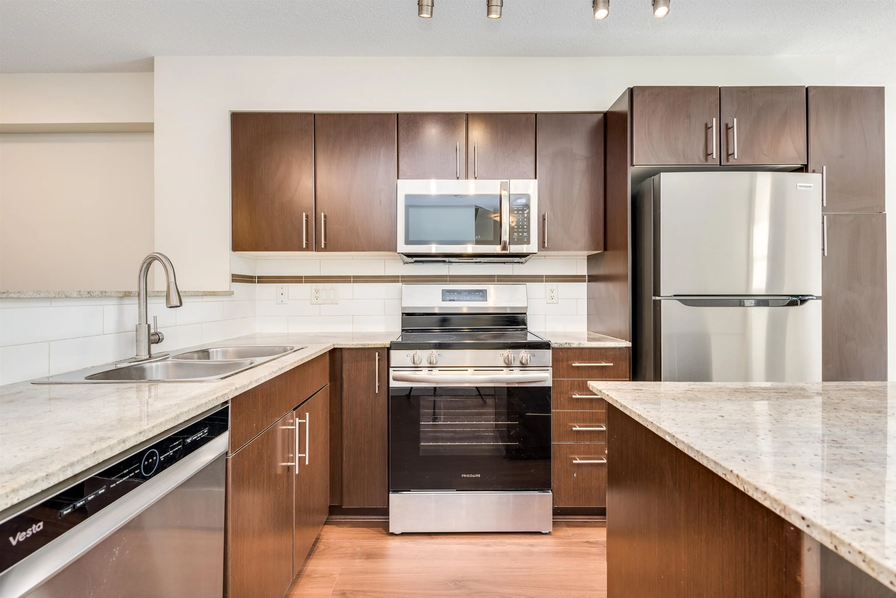
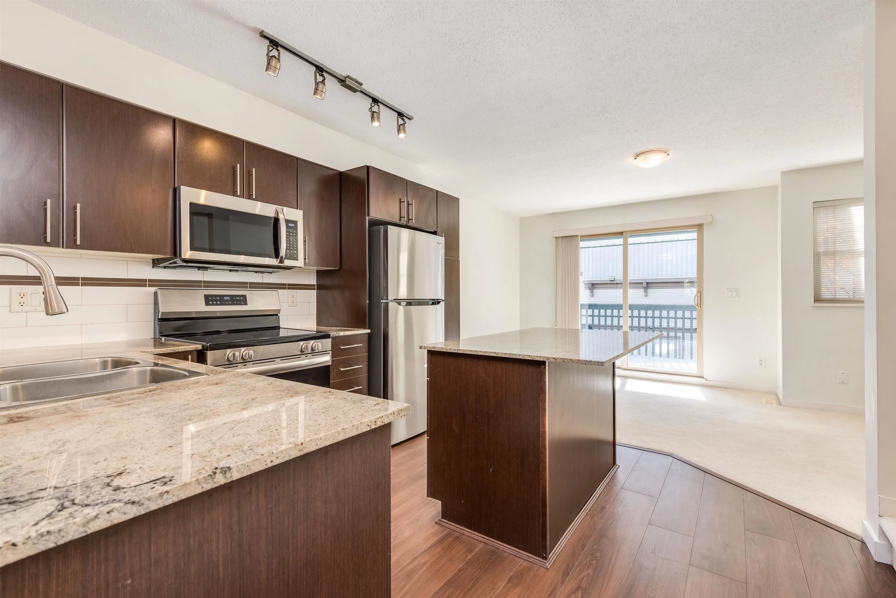
SUNBERRY COURT | 3 BED + 2 BATH | 1345 SQFT | Proudly presenting this well-kept townhome in Clayton. FEATURES; New laminate flooring, s/s appliances, granite counters, newer blinds, 2-car tandem garage with extra storage/workshop area, efficient forced-air furnace, fenced front yard, and fully paid-for new roof project being done. LAYOUT; Main features open-concept living, dining, and kitchen area with covered patios on both sides. Upstairs offers 3 bedrooms, 2 full 4-piece bathrooms, including the primary ensuite, and stacked laundry. LOCATION; Quiet and convenient. Surrounded by walkways and greenery, Sunberry Court offers a desirable neighbourhood feel, steps to downtown Langley’s favourite restaurants, shopping, gyms, soon to be SkyTrain and more!

Property Details

Amenities & Utilities

In Unit

Full Property Details

Interior

Bedrooms
3
Washrooms
2
Square Footage
1345 sqft
Basement
Partial
Heating Type
Baseboard,Electric
Kitchens
1
Floor Finish
Laminate,Carpet
Den
No

Exterior

Waterfront
No
Parking Spaces
2
Total Parking Spaces
-
Garage Spaces
2
Zoning
MF
Roof
Asphalt

Building Description

Property Type
Residential Attached
Home Type
Townhome
Subtype
Townhouse
Year Built
2006
Exterior
Frame Wood,Mixed (Exterior),Vinyl Siding,Wood Siding
Water Supply
Public
No. Floor Levels
2
Pets Allowed
Cats OK,Dogs OK,Number Limit (Two),Yes

Community

Community
Clayton
Area Code
Cloverdale

Taxes & Fees

Taxes
$3,376.15 /yr
Tax Year
2026
Maintenance Fee
$317.52 /mo

Other

Virtual Tour Link
Pets
Cats OK,Dogs OK,Number Limit (Two),Yes

Room Types

Room Dimensions Area Description
Living Room 11'6 x 14'7 167.71 sqft -
Dining Room 8'11 x 10'11 97.34 sqft -
Kitchen 8' x 12'1 96.67 sqft -
Family Room 8'10 x 14'7 128.82 sqft -
Bedroom 10'8 x 12'3 130.67 sqft -
Bedroom 9'3 x 10'4 95.58 sqft -
Primary Bedroom 10'8 x 14'3 152 sqft -
Laundry 2'10 x 3'3 9.21 sqft -
Jess Kuang
Jess Kuang
Sutton Group - 1st West Realty
Listed by Connor Redmond PREC*
25 days on site
Listing Broker
RE/MAX LIFESTYLES REALTY
Courtesy
RE/MAX LIFESTYLES REALTY

Similar homes for sale in Surrey

Explore Surrey

This representation is based in whole or in part on data generated by the Chilliwack & District Real Estate Board, Fraser Valley Real Estate Board or Greater Vancouver REALTORS® which assumes no responsibility for its accuracy. Copyright 2026 by the Greater Vancouver REALTORS®, Fraser Valley Real Estate Board, Chilliwack and District Real Estate Board, and BC Northern Real Estate Board. All Rights Reserved.
Powered by AgentLocator







