
16761 21 Avenue #102, Surrey
1 / 40
For Sale
$1,149,900
4 bd · 4 ba · 2,006 sq ft

16761 21 Avenue #102, Surrey V3Z 9X8

MLS®# R3176810

Est. mortgage
$4,362/mo

About This Home

Property Type
Townhome, Half Duplex, Carriage/Coach House
Parking
1 garage, 2 parking
MLS #
R3176810
Size
2006 sqft
Basement
Crawl Space
Year Built
2026
Maintenance Fee
$ 0 /mo
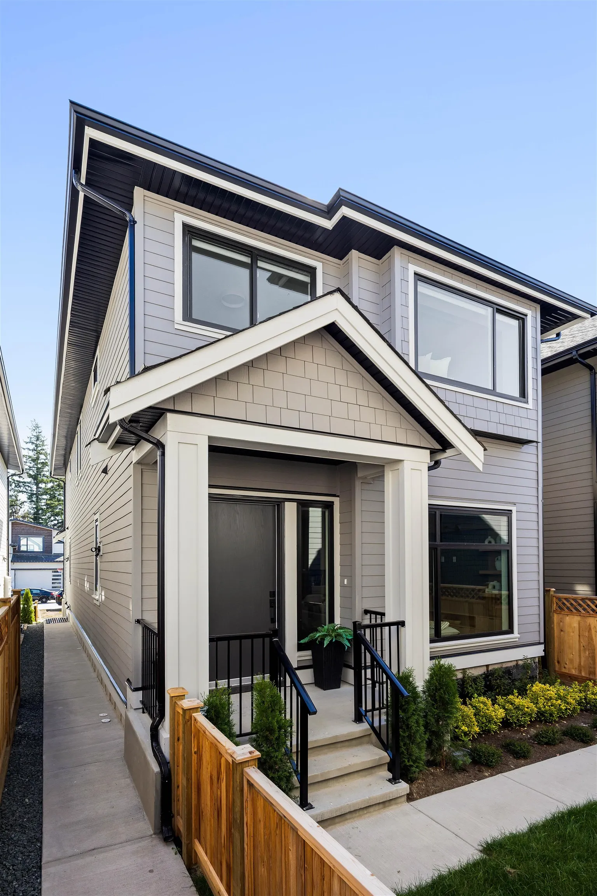
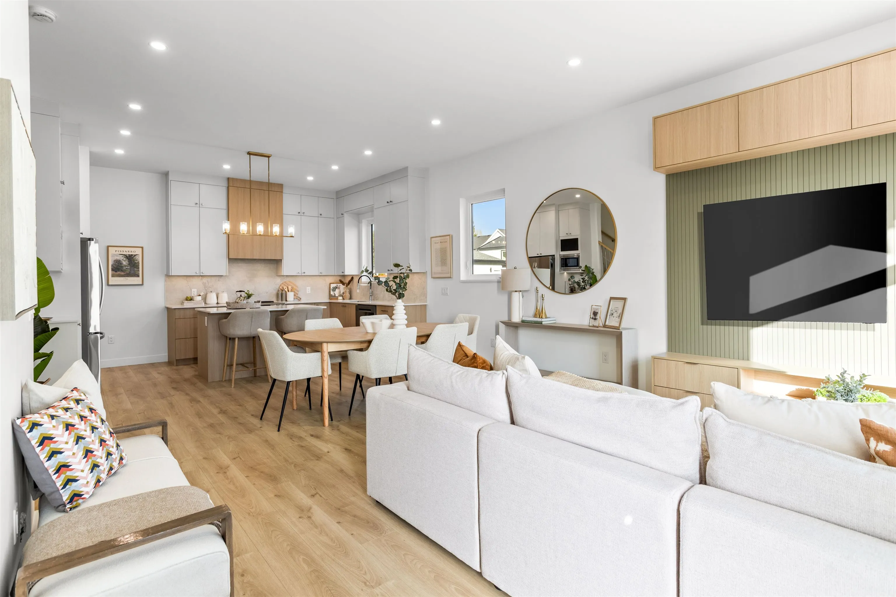
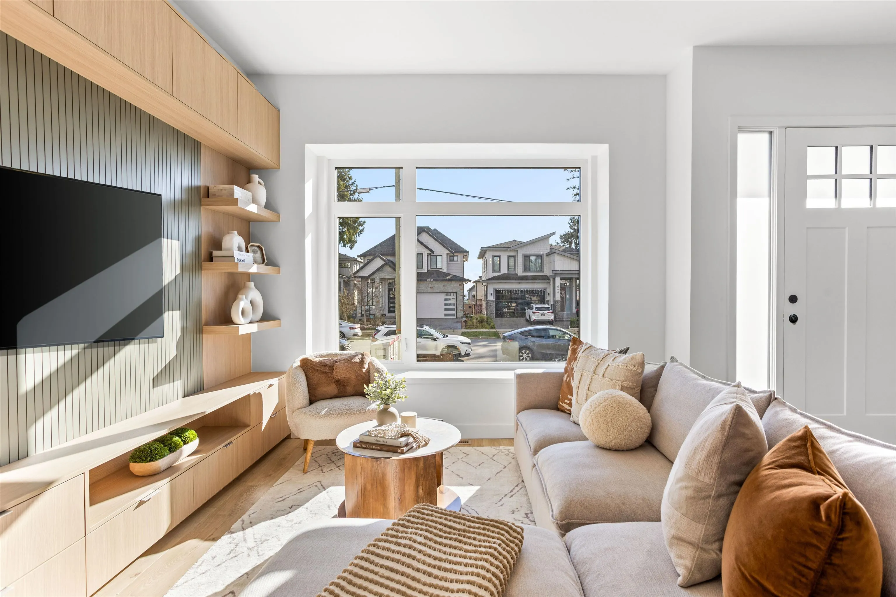
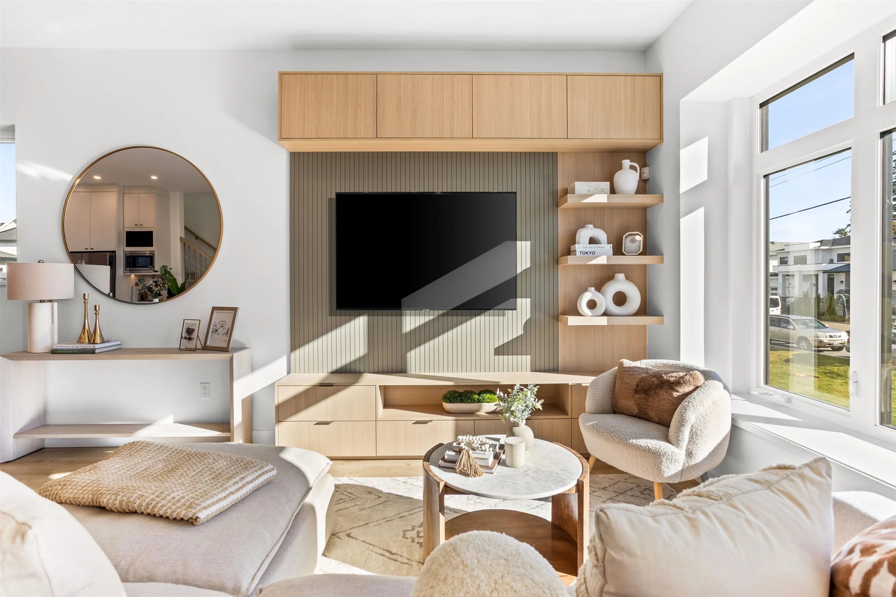
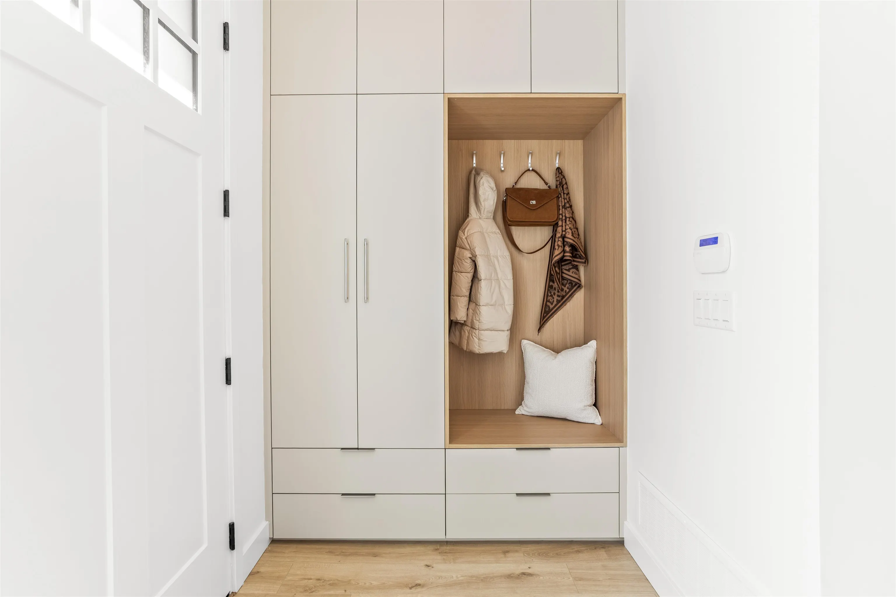
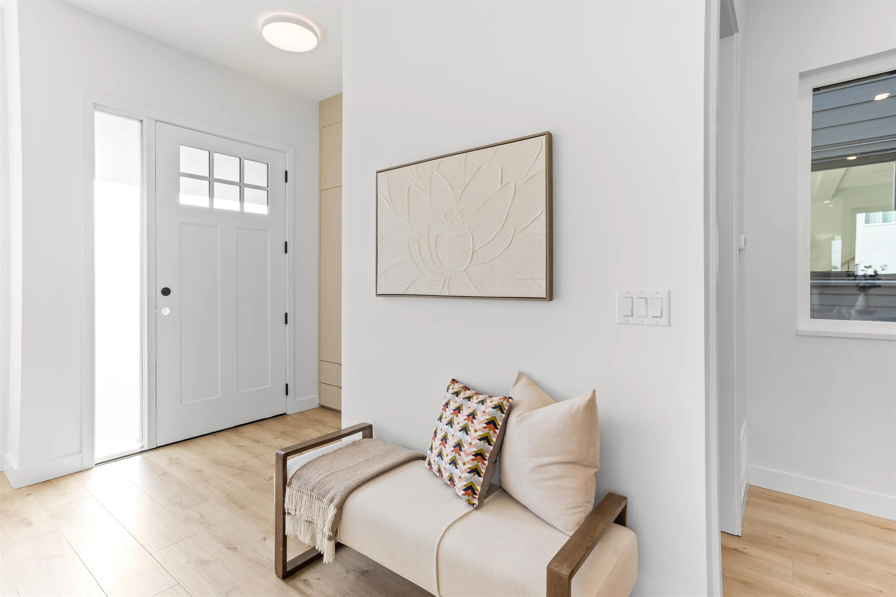
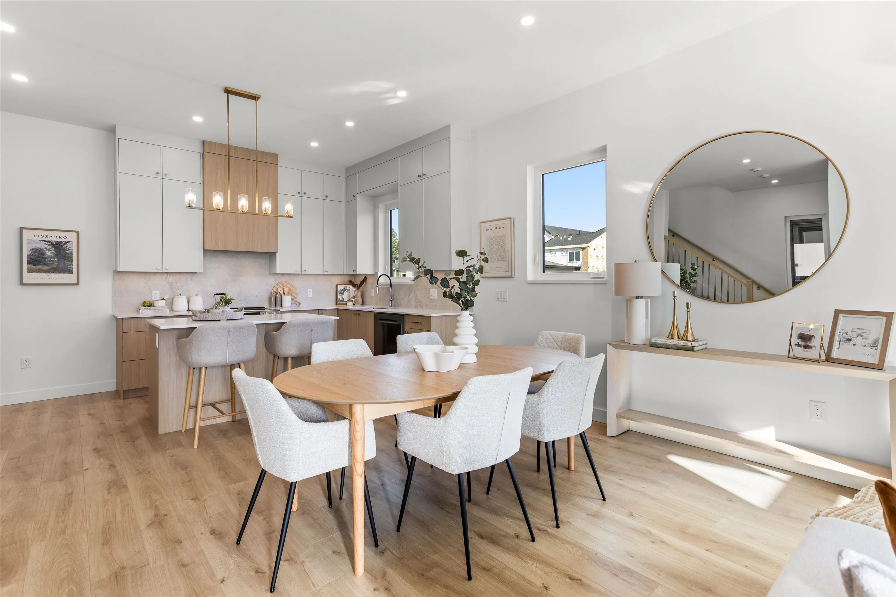
EDGEWOOD BY BASSI - Boutique collection of modern duplex homes in sunny South Surrey! This 3 bed, 2.5 bath half duplex with a 1bdrm/2 level COACH HOUSE offers a functional layout ideal for growing families or rental income. Main floor features a spacious kitchen with custom cabinetry, quartz countertops, SS appliances w/ induction range, and a large island with dining bar. Enjoy 10’ ceilings, laminate flooring plus a H/E gas furnace and A/C for year-round comfort. Built-in millwork included – custom TV wall, entry closet/storage & more. Upstairs offers 3 bedrooms, plus vaulted primary with walk-in closet and ensuite. Prime location! 3-minute walk to Edgewood Elementary & park. Near Grandview Corners & Morgan Crossing. NO STRATA FEES. MOVE IN READY! Open Sat & Sun 12–5 PM.

Property Details

Full Property Details

Interior

Bedrooms
4
Washrooms
4
Square Footage
2006 sqft
Basement
Crawl Space
Heating Type
Forced Air,Heat Pump,Natural Gas
Kitchens
2
Floor Finish
Laminate,Mixed,Tile,Carpet
Den
No

Exterior

Waterfront
No
Parking Spaces
2
Total Parking Spaces
-
Garage Spaces
1
Zoning
R5
Roof
Asphalt

Building Description

Style
Carriage/Coach House
Property Type
Duplex,Residential Attached
Home Type
Townhome
Subtype
Half Duplex
Year Built
2026
Exterior
Frame Wood,Fibre Cement (Exterior),Mixed (Exterior),Wood Siding
Water Supply
Public
No. Floor Levels
2

Community

Community
Grandview Surrey
Area Code
South Surrey White Rock

Taxes & Fees

Tax Year
2026
Maintenance Fee
$ 0 /mo

Room Types

Room Dimensions Area Description
Living Room 13'0 x 11'6 149.5 sqft -
Dining Room 8'8 x 13'4 115.56 sqft -
Kitchen 9'0 x 11'0 99 sqft -
Foyer 5'8 x 9'0 51 sqft -
Primary Bedroom 12'0 x 10'0 120 sqft -
Walk-In Closet 5'0 x 4'8 23.33 sqft -
Bedroom 9'6 x 10'2 96.58 sqft -
Bedroom 9'0 x 10'0 90 sqft -
Kitchen 7'0 x 10'0 70 sqft -
Living Room 11'0 x 10' 110 sqft -
Flex Room 2'6 x 9'6 23.75 sqft -
Bedroom 12'0 x 9'8 116 sqft -
Jess Kuang
Jess Kuang
Sutton Group - 1st West Realty
Listed by Andrea Hakesley
12 days on site
Listing Broker
Breakside Real Estate Group
Courtesy
Breakside Real Estate Group

Similar homes for sale in Surrey

Explore Surrey

This representation is based in whole or in part on data generated by the Chilliwack & District Real Estate Board, Fraser Valley Real Estate Board or Greater Vancouver REALTORS® which assumes no responsibility for its accuracy. Copyright 2026 by the Greater Vancouver REALTORS®, Fraser Valley Real Estate Board, Chilliwack and District Real Estate Board, and BC Northern Real Estate Board. All Rights Reserved.
Powered by AgentLocator







