
14356 63a Avenue #24, Surrey
1 / 33
For Sale
$764,999
3 bd · 3 ba · 1,510 sq ft

14356 63a Avenue #24, Surrey V3X 0E3

MLS®# R3176802

Est. mortgage
$2,902/mo
Property taxes $3,650.33/yr

About This Home

Property Type
Townhome, Townhouse, 3 Storey
Parking
2 garage, 2 parking
MLS #
R3176802
Size
1510 sqft
Basement
None
Tax
$3,650.33 /yr
Year Built
2011
Maintenance Fee
$346.02 /mo
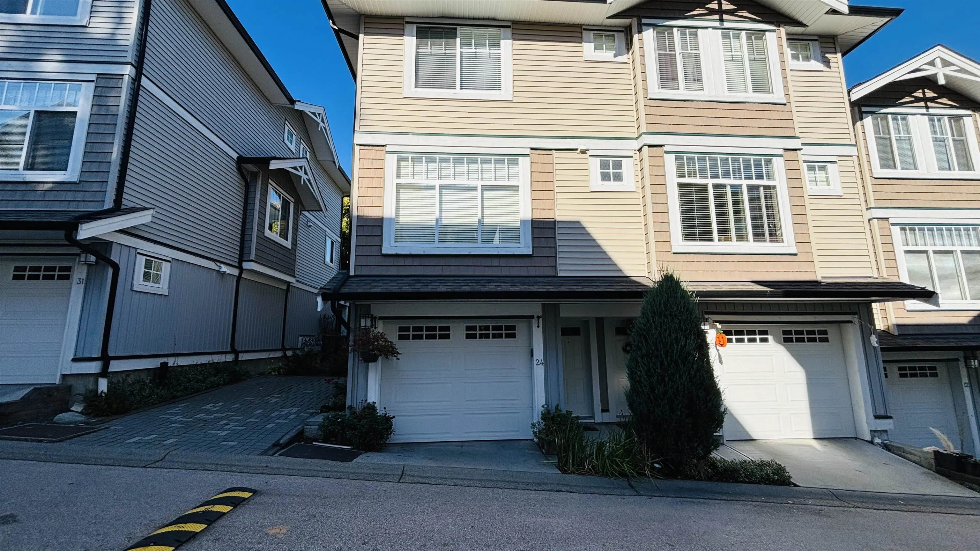
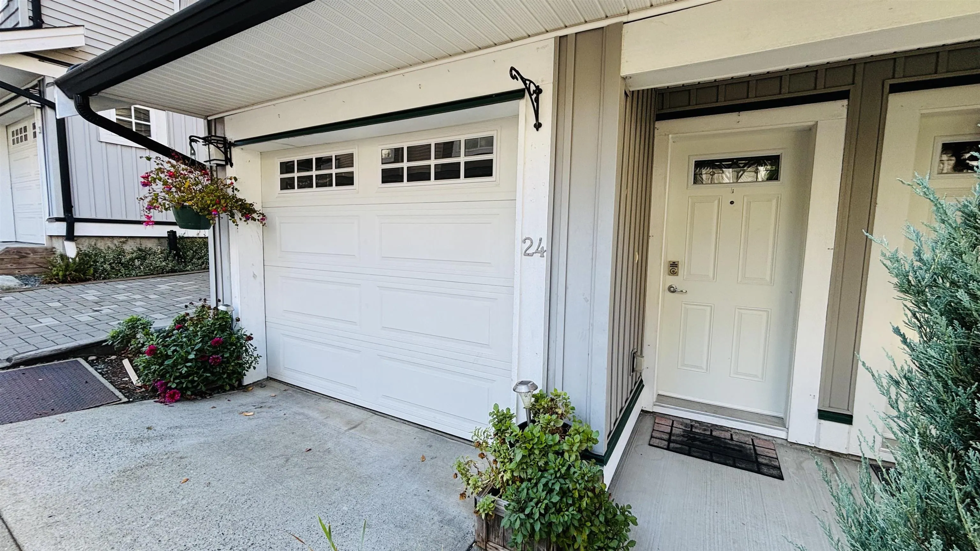
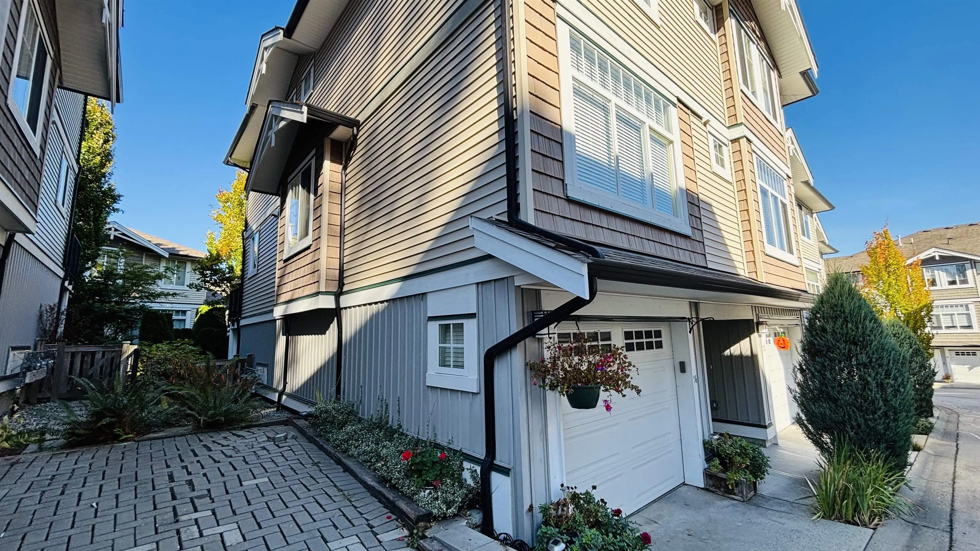
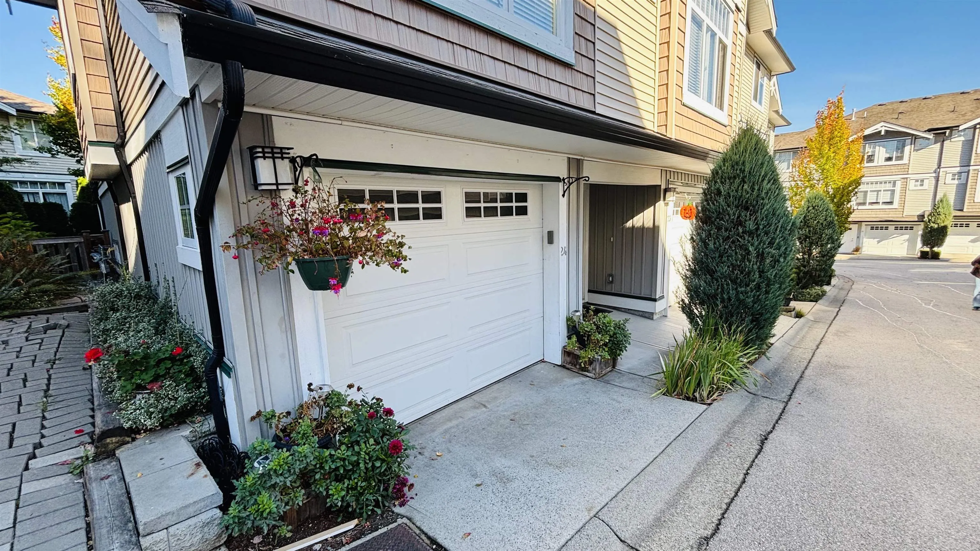
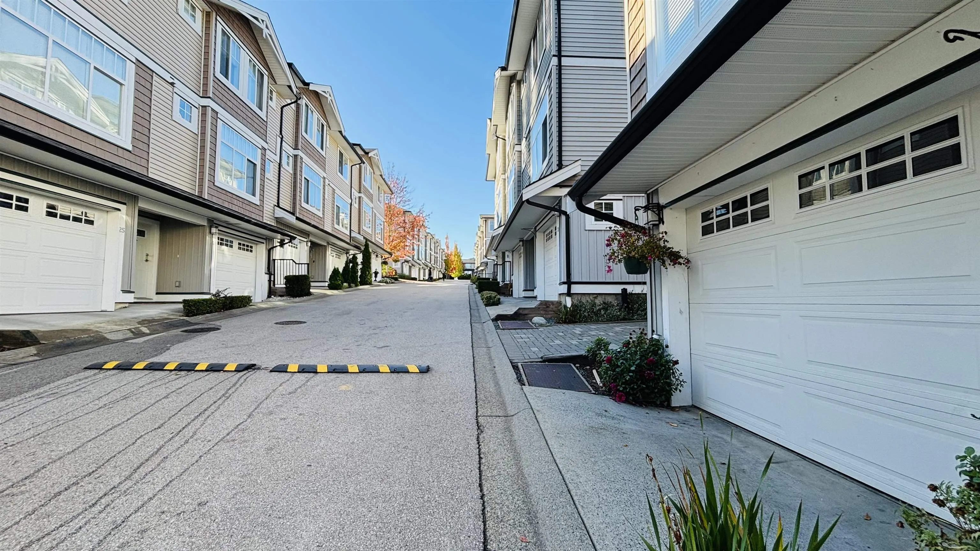
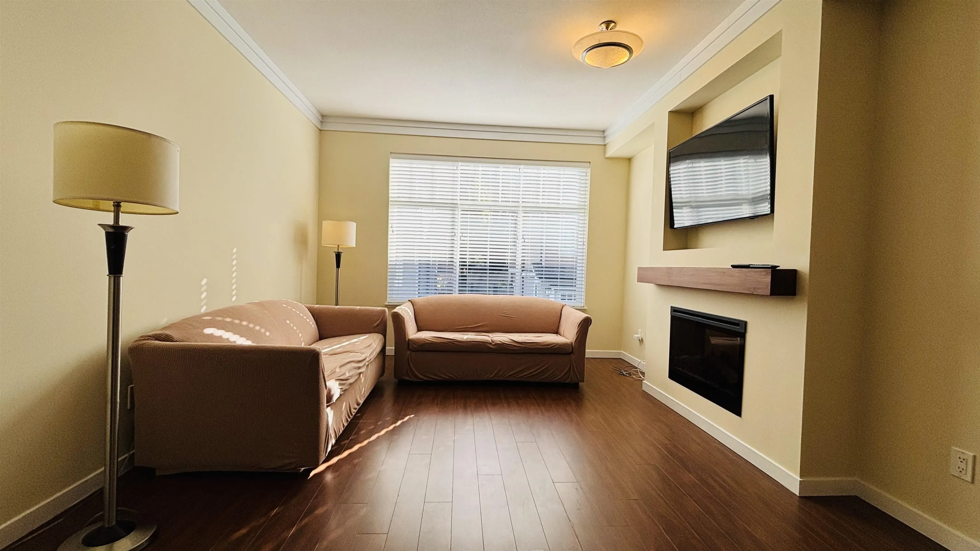
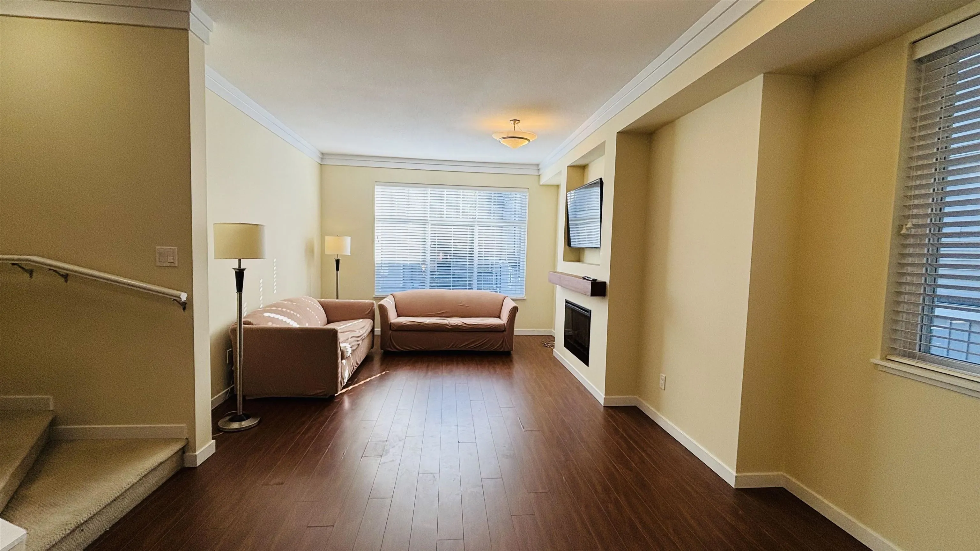
PRICE IMPROVEMENT!! CALLING ALL BUYERS!! Welcome to 3 Storey, End-unit Madison Townhomes. Property features: New foyer laminate floors, open living, dining & eat in kitchen w/ stainless steel appliances, sliding door to balcony and main flr powder room. Tucked in upstairs are hallway full bath, laundry, 1st. and 2nd. bdrms, master bdrm w/ hallway closet, 3 pcs ensuite w/ double sink. Freshly painted wall, trims and baseboards throughout, clean and move in ready. Mature neighbourhood, conveniently located to alot of amenities, The Sullivan centre stripmall where named cafe, grocery and professional offices are within steps away. Elementary & High school in close proximity, Bell centre performing arts and Sullivan park across. W/ private amenity & double attached tandem garage to complete.

Property Details

Full Property Details

Interior

Bedrooms
3
Washrooms
3
Square Footage
1510 sqft
Basement
None
Heating Type
Electric,Forced Air,Natural Gas
Kitchens
1
Floor Finish
Laminate,Carpet
Den
No

Exterior

Waterfront
No
Parking Spaces
2
Total Parking Spaces
-
Garage Spaces
2
Zoning
CD
Roof
Asphalt

Building Description

Style
3 Storey
Property Type
Residential Attached
Home Type
Townhome
Subtype
Townhouse
Year Built
2011
Exterior
Frame Wood,Vinyl Siding,Wood Siding
Water Supply
Public
No. Floor Levels
3
Pets Allowed
Cats OK,Dogs OK,Number Limit (Two),Yes With Restrictions

Community

Community
Sullivan Station
Area Code
Surrey

Taxes & Fees

Taxes
$3,650.33 /yr
Tax Year
2026
Maintenance Fee
$346.02 /mo

Other

Pets
Cats OK,Dogs OK,Number Limit (Two),Yes With Restrictions

Room Types

Room Dimensions Area Description
Living Room 12' x 13'8 164 sqft -
Dining Room 12'6 x 7'8 95.83 sqft -
Kitchen 12'6 x 10'6 131.25 sqft -
Nook 12'6 x 8'9 109.38 sqft -
Primary Bedroom 11'2 x 11'11 133.07 sqft -
Bedroom 8'9 x 11'4 99.17 sqft -
Bedroom 8'8 x 10'4 89.56 sqft -
Laundry 3'3 x 3'5 11.1 sqft -
Foyer 3'4 x 10'4 34.44 sqft -
Jess Kuang
Jess Kuang
Sutton Group - 1st West Realty
Listed by Eric Partoza
25 days on site
Listing Broker
Century 21 In Town Realty
Courtesy
Century 21 In Town Realty

Similar homes for sale in Surrey

Explore Surrey

This representation is based in whole or in part on data generated by the Chilliwack & District Real Estate Board, Fraser Valley Real Estate Board or Greater Vancouver REALTORS® which assumes no responsibility for its accuracy. Copyright 2026 by the Greater Vancouver REALTORS®, Fraser Valley Real Estate Board, Chilliwack and District Real Estate Board, and BC Northern Real Estate Board. All Rights Reserved.
Powered by AgentLocator







