
2050 Glenaire Drive #126, North Vancouver
1 / 10
For Sale
$1,529,900
4 bd · 3 ba · 1,844 sq ft

2050 Glenaire Drive #126, North Vancouver V7P 1Y3

MLS®# R3176622

Est. mortgage
$5,804/mo

About This Home

Property Type
Townhome, Townhouse, 4 Level Split
Parking
2 parking
MLS #
R3176622
Size
1844 sqft
Basement
None
Year Built
2025
Maintenance Fee
$725.14 /mo
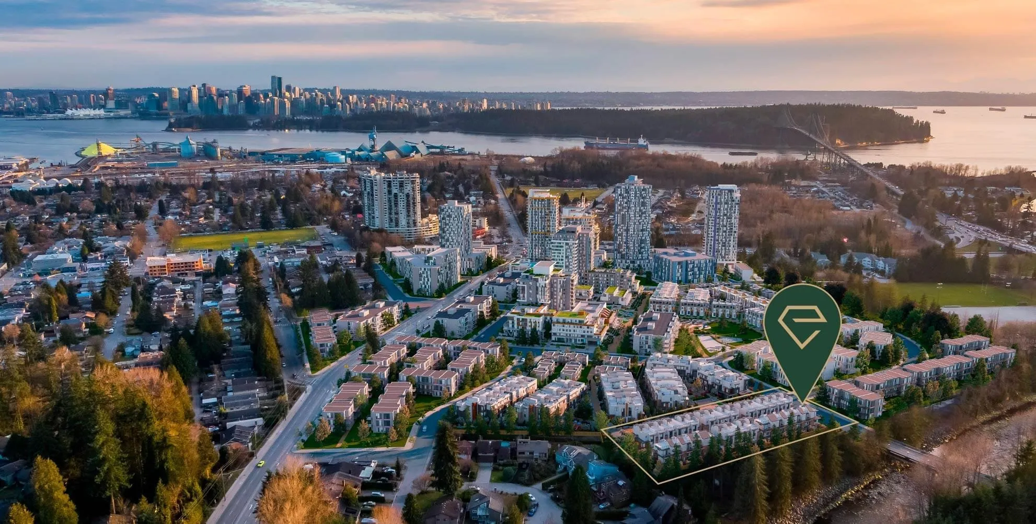
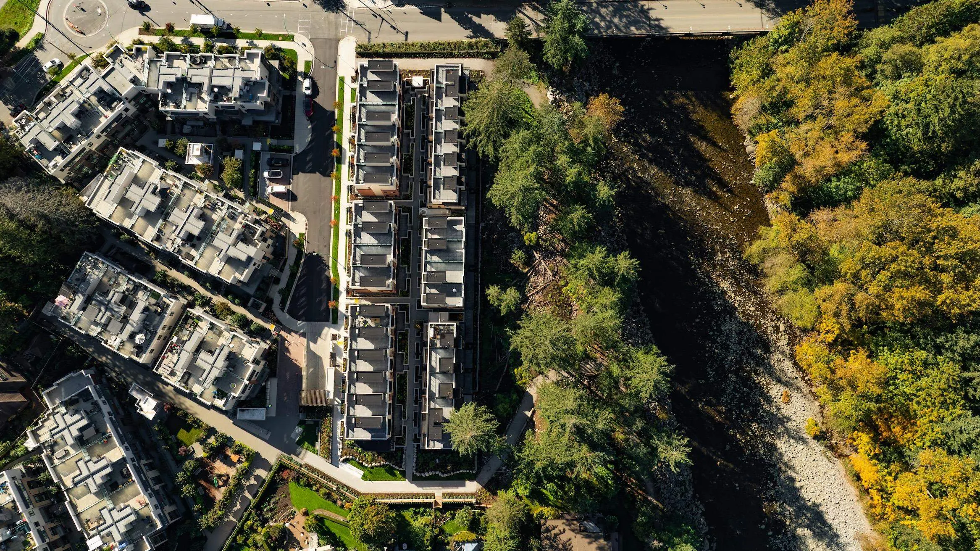
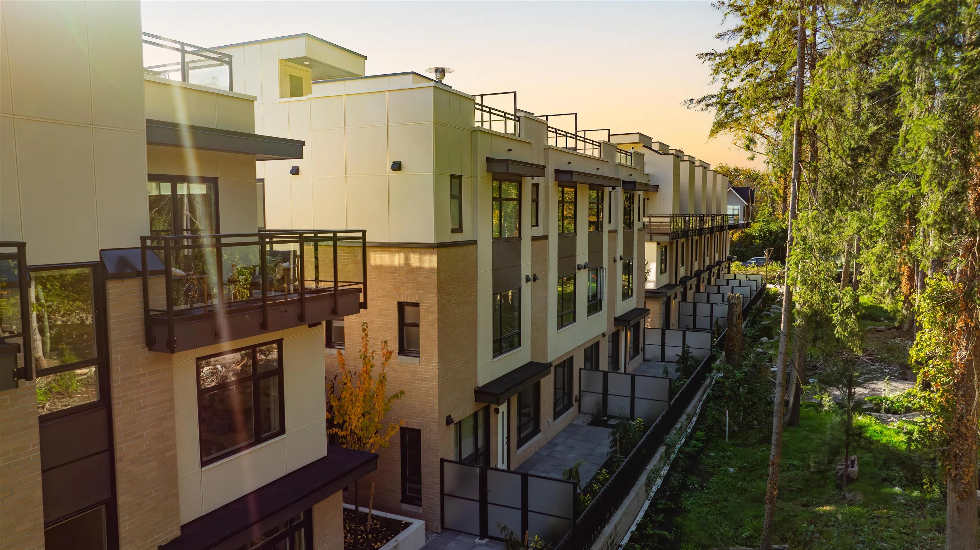
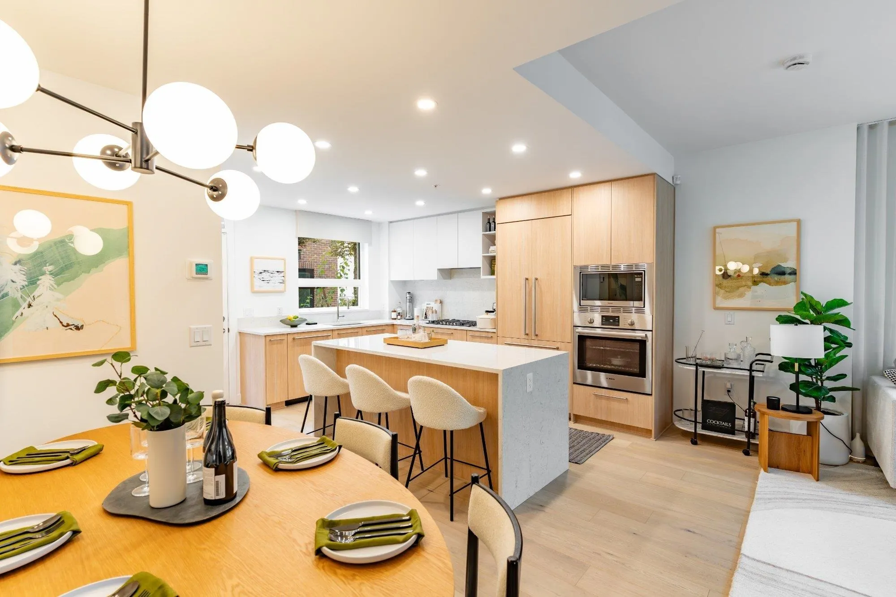
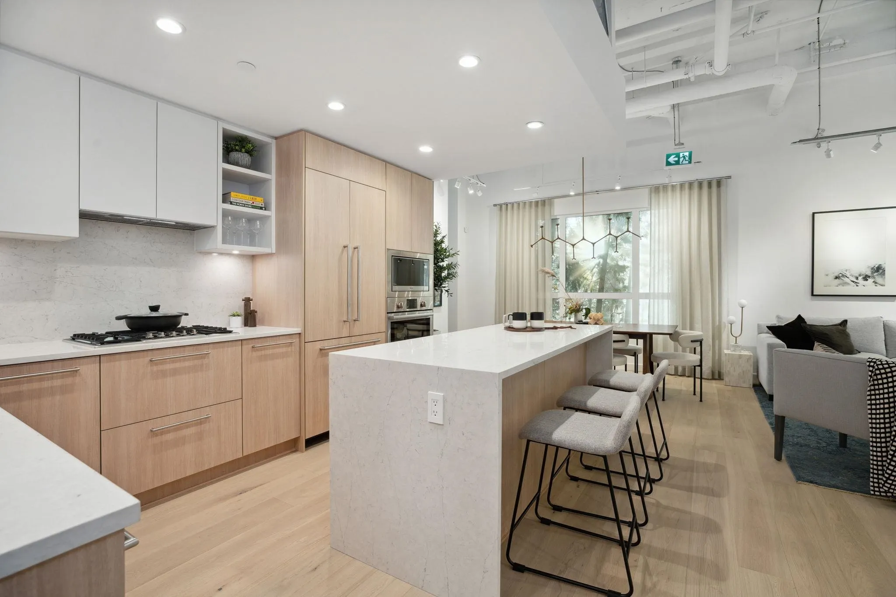
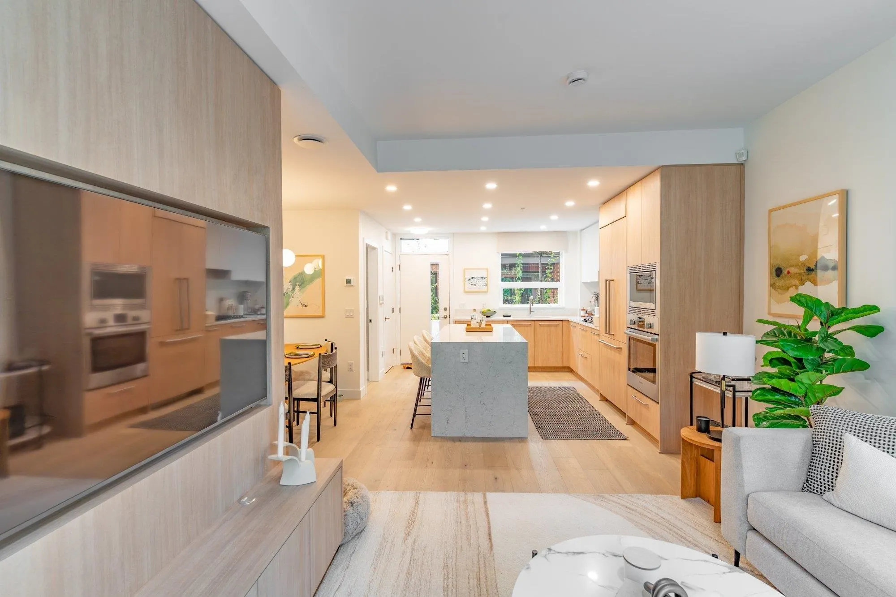
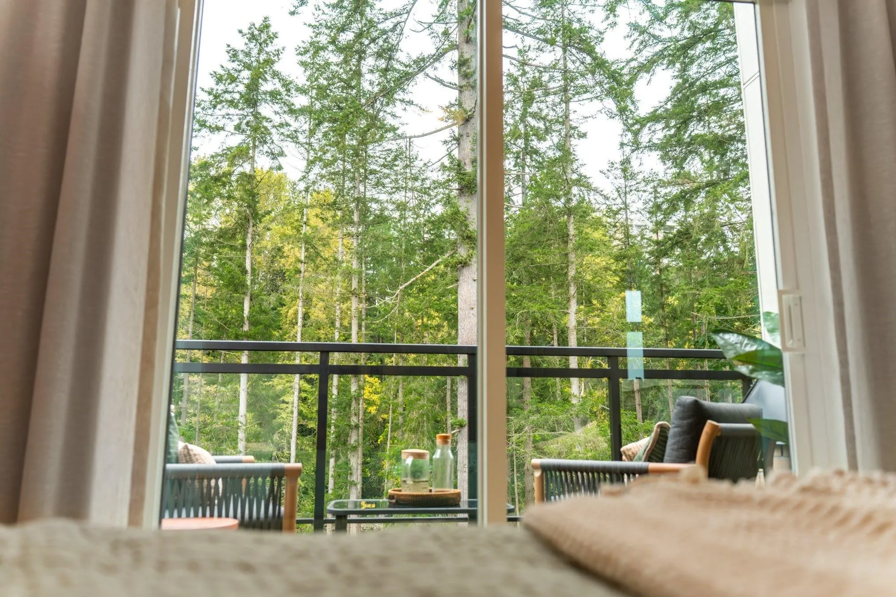
A once in a lifetime opportunity to live along the scenic Capilano River. This 4 bedroom home boasts an open concept living space complete with sleek finishes, engineered hardwood flooring, and a fully integrated Bosch appliance package. Breathtaking views span three floors, with the tranquil sound of the Capilano River enjoyed from your sun soaked rooftop deck. Spanning over 1,700 square feet, this home offers the space you want without the maintenance. A large private storage locker and two parking stalls are included, with direct access from the home to your parking. Just a short walk to Park Royal and endless opportunities to walk and explore along the river, enjoy everything the North Shore has to offer at Emerald.Visit our beautifully crafter display homes today!

Property Details

Full Property Details

Interior

Bedrooms
4
Washrooms
3
Square Footage
1844 sqft
Basement
None
Heating Type
Radiant
Kitchens
1
Floor Finish
Hardwood
Den
No

Exterior

View
RIVER, MOUNTAIN, GREENSPACE
Waterfront
Yes
Parking Spaces
2
Total Parking Spaces
-
Garage Spaces
-
Zoning
CD-112
Roof
Concrete,Torch On,Wood

Building Description

Style
4 Level Split
Property Type
Residential Attached
Home Type
Townhome
Subtype
Townhouse
Year Built
2025
Exterior
Brick,Concrete Block,Log,Brick (Exterior),Glass (Exterior),Wood Siding
Water Supply
Public
No. Floor Levels
4
Pets Allowed
Cats OK,Dogs OK,Number Limit (Two),Yes With Restrictions

Community

Community
Pemberton NV
Area Code
North Vancouver

Taxes & Fees

Tax Year
2024
Maintenance Fee
$725.14 /mo

Other

Pets
Cats OK,Dogs OK,Number Limit (Two),Yes With Restrictions

Room Types

Room Dimensions Area Description
Living Room 11' x 17' 187 sqft -
Kitchen 11'2 x 11'2 124.69 sqft -
Dining Room 5'10 x 8'5 49.1 sqft -
Bedroom 8'8 x 9'11 85.94 sqft -
Bedroom 8'9 x 9'0 78.75 sqft -
Bedroom 8'10 x 11'9 103.79 sqft -
Primary Bedroom 13'4 x 11'2 148.89 sqft -
Walk-In Closet 8'4 x 5'4 44.44 sqft -
Jess Kuang
Jess Kuang
Sutton Group - 1st West Realty
Listed by Ryan Lalonde
26 days on site
Listing Broker
MLA Canada Realty
Courtesy
MLA Canada Realty

Similar homes for sale in North Vancouver

Explore North Vancouver

This representation is based in whole or in part on data generated by the Chilliwack & District Real Estate Board, Fraser Valley Real Estate Board or Greater Vancouver REALTORS® which assumes no responsibility for its accuracy. Copyright 2026 by the Greater Vancouver REALTORS®, Fraser Valley Real Estate Board, Chilliwack and District Real Estate Board, and BC Northern Real Estate Board. All Rights Reserved.
Powered by AgentLocator






