
16042 9a Avenue #101, Surrey
1 / 37
For Sale
$1,289,000
4 bd · 4 ba · 2,052 sq ft

16042 9a Avenue #101, Surrey V4A 9A7

MLS®# R3176619

Est. mortgage
$4,890/mo

About This Home

Property Type
Townhome, Half Duplex
Parking
1 garage, 2 parking
MLS #
R3176619
Size
2052 sqft
Basement
Finished,Exterior Entry
Lot size
3617.00 sqft
Year Built
2026
Maintenance Fee
$ 0 /mo
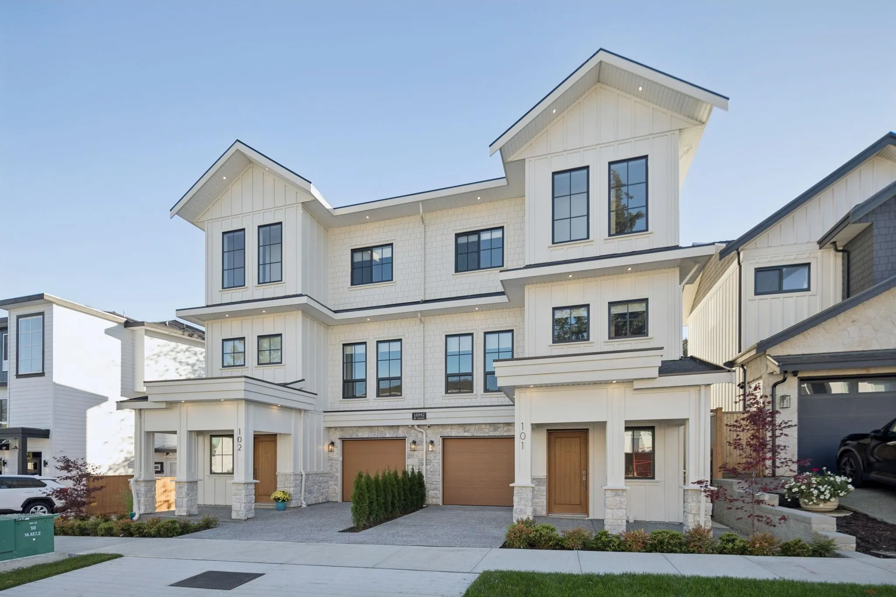
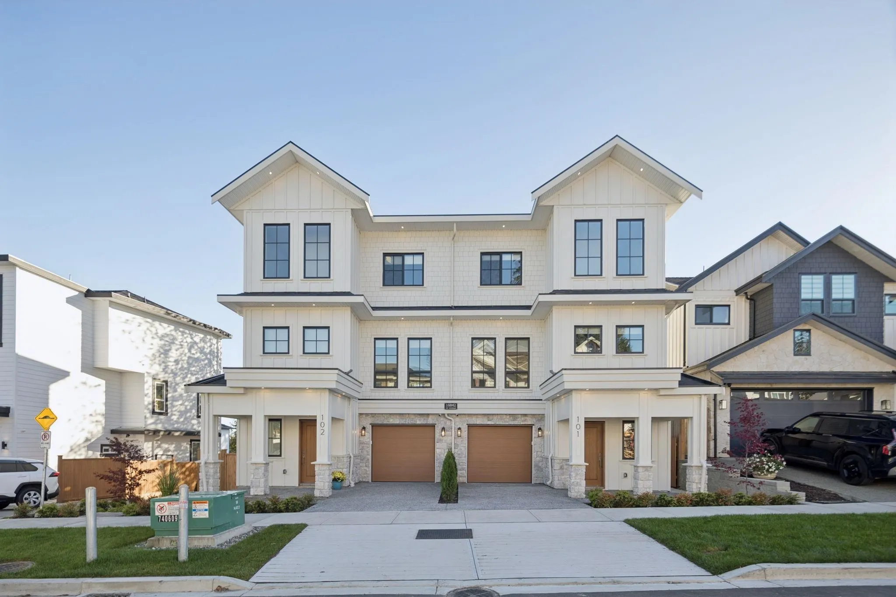
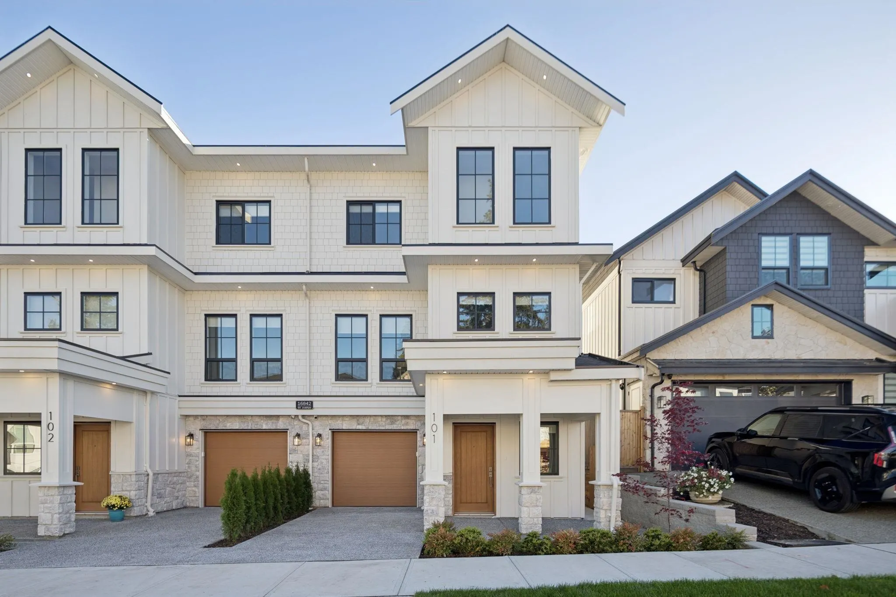
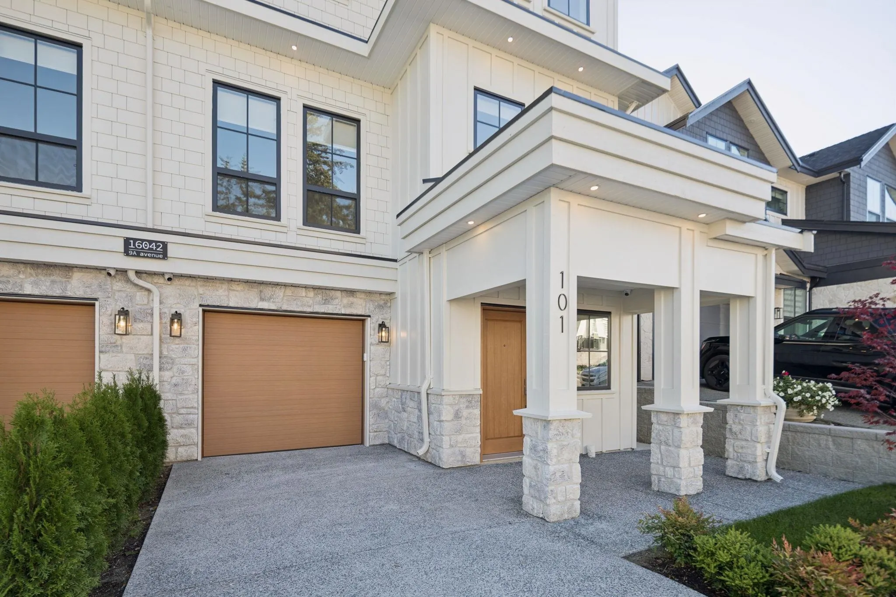
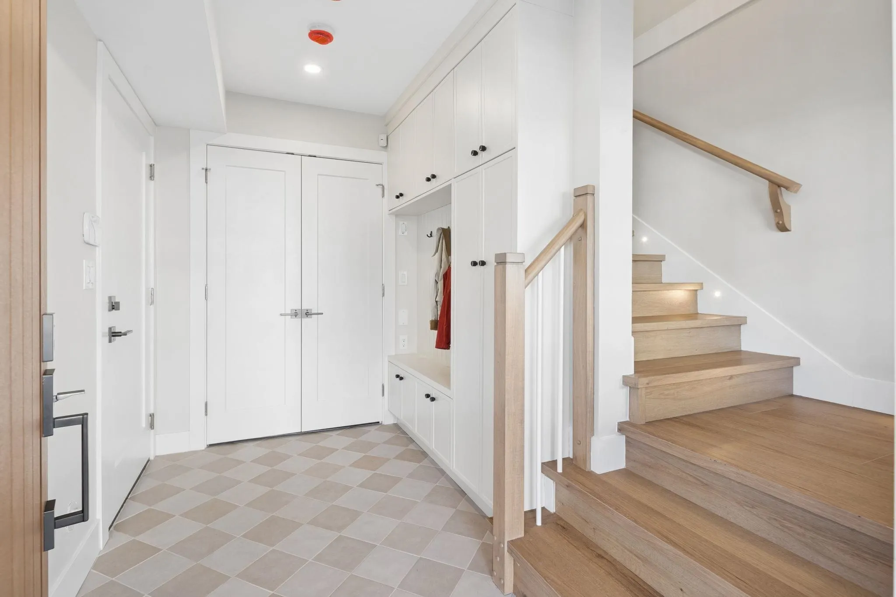
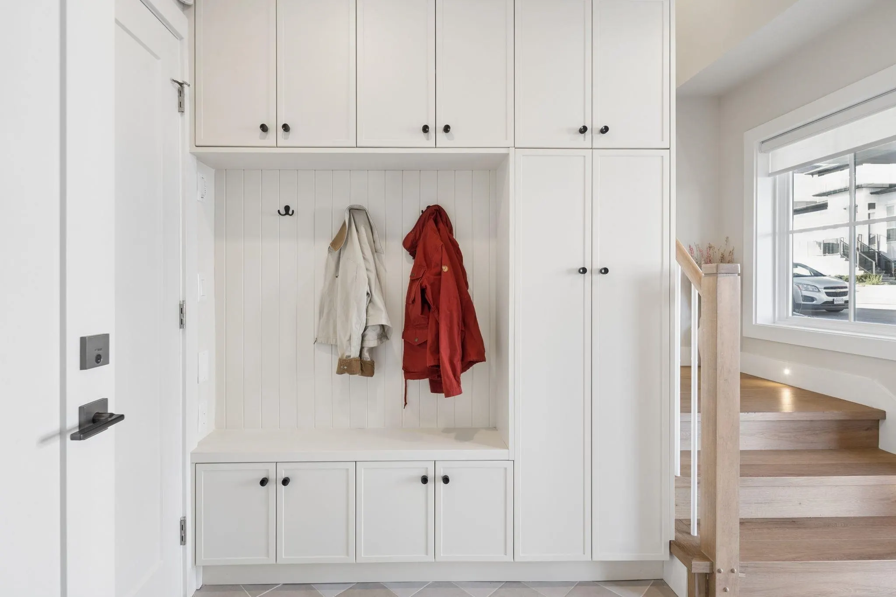
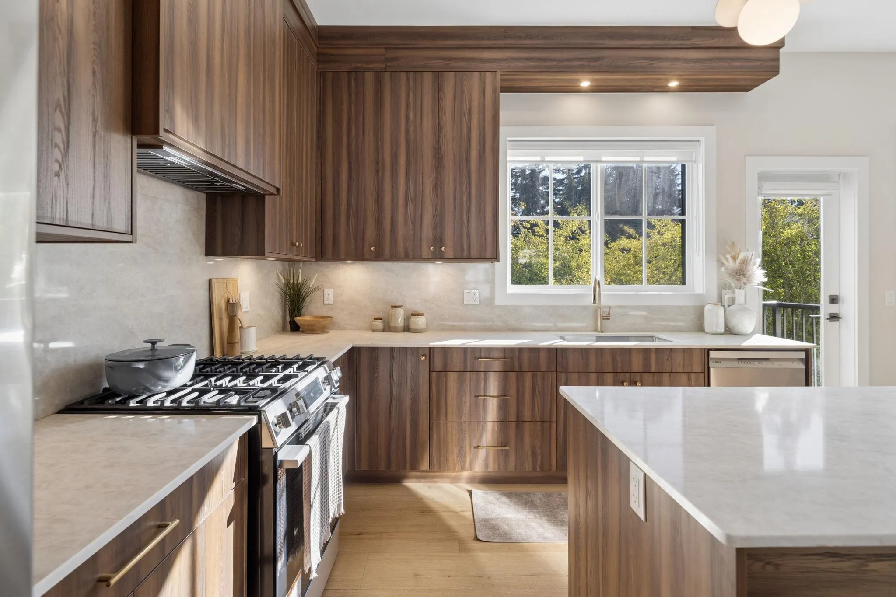
Welcome to this beautifully designed1/2 duplex featuring modern contemporary finishes with NO STRATA FEES, nestled on a quiet cul-de-sac in the South Surrey/White Rock area. This bright & spacious home features an open-concept layout, 10’ ceilings, 4 BDRMS & 4 BTHS, abundant storage throughout, and a modern kitchen with stainless steel appliances & gas range. Enjoy a wet bar perfect for entertaining, A/C, built-in vacuum & security cameras. Includes a legal 1 BDRM basement suite. Walk to White Rock Pier, restaurants, shops, groceries & cafés, with easy access to Hwy 99, Vancouver, U.S. border & Langley. School catchment: South Meridian Elementary & École Earl Marriott Secondary.

Property Details

Full Property Details

Interior

Bedrooms
4
Washrooms
4
Square Footage
2052 sqft
Basement
Finished,Exterior Entry
Heating Type
Baseboard,Forced Air,Heat Pump
Kitchens
2
Floor Finish
Laminate
Den
No

Exterior

Front
61.40
Lot Size (Sq Ft)
3617.00
View
Water
Waterfront
No
Parking Spaces
2
Total Parking Spaces
-
Garage Spaces
1
Zoning
R4
Roof
Asphalt

Building Description

Property Type
Duplex,Residential Attached
Home Type
Townhome
Subtype
Half Duplex
Year Built
2026
Exterior
Frame Wood,Fibre Cement (Exterior),Mixed (Exterior),Stone (Exterior)
Water Supply
Public
No. Floor Levels
3

Community

Community
King George Corridor
Area Code
South Surrey White Rock

Taxes & Fees

Tax Year
2026
Maintenance Fee
$ 0 /mo

Other

Virtual Tour Link

Room Types

Room Dimensions Area Description
Foyer 9'1 x 6'9 61.31 sqft -
Kitchen 14'0 x 21'0 294 sqft -
Living Room 14'6 x 21'0 304.5 sqft -
Dining Room 6'8 x 14'4 95.56 sqft -
Primary Bedroom 14'0 x 11'11 166.83 sqft -
Bedroom 13'1 x 8'9 114.48 sqft -
Bedroom 9'10 x 10'7 104.07 sqft -
Kitchen 10'1 x 10'5 105.03 sqft -
Living Room 8'8 x 11'3 97.5 sqft -
Bedroom 9'5 x 11'8 109.86 sqft -
Jess Kuang
Jess Kuang
Sutton Group - 1st West Realty
Listed by Nick Bajwa - PREC
24 days on site
Listing Broker
Real Broker B.C. Ltd.
Courtesy
Real Broker B.C. Ltd.

Similar homes for sale in Surrey

Explore Surrey

This representation is based in whole or in part on data generated by the Chilliwack & District Real Estate Board, Fraser Valley Real Estate Board or Greater Vancouver REALTORS® which assumes no responsibility for its accuracy. Copyright 2026 by the Greater Vancouver REALTORS®, Fraser Valley Real Estate Board, Chilliwack and District Real Estate Board, and BC Northern Real Estate Board. All Rights Reserved.
Powered by AgentLocator







