
15020 66a Avenue #84, Surrey
1 / 36
For Sale
$550,000
2 bd · 2 ba · 1,200 sq ft

15020 66a Avenue #84, Surrey V3S 2A5

MLS®# R3176609

Est. mortgage
$2,087/mo

About This Home

Property Type
Townhome, Townhouse
Parking
1 parking
MLS #
R3176609
Size
1200 sqft
Basement
None
Year Built
1994
Maintenance Fee
$540 /mo
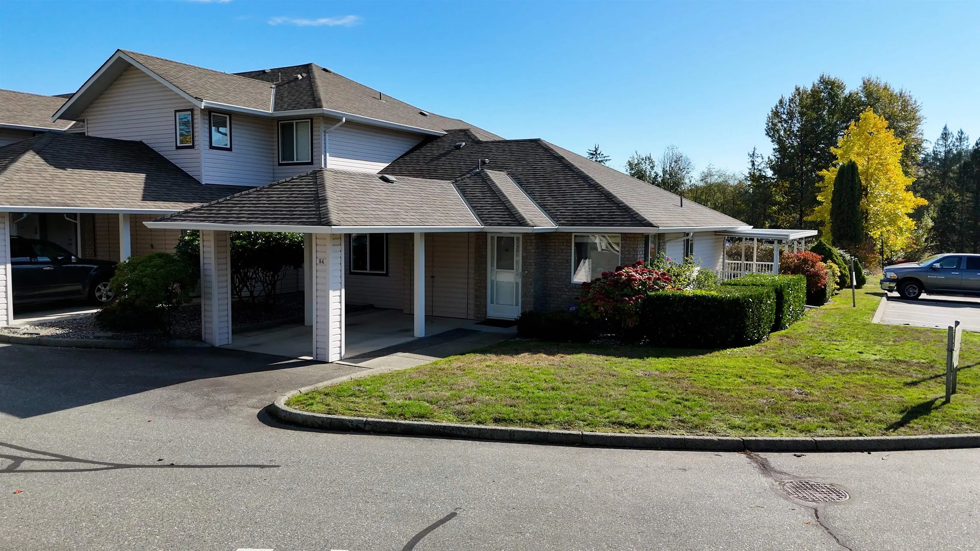
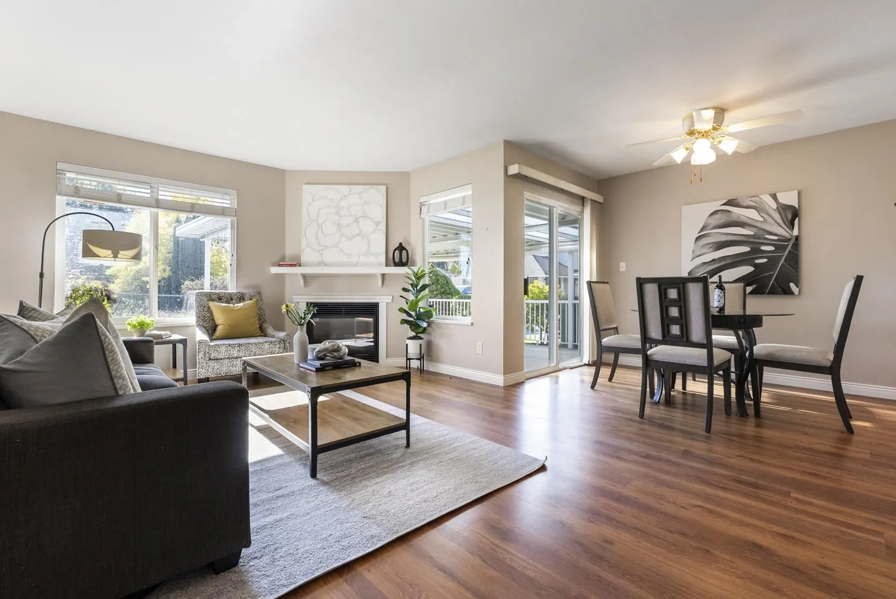
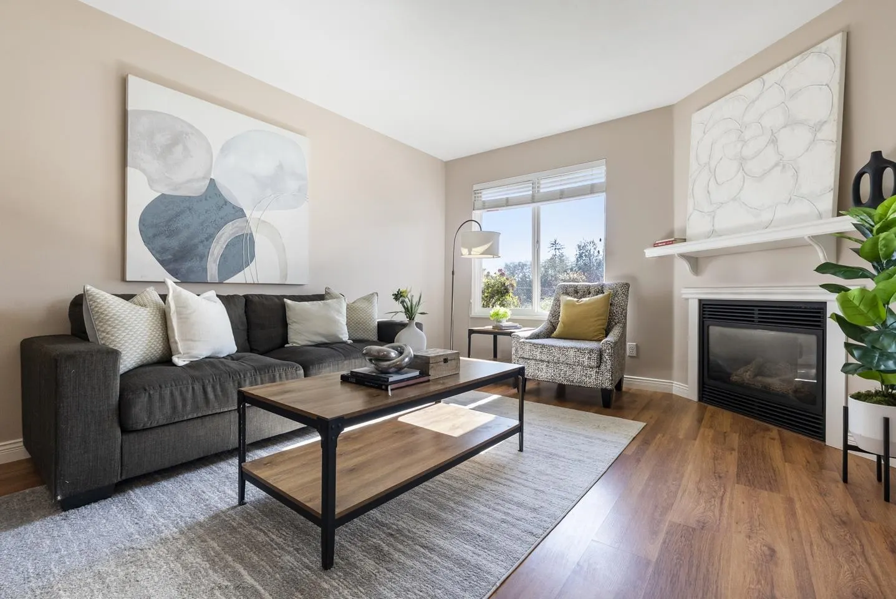
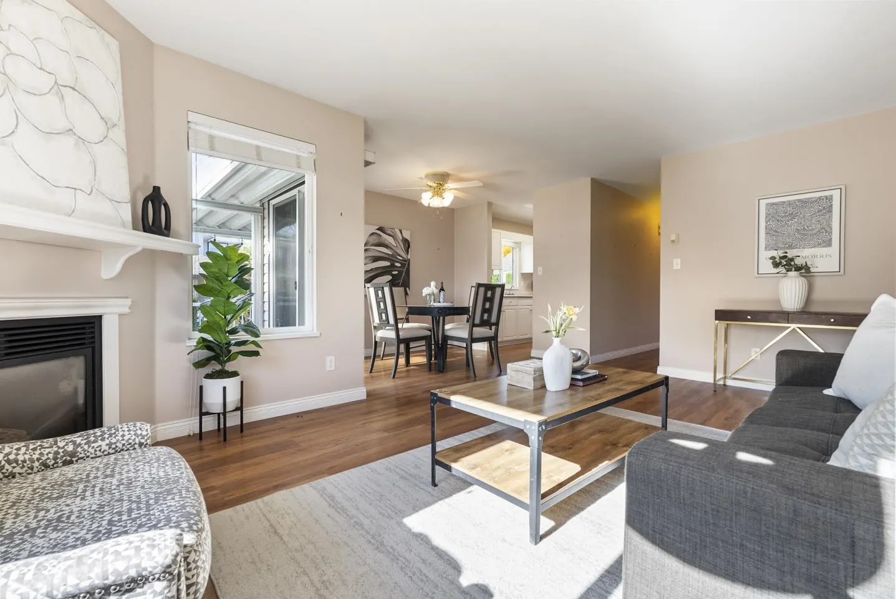
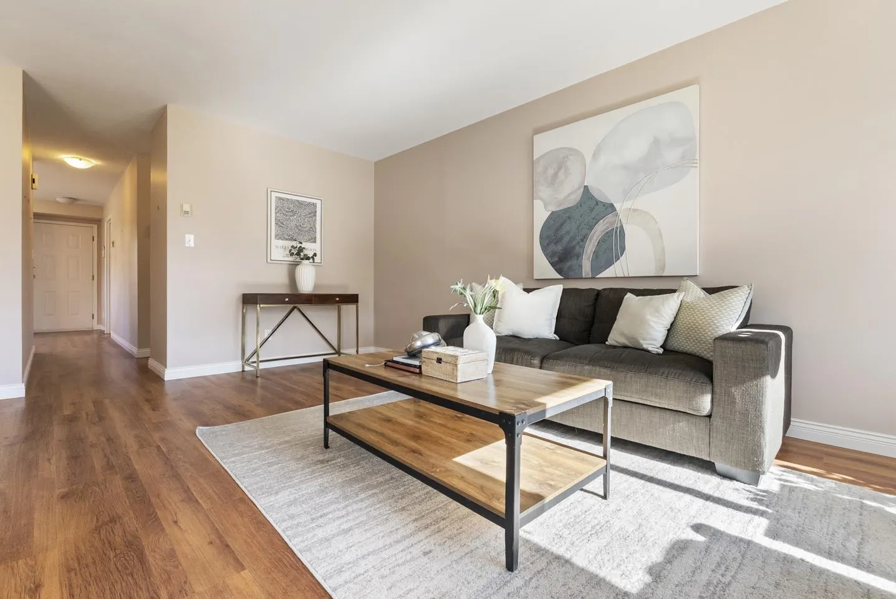
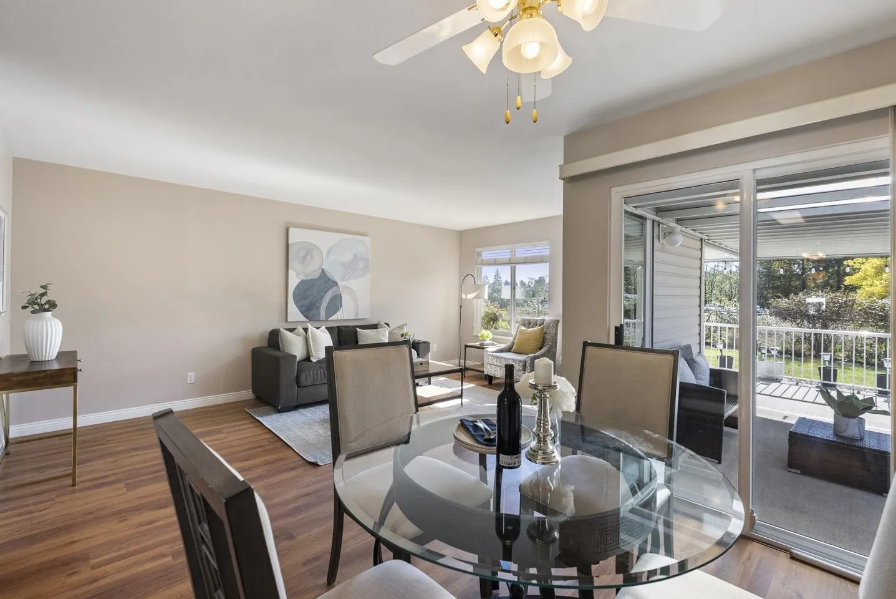
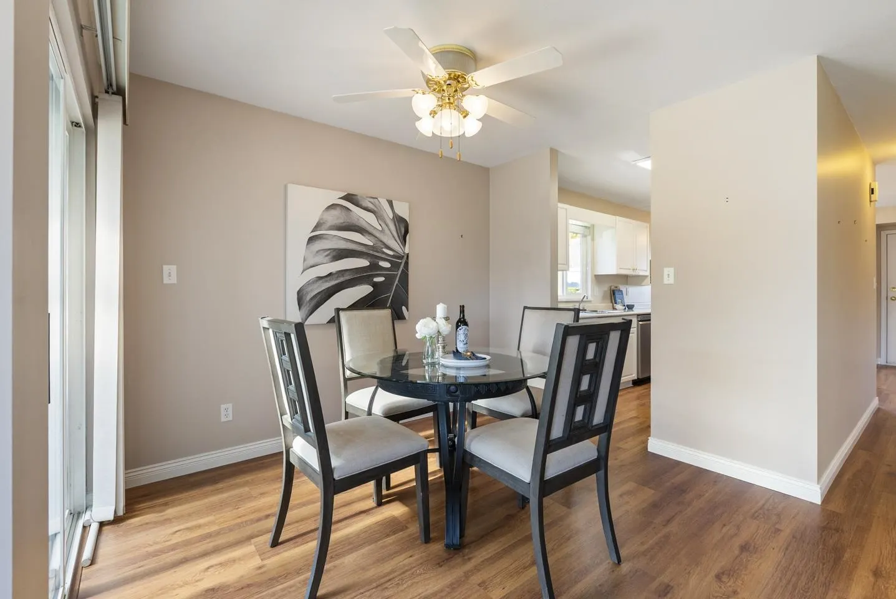
Step into one of the most desirable corner unit bungalows at Sullivan Mews, where single-level living meets modern convenience in this 55+ complex. This thoughtfully updated two-bedroom, two-bathroom home is flooded with natural light and features large bedrooms alongside plenty of dedicated storage space. The beautifully refreshed interior flows seamlessly out to a large patio and a lush, private backyard perfect for summer barbecues or morning coffee. Situated in an incredibly central location, you are perfectly positioned just minutes from Fresh St. Market, local cafes, and quick Highway 10 access. With nearby Sullivan Heights and Goldstone parks, plus steps to major bus routes and future SkyTrain transit, this bright turnkey home truly delivers the ultimate everyday lifestyle.

Property Details

Amenities & Utilities

In Unit

Full Property Details

Interior

Bedrooms
2
Washrooms
2
Square Footage
1200 sqft
Basement
None
Heating Type
Baseboard,Electric,Natural Gas
Kitchens
1
Floor Finish
Laminate,Tile
Den
No

Exterior

Waterfront
No
Parking Spaces
1
Total Parking Spaces
-
Garage Spaces
-
Zoning
MF
Roof
Asphalt

Building Description

Property Type
Residential Attached
Home Type
Townhome
Subtype
Townhouse
Year Built
1994
Exterior
Frame Wood,Vinyl Siding
Water Supply
Public
No. Floor Levels
1
Pets Allowed
Cats OK,Dogs OK,Number Limit (One),Yes With Restrictions

Community

Community
East Newton
Area Code
Surrey

Taxes & Fees

Tax Year
2026
Maintenance Fee
$540 /mo

Other

Virtual Tour Link
Pets
Cats OK,Dogs OK,Number Limit (One),Yes With Restrictions

Room Types

Room Dimensions Area Description
Living Room 18'1 x 11'10 213.99 sqft -
Dining Room 10'3 x 7' 71.75 sqft -
Kitchen 11'9 x 8'2 95.96 sqft -
Primary Bedroom 20'7 x 10'6 216.12 sqft -
Bedroom 13'11 x 9'11 138.01 sqft -
Laundry 7'10 x 7'5 58.1 sqft -
Nook 7'8 x 7'10 60.06 sqft -
Jess Kuang
Jess Kuang
Sutton Group - 1st West Realty
Listed by Katrina Amurao - PREC
25 days on site
Listing Broker
eXp Realty of Canada Inc.
Courtesy
eXp Realty of Canada Inc.

Similar homes for sale in Surrey

Explore Surrey

This representation is based in whole or in part on data generated by the Chilliwack & District Real Estate Board, Fraser Valley Real Estate Board or Greater Vancouver REALTORS® which assumes no responsibility for its accuracy. Copyright 2026 by the Greater Vancouver REALTORS®, Fraser Valley Real Estate Board, Chilliwack and District Real Estate Board, and BC Northern Real Estate Board. All Rights Reserved.
Powered by AgentLocator







