
32384 Brant Avenue, Mission
1 / 30
For Sale
$949,900
6 bd · 4 ba · 2,664 sq ft

32384 Brant Avenue, Mission V2V 4Z1

MLS®# R3176438

Est. mortgage
$3,604/mo
Property taxes $2,648.70/yr

About This Home

Property Type
Townhome, Duplex
Parking
6 parking
MLS #
R3176438
Size
2664 sqft
Basement
None
Lot size
6000.00 sqft
Tax
$2,648.70 /yr
Year Built
1975
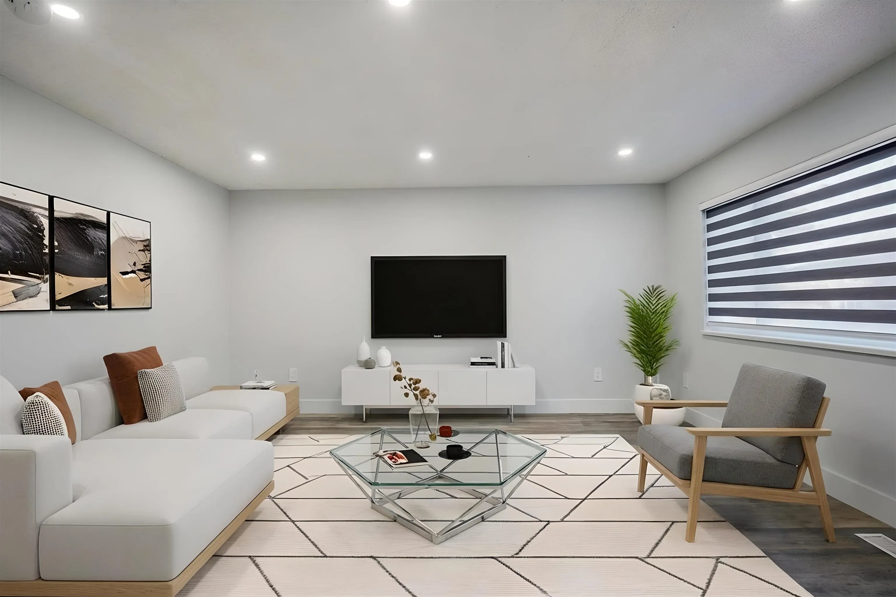
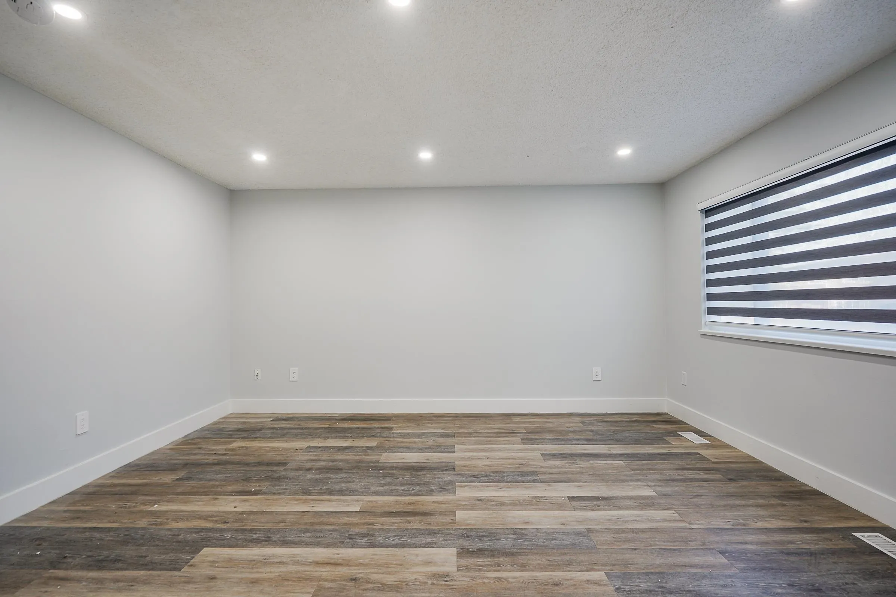
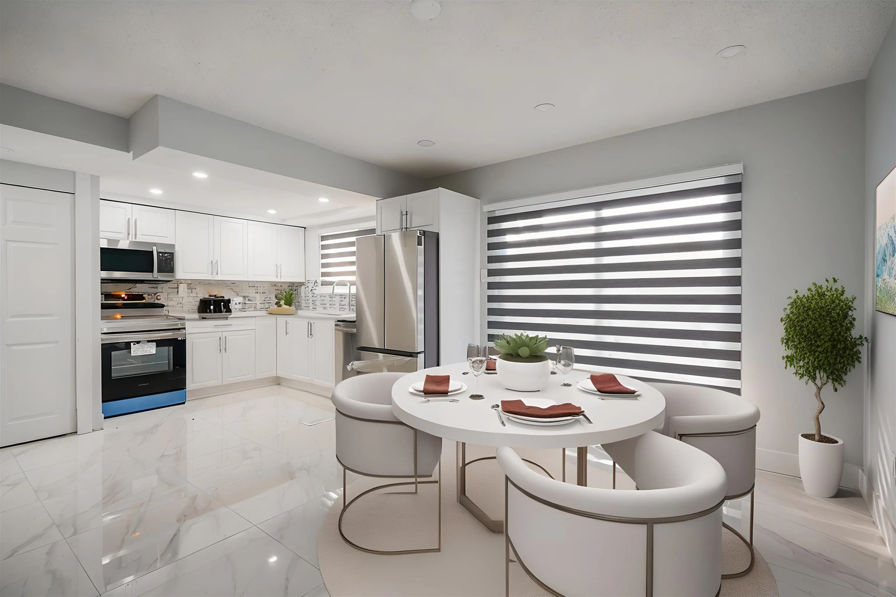
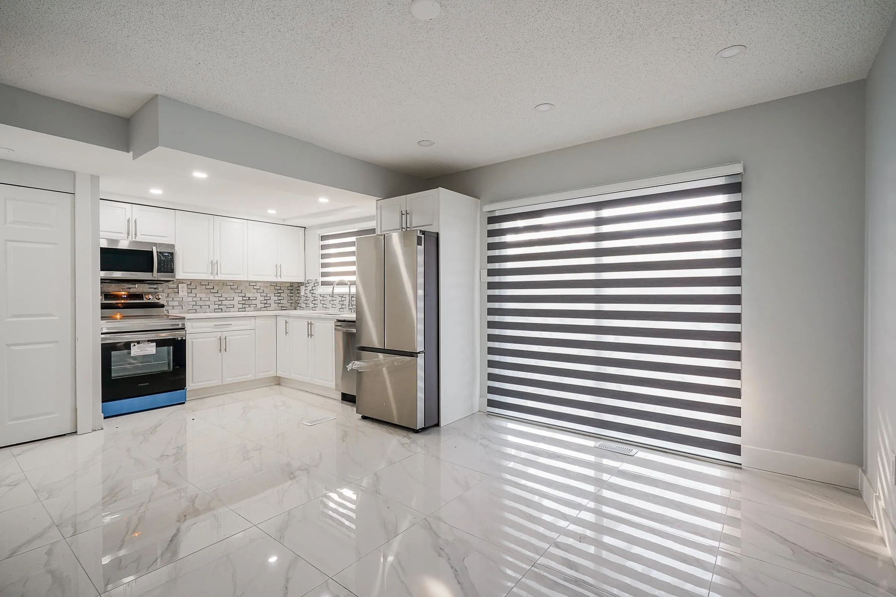
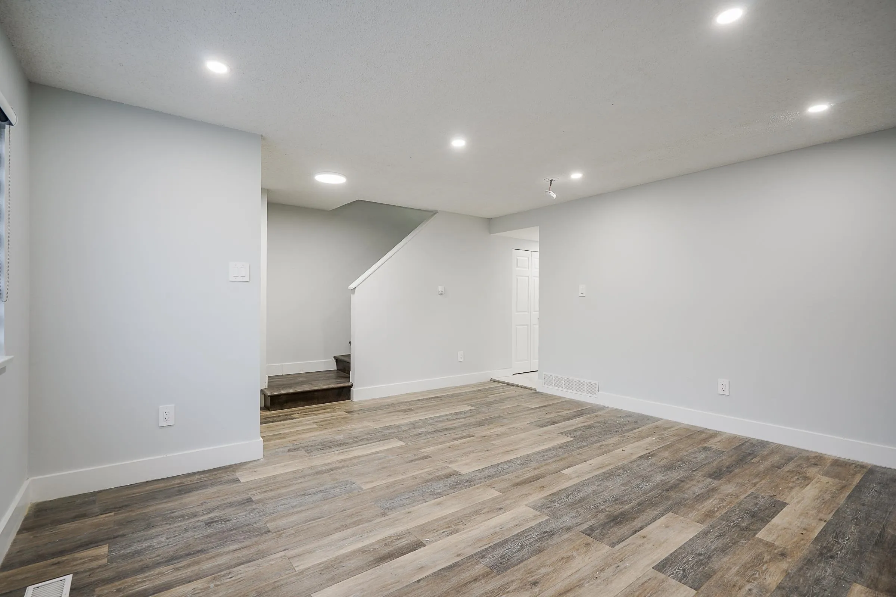
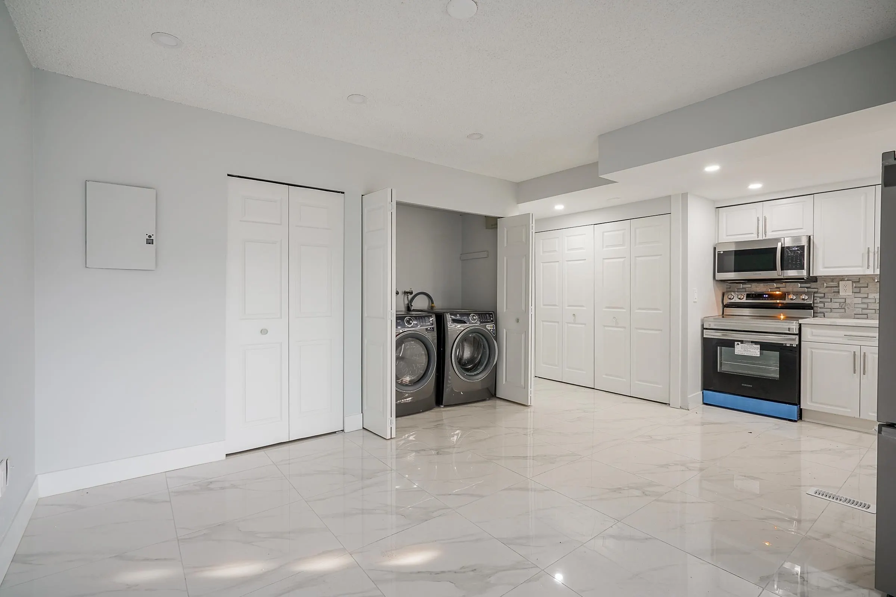
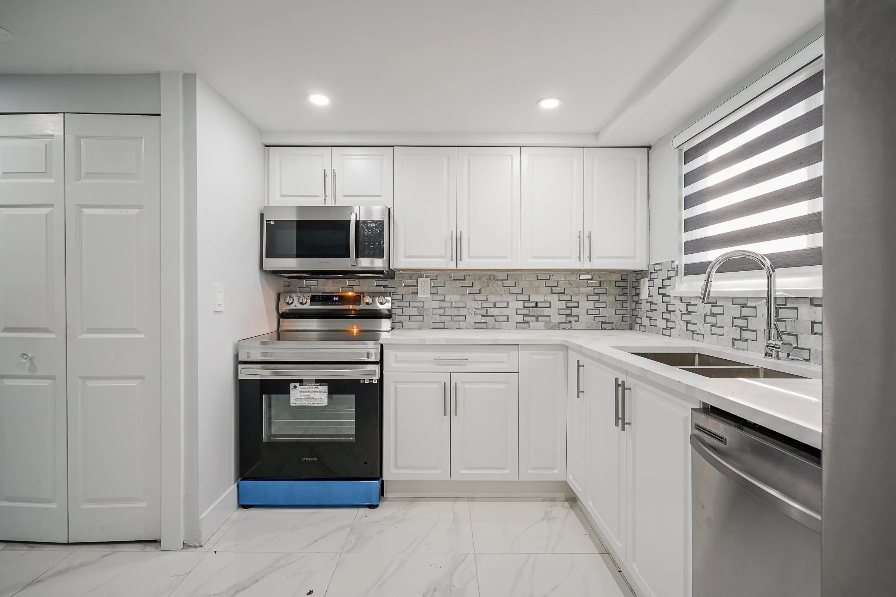
INVESTORS ALERT! Beautifully RENOVATED SIDE-BY-SIDE NON-STRATA DUPLEX offering excellent INVESTMENT POTENTIAL. Was generating ~5,000 monthly RENTAL INCOME. Each side features 3 BEDROOMS + DEN + 2 BATHROOMS, including a PRIMARY BDRM w/2-PIECE ENSUITE. Bright interiors showcase UPGRADES-LAMINATE FLOORING, MODERN LIGHTING & STYLISH KITCHEN w/ white cabinetry, tile BACKSPLASH, STAINLESS STEEL APPLIANCES & QUARTZ COUNTERTOPS. Spacious living areas w/ in-suite laundry. Good TENANTS in place who wish to stay. Close to Windebank Elementary, Christine Morrison Elementary, Mission Secondary, Centennial Park, Fraser River Heritage Park & Griner Park, transit, shopping, amenities. Similar 1/2 duplex sold for $640K for 1 side!. BC Assessed value $680k only for one side of Duplex.

Property Details

Amenities & Utilities

In Unit

Full Property Details

Interior

Bedrooms
6
Washrooms
4
Square Footage
2664 sqft
Basement
None
Heating Type
Forced Air,Natural Gas
Kitchens
2
Floor Finish
Laminate,Tile
Den
Yes

Exterior

Front
60.00
Lot Size (Sq Ft)
6000.00
Waterfront
No
Parking Spaces
6
Total Parking Spaces
-
Garage Spaces
-
Zoning
MD465
Roof
Asphalt

Building Description

Property Type
Multi Family
Home Type
Townhome
Subtype
Duplex
Year Built
1975
Exterior
Frame Wood,Stucco,Wood Siding
Water Supply
Public
No. Floor Levels
2

Community

Community
Mission BC
Area Code
Mission

Taxes & Fees

Taxes
$2,648.70 /yr
Tax Year
2025

Room Types

Room Dimensions Area Description
Kitchen 8' x 10'7 84.67 sqft -
Living Room 15'5 x 15'10 244.1 sqft -
Dining Room 12'7 x 8'8 109.06 sqft -
Foyer 4'3 x 4'9 20.19 sqft -
Primary Bedroom 10'8 x 10'6 112 sqft -
Bedroom 9' x 9'7 86.25 sqft -
Bedroom 12' x 9'3 111 sqft -
Den 6' x 9'7 57.5 sqft -
Kitchen 8' x 10'7 84.67 sqft -
Living Room 15'5 x 15'10 244.1 sqft -
Dining Room 12'7 x 8'8 109.06 sqft -
Foyer 4'3 x 4'9 20.19 sqft -
Primary Bedroom 10'8 x 10'6 112 sqft -
Bedroom 9' x 9'7 86.25 sqft -
Bedroom 12' x 9'3 111 sqft -
Den 6' x 9'7 57.5 sqft -
Jess Kuang
Jess Kuang
Sutton Group - 1st West Realty
Listed by Laura Lindstrom - PREC*
25 days on site
Listing Broker
eXp Realty
Courtesy
eXp Realty

Similar homes for sale in Mission

Explore Mission

This representation is based in whole or in part on data generated by the Chilliwack & District Real Estate Board, Fraser Valley Real Estate Board or Greater Vancouver REALTORS® which assumes no responsibility for its accuracy. Copyright 2026 by the Greater Vancouver REALTORS®, Fraser Valley Real Estate Board, Chilliwack and District Real Estate Board, and BC Northern Real Estate Board. All Rights Reserved.
Powered by AgentLocator







