
25125 72 Avenue, Langley
1 / 40
For Sale
$7,999,900
6 bd · 5 ba · 3,283 sq ft

25125 72 Avenue, Langley V4W 1J1

MLS®# R3176275

Est. mortgage
$30,349/mo
Property taxes $1,888.29/yr

About This Home

Property Type
House, Single Family Residence, Rancher/Bungalow with Basement
Parking
2 garage, 2 parking
MLS #
R3176275
Size
3283 sqft
Basement
Finished
Lot size
2884717.44 sqft
Tax
$1,888.29 /yr
Year Built
1938
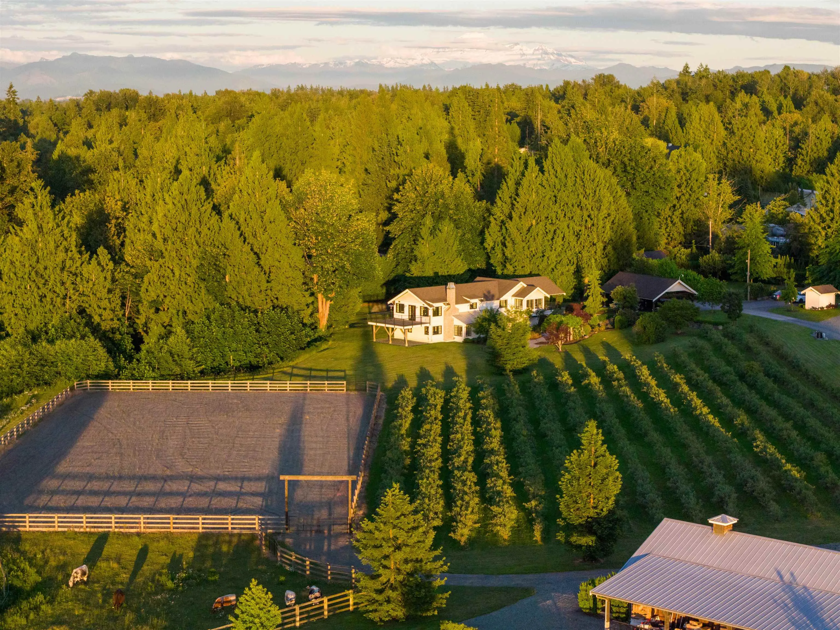
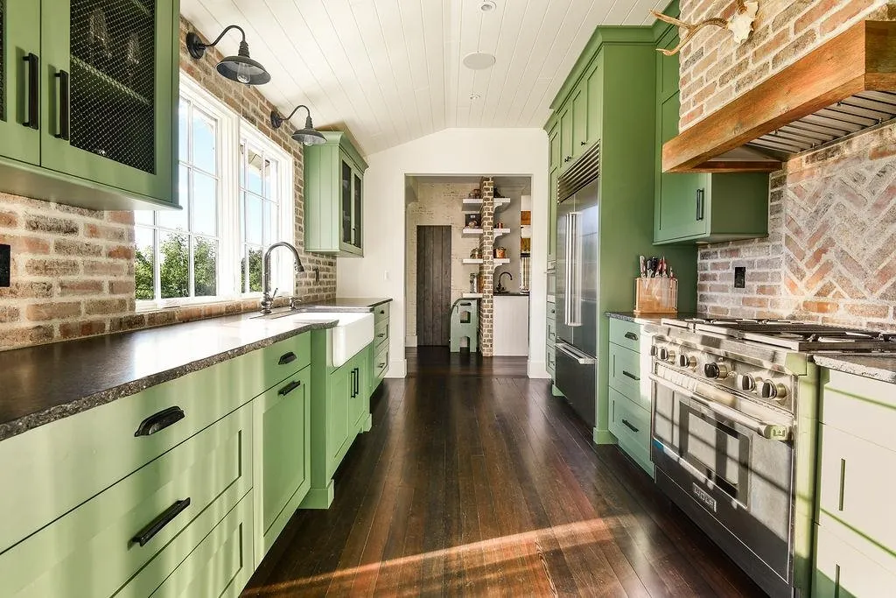
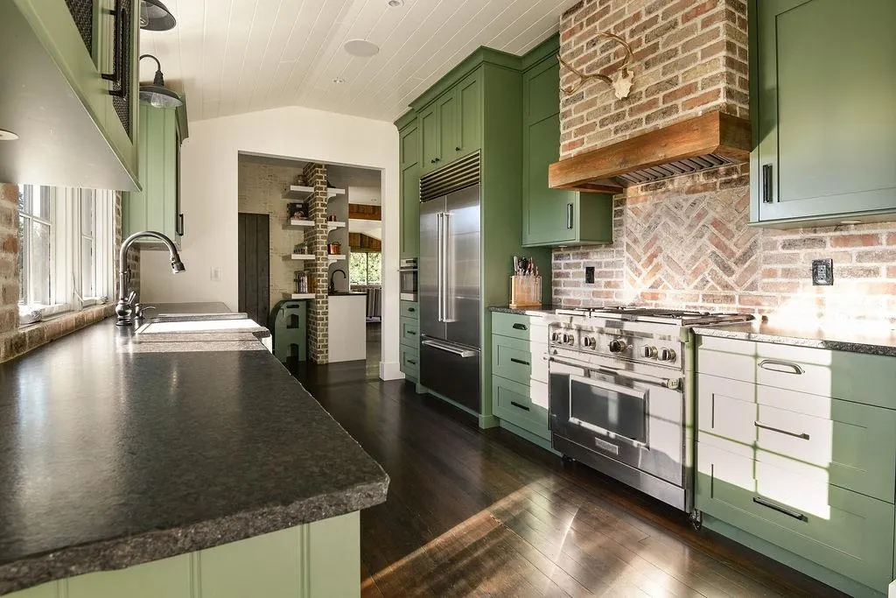
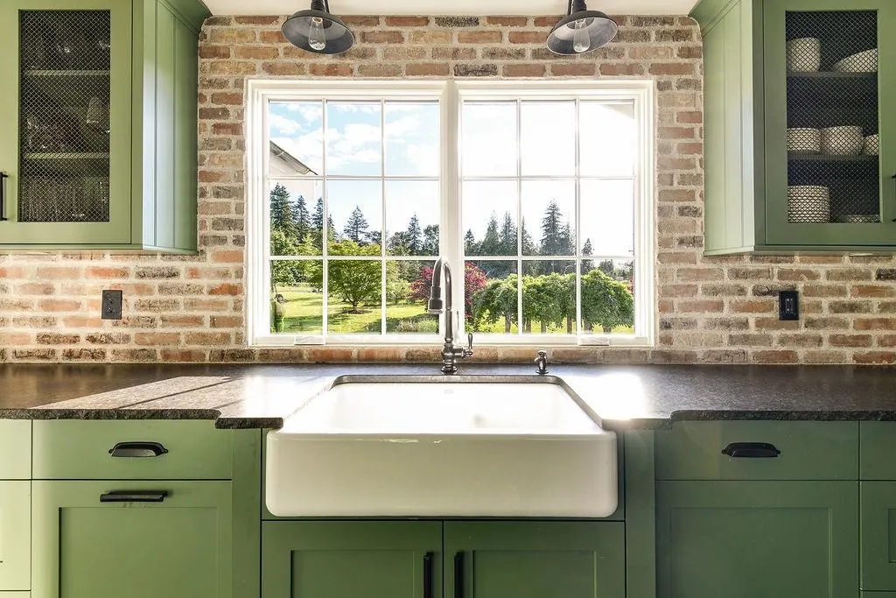
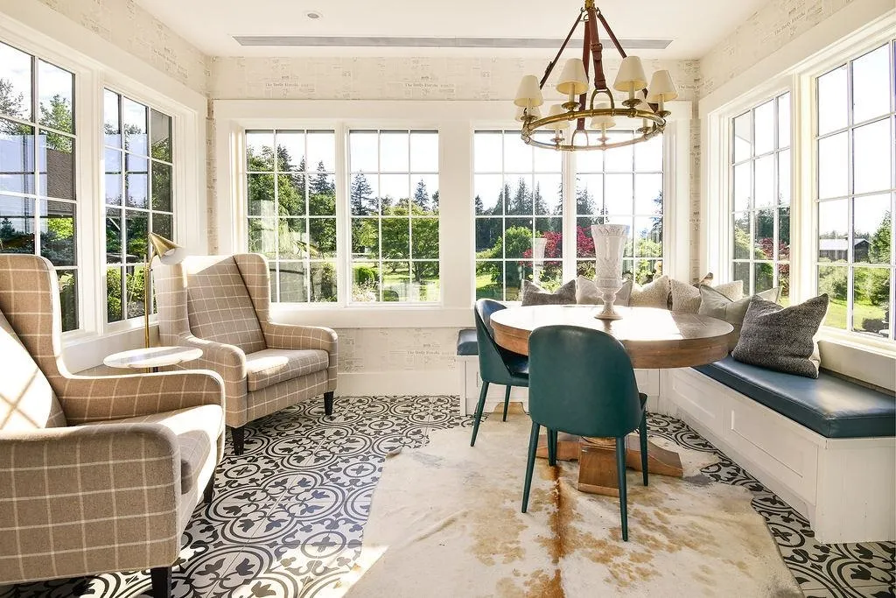
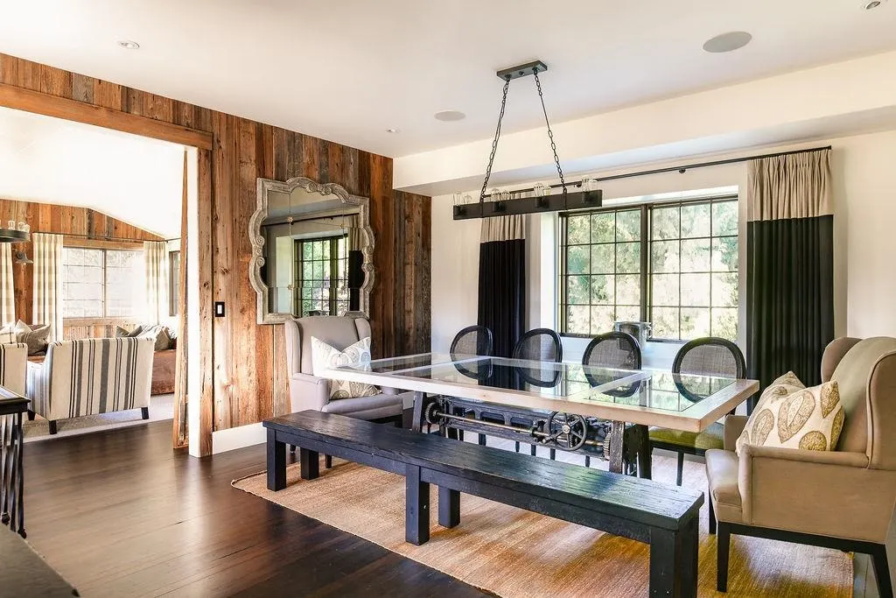
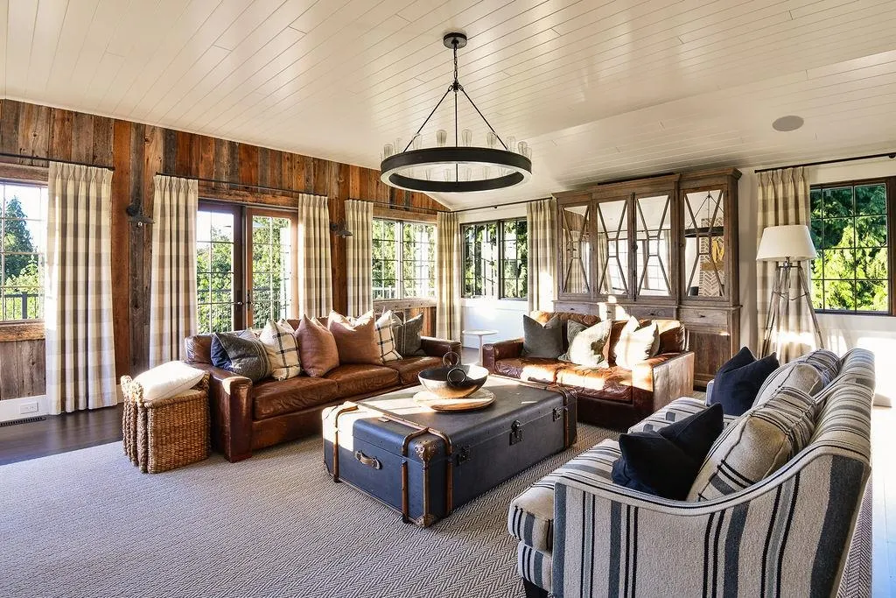
Ride your horse to Thunderbird Show Park from this extraordinary 66.3-acre estate, where breathtaking natural beauty meets exceptional functionality. Wake to panoramic mountain views and stunning sunrises, patio overlooking the 220x120 outdoor arena, a guest cottage and 2 driveways for farm and residence separation. At the heart of the property is a Georgie Award-winning residence, thoughtfully crafted with timeless finishes, warm character, and a story woven throughout every space. Truly versatile land for both equestrians + farmers alike, a purpose-built barn for the most discerning equestrian, where every detail reflects quality and thoughtful planning. Renderings available for a 50 stall barn with arena for future expansion, and plans approved at Township for new secondary home.

Property Details

Full Property Details

Interior

Bedrooms
6
Washrooms
5
Square Footage
3283 sqft
Basement
Finished
Heating Type
Forced Air,Natural Gas
Kitchens
2
Floor Finish
Hardwood,Tile,Carpet
Den
No

Exterior

Front
885.00
Lot Size (Sq Ft)
2884717.44
View
MOUNTAINS
Waterfront
No
Parking Spaces
2
Total Parking Spaces
-
Garage Spaces
2
Zoning
RU3
Roof
Asphalt,Wood

Building Description

Style
Rancher/Bungalow with Basement
Property Type
Residential Detached
Home Type
House
Subtype
Single Family Residence
Year Built
1938
Exterior
Frame Wood,Fibre Cement (Exterior),Mixed (Exterior)
Water Supply
Well Drilled
No. Floor Levels
2

Community

Community
County Line Glen Valley
Area Code
Langley

Taxes & Fees

Taxes
$1,888.29 /yr
Tax Year
2026

Other

Virtual Tour Link

Room Types

Room Dimensions Area Description
Living Room 23'1 x 23'5 540.53 sqft -
Dining Room 16'5 x 23'5 384.42 sqft -
Kitchen 14'1 x 9'11 139.66 sqft -
Eating Area 13'0 x 14'8 190.67 sqft -
Bedroom 15'3 x 13'2 200.79 sqft -
Walk-In Closet 4'0 x 7'6 30 sqft -
Primary Bedroom 15'1 x 17'2 258.93 sqft -
Walk-In Closet 13'2 x 7'7 99.85 sqft -
Bedroom 13'10 x 9'10 136.03 sqft -
Bedroom 12'6 x 12'7 157.29 sqft -
Bedroom 16'5 x 12'6 205.21 sqft -
Laundry 19'7 x 6'1 119.13 sqft -
Utility 5'11 x 6'1 35.99 sqft -
Foyer 12'3 x 23'1 282.77 sqft -
Living Room 9'2 x 19'8 180.28 sqft -
Kitchen 20'0 x 13'8 273.33 sqft -
Bedroom 11'10 x 9'6 112.42 sqft -
Attic 9'10 x 29'8 291.72 sqft -
Other 29'10 x 18'8 556.89 sqft -
Bar Room 19'1 x 11'0 209.92 sqft -
Jess Kuang
Jess Kuang
Sutton Group - 1st West Realty
Listed by Tamara Baltic - PREC
29 days on site
Listing Broker
Oakwyn Realty Ltd.
Courtesy
Oakwyn Realty Ltd.

Similar homes for sale in Langley

Explore Langley

This representation is based in whole or in part on data generated by the Chilliwack & District Real Estate Board, Fraser Valley Real Estate Board or Greater Vancouver REALTORS® which assumes no responsibility for its accuracy. Copyright 2026 by the Greater Vancouver REALTORS®, Fraser Valley Real Estate Board, Chilliwack and District Real Estate Board, and BC Northern Real Estate Board. All Rights Reserved.
Powered by AgentLocator






