
21533 Crush Crescent, Langley
1 / 40
For Sale
$7,498,000
6 bd · 3 ba · 1,414 sq ft

21533 Crush Crescent, Langley V2Y 2P9

MLS®# R3176267

Est. mortgage
$28,445/mo
Property taxes $5,846.32/yr

About This Home

Property Type
House, Single Family Residence, Rancher/Bungalow
Parking
40 parking
MLS #
R3176267
Size
1414 sqft
Basement
Crawl Space
Lot size
347609.00 sqft
Tax
$5,846.32 /yr
Year Built
1027
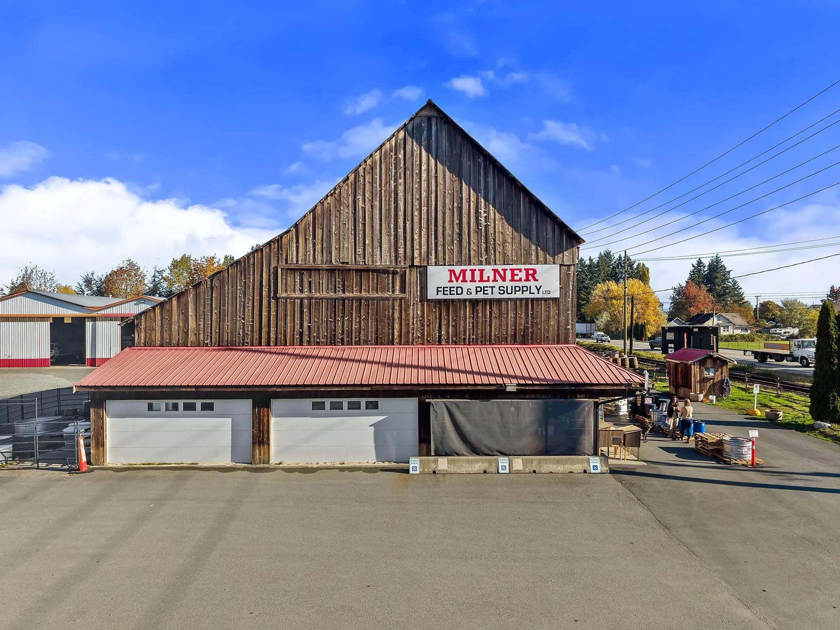
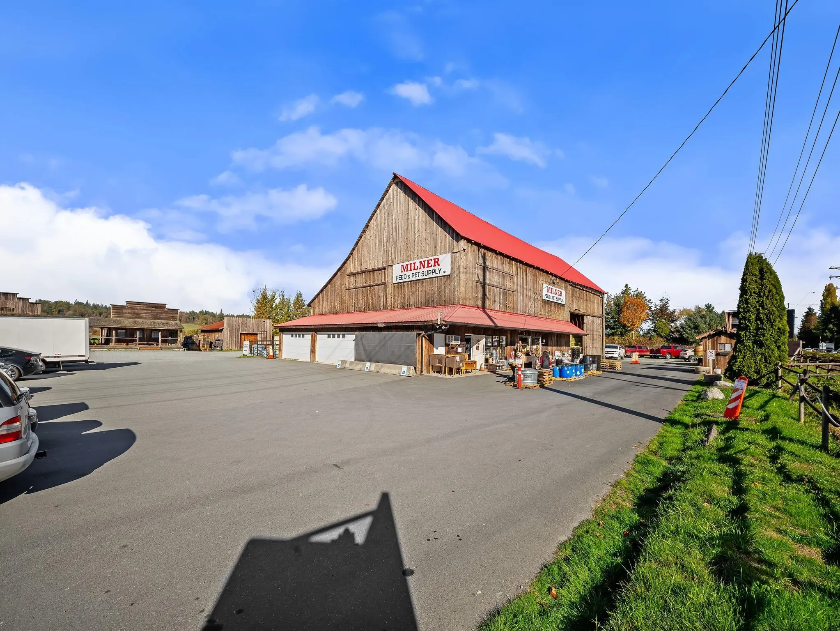
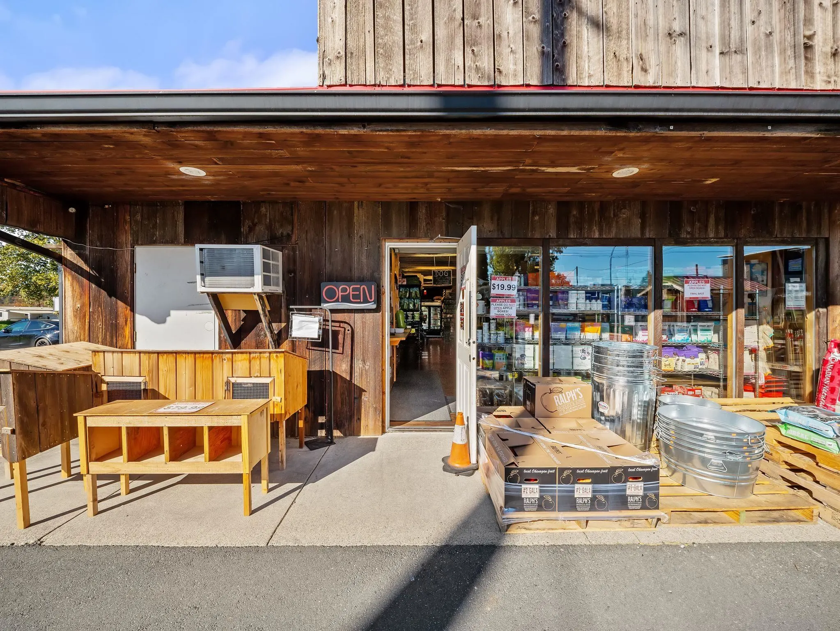
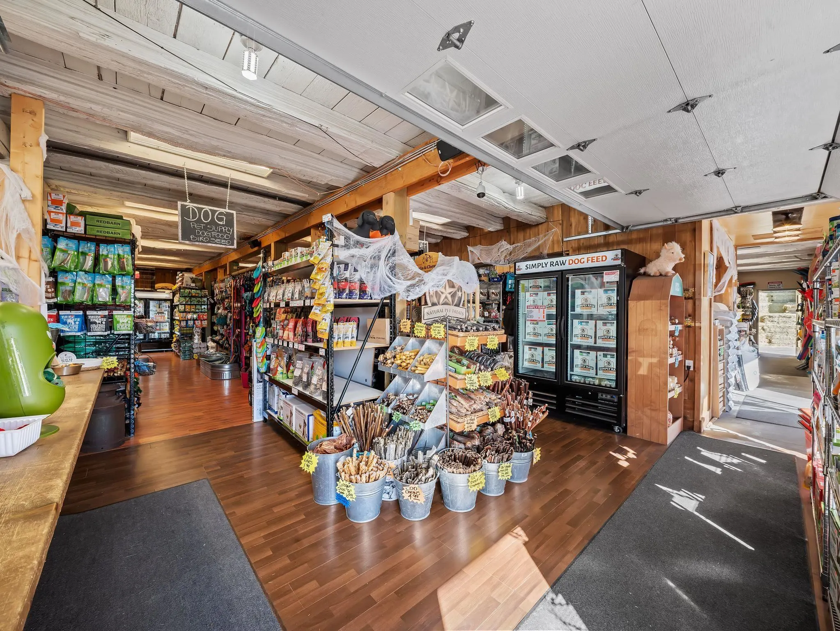
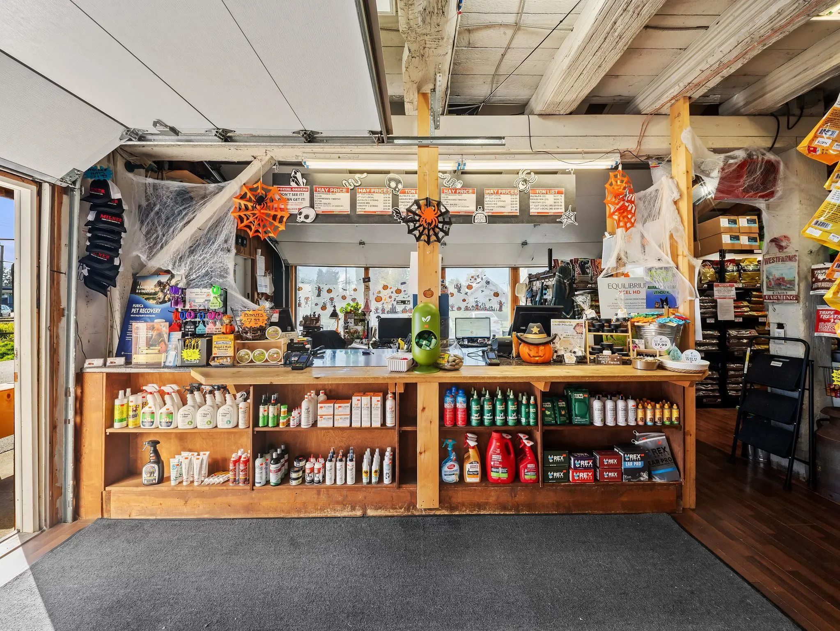
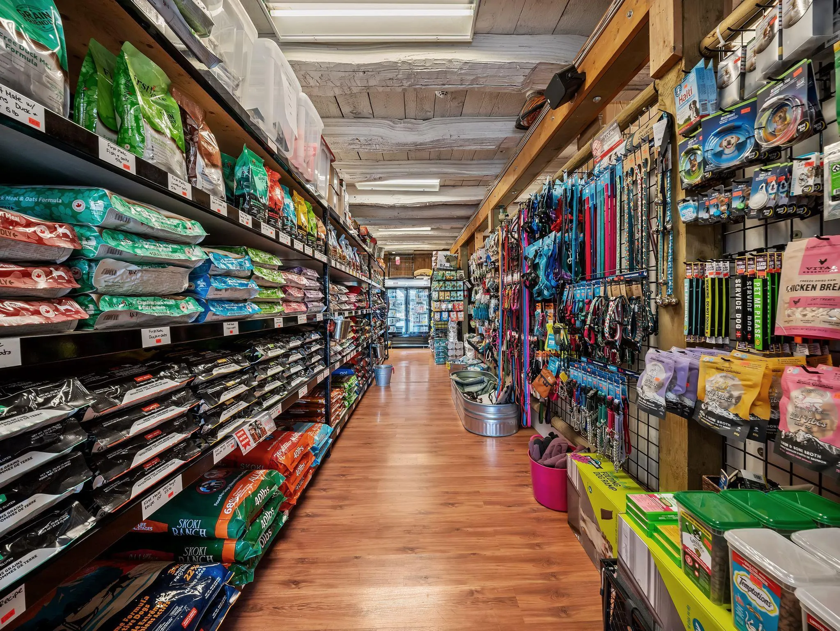
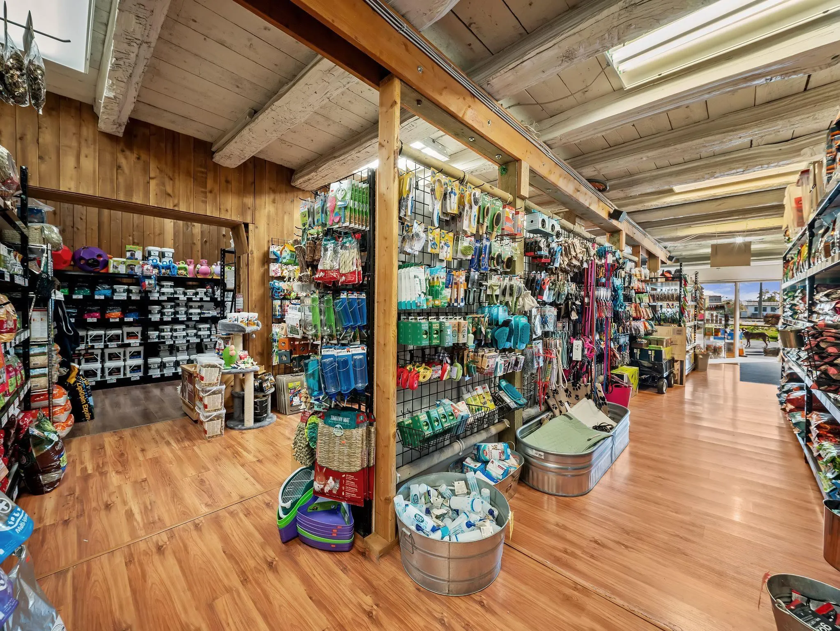
Prime Investment Opportunity in Langley’s Booming Milner! This 7.98-acre property offers a rare combination of a turn-key feed and pet supply business with significant future development potential. Featuring over 17,975 sq.ft. of combined building space, including two rancher-style homes (2,695 sq.ft.), a 5,293 sq.ft. retail shop, four 960 sq.ft. storage warehouses, and a 9,600 sq.ft. storage building, plus additional rental buildings. The property borders the Britco industrial site in the rapidly growing Milner area, poised for future densification and development. Fully serviced with municipal water and sewer. This is an ideal opportunity for international investors seeking long-term growth and income potential.

Property Details

Amenities & Utilities

In Unit

Full Property Details

Interior

Bedrooms
6
Washrooms
3
Square Footage
1414 sqft
Basement
Crawl Space
Heating Type
Electric,Forced Air,Natural Gas
Kitchens
2
Den
No

Exterior

Front
430.00
Lot Size (Sq Ft)
347609.00
View
Mountain
Waterfront
No
Parking Spaces
40
Total Parking Spaces
-
Garage Spaces
-
Zoning
RU-3
Roof
Asphalt,Metal

Building Description

Style
Rancher/Bungalow
Property Type
Residential Detached,Manufactured House
Home Type
House
Subtype
Single Family Residence
Year Built
1027
Exterior
Frame Metal,Frame Wood,Stucco,Vinyl Siding,Wood Siding
Water Supply
Public
No. Floor Levels
1

Community

Community
Willoughby Heights
Area Code
Langley

Taxes & Fees

Taxes
$5,846.32 /yr
Tax Year
2026

Other

Virtual Tour Link

Room Types

Room Dimensions Area Description
Living Room 17'11 x 13'10 247.85 sqft -
Dining Room 8'4 x 14'0 116.67 sqft -
Kitchen 9'8 x 14'11 144.19 sqft -
Primary Bedroom 11'6 x 11'11 137.04 sqft -
Bedroom 10'2 x 11'11 121.15 sqft -
Bedroom 10'11 x 12'0 131 sqft -
Laundry 12'0 x 15'11 191 sqft -
Living Room 12'6 x 19'10 247.92 sqft -
Kitchen 12'4 x 20'1 247.69 sqft -
Primary Bedroom 12'7 x 12'7 158.34 sqft -
Bedroom 12'5 x 10'7 131.41 sqft -
Bedroom 12'4 x 10'11 134.64 sqft -
Laundry 9'1 x 7'10 71.15 sqft -
Jess Kuang
Jess Kuang
Sutton Group - 1st West Realty
Listed by Vince Pontaletta - PREC
29 days on site
Listing Broker
RE/MAX Treeland Realty
Courtesy
RE/MAX Treeland Realty

Similar homes for sale in Langley

Explore Langley

This representation is based in whole or in part on data generated by the Chilliwack & District Real Estate Board, Fraser Valley Real Estate Board or Greater Vancouver REALTORS® which assumes no responsibility for its accuracy. Copyright 2026 by the Greater Vancouver REALTORS®, Fraser Valley Real Estate Board, Chilliwack and District Real Estate Board, and BC Northern Real Estate Board. All Rights Reserved.
Powered by AgentLocator






