
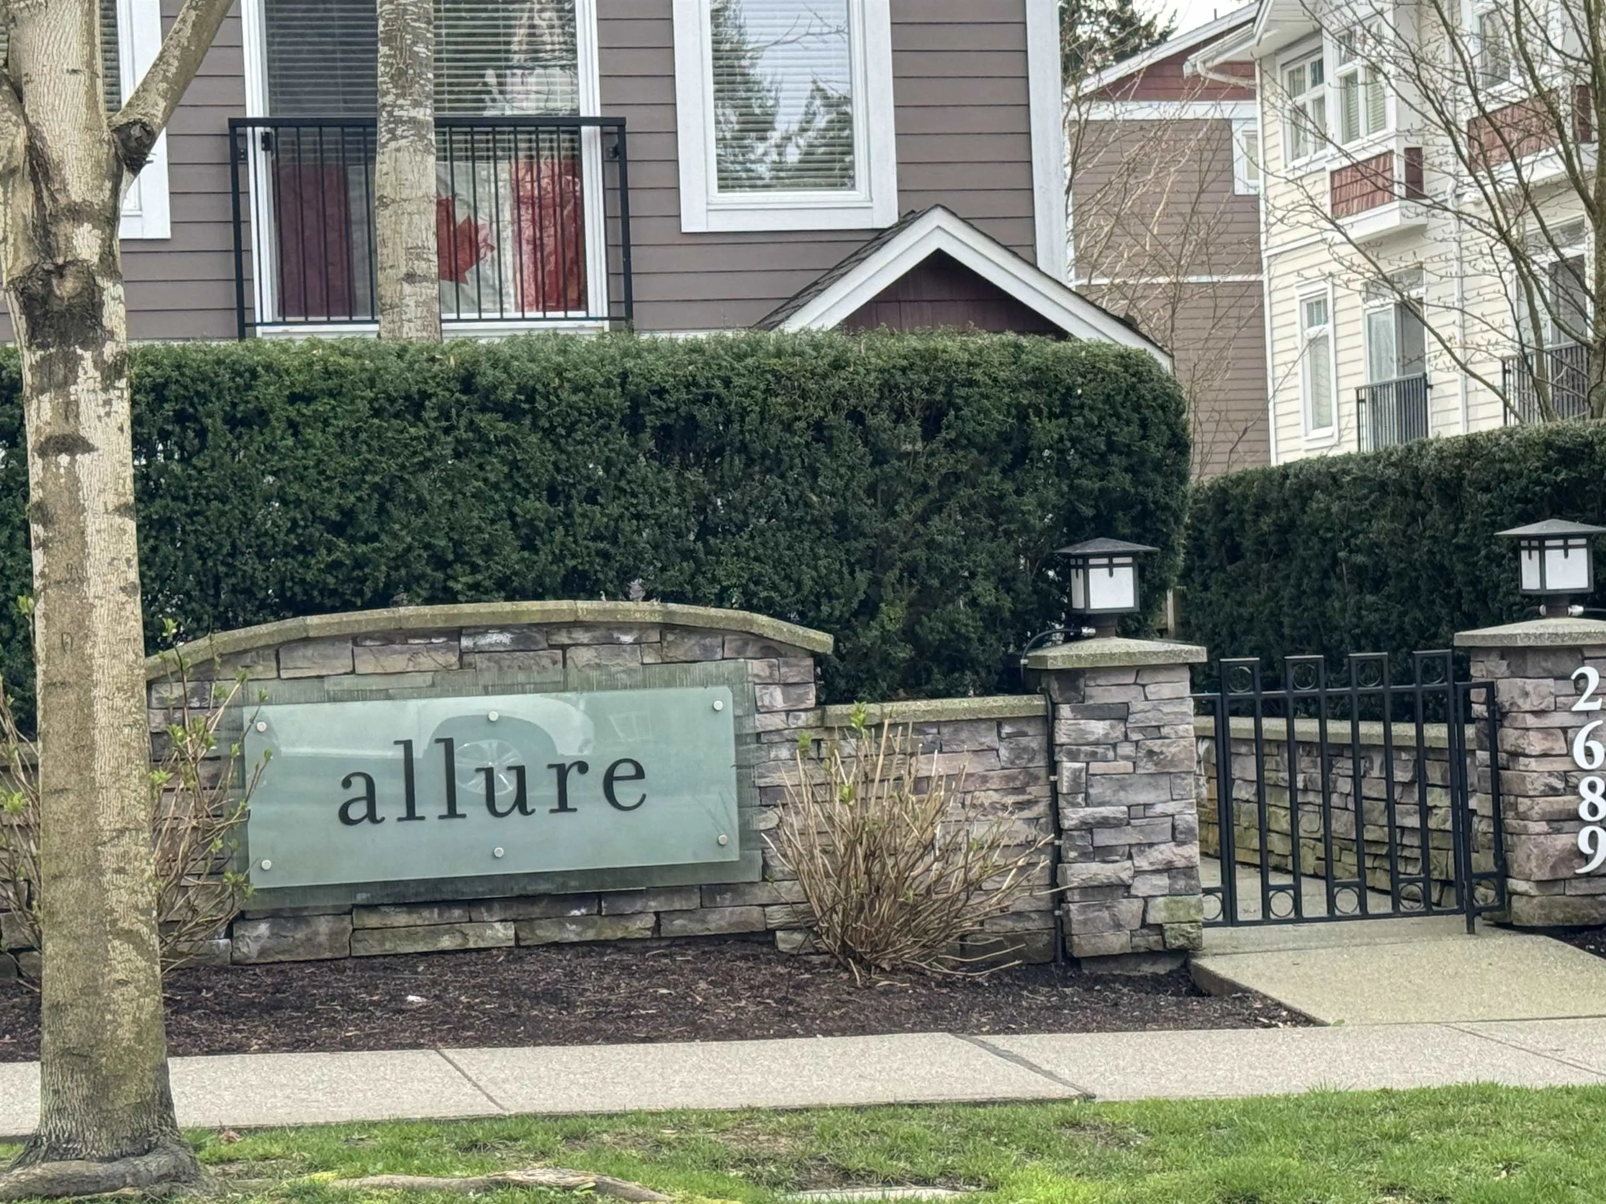
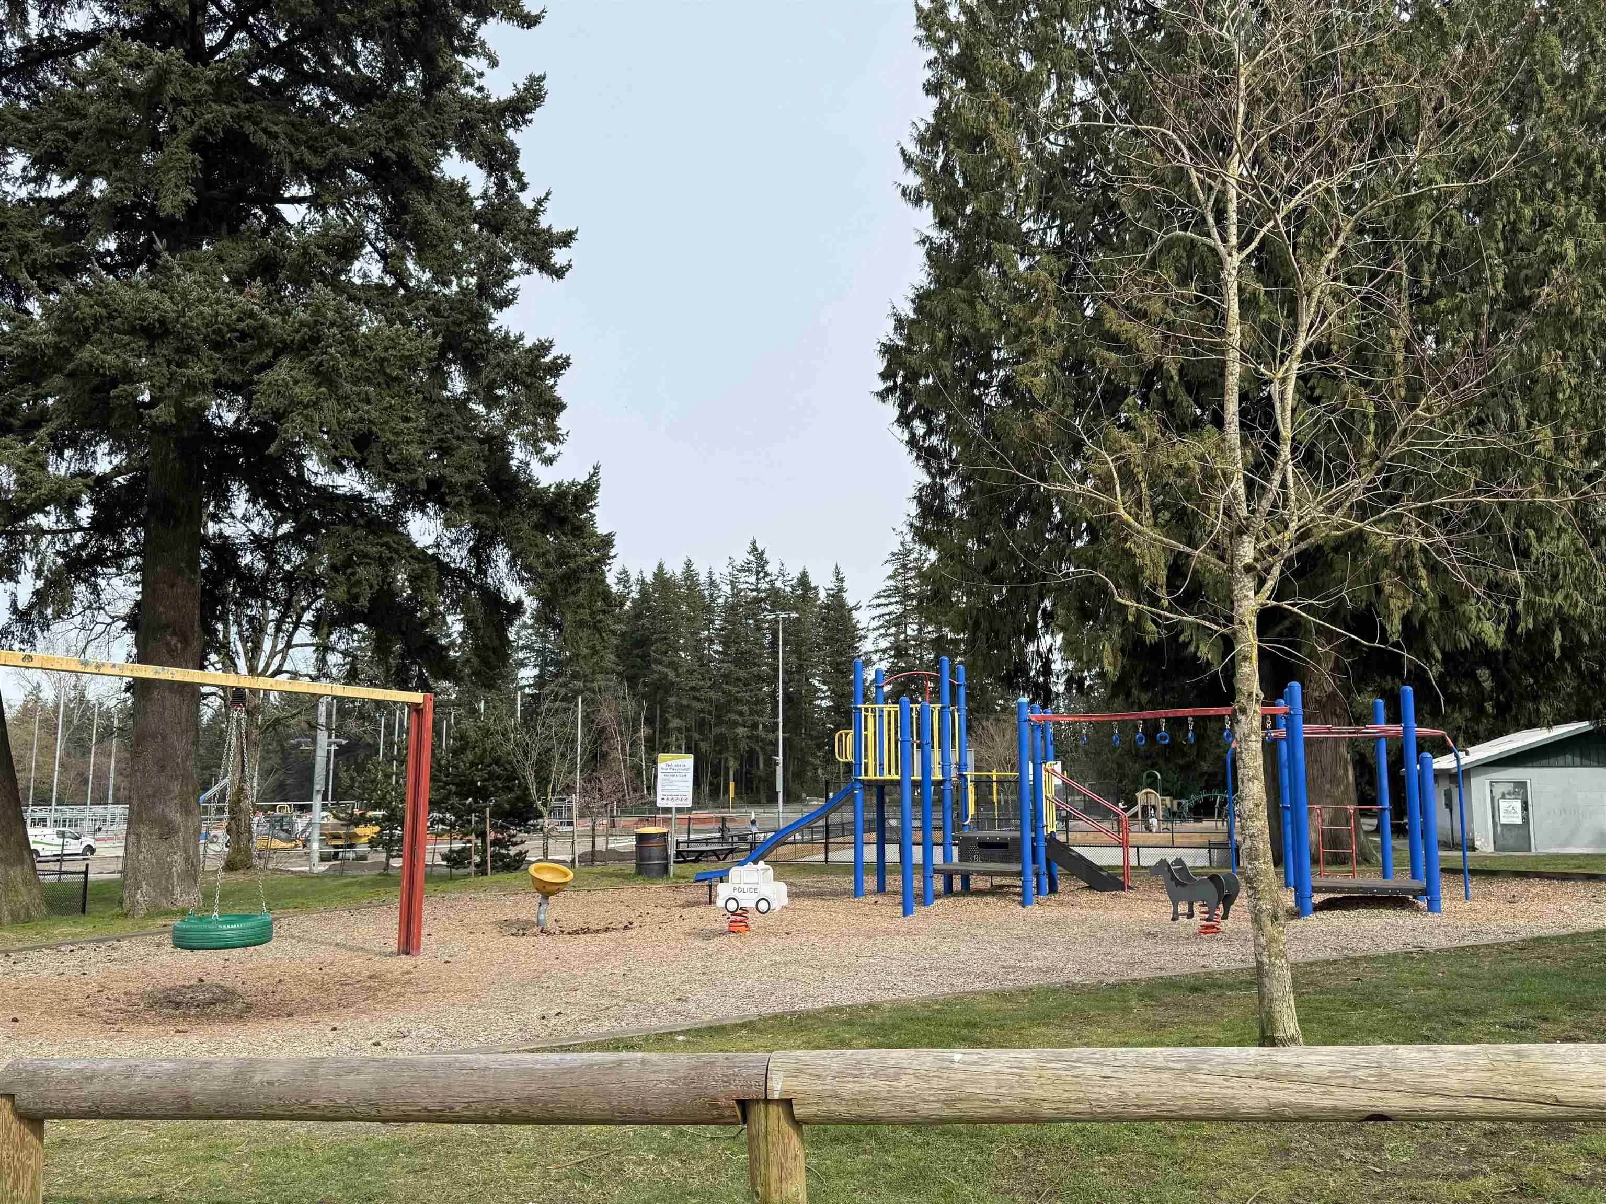
2689 Parkway Drive #19, Surrey
1 / 38
For Sale
$945,000
3 bd · 3 ba · 2,268 sq ft

2689 Parkway Drive #19, Surrey V4P 0C3

MLS®# R3176260

Est. mortgage
$3,585/mo
Property taxes $3,941.47/yr

About This Home

Property Type
Townhome, Townhouse, 3 Storey
Parking
2 garage, 2 parking
MLS #
R3176260
Size
2268 sqft
Basement
Finished,Partial
Tax
$3,941.47 /yr
Year Built
2008
Maintenance Fee
$453.37 /mo
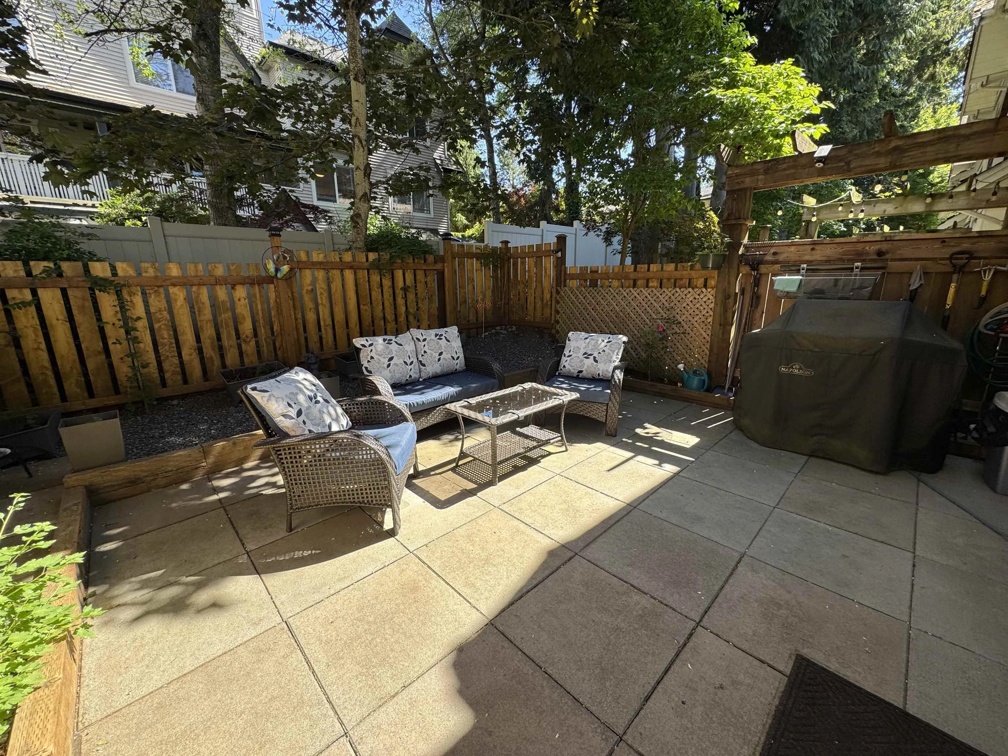
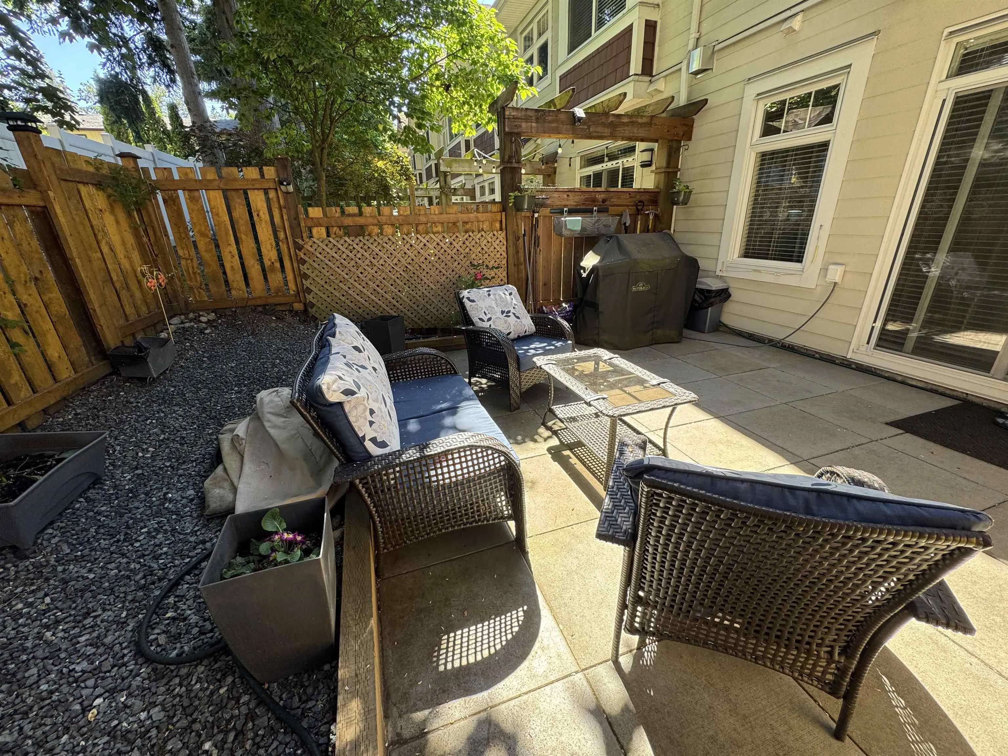
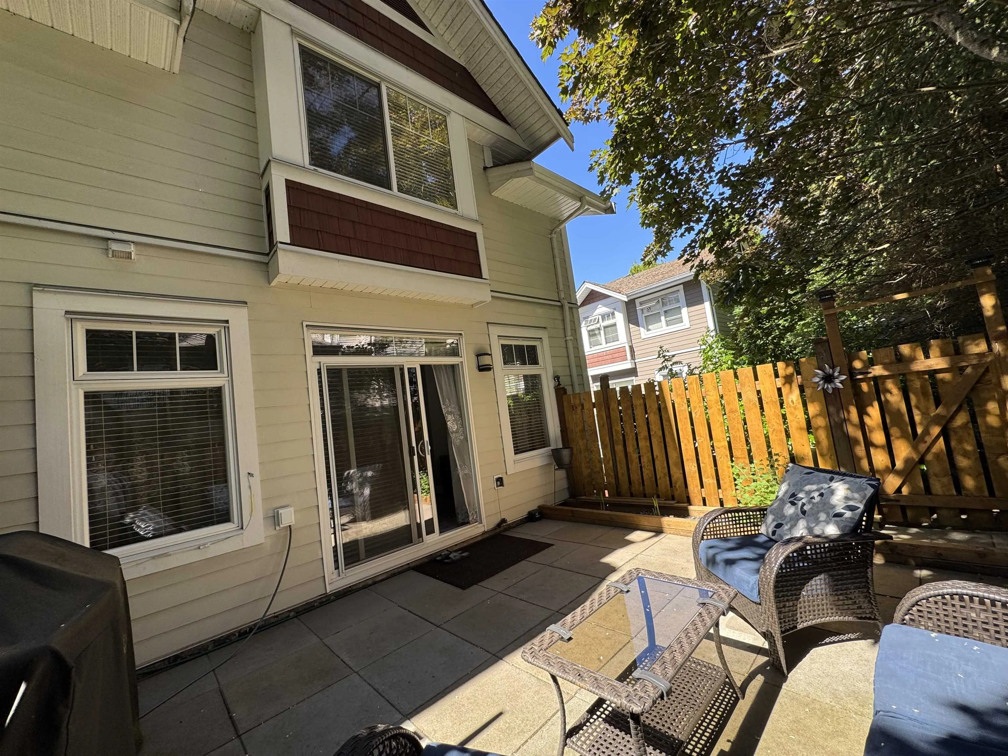
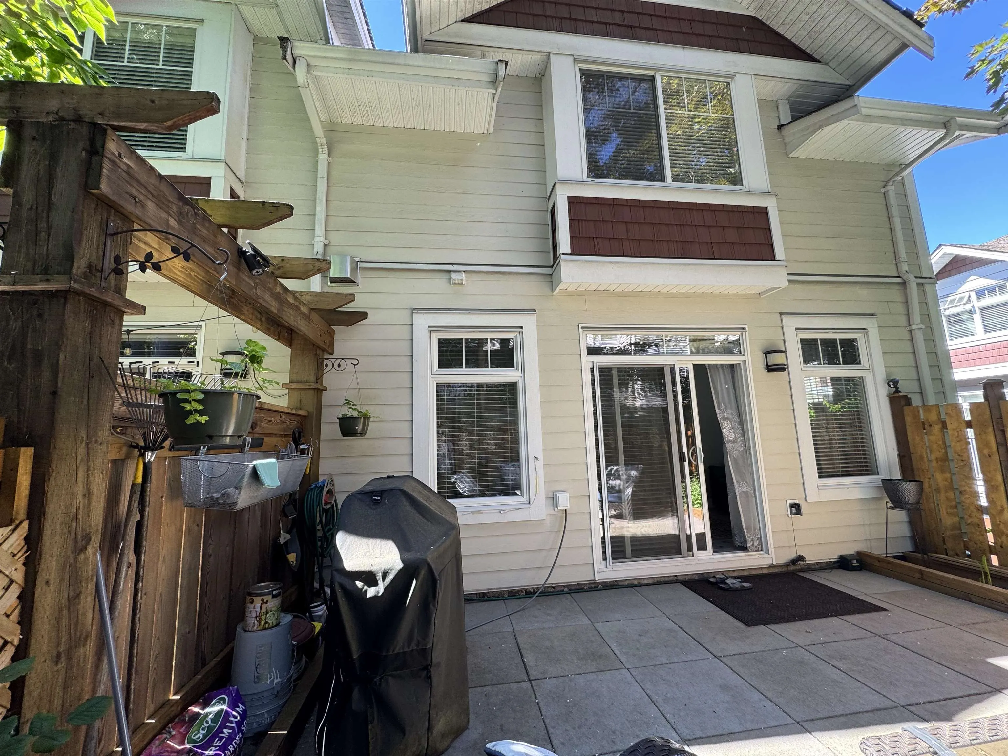
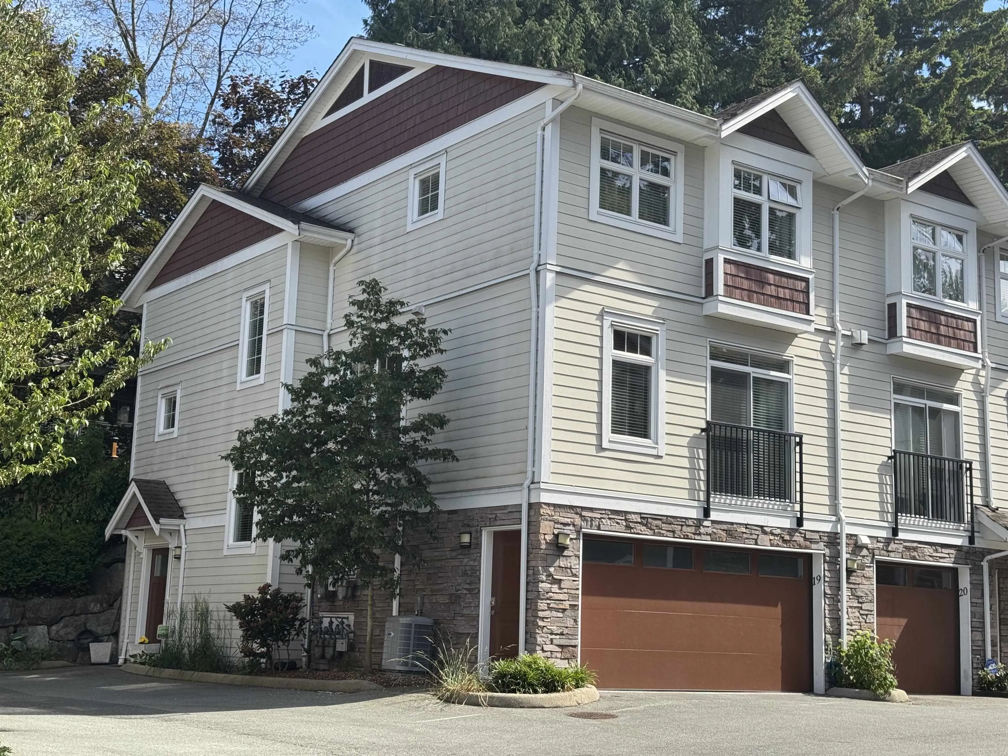
OPEN SUN Nov 8, 2-4 pm This West Stone Dev home has been updated to pristine condition and is ready to move into with quick possession. The extra large master bedroom has a walk-in closet and a luxurious 5 pc bath with separate tub/shower. Three bedrooms all on the upper lever PLUS one more on the lower level that could be perfect as a 4th bedroom (no window) OR office or playroom. BONUS it has a fenced SOUTH backyard, with a BBQ hookup, and the owner has added a patio and garden area. So many built-ins and extra storage, pantry, BBQ hookup outside, large cupboards, new tiles, so much more. EPOXY garage floor too! Check out this rare corner townhome waiting for your consideration. Try your offer, Measurements from Realtor & strata plan, buyers to verify if important.

Property Details

Amenities & Utilities

In Unit

Full Property Details

Interior

Bedrooms
3
Washrooms
3
Square Footage
2268 sqft
Basement
Finished,Partial
Heating Type
Forced Air,Natural Gas
Kitchens
1
Floor Finish
Laminate
Den
No

Exterior

View
SOUTH FENCED BACKYARD VIEW
Waterfront
No
Parking Spaces
2
Total Parking Spaces
-
Garage Spaces
2
Zoning
RM30
Roof
Asphalt

Building Description

Style
3 Storey
Property Type
Residential Attached
Home Type
Townhome
Subtype
Townhouse
Year Built
2008
Exterior
Frame Wood,Concrete (Exterior),Stone (Exterior),Wood Siding
Water Supply
Public
No. Floor Levels
3
Pets Allowed
Cats OK,Dogs OK,Yes

Community

Community
King George Corridor
Area Code
South Surrey White Rock

Taxes & Fees

Taxes
$3,941.47 /yr
Tax Year
2026
Maintenance Fee
$453.37 /mo

Other

Pets
Cats OK,Dogs OK,Yes

Room Types

Room Dimensions Area Description
Family Room 19' x 9' 171 sqft -
Kitchen 10' x 8' 80 sqft -
Eating Area 10' x 7'6 75 sqft -
Living Room 15'6 x 12' 186 sqft -
Primary Bedroom 16'6 x 13' 214.5 sqft -
Bedroom 12' x 7'6 90 sqft -
Bedroom 11' x 9' 99 sqft -
Walk-In Closet 11' x 5' 55 sqft -
Dressing Room 7' x 3'6 24.5 sqft -
Office 12' x 12' 144 sqft -
Laundry 6' x 3' 18 sqft -
Storage 9' x 3' 27 sqft -
Foyer 0' x 0' 0 sqft -
Jess Kuang
Jess Kuang
Sutton Group - 1st West Realty
Listed by Deb Robson
28 days on site
Listing Broker
RE/MAX Westcoast
Courtesy
RE/MAX Westcoast

Similar homes for sale in Surrey

Explore Surrey

This representation is based in whole or in part on data generated by the Chilliwack & District Real Estate Board, Fraser Valley Real Estate Board or Greater Vancouver REALTORS® which assumes no responsibility for its accuracy. Copyright 2026 by the Greater Vancouver REALTORS®, Fraser Valley Real Estate Board, Chilliwack and District Real Estate Board, and BC Northern Real Estate Board. All Rights Reserved.
Powered by AgentLocator







