
7177 194a Street #14, Surrey
1 / 40
For Sale
$849,888
4 bd · 4 ba · 1,890 sq ft

7177 194a Street #14, Surrey V4N 6V6

MLS®# R3176243

Est. mortgage
$3,224/mo
Property taxes $3,986.24/yr

About This Home

Property Type
Townhome, Townhouse, 3 Storey
Parking
2 garage, 2 parking
MLS #
R3176243
Size
1890 sqft
Basement
None
Tax
$3,986.24 /yr
Year Built
2021
Maintenance Fee
$384.25 /mo
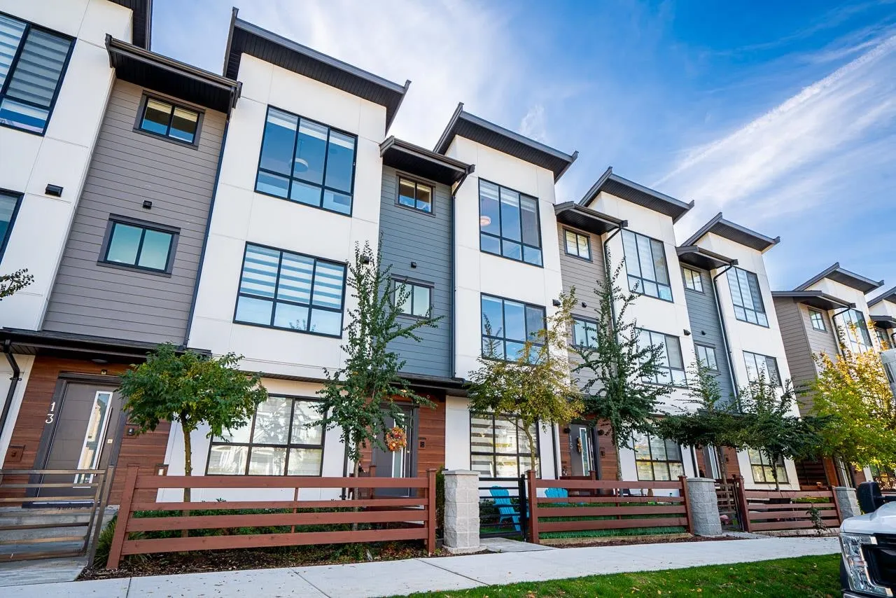
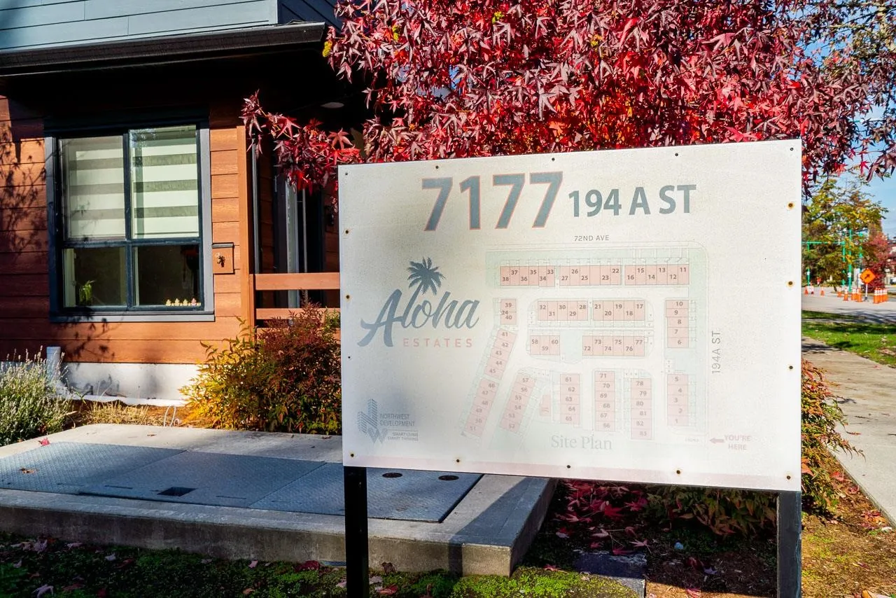
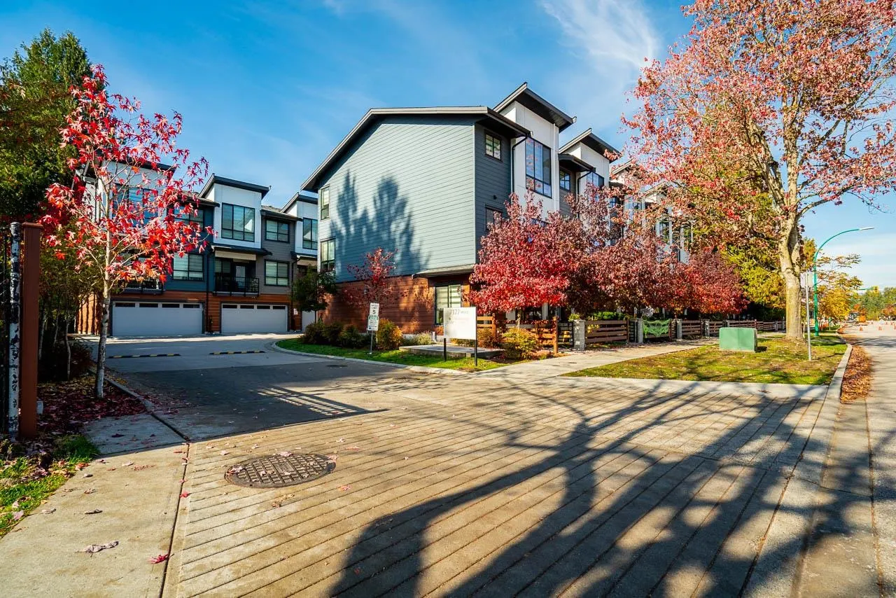
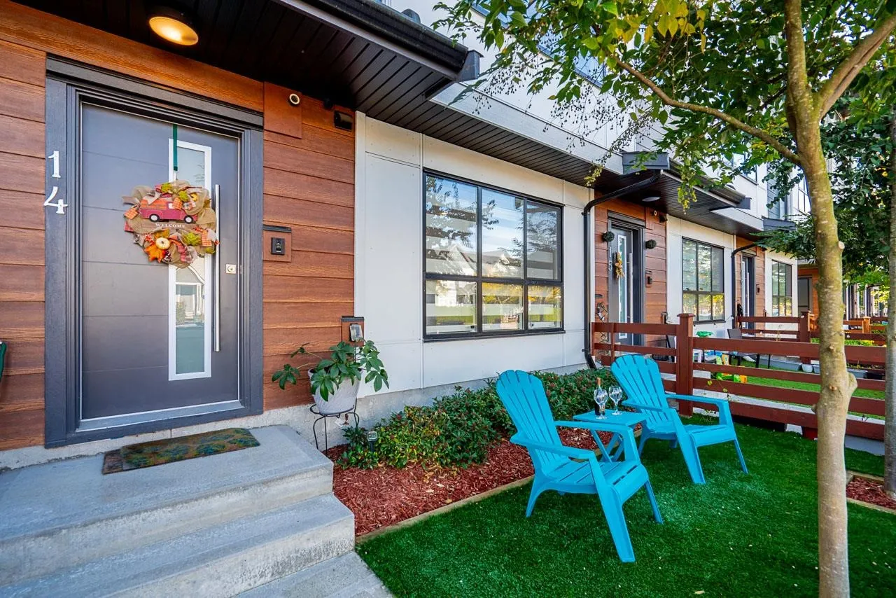
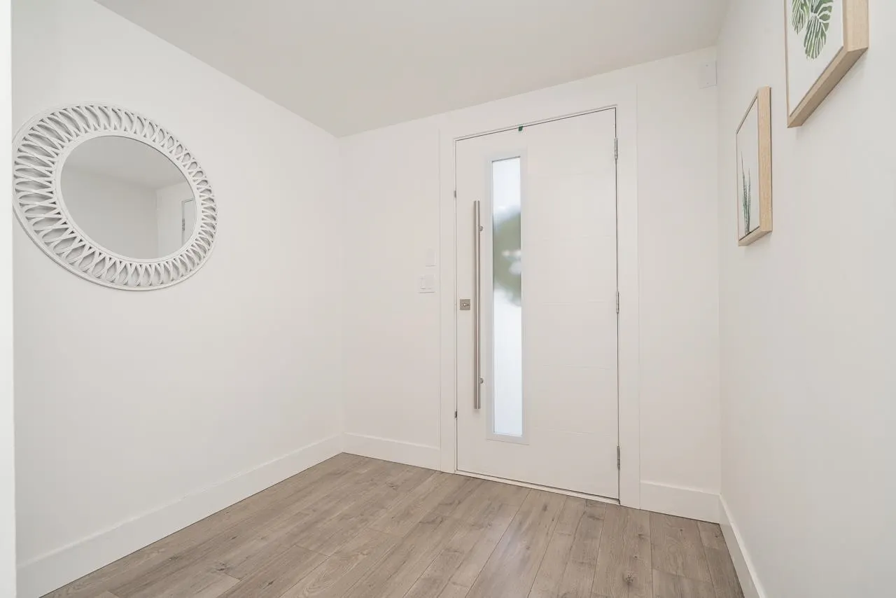
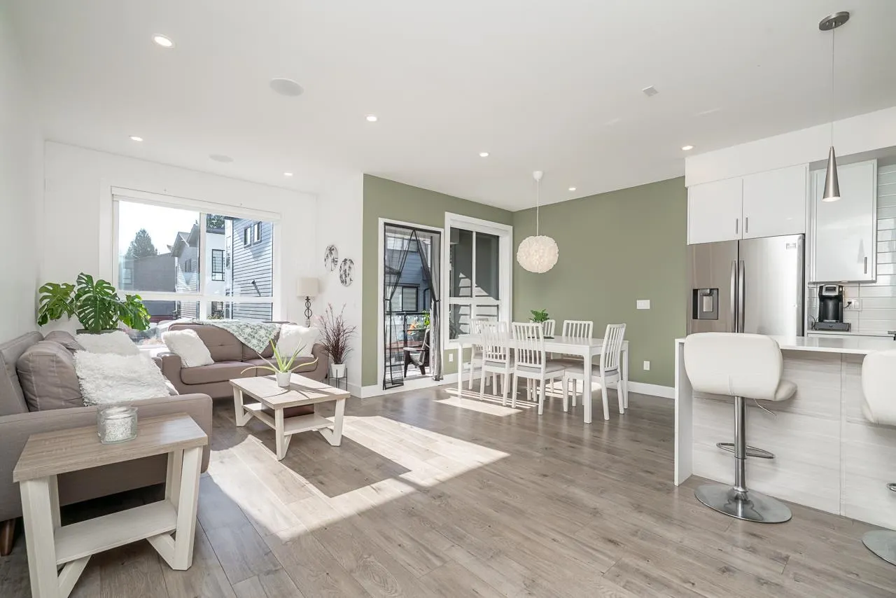
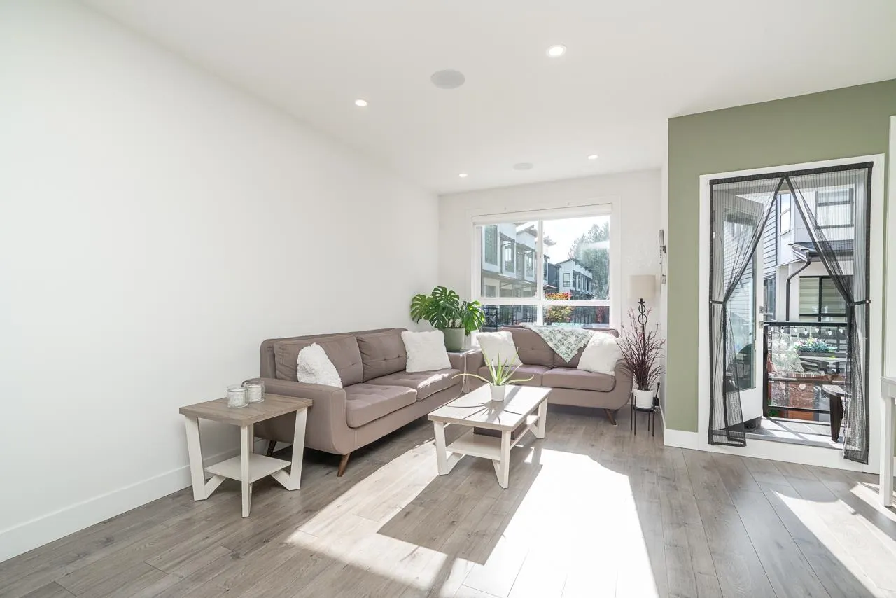
Welcome to this BEAUTIFULLY MAINTAINED 4-BDRM, 4-BTHRM townhome in the QUIET pocket of Aloha Estates in Clayton Heights! The entry level offers a VERSATILE BDRM with PRIVATE 3-PIECE BATH, ideal for guests or a home office. The BRIGHT main floor features HIGH CEILINGS, separate living and family rooms, and a MODERN KITCHEN with quartz counters, GAS RANGE, stainless steel appliances and LARGE ISLAND. Enjoy a PRIVATE SOUTH-FACING BALCONY with BBQ hookup. Upstairs, the VAULTED PRMRY SUITE boasts his-and-hers closets, WALK-IN CLOSET and ensuite. TWO more BDRMS, a full bath and SIDE-BY-SIDE LAUNDRY with storage complete the upper level. DOUBLE SIDE-BY-SIDE GARAGE! Steps to KATZIE ELEMENTARY, parks, shopping, major routes and FUTURE SKYTRAIN! OPEN HOUSE: NOV 1, 2-4PM

Property Details

Amenities & Utilities

In Unit

Full Property Details

Interior

Bedrooms
4
Washrooms
4
Square Footage
1890 sqft
Basement
None
Heating Type
Baseboard,Electric
Kitchens
1
Floor Finish
Laminate,Mixed
Den
No

Exterior

Front
0.00
Waterfront
No
Parking Spaces
2
Total Parking Spaces
-
Garage Spaces
2
Zoning
CD
Roof
Asphalt

Building Description

Style
3 Storey
Property Type
Residential Attached
Home Type
Townhome
Subtype
Townhouse
Year Built
2021
Exterior
Frame Wood,Fibre Cement (Exterior),Mixed (Exterior)
Water Supply
Cistern
No. Floor Levels
3
Pets Allowed
Cats OK,Dogs OK,Number Limit (Two),Yes With Restrictions

Community

Community
Clayton
Area Code
Cloverdale

Taxes & Fees

Taxes
$3,986.24 /yr
Tax Year
2026
Maintenance Fee
$384.25 /mo

Other

Pets
Cats OK,Dogs OK,Number Limit (Two),Yes With Restrictions

Room Types

Room Dimensions Area Description
Living Room 12'4 x 10'3 126.42 sqft -
Kitchen 8'6 x 12'1 102.71 sqft -
Dining Room 9'5 x 9'7 90.24 sqft -
Family Room 18'7 x 9'4 173.44 sqft -
Primary Bedroom 11'11 x 12'7 149.95 sqft -
Walk-In Closet 5'7 x 5'10 32.57 sqft -
Bedroom 14'7 x 9'2 133.68 sqft -
Bedroom 9'3 x 9'4 86.33 sqft -
Laundry 3'0 x 5'11 17.75 sqft -
Bedroom 10'4 x 10'11 112.81 sqft -
Foyer 6'8 x 7'6 50 sqft -
Jess Kuang
Jess Kuang
Sutton Group - 1st West Realty
Listed by Sherry Saran - PREC
24 days on site
Listing Broker
Royal LePage - Wolstencroft
Courtesy
Royal LePage - Wolstencroft

Similar homes for sale in Surrey

Explore Surrey

This representation is based in whole or in part on data generated by the Chilliwack & District Real Estate Board, Fraser Valley Real Estate Board or Greater Vancouver REALTORS® which assumes no responsibility for its accuracy. Copyright 2026 by the Greater Vancouver REALTORS®, Fraser Valley Real Estate Board, Chilliwack and District Real Estate Board, and BC Northern Real Estate Board. All Rights Reserved.
Powered by AgentLocator







