
555 E 2nd Street #157, North Vancouver
1 / 39
For Sale
$938,000
2 bd · 2 ba · 998 sq ft

555 E 2nd Street #157, North Vancouver V7L 1E1

MLS®# R3176239

Est. mortgage
$3,558/mo
Property taxes $3,410.85/yr

About This Home

Property Type
Townhome, Townhouse
Parking
1 parking
MLS #
R3176239
Size
998 sqft
Basement
None
Tax
$3,410.85 /yr
Year Built
2024
Maintenance Fee
$449.51 /mo
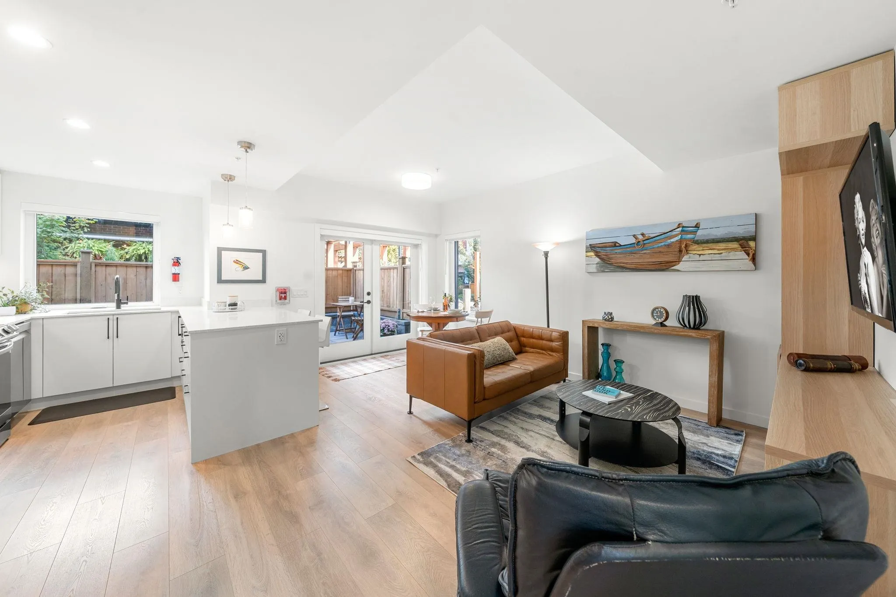
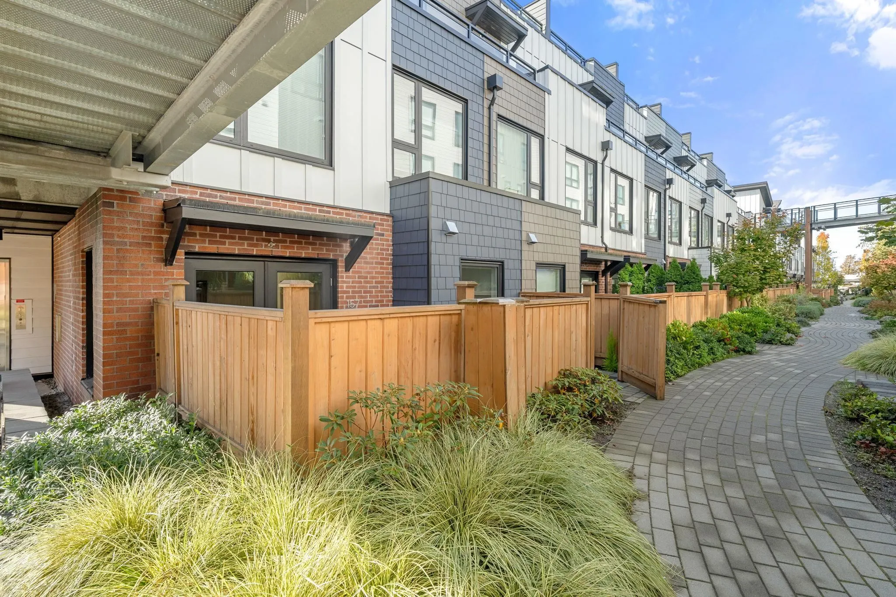
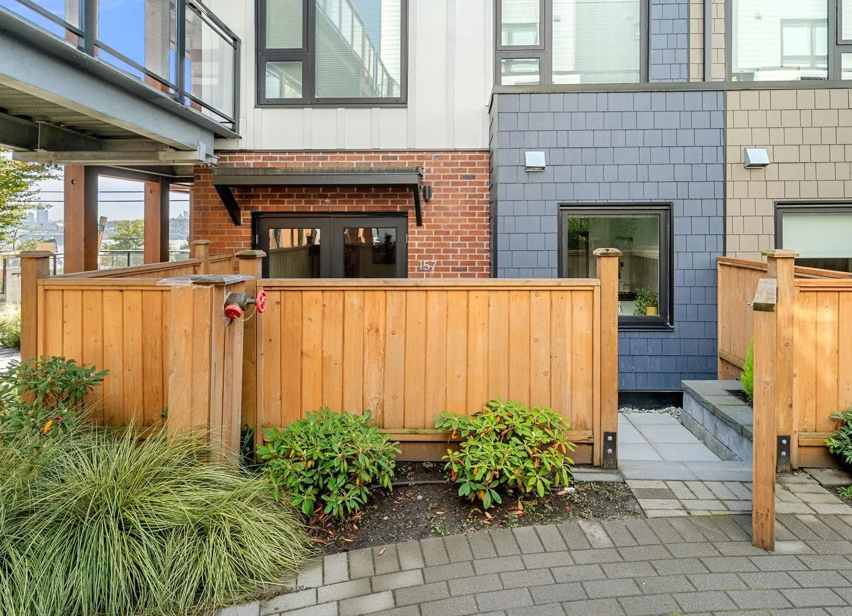
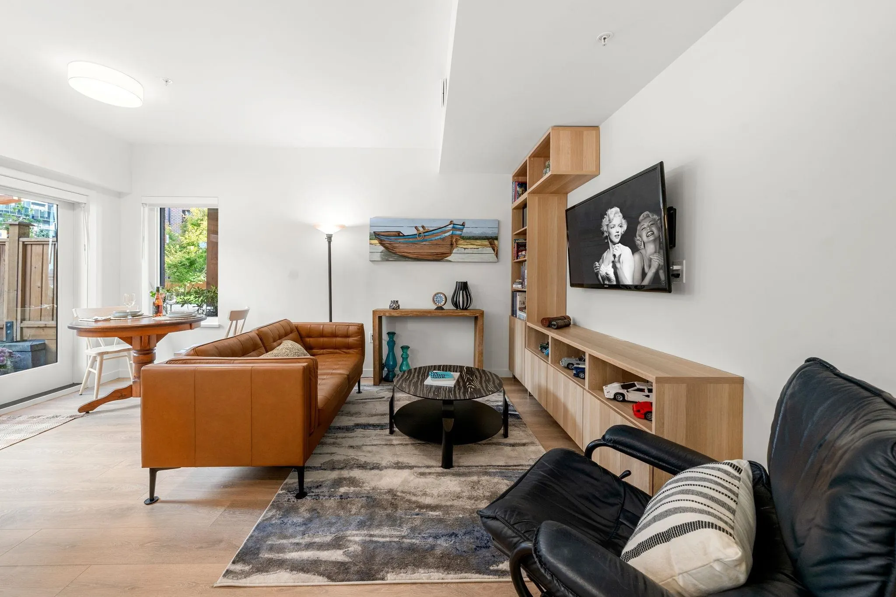
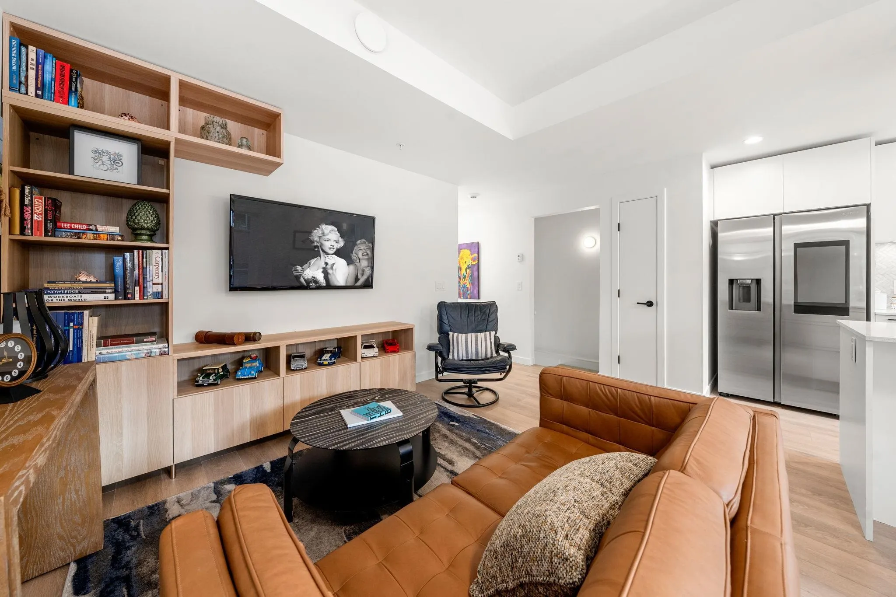
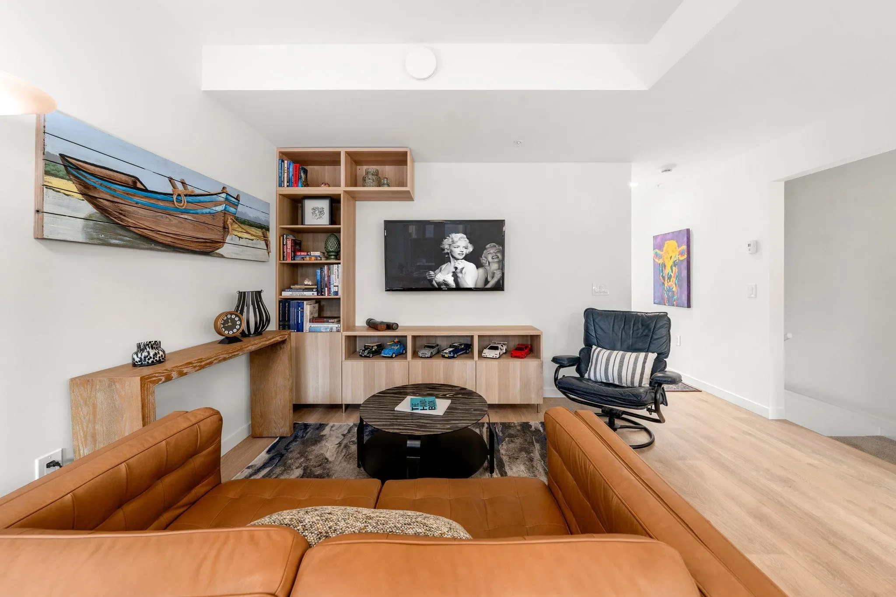
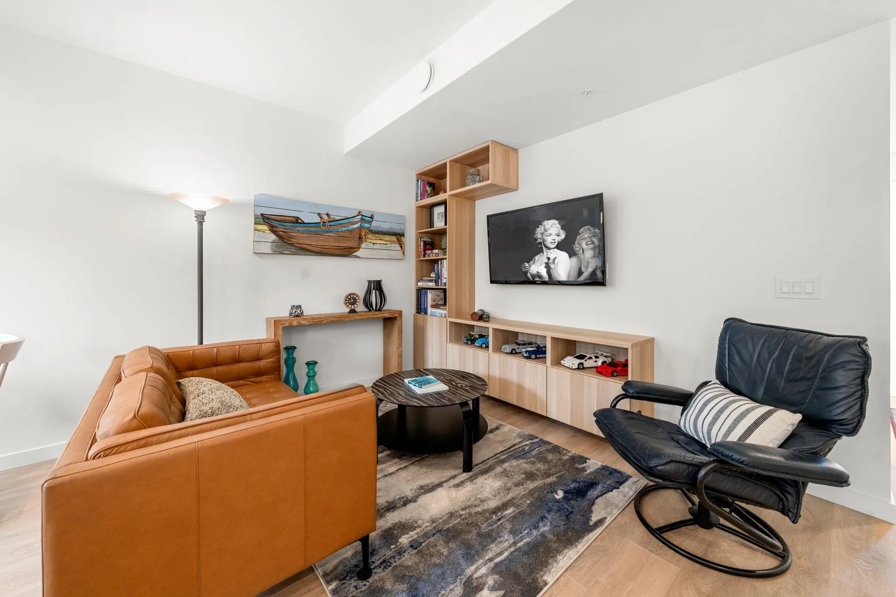
Welcome to The Trails! This bright 996 sq. ft. end-unit townhome offers 2 beds + den and 2 bathrooms over two levels. Located beside landscaped green space, the home enjoys added privacy and natural light from extra end-unit window. French doors open to a fully fenced private patio, extending your living space outdoors. Large south-facing windows brighten both bedrooms and the den, while the lower-level primary bedroom features its own ensuite. Upgrades include enhanced kitchen storage, a custom built-in entertainment unit and a 4-bike wall-mounted storage system. Two entrances add flexibility. Private secure storage adjacent to your parking space. Steps to Moodyville Park, Delany's Coffee and Spirit Trail, connecting you to Shipyards, waterfront and Seabus. Open House: Nov. 15th: 2-4pm

Property Details

Amenities & Utilities

In Unit

Full Property Details

Interior

Bedrooms
2
Washrooms
2
Square Footage
998 sqft
Basement
None
Heating Type
Hot Water,Radiant
Kitchens
1

Exterior

Waterfront
No
Parking Spaces
1
Total Parking Spaces
-
Garage Spaces
-
Zoning
CD-669
Roof
Asphalt

Building Description

Property Type
Residential Attached
Home Type
Townhome
Subtype
Townhouse
Year Built
2024
Exterior
Frame Wood,Mixed (Exterior)
Water Supply
Community
No. Floor Levels
2
Pets Allowed
Cats OK,Dogs OK,Number Limit (Two),Yes With Restrictions

Community

Community
Lower Lonsdale
Area Code
North Vancouver

Taxes & Fees

Taxes
$3,410.85 /yr
Tax Year
2025
Maintenance Fee
$449.51 /mo

Other

Virtual Tour Link
Pets
Cats OK,Dogs OK,Number Limit (Two),Yes With Restrictions

Room Types

Room Dimensions Area Description
Kitchen 10'11 x 9'10 107.35 sqft -
Living Room 9'4 x 14'2 132.22 sqft -
Eating Area 6'9 x 8'3 55.69 sqft -
Bedroom 9'11 x 8'10 87.6 sqft -
Den 6'3 x 6'0 37.5 sqft -
Primary Bedroom 13'2 x 10'7 139.35 sqft -
Foyer 3'10 x 6'7 25.24 sqft -
Patio 11' x 17' 187 sqft -
Patio 4'8 x 16'4 76.22 sqft -
Jess Kuang
Jess Kuang
Sutton Group - 1st West Realty
Listed by Rebeka Eriksson
29 days on site
Listing Broker
Royal LePage Sussex
Courtesy
Royal LePage Sussex

Similar homes for sale in North Vancouver

Explore North Vancouver

This representation is based in whole or in part on data generated by the Chilliwack & District Real Estate Board, Fraser Valley Real Estate Board or Greater Vancouver REALTORS® which assumes no responsibility for its accuracy. Copyright 2026 by the Greater Vancouver REALTORS®, Fraser Valley Real Estate Board, Chilliwack and District Real Estate Board, and BC Northern Real Estate Board. All Rights Reserved.
Powered by AgentLocator






