
13660 84 Avenue #8, Surrey
1 / 39
For Sale
$525,000
2 bd · 2 ba · 1,304 sq ft

13660 84 Avenue #8, Surrey V3W 0T6

MLS®# R3176155

Est. mortgage
$1,992/mo
Property taxes $2,673.35/yr

About This Home

Property Type
Townhome, Townhouse
Parking
1 garage, 1 parking
MLS #
R3176155
Size
1304 sqft
Basement
None
Tax
$2,673.35 /yr
Year Built
1995
Maintenance Fee
$465.78 /mo
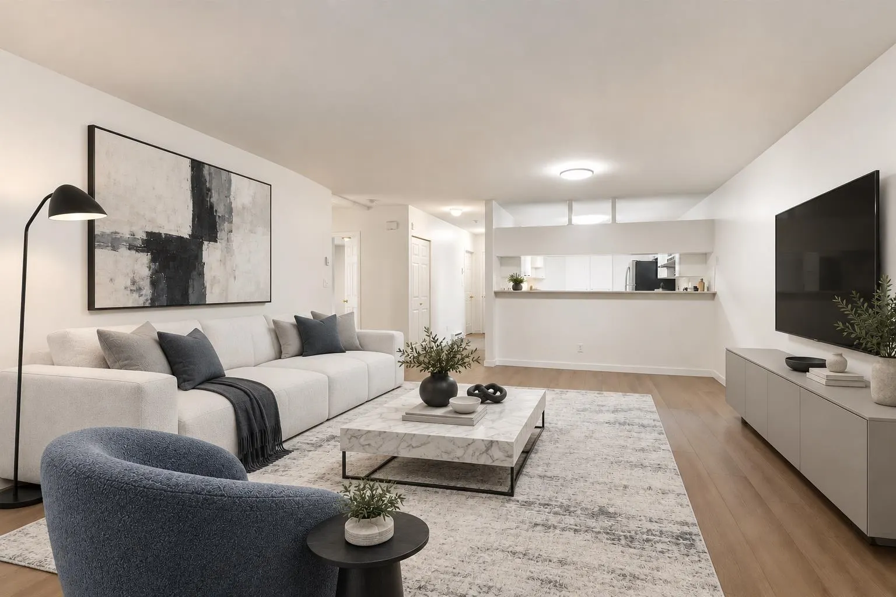
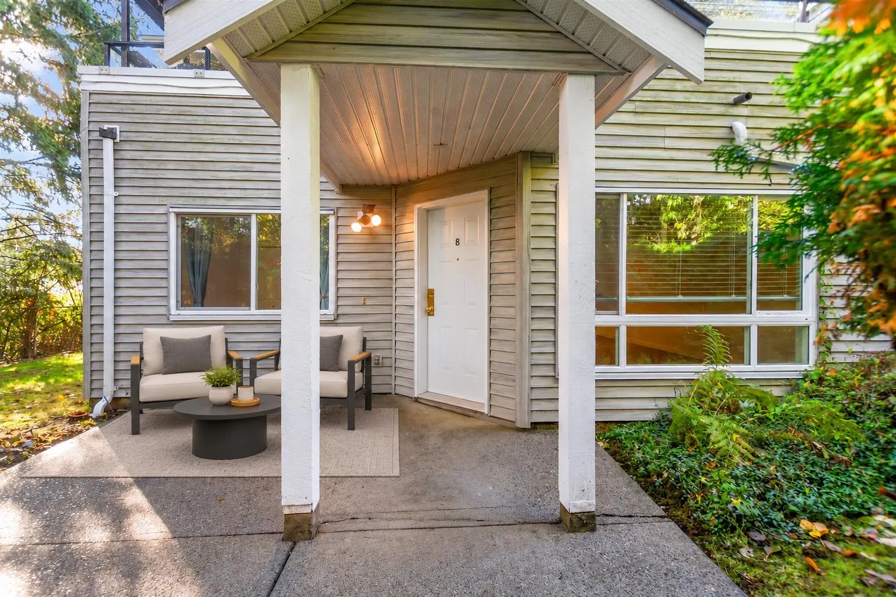
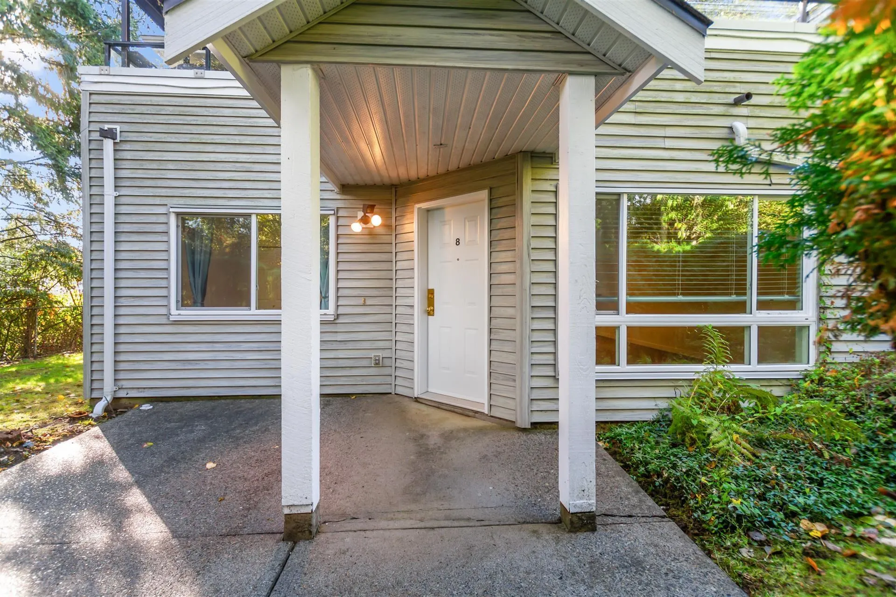
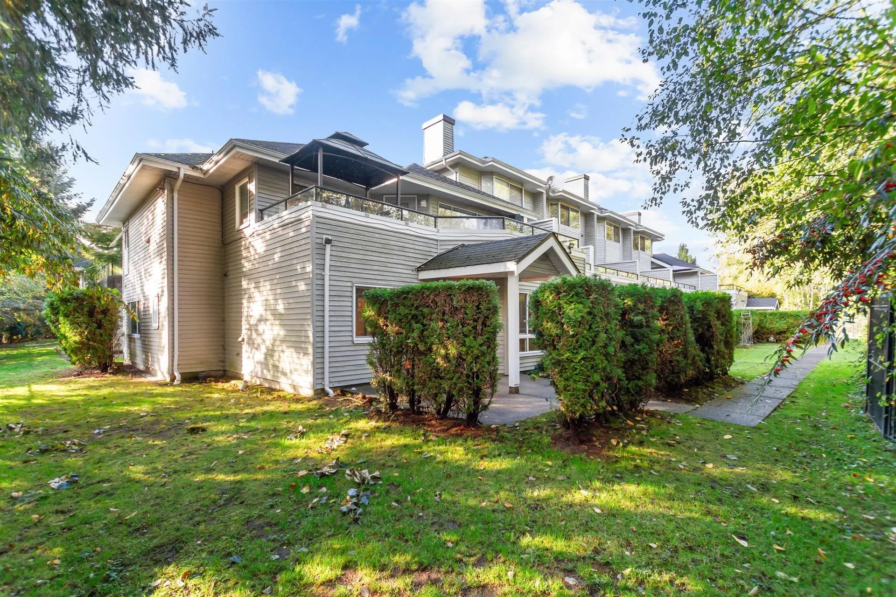
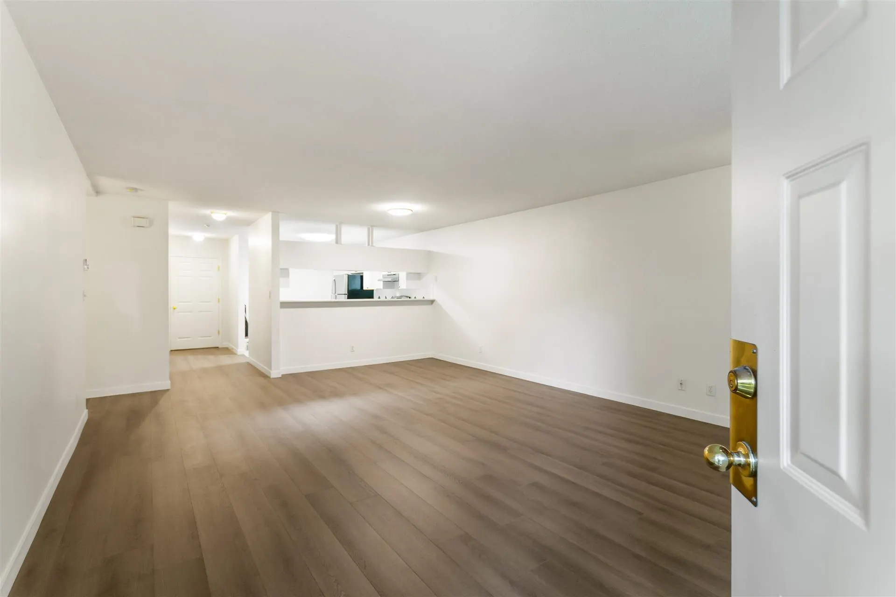
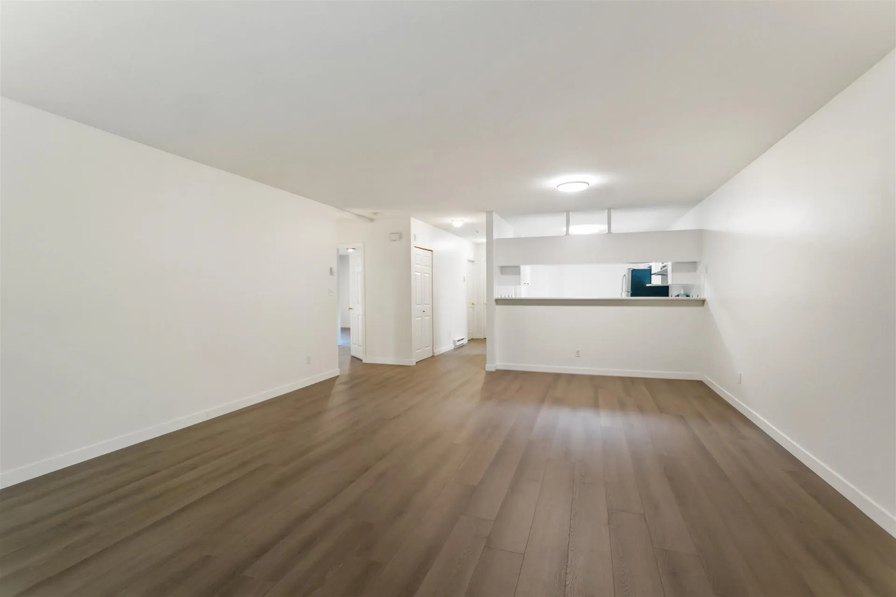
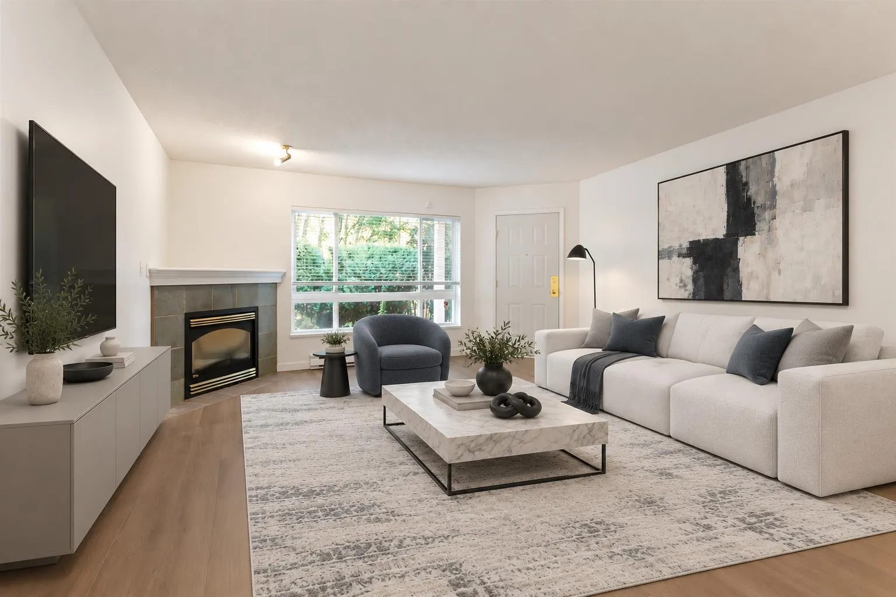
Beautifully Renovated Garden-Level Townhome! Exceptional value in this BRIGHT, SPACIOUS 1,304 sq. ft. home featuring 2 bedrms, 2 bathrms, an open-concept living area, updated appl., and cozy gas fireplace. Freshly painted throughout with new laminate flooring (2026), this MOVE-IN-READY home feels fresh & inviting. The generous primary bedrm features a walk-in closet & ENSUITE with double sinks. Enjoy a private northwest-facing patio overlooking the lush greenery of Bear Creek Park, gated parking with direct back-door access, and ample storage. Steps from 164-acre Bear Creek Park's scenic trails, outdoor pool, arts centre, sports facilities, and children's water park. Pet-friendly living, peaceful GREEN VIEWS from EVERY window, and nature right at your doorstep! OPEN HOUSE Sun, Nov 1, 2-4PM

Property Details

Amenities & Utilities

In Unit

Full Property Details

Interior

Bedrooms
2
Washrooms
2
Square Footage
1304 sqft
Basement
None
Heating Type
Baseboard,Electric,Natural Gas
Kitchens
1
Floor Finish
Laminate,Tile
Den
No

Exterior

View
Forest, Bear Creek
Waterfront
No
Parking Spaces
1
Total Parking Spaces
-
Garage Spaces
1
Zoning
STRATA
Roof
Asphalt

Building Description

Property Type
Residential Attached
Home Type
Townhome
Subtype
Townhouse
Year Built
1995
Exterior
Frame Wood,Vinyl Siding
Water Supply
Public
No. Floor Levels
1
Pets Allowed
Cats OK,Dogs OK,Number Limit (Two),Yes With Restrictions

Community

Community
Bear Creek Green Timbers
Area Code
Surrey

Taxes & Fees

Taxes
$2,673.35 /yr
Tax Year
2026
Maintenance Fee
$465.78 /mo

Other

Virtual Tour Link
Pets
Cats OK,Dogs OK,Number Limit (Two),Yes With Restrictions

Room Types

Room Dimensions Area Description
Foyer 5'5 x 7'2 38.82 sqft -
Laundry 9'1 x 4'11 44.66 sqft -
Kitchen 14'9 x 9'6 140.12 sqft -
Dining Room 8' x 16'6 132 sqft -
Living Room 15'8 x 16'6 258.5 sqft -
Primary Bedroom 13'2 x 12'2 160.19 sqft -
Walk-In Closet 6'6 x 5'1 33.04 sqft -
Other 8'4 x 8'8 72.22 sqft -
Bedroom 10'2 x 10'10 110.14 sqft -
Other 6'4 x 7'2 45.39 sqft -
Patio 13'1 x 14'10 194.07 sqft -
Jess Kuang
Jess Kuang
Sutton Group - 1st West Realty
Listed by Oana Ardelean
29 days on site
Listing Broker
Sutton Group-West Coast Realty
Courtesy
Sutton Group-West Coast Realty

Similar homes for sale in Surrey

Explore Surrey

This representation is based in whole or in part on data generated by the Chilliwack & District Real Estate Board, Fraser Valley Real Estate Board or Greater Vancouver REALTORS® which assumes no responsibility for its accuracy. Copyright 2026 by the Greater Vancouver REALTORS®, Fraser Valley Real Estate Board, Chilliwack and District Real Estate Board, and BC Northern Real Estate Board. All Rights Reserved.
Powered by AgentLocator







