
6453 260 Street, Langley
1 / 40
For Sale
$3,799,000
7 bd · 7 ba · 6,315 sq ft

6453 260 Street, Langley V4W 1V3

MLS®# R3176062

Est. mortgage
$14,412/mo
Property taxes $5,407.99/yr

About This Home

Property Type
House, Single Family Residence
Parking
3 garage, 10 parking
MLS #
R3176062
Size
6315 sqft
Basement
Finished
Lot size
224817.00 sqft
Tax
$5,407.99 /yr
Year Built
2007
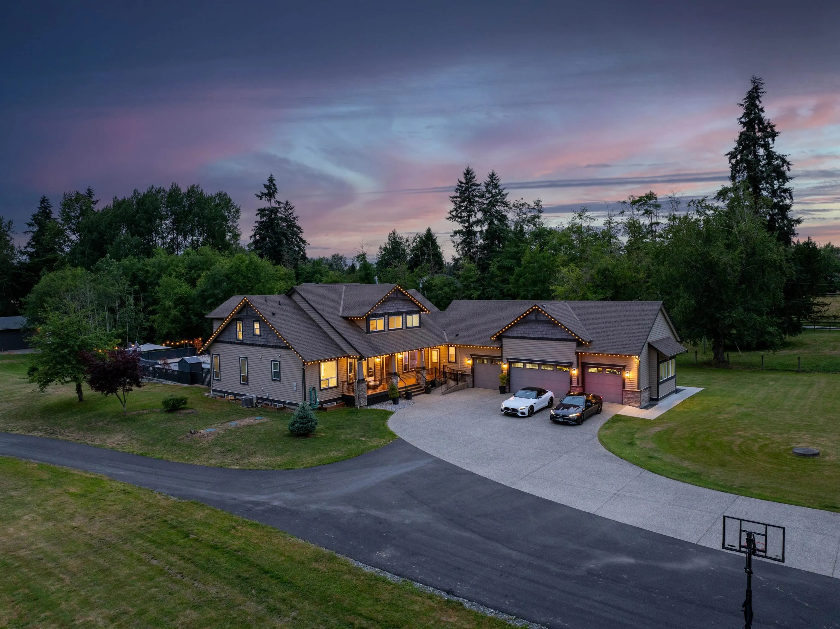
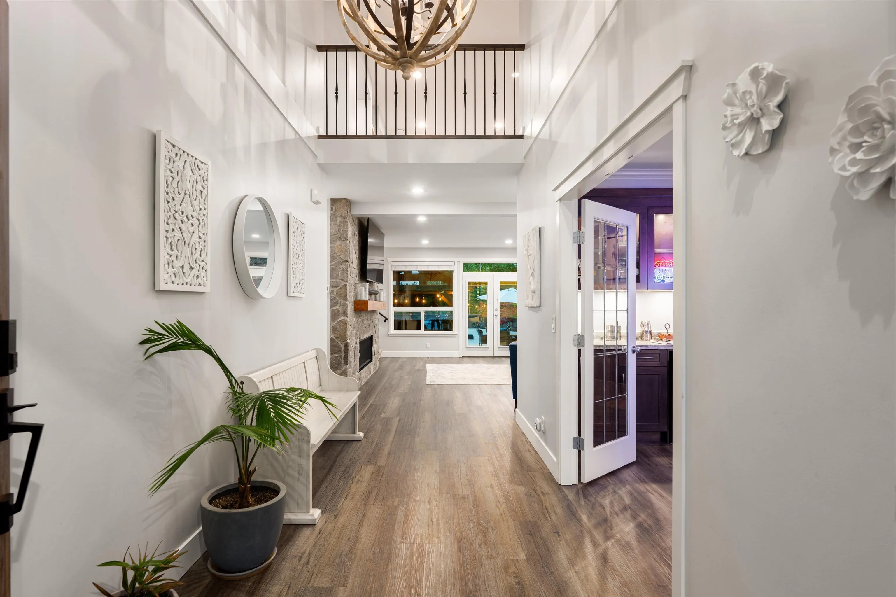
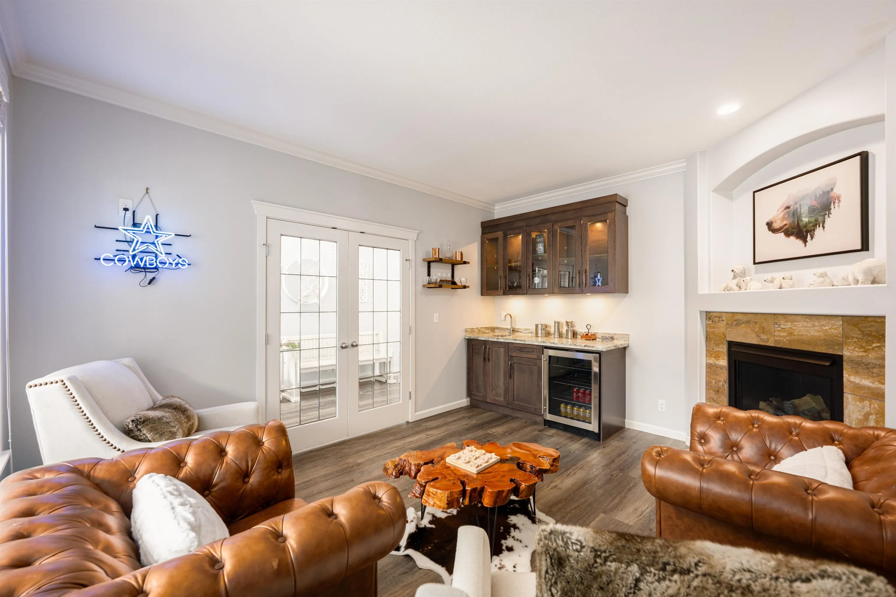
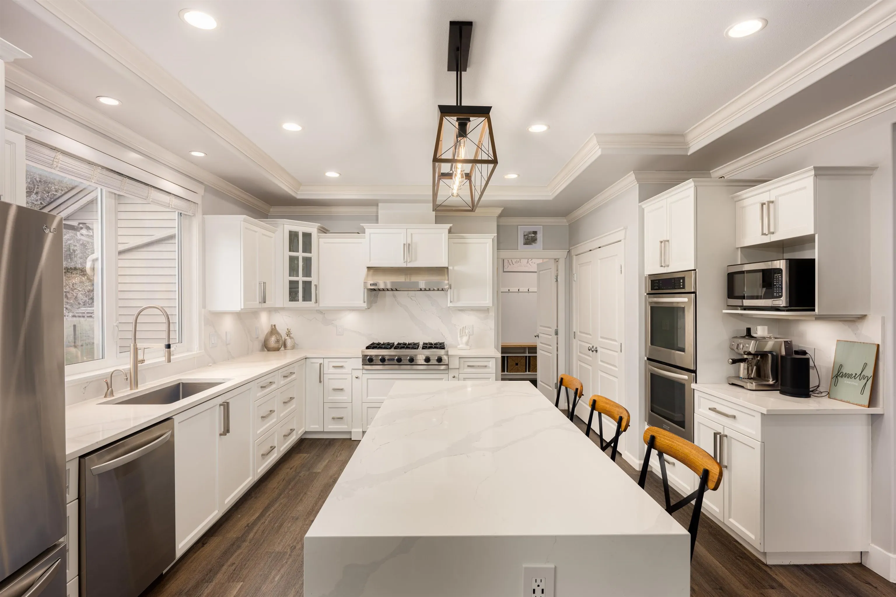
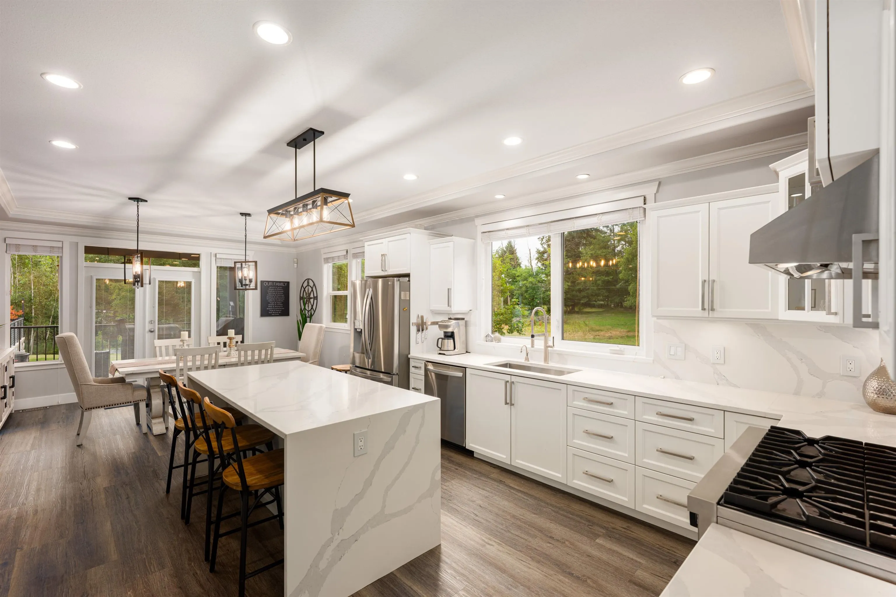
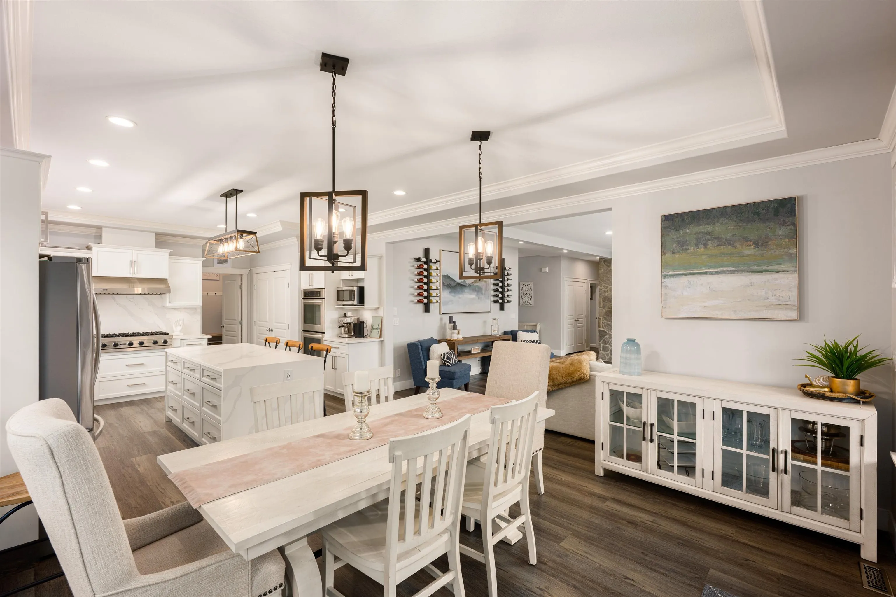
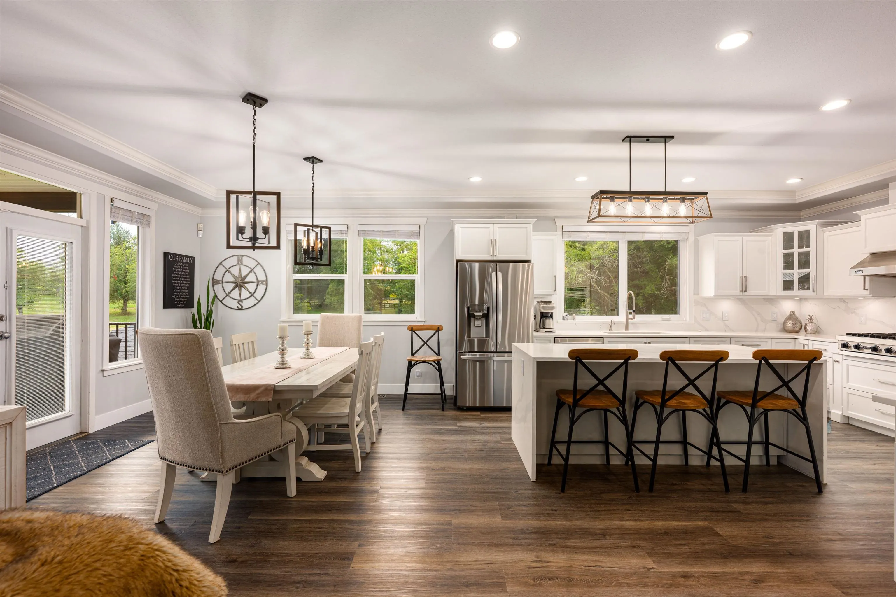
5.16 ACRE GATED ESTATE-QUIET NO THRU ROAD-COUNTY LINE. Luxurious 6,300 sq. ft. home offers three levels of elegant living. The main floor features soaring ceilings, a study with wet bar and fireplace, a white country kitchen with a large granite waterfall island, living room with stunning stone fireplace, office, and a primary suite with spa ensuite. Upstairs offers a second primary suite with spa ensuite, two bedrooms with a Jack & Jill bath, and a family room. Basement includes a separate 3-bedroom suite, laundry, kitchen large liv rm with fireplace and private entrance, PLUS media room. Outdoor living oasis with an in-ground saltwater pool, hot tub, and covered sitting and dining areas. 4 car garage, Red barn, workshop, and second driveway. Immaculate easy care gardens and raised beds.

Property Details

Full Property Details

Interior

Bedrooms
7
Washrooms
7
Square Footage
6315 sqft
Basement
Finished
Heating Type
Forced Air,Heat Pump,Natural Gas
Kitchens
2
Floor Finish
Hardwood,Tile,Carpet
Den
No

Exterior

Front
346.01
Lot Size (Sq Ft)
224817.00
Waterfront
No
Parking Spaces
10
Total Parking Spaces
-
Garage Spaces
3
Zoning
RU-1
Roof
Asphalt

Building Description

Property Type
Residential Detached
Home Type
House
Subtype
Single Family Residence
Year Built
2007
Exterior
Frame Wood,Stone (Exterior),Vinyl Siding
Water Supply
Well Shallow
No. Floor Levels
2

Community

Community
County Line Glen Valley
Area Code
Langley

Taxes & Fees

Taxes
$5,407.99 /yr
Tax Year
2026

Other

Virtual Tour Link

Room Types

Room Dimensions Area Description
Foyer 15'3 x 7' 106.75 sqft -
Study 14'8 x 12'2 178.44 sqft -
Living Room 20' x 19'4 386.67 sqft -
Kitchen 16' x 14'8 234.67 sqft -
Dining Room 11'9 x 14'8 172.33 sqft -
Laundry 11'2 x 14'6 161.92 sqft -
Office 12'6 x 12'3 153.12 sqft -
Primary Bedroom 18'1 x 13'1 236.59 sqft -
Primary Bedroom 16'4 x 14'8 239.56 sqft -
Bedroom 16'9 x 12'3 205.19 sqft -
Bedroom 12' x 13'3 159 sqft -
Family Room 20'5 x 21'6 438.96 sqft -
Kitchen 9'10 x 14'5 141.76 sqft -
Dining Room 8'2 x 14'5 117.74 sqft -
Living Room 25'10 x 14'5 372.43 sqft -
Primary Bedroom 12' x 12'10 154 sqft -
Bedroom 10'4 x 14'1 145.53 sqft -
Bedroom 9'9 x 11'2 108.88 sqft -
Media Room 19'6 x 17' 331.5 sqft -
Jess Kuang
Jess Kuang
Sutton Group - 1st West Realty
Listed by Nick Costantino
29 days on site
Listing Broker
RE/MAX Treeland Realty
Courtesy
RE/MAX Treeland Realty

Similar homes for sale in Langley

Explore Langley

This representation is based in whole or in part on data generated by the Chilliwack & District Real Estate Board, Fraser Valley Real Estate Board or Greater Vancouver REALTORS® which assumes no responsibility for its accuracy. Copyright 2026 by the Greater Vancouver REALTORS®, Fraser Valley Real Estate Board, Chilliwack and District Real Estate Board, and BC Northern Real Estate Board. All Rights Reserved.
Powered by AgentLocator






