
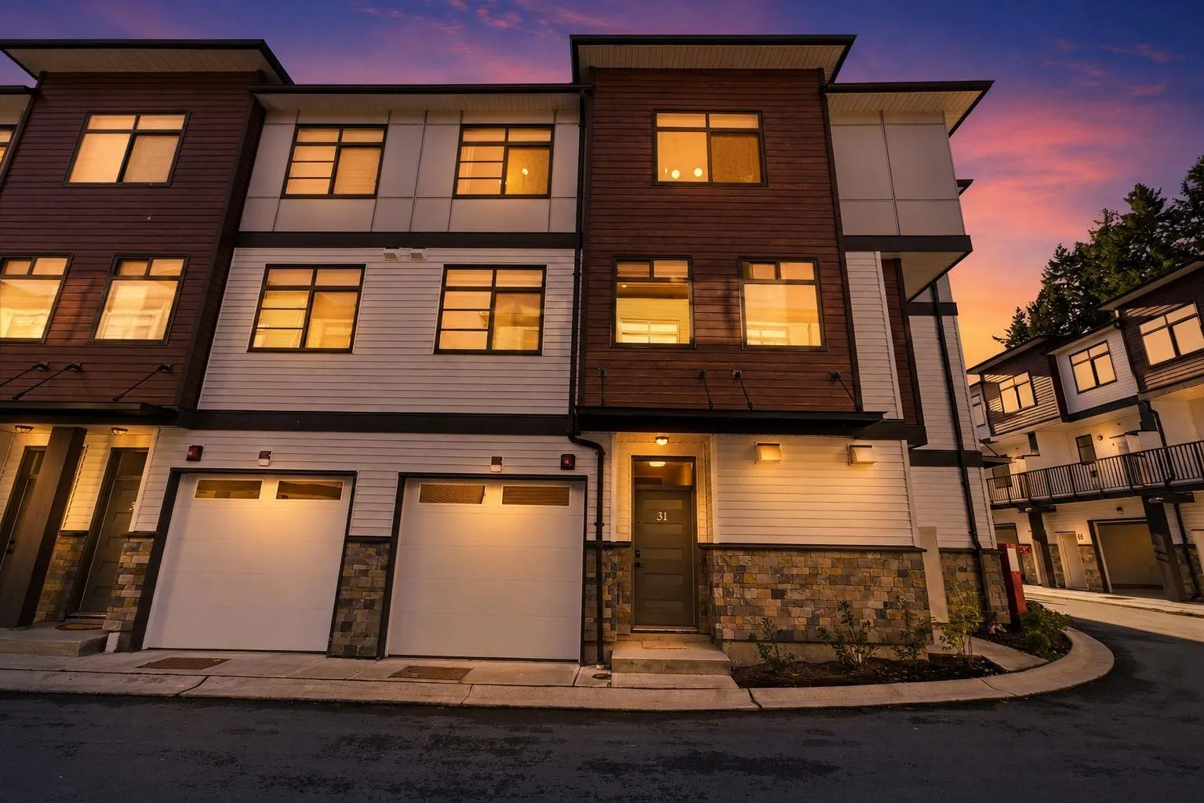
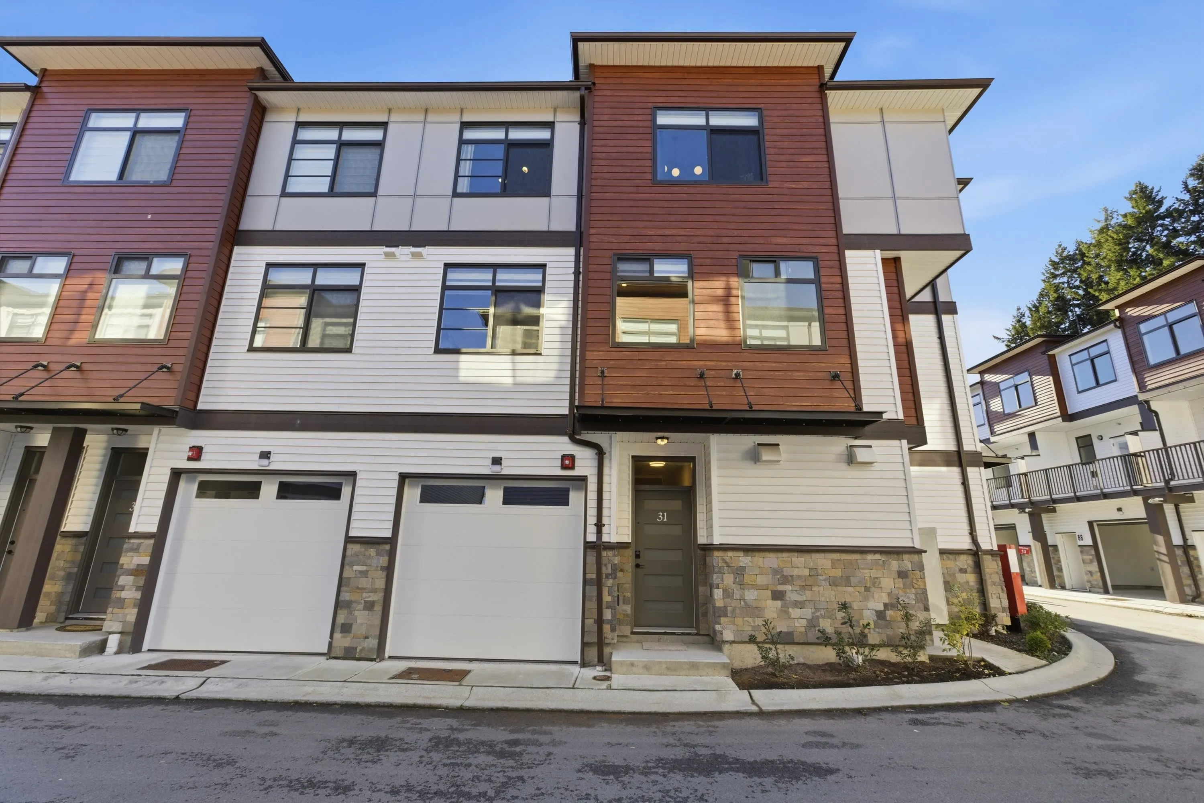
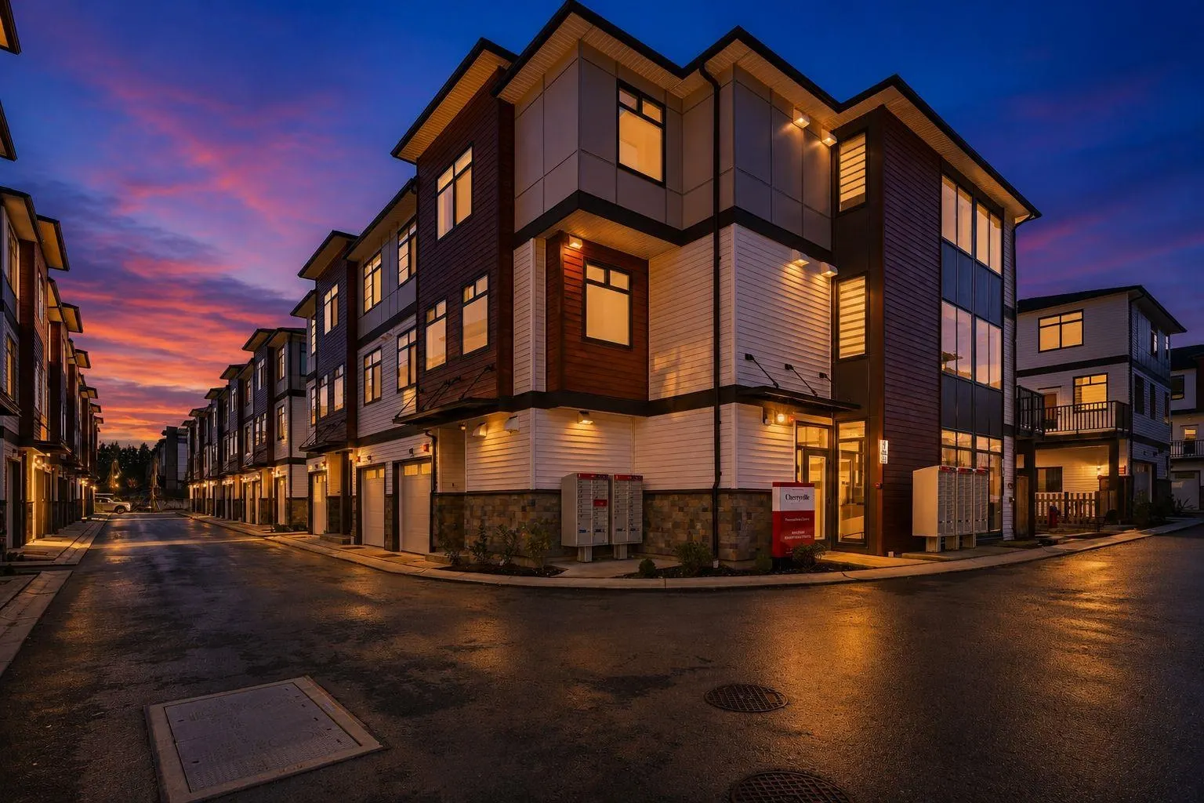
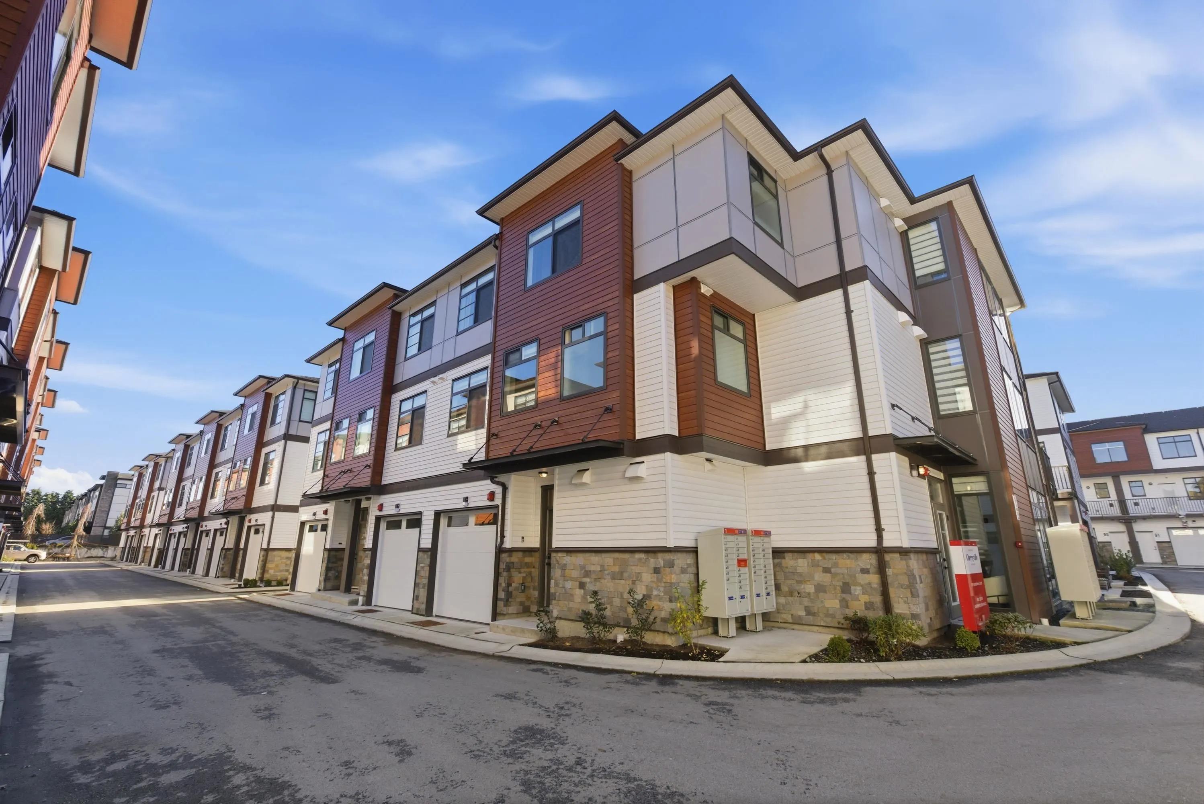
8430 Nottman Street #39, Mission
1 / 22
For Sale
$649,000
3 bd · 3 ba · 1,478 sq ft

8430 Nottman Street #39, Mission V2V 3W4

MLS®# R3175992

Est. mortgage
$2,462/mo

About This Home

Property Type
Townhome, Townhouse, 3 Storey
Parking
2 garage, 2 parking
MLS #
R3175992
Size
1478 sqft
Basement
Finished
Year Built
2026
Maintenance Fee
$225.99 /mo
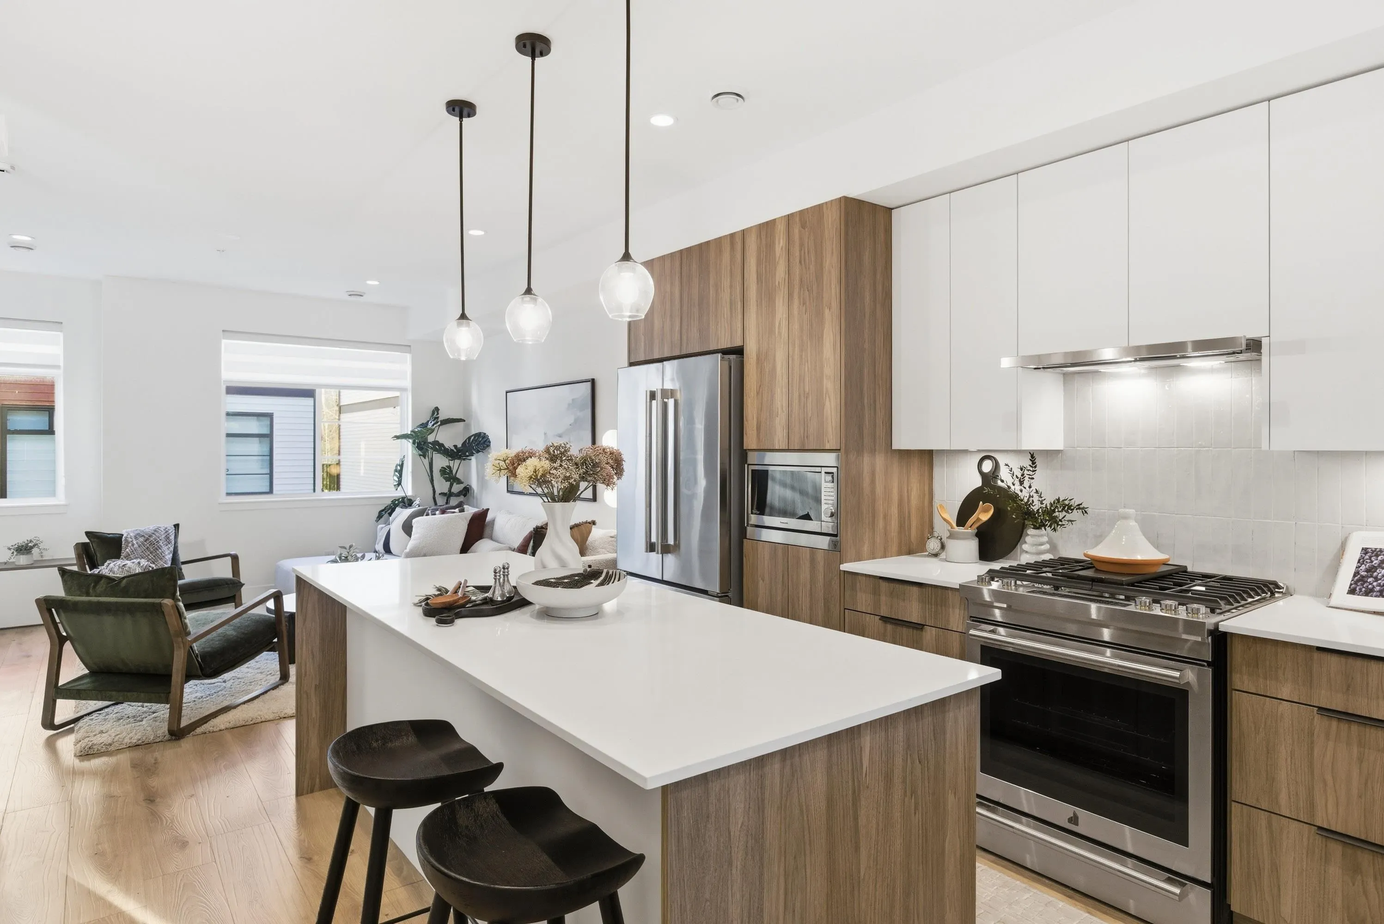
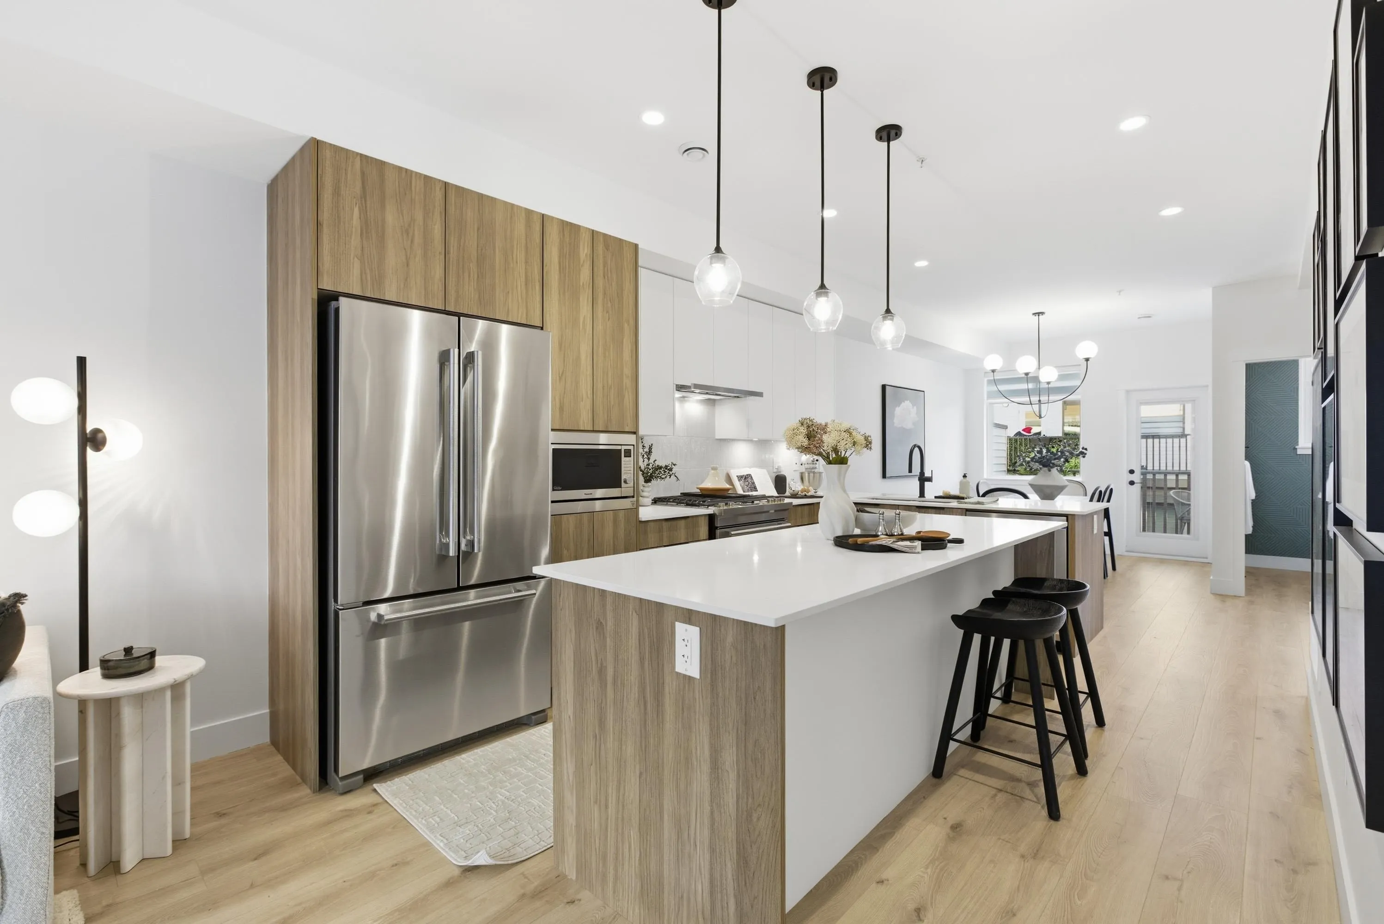
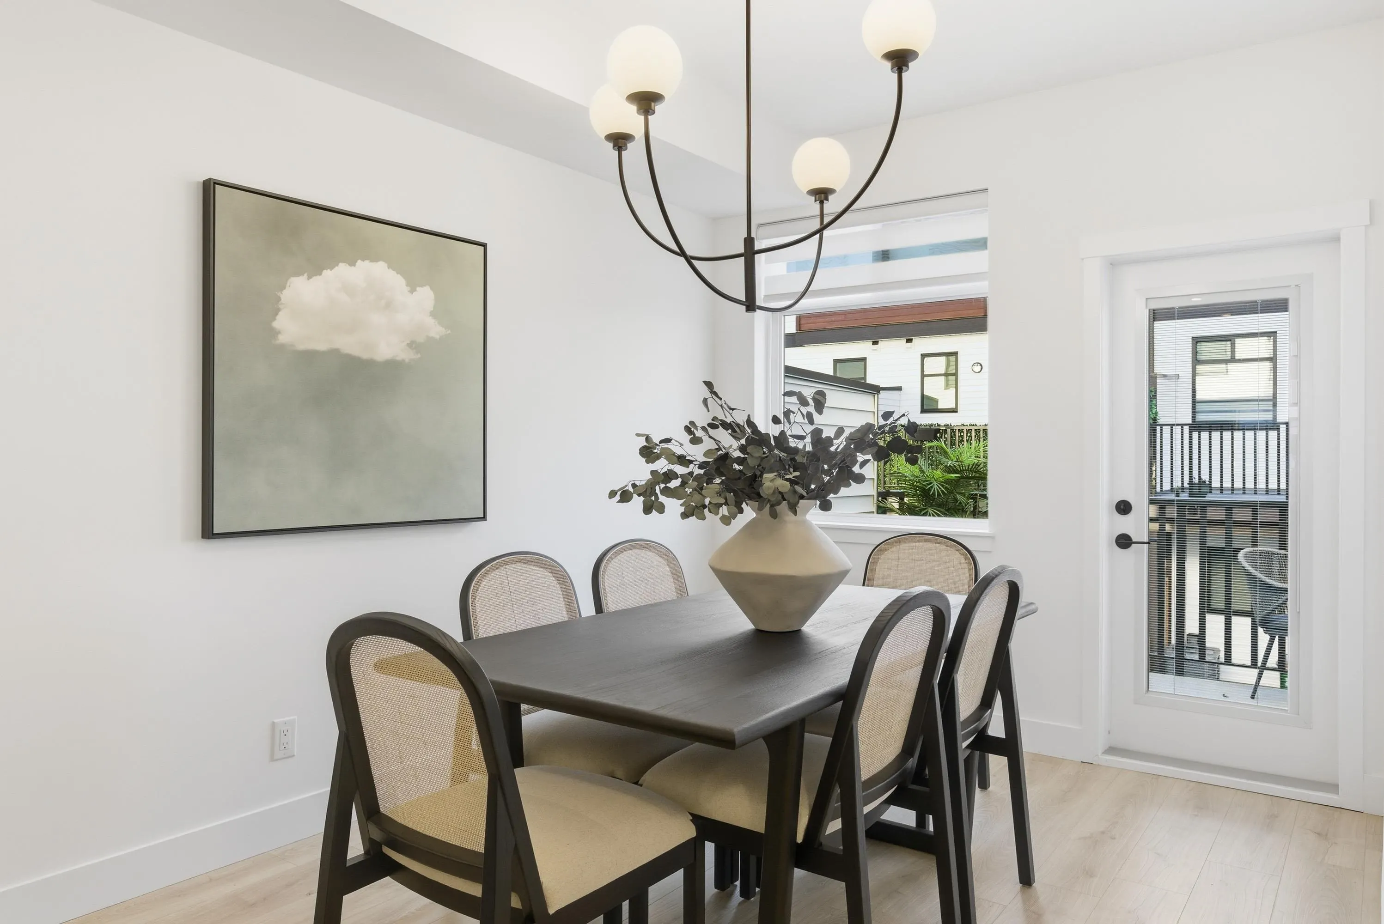
Step into refined living with this exquisite townhome featuring 3 bedrooms, 2.5 bathrooms, meticulously crafted for modern comfort. The kitchen boasts lavish countertops, expansive islands, and sleek modern cabinets. Enjoy seamless flow between the dining and living areas, perfect for family gatherings. With abundant natural light, charming wooden laminate flooring, and lofty ceilings, the main level feels spacious and inviting. Retreat to the generously sized bedrooms for serene relaxation. Nestled in a vibrant neighborhood with easy access to amenities, schools, and parks. Don't miss out on this exceptional opportunity! Schedule your viewing today. Open house Saturday, Nov 14, 2026 & Sunday, Nov 15, 2026 from 1 pm to 4 pm @ Show Home #31 - 8430 Nottman Street, Mission.

Property Details

Full Property Details

Interior

Bedrooms
3
Washrooms
3
Square Footage
1478 sqft
Basement
Finished
Heating Type
Forced Air
Kitchens
1
Den
No

Exterior

Waterfront
No
Parking Spaces
2
Total Parking Spaces
-
Garage Spaces
2
Zoning
MT1
Roof
Asphalt

Building Description

Style
3 Storey
Property Type
Residential Attached
Home Type
Townhome
Subtype
Townhouse
Year Built
2026
Exterior
Frame Wood,Mixed (Exterior)
Water Supply
Public
No. Floor Levels
3
Pets Allowed
Cats OK,Dogs OK,Number Limit (Two),Yes

Community

Community
Mission BC
Area Code
Mission

Taxes & Fees

Tax Year
2025
Maintenance Fee
$225.99 /mo

Other

Virtual Tour Link
Pets
Cats OK,Dogs OK,Number Limit (Two),Yes

Room Types

Room Dimensions Area Description
Other 6' x 4'6 27 sqft -
Other 41' x 11'3 461.25 sqft -
Patio 6' x 16' 96 sqft -
Living Room 13'10 x 15'3 210.96 sqft -
Kitchen 14'8 x 7'11 116.11 sqft -
Dining Room 12'6 x 9'5 117.71 sqft -
Other 7' x 15'8 109.67 sqft -
Bedroom 9'4 x 9'5 87.89 sqft -
Bedroom 9'11 x 9'4 92.56 sqft -
Primary Bedroom 11'8 x 11'5 133.19 sqft -
Jess Kuang
Jess Kuang
Sutton Group - 1st West Realty
Listed by Sukh Brar - PREC
26 days on site
Listing Broker
Royal LePage Global Force Realty
Courtesy
Royal LePage Global Force Realty

Similar homes for sale in Mission

Explore Mission

This representation is based in whole or in part on data generated by the Chilliwack & District Real Estate Board, Fraser Valley Real Estate Board or Greater Vancouver REALTORS® which assumes no responsibility for its accuracy. Copyright 2026 by the Greater Vancouver REALTORS®, Fraser Valley Real Estate Board, Chilliwack and District Real Estate Board, and BC Northern Real Estate Board. All Rights Reserved.
Powered by AgentLocator







