
6923 205 Street, Langley
1 / 40
For Sale
$1,724,900
8 bd · 7 ba · 4,139 sq ft

6923 205 Street, Langley V2Y 1R2

MLS®# R3175948

Est. mortgage
$6,544/mo

About This Home

Property Type
House, Single Family Residence
Parking
2 garage, 4 parking
MLS #
R3175948
Size
4139 sqft
Basement
Full,Finished
Lot size
4865.29 sqft
Year Built
2026
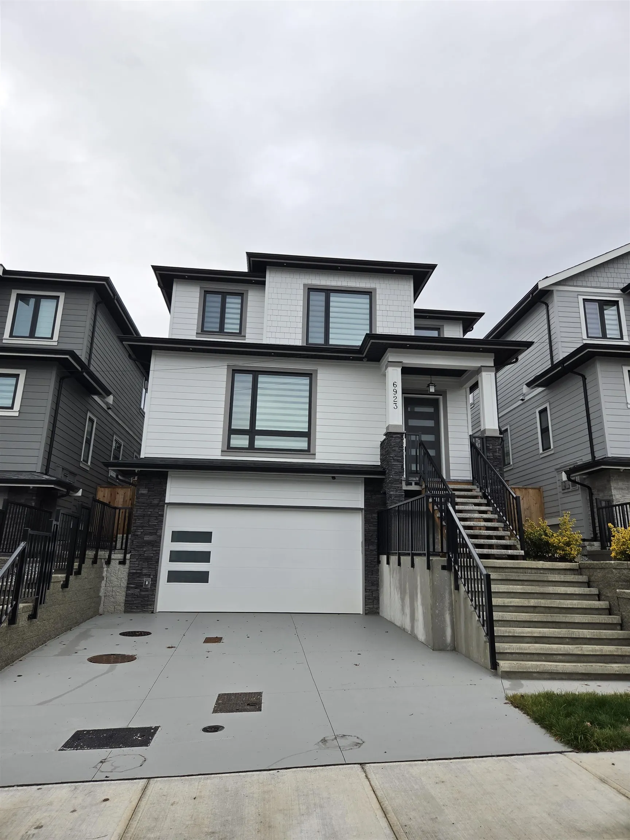
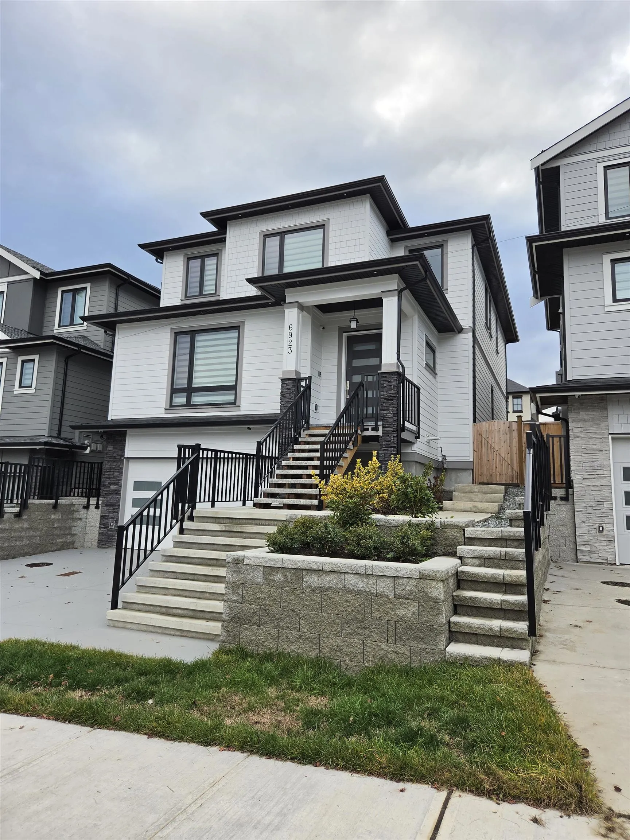
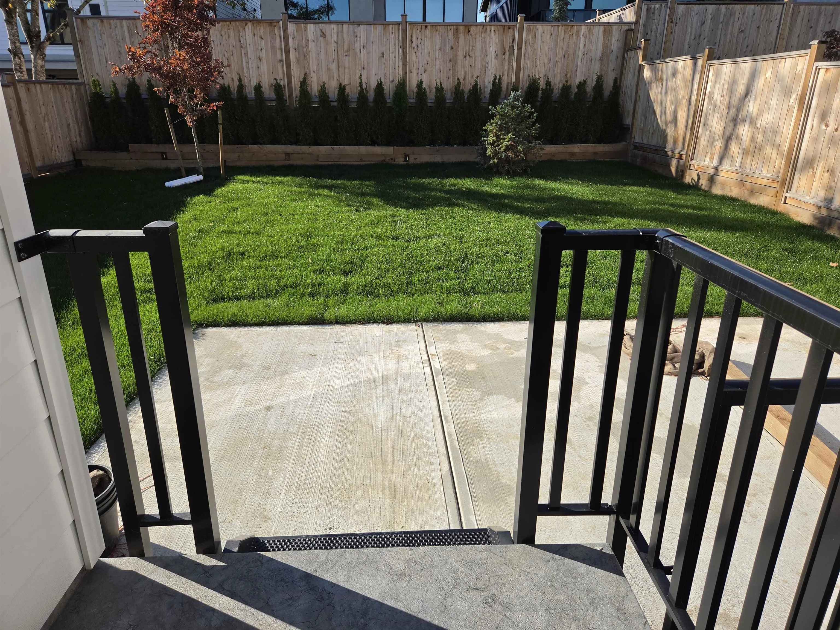
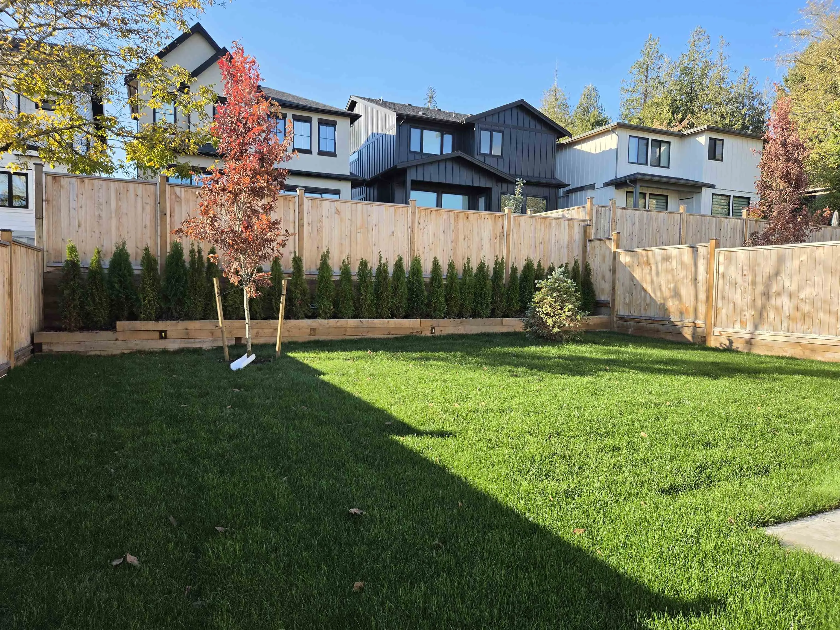
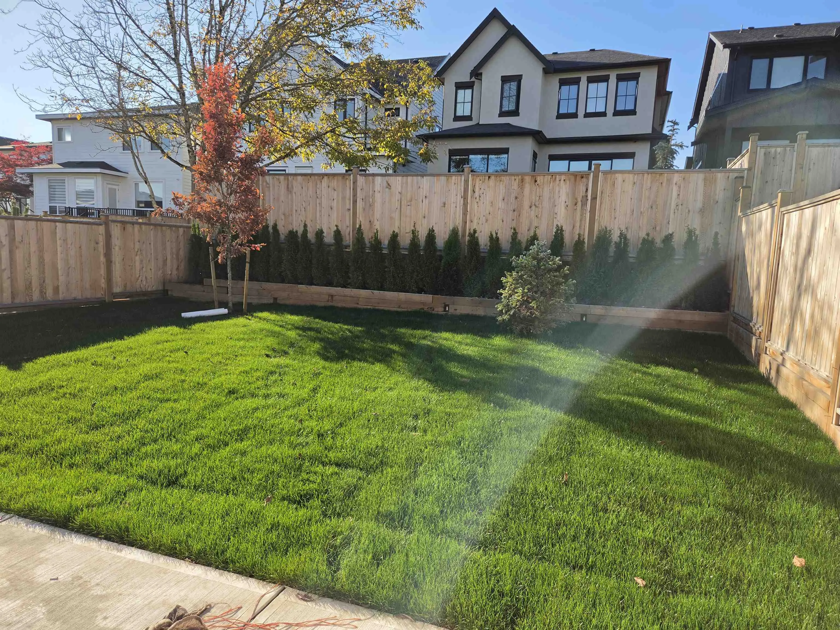
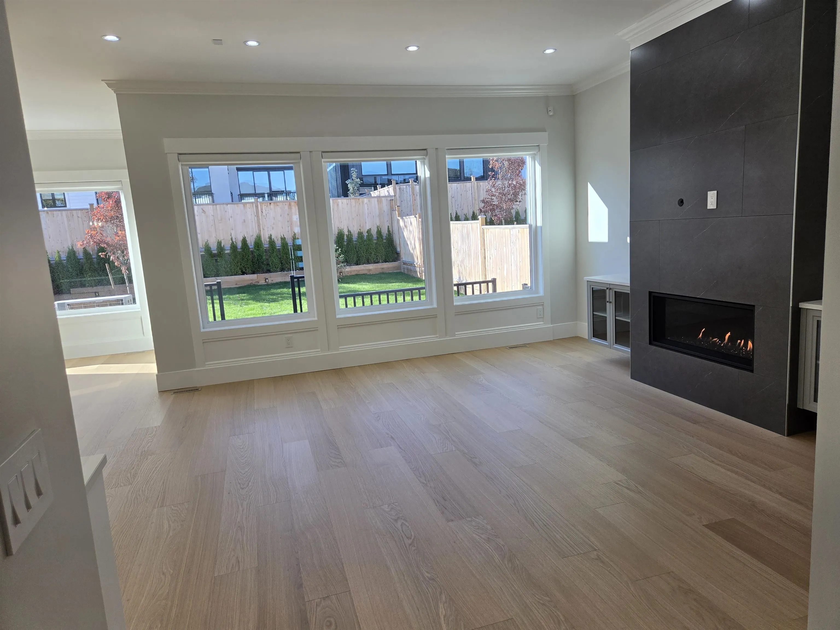
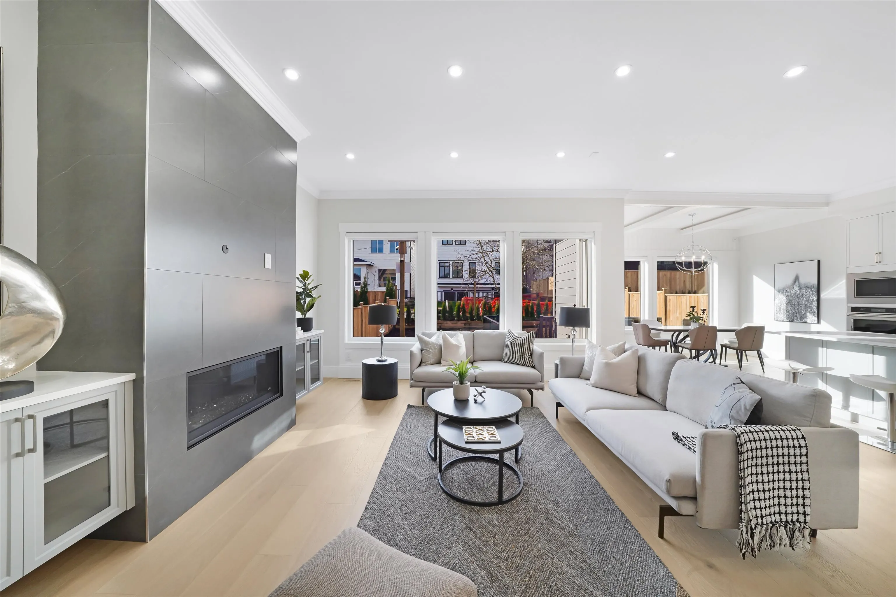
Wow ! Exceptional New Heritage Inspired & spacious 3 Level home including a 2 bdrm legal suite located in Popular family oriented Willoughby. Masterly Crafted by Meritage properties with keen attention to detail features 10ft ceiling on main these homes are absolutely loaded with accents & extra's For those who love to cook & entertain this home boasts a stunning open concept design with gourmet kitchen loaded with cabinetry, huge island center, quartz counters, SS Appliances + a full complete spice Kitchen. Massive great Rm with Feature gas fp, Main flr has 2nd Master or Nanny suite + office. 4 bdrms up all with ensuites, Master Bdrm fit for royalty, vaulted ceilings, Mt baker view, huge WI closet & deluxe ensuite. private fenced western exposed B'yard with large patio A Must see!

Property Details

Full Property Details

Interior

Bedrooms
8
Washrooms
7
Square Footage
4139 sqft
Basement
Full,Finished
Heating Type
Forced Air,Natural Gas
Kitchens
3
Floor Finish
Hardwood,Tile,Carpet
Den
Yes

Exterior

Front
39.37
Lot Size (Sq Ft)
4865.29
Waterfront
No
Parking Spaces
4
Total Parking Spaces
-
Garage Spaces
2
Zoning
R-1A
Roof
Asphalt

Building Description

Property Type
Residential Detached
Home Type
House
Subtype
Single Family Residence
Year Built
2026
Exterior
Concrete Frame,Frame Wood,Fibre Cement (Exterior),Stone (Exterior)
Water Supply
Public
No. Floor Levels
2

Community

Community
Willoughby Heights
Area Code
Langley

Taxes & Fees

Tax Year
2026

Room Types

Room Dimensions Area Description
Primary Bedroom 13'4 x 14'6 193.33 sqft -
Bedroom 10' x 11'6 115 sqft -
Bedroom 11' x 12' 132 sqft -
Bedroom 12'4 x 10' 123.33 sqft -
Walk-In Closet 10'6 x 5'6 57.75 sqft -
Laundry 5'6 x 10' 55 sqft -
Foyer 9' x 9' 81 sqft -
Den 11' x 10' 110 sqft -
Bedroom 8'6 x 14' 119 sqft -
Great Room 14' x 17'8 247.33 sqft -
Kitchen 12'4 x 14' 172.67 sqft -
Wok Kitchen 6' x 16' 96 sqft -
Bedroom 15'2 x 12' 182 sqft -
Walk-In Closet 5' x 5'3 26.25 sqft -
Bedroom 9' x 9'10 88.5 sqft -
Recreation Room 15' x 12'11 193.75 sqft -
Bedroom 9' x 9'10 88.5 sqft -
Kitchen 6' x 11' 66 sqft -
Living Room 14' x 10' 140 sqft -
Bedroom 9' x 9'10 88.5 sqft -
Jess Kuang
Jess Kuang
Sutton Group - 1st West Realty
Listed by Scott Romey - PREC
26 days on site
Listing Broker
Homelife Benchmark Realty Corp.
Courtesy
Homelife Benchmark Realty Corp.

Similar homes for sale in Langley

Explore Langley

This representation is based in whole or in part on data generated by the Chilliwack & District Real Estate Board, Fraser Valley Real Estate Board or Greater Vancouver REALTORS® which assumes no responsibility for its accuracy. Copyright 2026 by the Greater Vancouver REALTORS®, Fraser Valley Real Estate Board, Chilliwack and District Real Estate Board, and BC Northern Real Estate Board. All Rights Reserved.
Powered by AgentLocator






