
20492 43 Avenue, Langley
1 / 40
For Sale
$1,448,800
5 bd · 5 ba · 2,829 sq ft

20492 43 Avenue, Langley V3A 3C2

MLS®# R3175859

Est. mortgage
$5,496/mo
Property taxes $5,302.30/yr

About This Home

Property Type
House, Single Family Residence, Carriage/Coach House, Rancher/Bungalow with Basement
Parking
8 parking
MLS #
R3175859
Size
2829 sqft
Basement
Crawl Space,Finished,Partial
Lot size
10156.00 sqft
Tax
$5,302.30 /yr
Year Built
1972
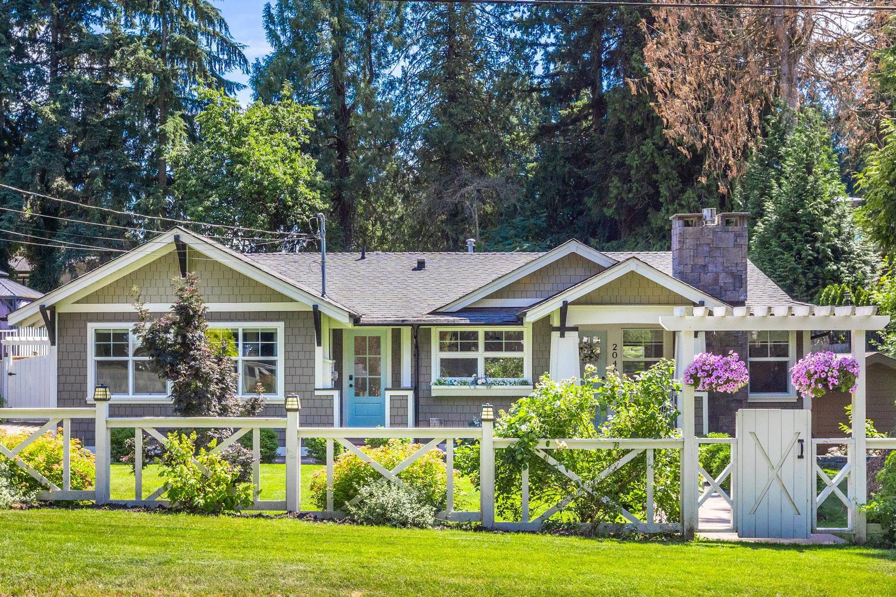
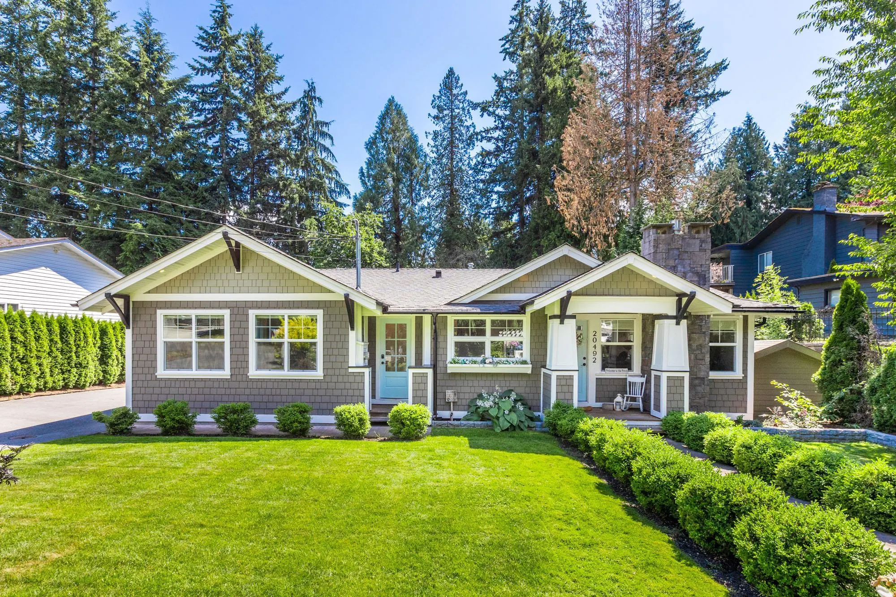
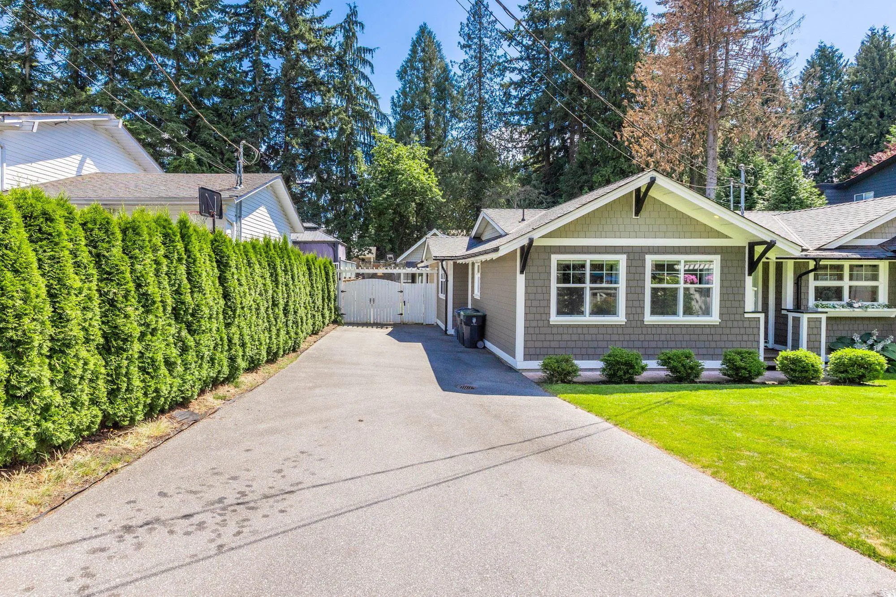
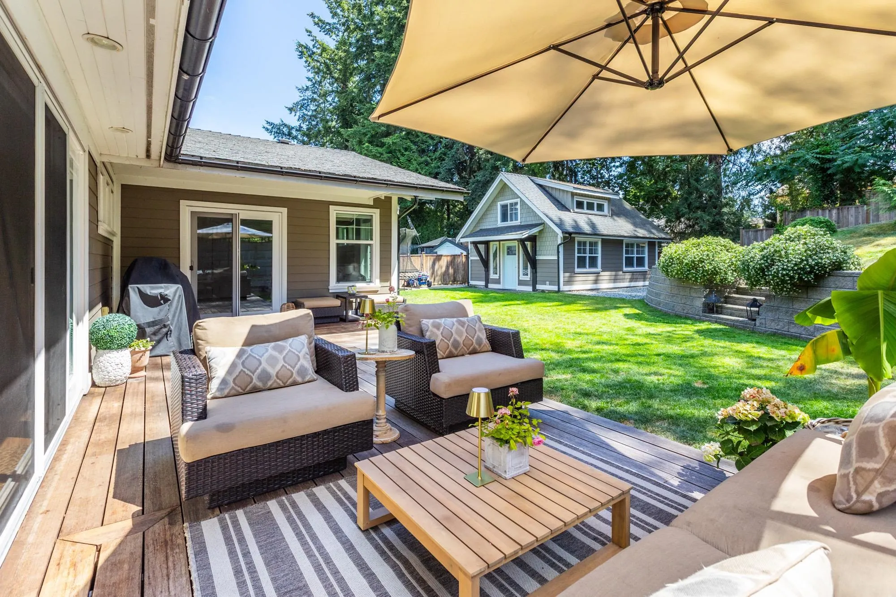
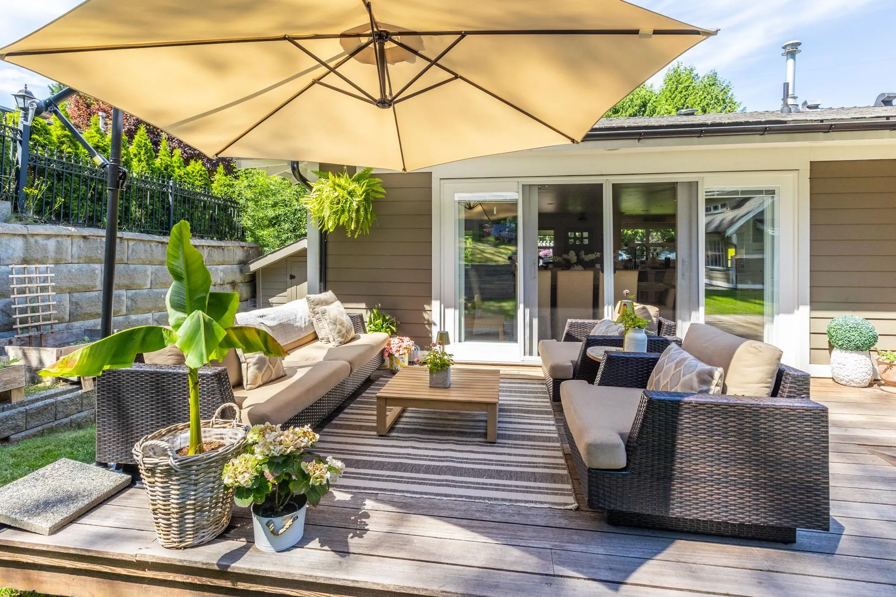
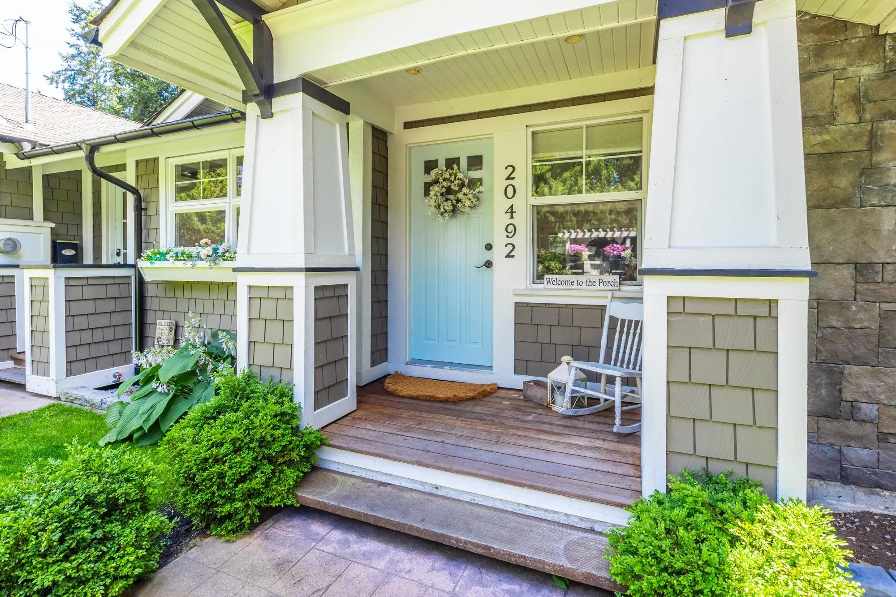
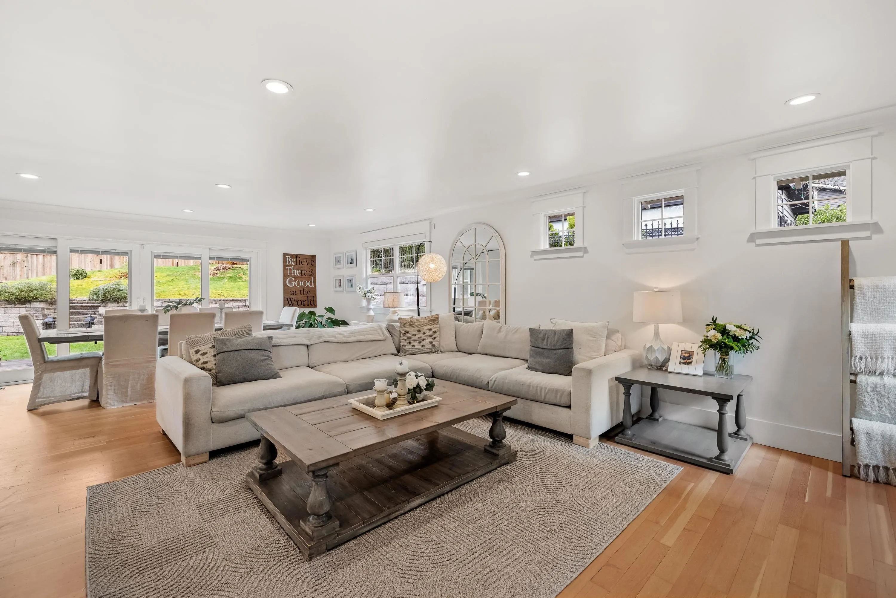
STUNNING TOTALLY UPDATED - CUSTOM CRAFTMANSHIP & HIGH END FINISHING! 4 bedrm, 4 bathrm rancher w/part bsmt + INCREDIBLE garden suite for extended family. Beautiful private parklike 1/4 acre, large south rear yard, huge patio, setup for entertaining. Quiet street, loads of parking, rm for RV’s. Expansive open plan w/exquisite millwork & GORGEOUS GOURMET kitchen w/massive breakfast bar island, loads of cabinets & HIGH END appliances open to family sized dining & living rm w/WALL OF WINDOWS that OPENS TO patio & yard. OUTSTANDING Primary w/VAULTED BEAMED CEILING, his & hers closets & full ensuite. 2nd & 3rd bedrms w/Jack-&-Jill ensuite. Downstairs - large games rm, 4th bedrm, full bath & storage. Minutes to Schools, parks, shops, restaurants, Rec Centre, dog parks & nature trails. A MUST SEE!

Property Details

Amenities & Utilities

In Unit

Full Property Details

Interior

Bedrooms
5
Washrooms
5
Square Footage
2829 sqft
Basement
Crawl Space,Finished,Partial
Heating Type
Forced Air,Natural Gas
Kitchens
2
Floor Finish
Hardwood,Tile,Wall/Wall/Mixed,Carpet
Den
No

Exterior

Front
77.10
Lot Size (Sq Ft)
10156.00
Waterfront
No
Parking Spaces
8
Total Parking Spaces
-
Garage Spaces
-
Zoning
R-1E
Roof
Asphalt

Building Description

Style
Carriage/Coach House,Rancher/Bungalow with Basement
Property Type
Residential Detached
Home Type
House
Subtype
Single Family Residence
Year Built
1972
Exterior
Frame Wood,Fibre Cement (Exterior),Stone (Exterior),Wood Siding
Water Supply
Public
No. Floor Levels
2

Community

Community
Brookswood Langley
Area Code
Langley

Taxes & Fees

Taxes
$5,302.30 /yr
Tax Year
2026

Other

Virtual Tour Link

Room Types

Room Dimensions Area Description
Living Room 14'8 x 14'11 218.78 sqft -
Dining Room 9'1 x 19'9 179.4 sqft -
Kitchen 10'6 x 16'1 168.88 sqft -
Primary Bedroom 16'11 x 18'7 314.37 sqft -
Bedroom 11'7 x 13'7 157.34 sqft -
Bedroom 11'6 x 13'7 156.21 sqft -
Foyer 5'7 x 7'8 42.81 sqft -
Laundry 4' x 7' 28 sqft -
Family Room 12'7 x 22'2 278.93 sqft -
Flex Room 12'3 x 12'9 156.19 sqft -
Bedroom 8'11 x 14'4 127.81 sqft -
Storage 9'4 x 10'7 98.78 sqft -
Living Room 8'10 x 12'9 112.62 sqft -
Dining Room 8'10 x 12'9 112.62 sqft -
Kitchen 9' x 9'6 85.5 sqft -
Laundry 3' x 8'2 24.5 sqft -
Bedroom 9' x 9'6 85.5 sqft -
Jess Kuang
Jess Kuang
Sutton Group - 1st West Realty
Listed by Tracey Bosch - PREC
29 days on site
Listing Broker
Royal LePage - Wolstencroft
Courtesy
Royal LePage - Wolstencroft

Similar homes for sale in Langley

Explore Langley

This representation is based in whole or in part on data generated by the Chilliwack & District Real Estate Board, Fraser Valley Real Estate Board or Greater Vancouver REALTORS® which assumes no responsibility for its accuracy. Copyright 2026 by the Greater Vancouver REALTORS®, Fraser Valley Real Estate Board, Chilliwack and District Real Estate Board, and BC Northern Real Estate Board. All Rights Reserved.
Powered by AgentLocator






