
18939 65 Avenue #17, Surrey
1 / 27
For Sale
$999,000
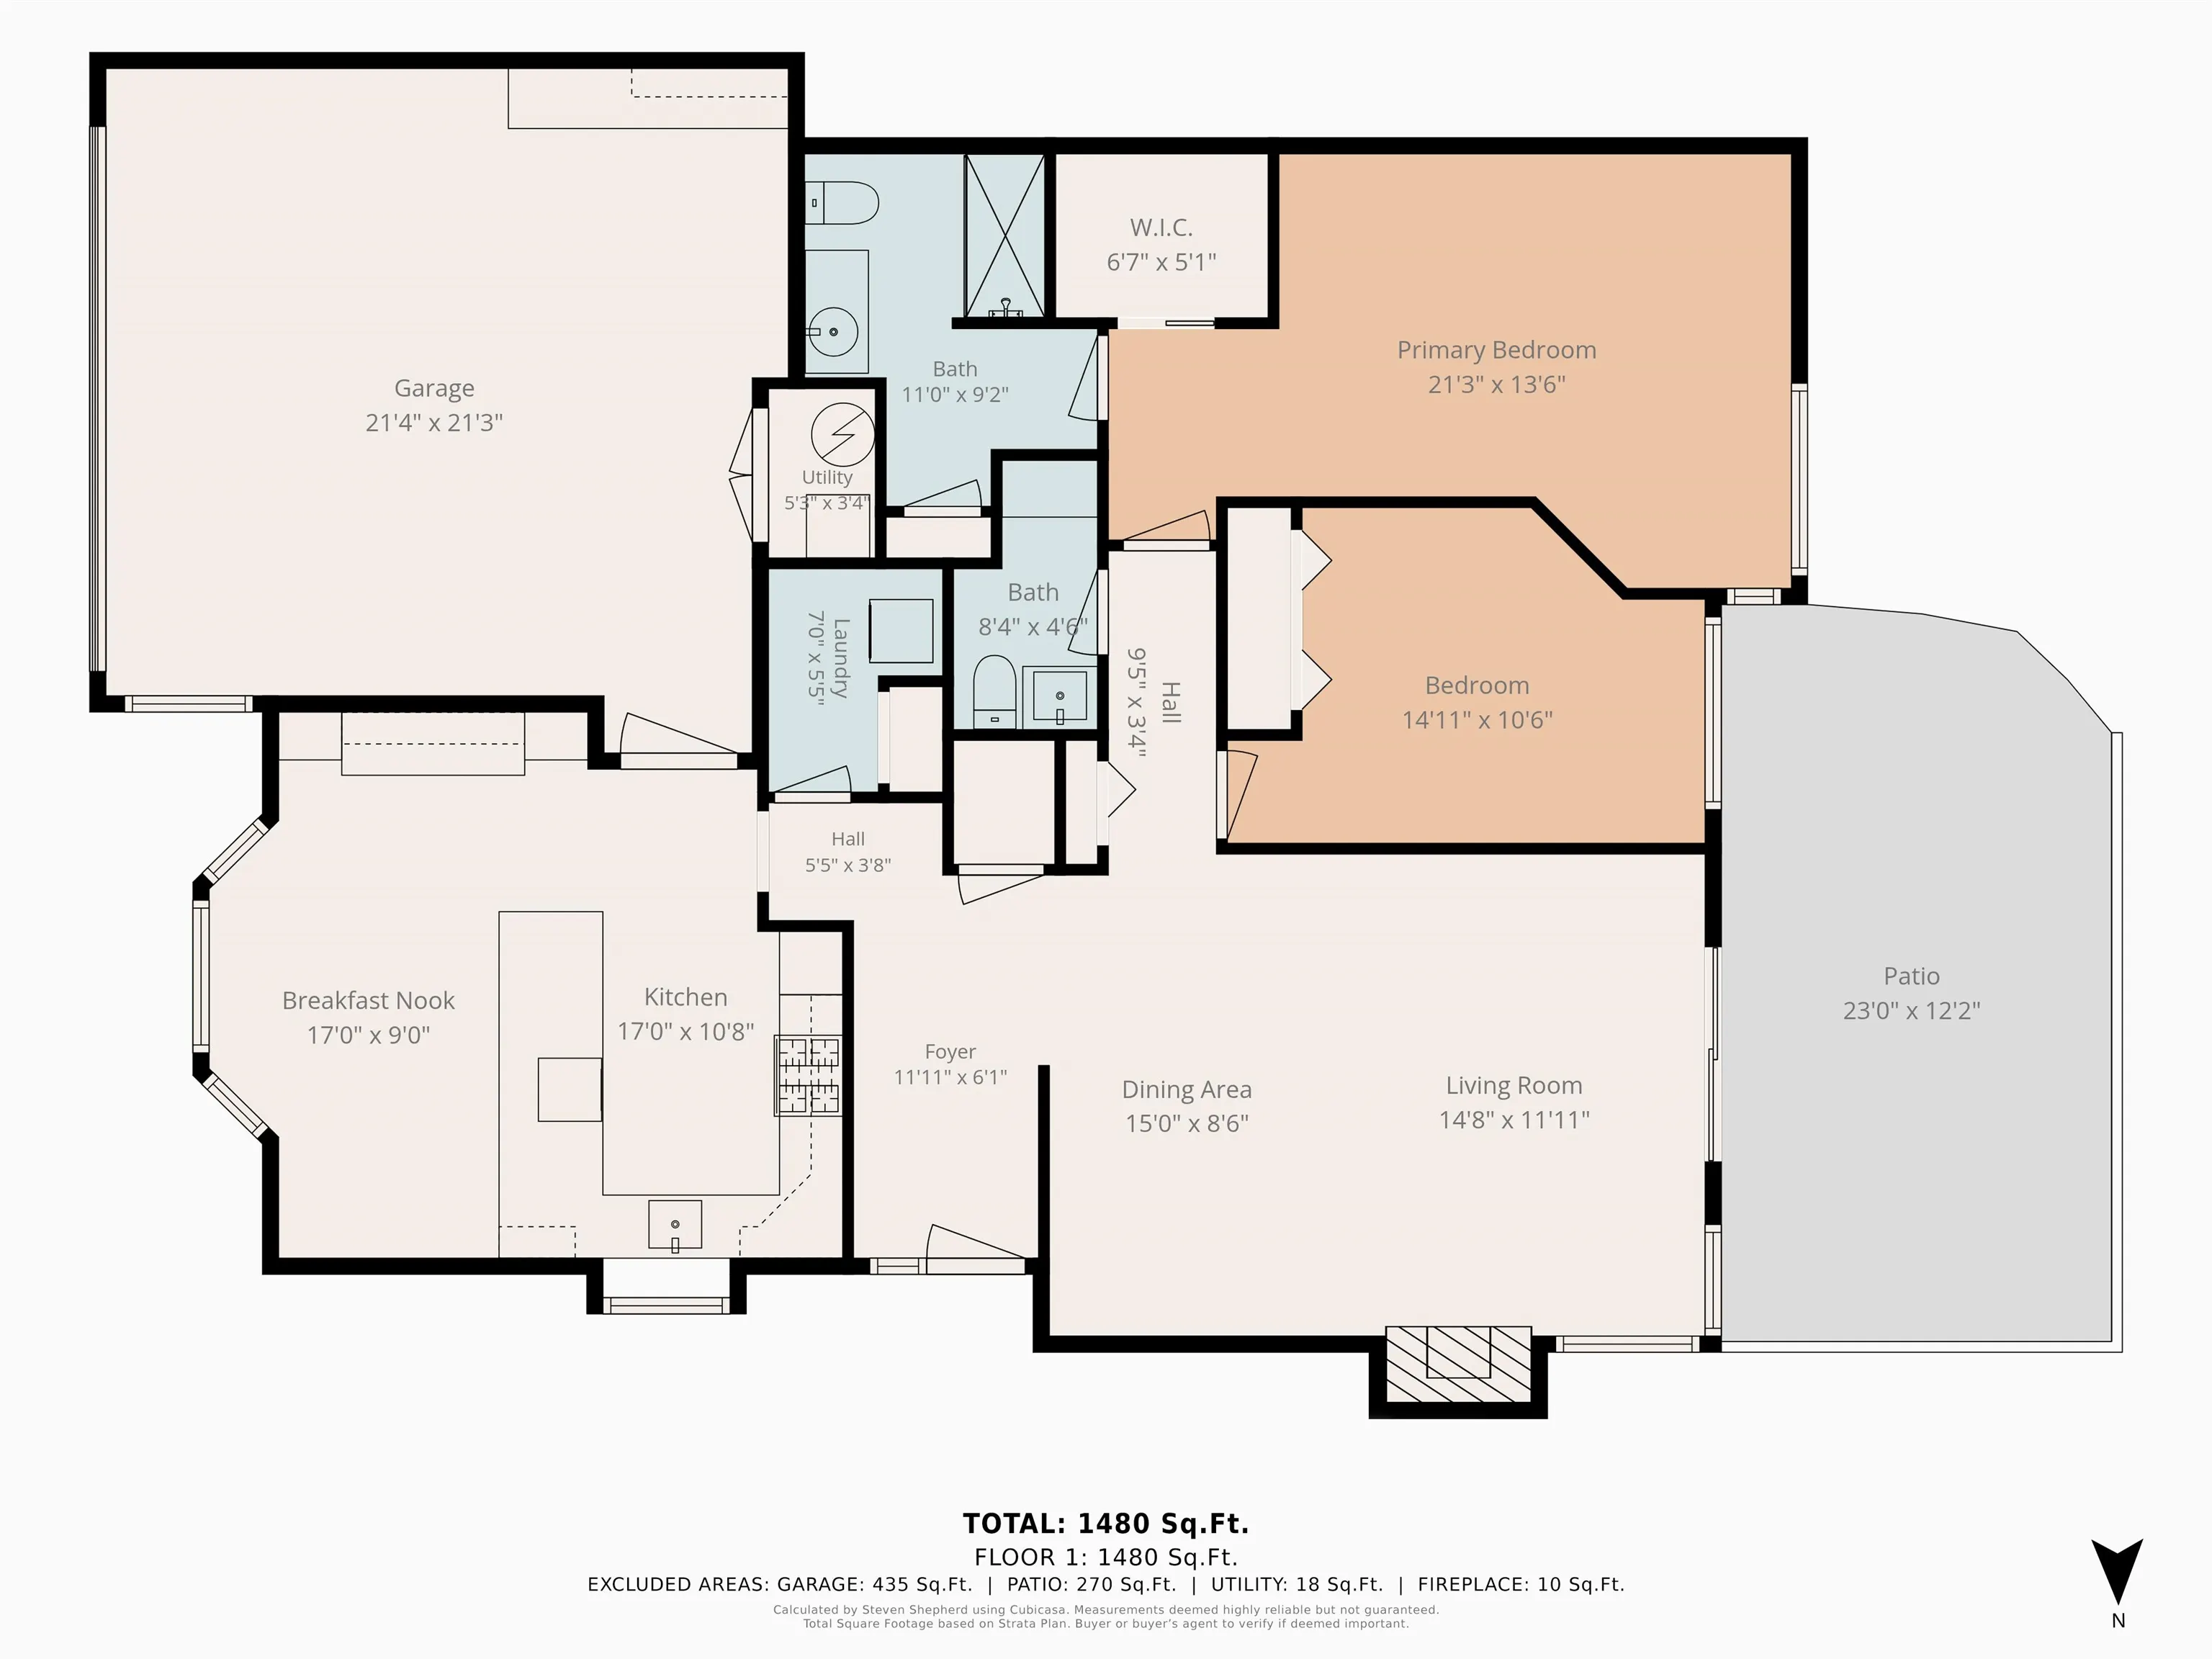
2 bd · 2 ba · 1,480 sq ft

18939 65 Avenue #17, Surrey V3S 8Y2

MLS®# R3175781

Est. mortgage
$3,790/mo
Property taxes $3,609.23/yr

About This Home

Property Type
Townhome, Townhouse
Parking
2 garage, 2 parking
MLS #
R3175781
Size
1480 sqft
Basement
Crawl Space
Tax
$3,609.23 /yr
Year Built
1999
Maintenance Fee
$371.90 /mo
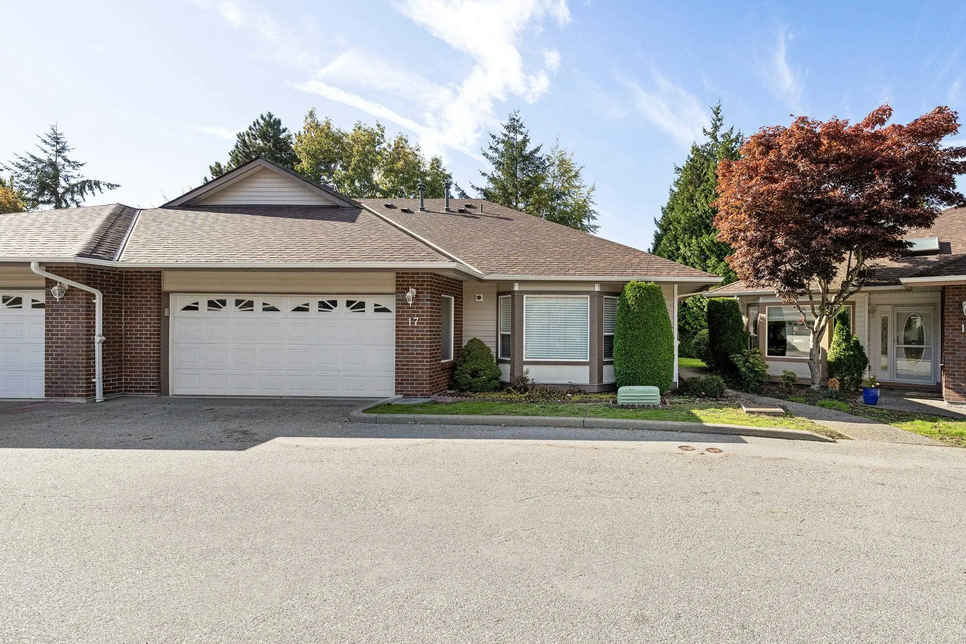
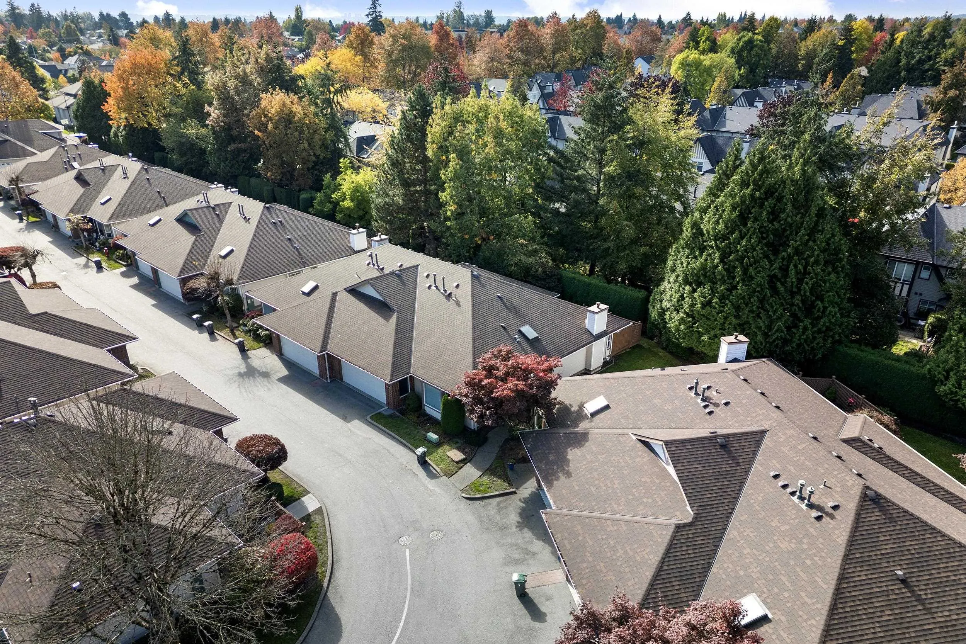
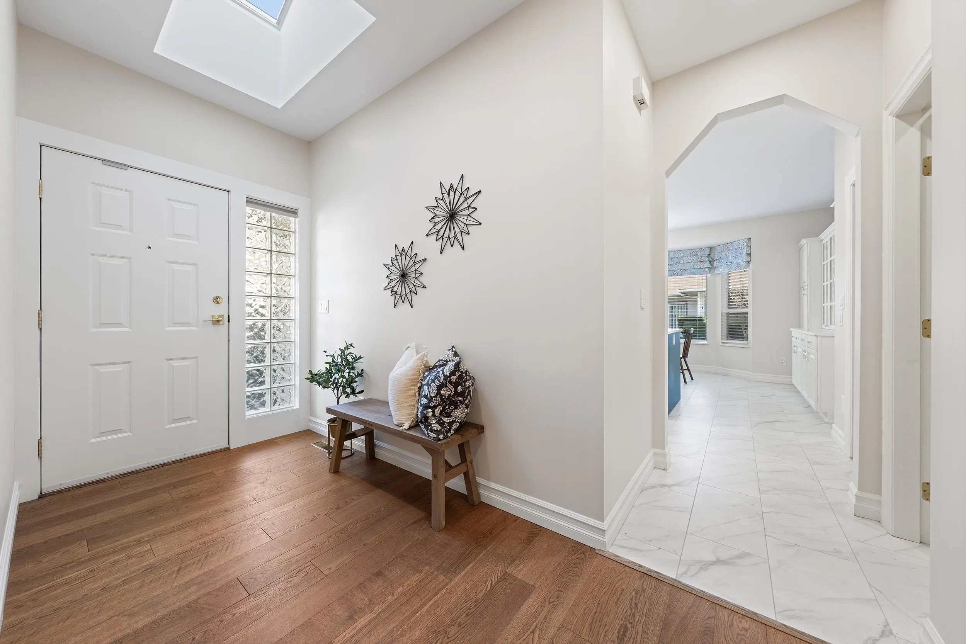
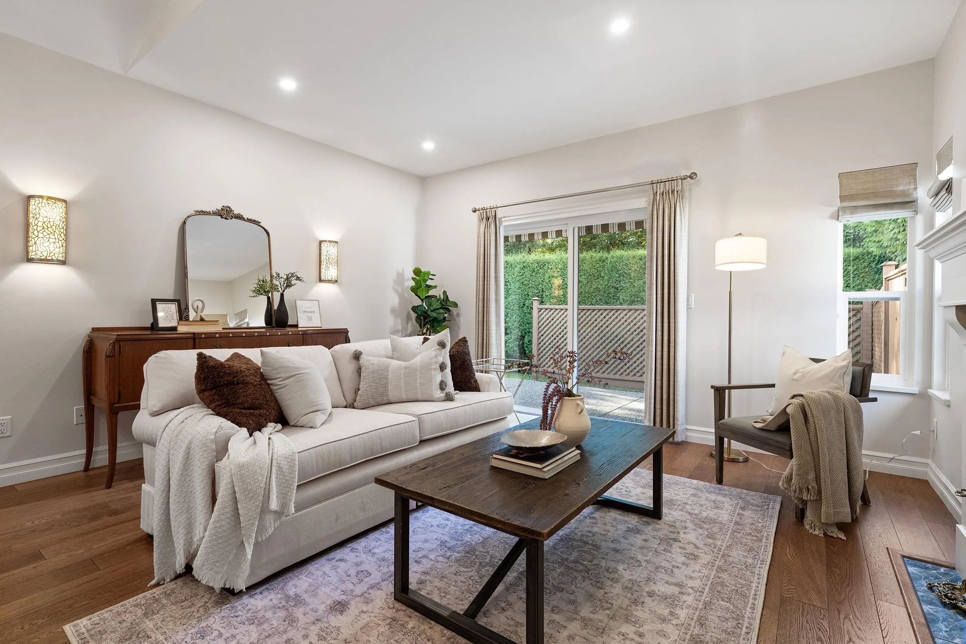
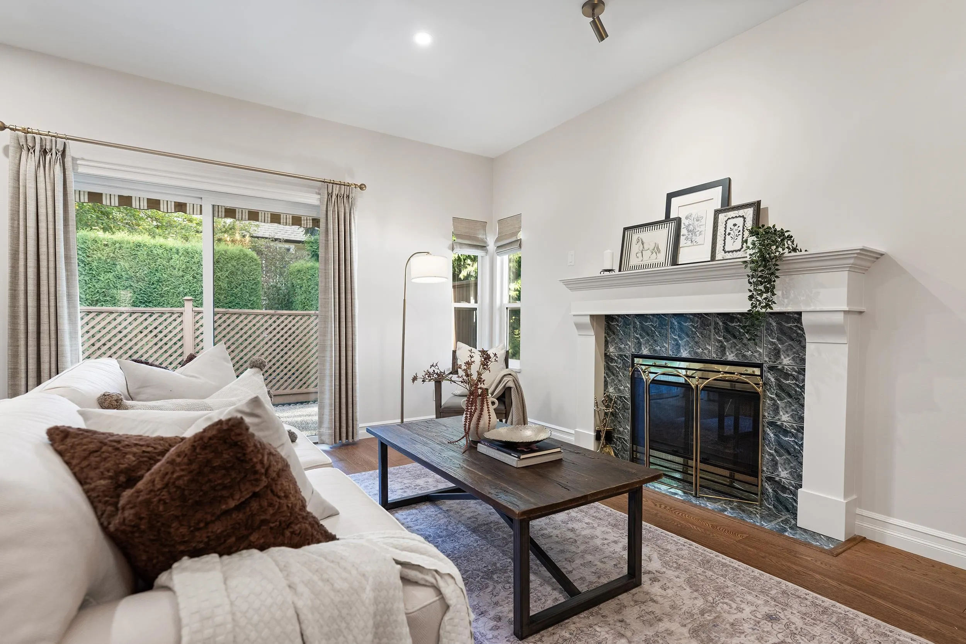
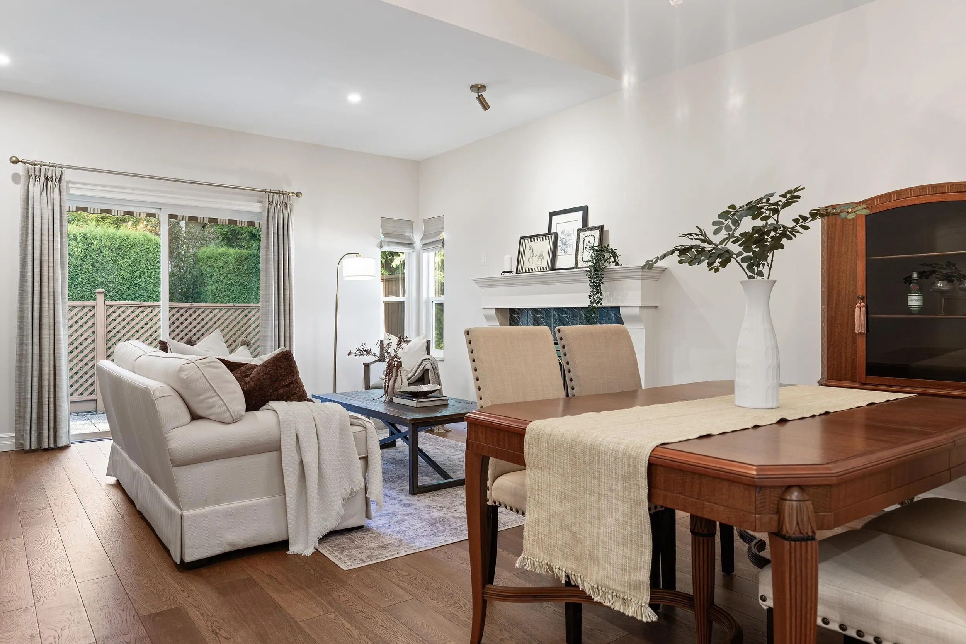
Nothing left to do except move in & enjoy... gorgeous 2 bed, 2 bath rancher in Glenwood Gardens. Completely renovated in 2023 & meticulously upgraded throughout. The designer kitchen showcases a stunning La Cornue range & hood fan, integrated Thermador fridge & dishwasher, and so much more. All-new baths, hardwood & imported tile flooring, lighting, plumbing & paint. Retreat to the primary suite with huge walk-in closet w/custom organizers and spa-like ensuite with accessible oversized shower. Closet upgrades throughout. Double side-by-side garage with epoxy floor & cabinetry. Relax in your spacious private yard and patio with awning, backing onto protected greenspace. Roof replaced 2021. Steps to shopping, dining, services and transit, including the new SkyTrain line. Adult oriented 55+

Property Details

Amenities & Utilities

In Unit

Full Property Details

Interior

Bedrooms
2
Washrooms
2
Square Footage
1480 sqft
Basement
Crawl Space
Heating Type
Forced Air,Natural Gas
Kitchens
1
Floor Finish
Hardwood,Tile
Den
No

Exterior

Waterfront
No
Parking Spaces
2
Total Parking Spaces
-
Garage Spaces
2
Zoning
MF
Roof
Asphalt

Building Description

Property Type
Residential Attached
Home Type
Townhome
Subtype
Townhouse
Year Built
1999
Exterior
Frame Wood,Brick (Exterior),Mixed (Exterior),Vinyl Siding
Water Supply
Public
No. Floor Levels
1
Pets Allowed
Cats OK,Dogs OK,Number Limit (Two),Yes With Restrictions

Community

Community
Cloverdale BC
Area Code
Cloverdale

Taxes & Fees

Taxes
$3,609.23 /yr
Tax Year
2026
Maintenance Fee
$371.90 /mo

Other

Pets
Cats OK,Dogs OK,Number Limit (Two),Yes With Restrictions

Room Types

Room Dimensions Area Description
Living Room 11'8 x 14'11 174.03 sqft -
Kitchen 10'9 x 10'7 113.77 sqft -
Eating Area 16'10 x 9'8 162.72 sqft -
Dining Room 14'11 x 9'6 141.71 sqft -
Foyer 9'1 x 5'4 48.44 sqft -
Laundry 5'1 x 5'6 27.96 sqft -
Primary Bedroom 13'4 x 22'1 294.44 sqft -
Walk-In Closet 4'11 x 7'1 34.83 sqft -
Bedroom 10'3 x 15'4 157.17 sqft -
Jess Kuang
Jess Kuang
Sutton Group - 1st West Realty
Listed by Pam Horn - PREC
25 days on site
Listing Broker
Royal LePage - Wolstencroft
Courtesy
Royal LePage - Wolstencroft

Similar homes for sale in Surrey

Explore Surrey

This representation is based in whole or in part on data generated by the Chilliwack & District Real Estate Board, Fraser Valley Real Estate Board or Greater Vancouver REALTORS® which assumes no responsibility for its accuracy. Copyright 2026 by the Greater Vancouver REALTORS®, Fraser Valley Real Estate Board, Chilliwack and District Real Estate Board, and BC Northern Real Estate Board. All Rights Reserved.
Powered by AgentLocator







