
9652 162a Street #37, Surrey
1 / 7
For Sale
$899,606
3 bd · 3 ba · 1,393 sq ft

9652 162a Street #37, Surrey V4N 2E4

MLS®# R3175772

Est. mortgage
$3,413/mo
Property taxes $3,505.04/yr

About This Home

Property Type
Townhome, Townhouse
Parking
2 garage, 2 parking
MLS #
R3175772
Size
1393 sqft
Basement
None
Tax
$3,505.04 /yr
Year Built
2022
Maintenance Fee
$360 /mo
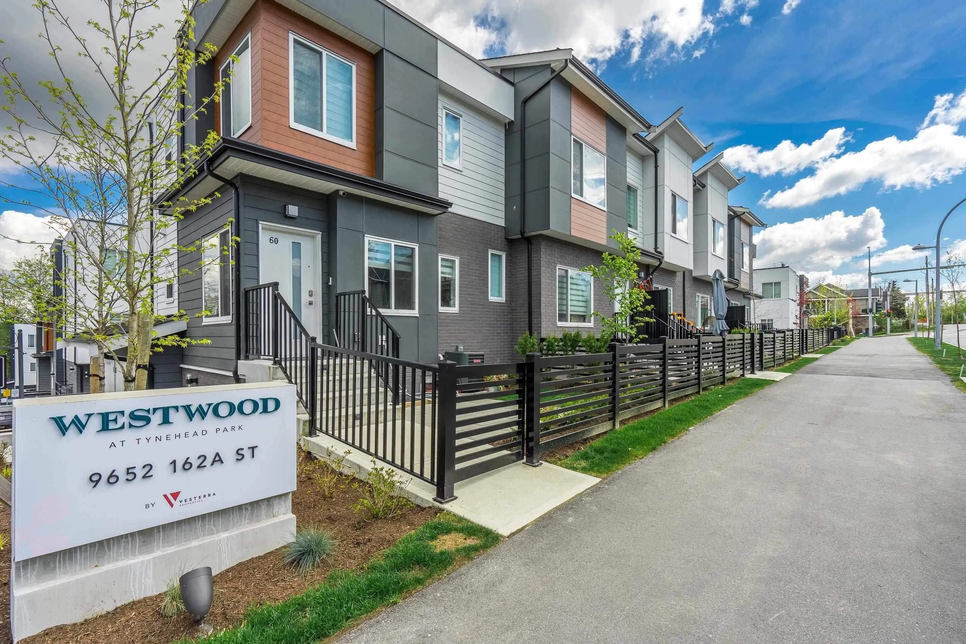
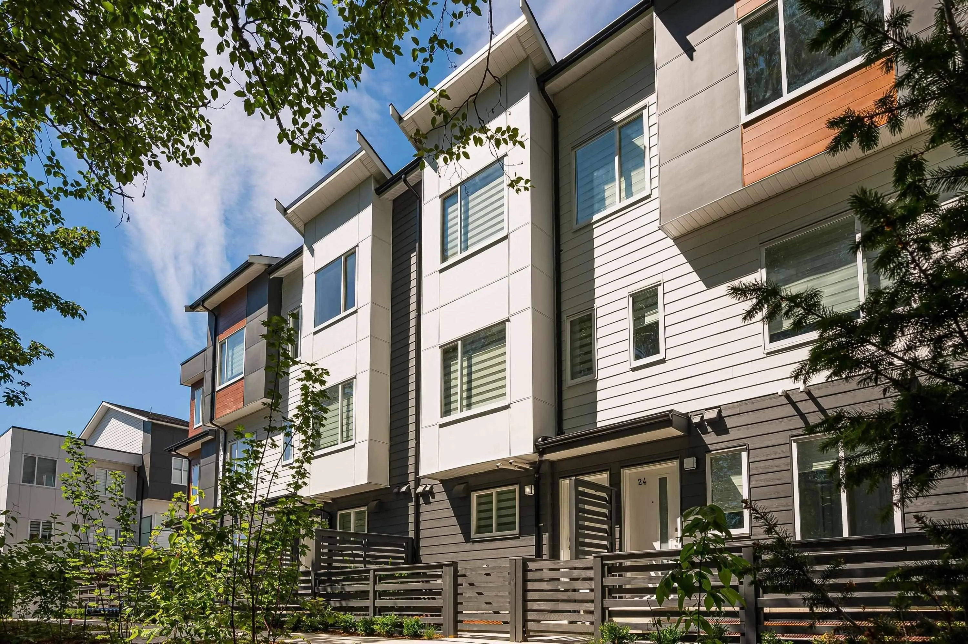
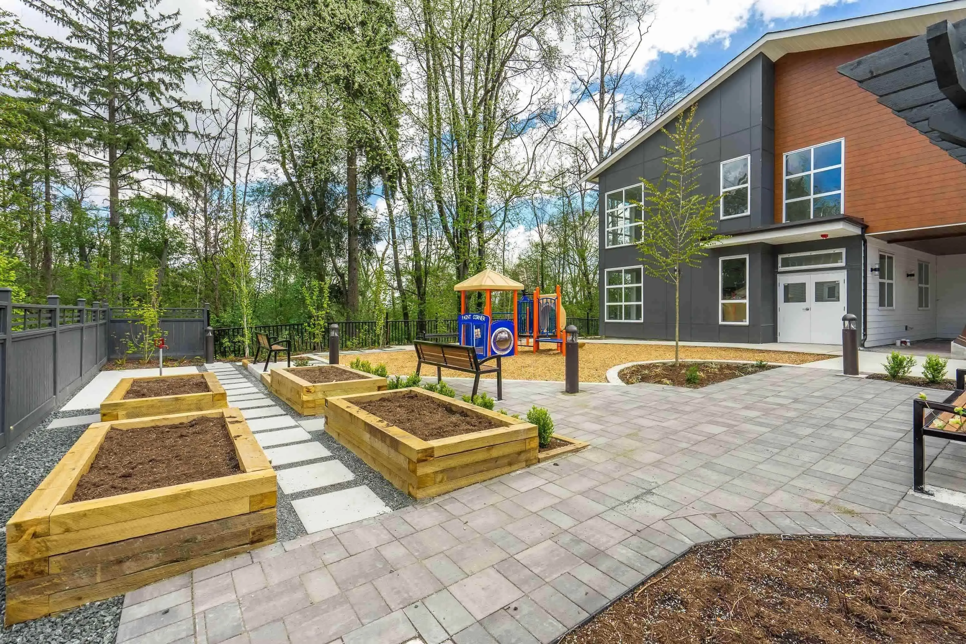
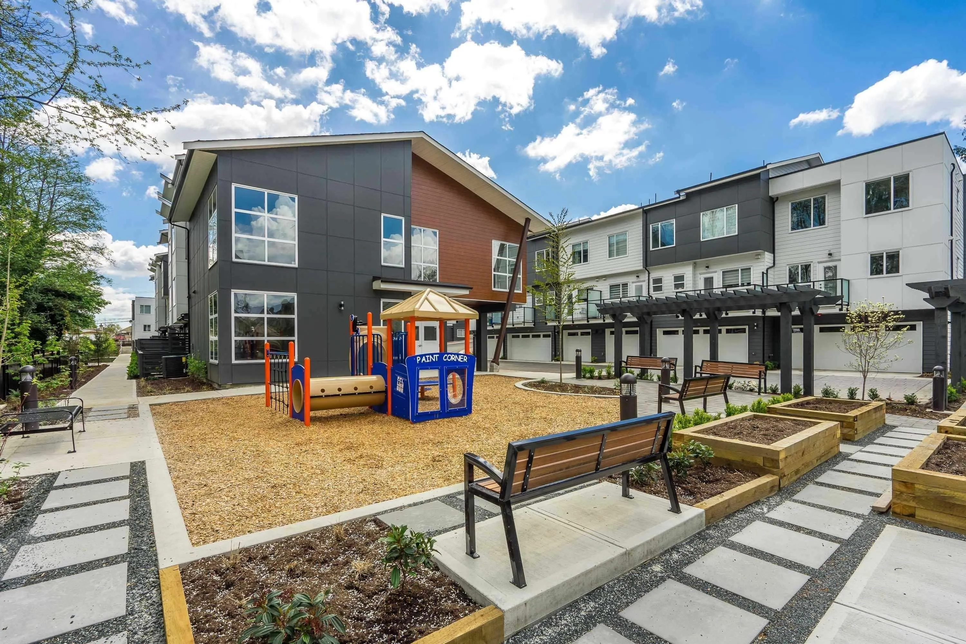
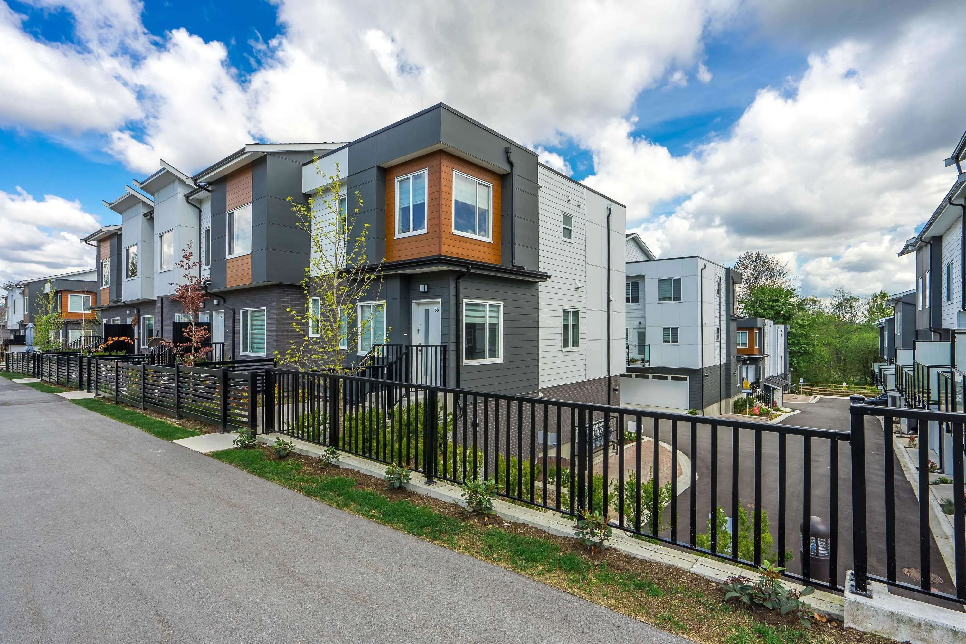
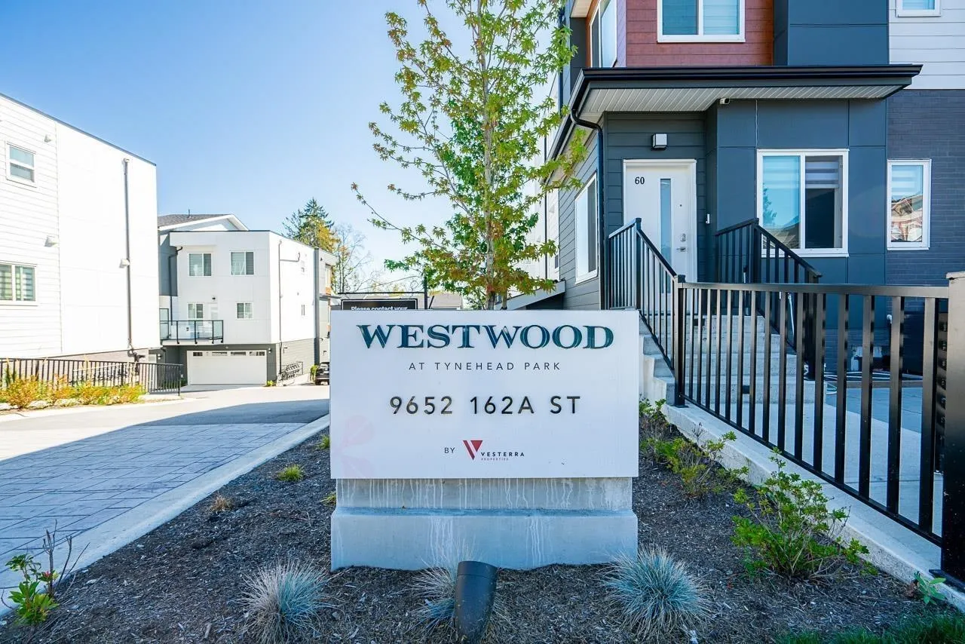
Welcome to Westwood at Tynehead, a modern townhome community nestled in nature. This generous 3-bedroom, 3-bathroom home is perfectly situated near schools, transit, shopping, and offers easy freeway access, all while being directly adjacent to the stunning 640-acre Tynehead Park. Noteworthy features include gas heating and on-demand hot water, European-inspired kitchens with a large island, pantry, and softclose cabinets. The home is equipped with premium Samsung appliances, including a gas stove and an ice/water fridge. The master suite boasts a walk-in closet and a luxurious ensuite with dual sinks. Additional highlights include smart home technology, painted ceilings, recessed lighting, and a floor plan designed with entertaining in mind. All easurement are approximate Buyer to verify

Property Details

Amenities & Utilities

In Unit

Full Property Details

Interior

Bedrooms
3
Washrooms
3
Square Footage
1393 sqft
Basement
None
Heating Type
Forced Air,Natural Gas
Kitchens
1
Floor Finish
Wall/Wall/Mixed
Den
No

Exterior

Waterfront
No
Parking Spaces
2
Total Parking Spaces
-
Garage Spaces
2
Zoning
RMF
Roof
Asphalt

Building Description

Property Type
Residential Attached
Home Type
Townhome
Subtype
Townhouse
Year Built
2022
Exterior
Frame Wood,Mixed (Exterior)
Water Supply
Public
No. Floor Levels
3
Pets Allowed
Cats OK,Dogs OK,Number Limit (Two),Yes

Community

Community
Fleetwood Tynehead
Area Code
Surrey

Taxes & Fees

Taxes
$3,505.04 /yr
Tax Year
2026
Maintenance Fee
$360 /mo

Other

Pets
Cats OK,Dogs OK,Number Limit (Two),Yes

Room Types

Room Dimensions Area Description
Foyer 6'0 x 4'0 24 sqft -
Living Room 11'10 x 11'3 133.12 sqft -
Kitchen 14'3 x 11'0 156.75 sqft -
Dining Room 11'0 x 10'0 110 sqft -
Pantry 4'0 x 3'0 12 sqft -
Storage 5'0 x 3'0 15 sqft -
Primary Bedroom 13' x 11'0 143 sqft -
Walk-In Closet 6'0 x 4'0 24 sqft -
Bedroom 9'3 x 9'0 83.25 sqft -
Jess Kuang
Jess Kuang
Sutton Group - 1st West Realty
Listed by Rahul Gill
30 days on site
Listing Broker
Gilco Real Estate Services
Courtesy
Gilco Real Estate Services

Similar homes for sale in Surrey

Explore Surrey

This representation is based in whole or in part on data generated by the Chilliwack & District Real Estate Board, Fraser Valley Real Estate Board or Greater Vancouver REALTORS® which assumes no responsibility for its accuracy. Copyright 2026 by the Greater Vancouver REALTORS®, Fraser Valley Real Estate Board, Chilliwack and District Real Estate Board, and BC Northern Real Estate Board. All Rights Reserved.
Powered by AgentLocator







