
4055 Indian River Drive #29, North Vancouver
1 / 30
For Sale
$1,499,900
3 bd · 3 ba · 2,631 sq ft

4055 Indian River Drive #29, North Vancouver V7G 2R7

MLS®# R3175753

Est. mortgage
$5,690/mo
Property taxes $4,945.90/yr

About This Home

Property Type
Townhome, Townhouse, Rancher/Bungalow with Basement
Parking
2 garage, 2 parking
MLS #
R3175753
Size
2631 sqft
Basement
Full,Finished,Exterior Entry
Tax
$4,945.90 /yr
Year Built
1992
Maintenance Fee
$716.69 /mo
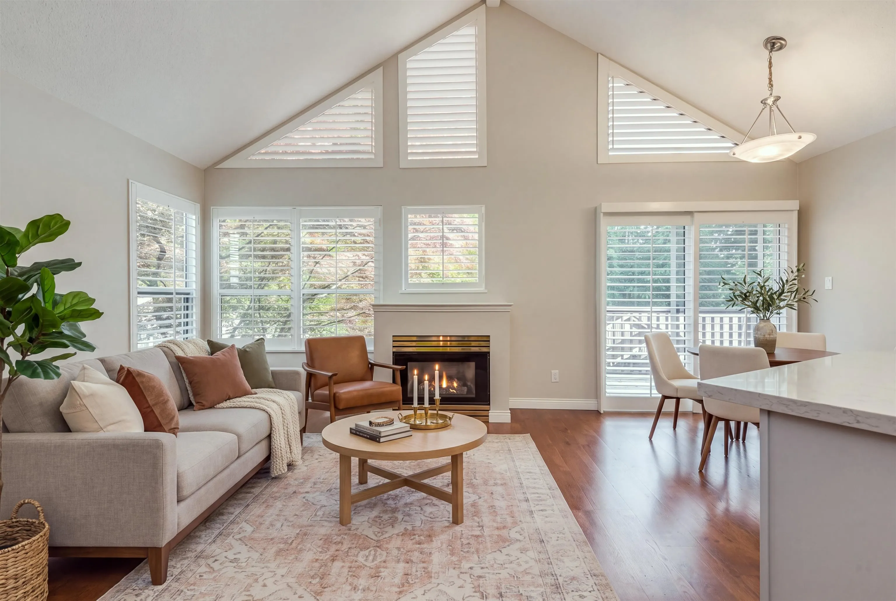
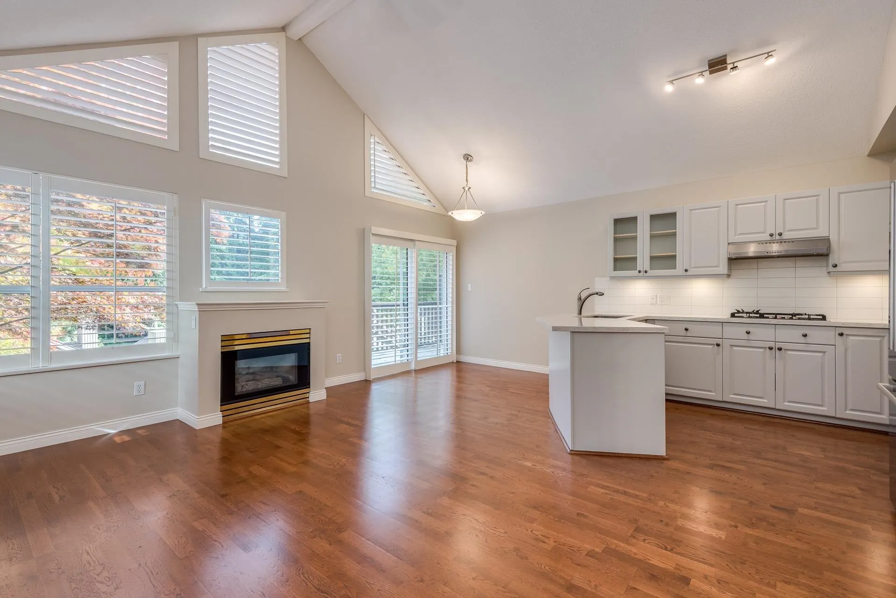
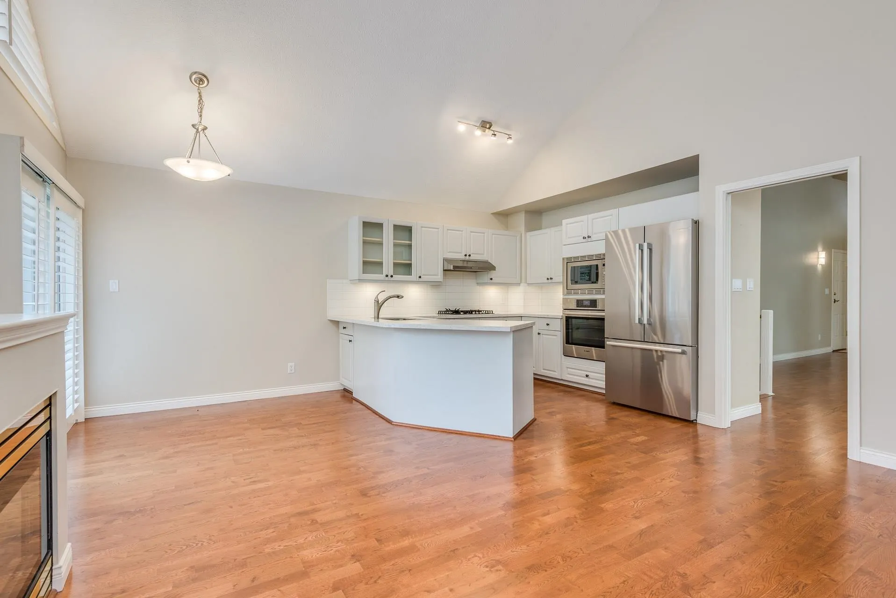
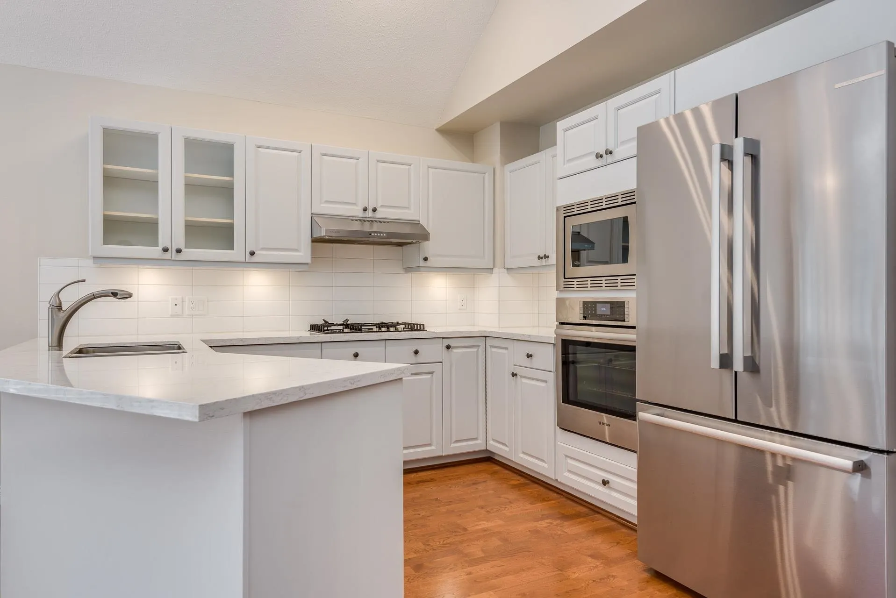
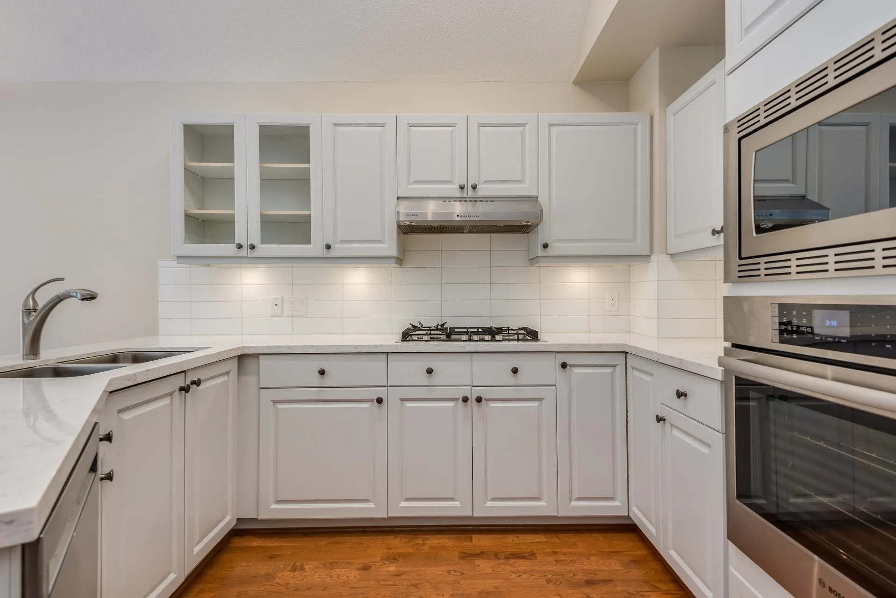
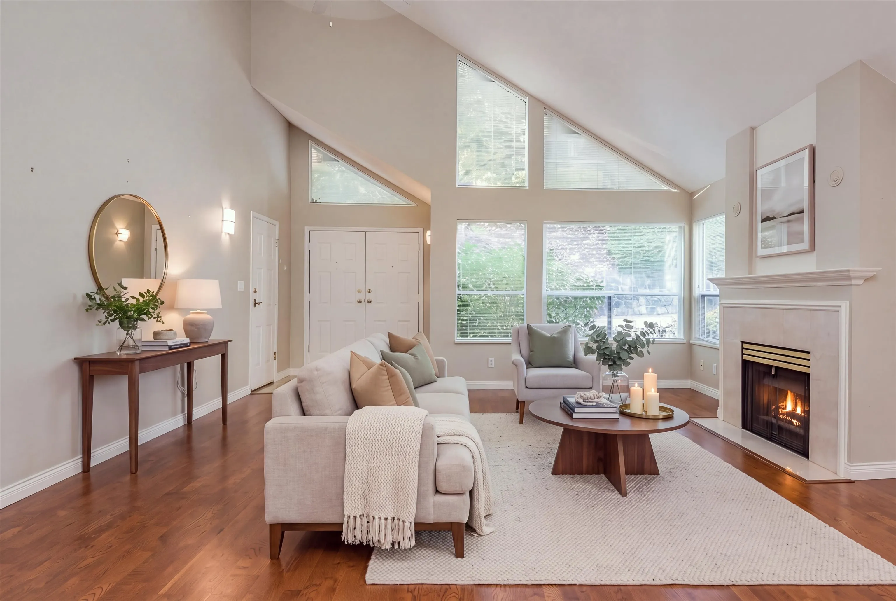
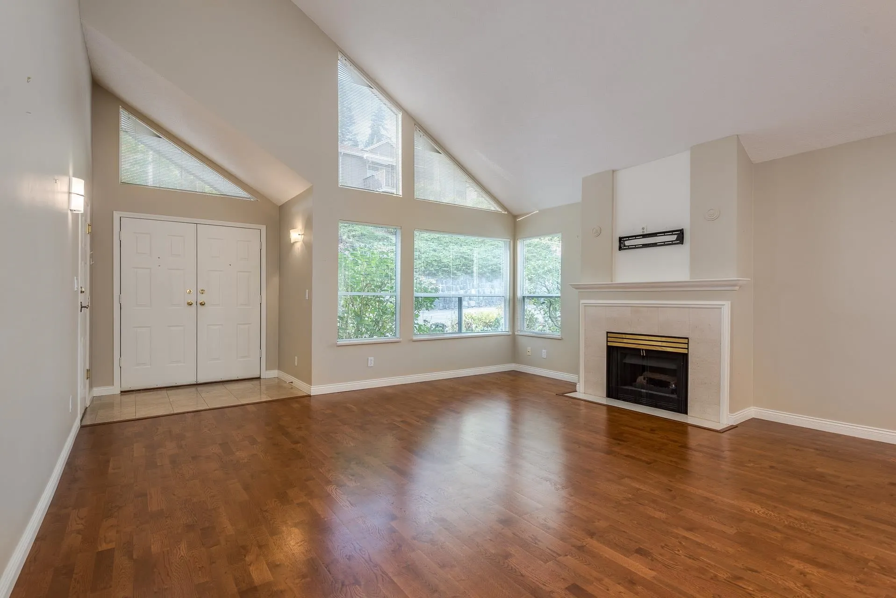
Main-floor living in a private corner end-unit at Winchester, tucked into the woods off Mt Seymour Pkwy. 2,631 sqft with the primary bedroom, kitchen & living spaces on one level so daily life stays easy, while two more bedrooms & a spacious rec room below are ready for visiting family, guests or hobbies. A bright sun-drenched back deck opens onto mature greenery for morning coffee & quiet evenings. Tastefully updated kitchen, a beautifully renovated bathroom, radiant in-floor heating, a double garage & two extra covered parking spots. A gated well-managed community of friendly neighbours, pets allowed with restrictions. Minutes to Parkgate Village, Northlands Golf Course, Mt Seymour trails & Deep Cove. Room to downsize without giving anything up & lock-and-leave ease for travel.

Property Details

Amenities & Utilities

In Unit

Full Property Details

Interior

Bedrooms
3
Washrooms
3
Square Footage
2631 sqft
Basement
Full,Finished,Exterior Entry
Heating Type
Radiant
Kitchens
1
Floor Finish
Laminate,Carpet
Den
No

Exterior

Waterfront
No
Parking Spaces
2
Total Parking Spaces
-
Garage Spaces
2
Zoning
RM5
Roof
Asphalt

Building Description

Style
Rancher/Bungalow with Basement
Property Type
Residential Attached
Home Type
Townhome
Subtype
Townhouse
Year Built
1992
Exterior
Frame Wood,Brick (Exterior),Wood Siding
Water Supply
Public
No. Floor Levels
2
Pets Allowed
Yes With Restrictions

Community

Community
Indian River
Area Code
North Vancouver

Taxes & Fees

Taxes
$4,945.90 /yr
Tax Year
2026
Maintenance Fee
$716.69 /mo

Other

Virtual Tour Link
Pets
Yes With Restrictions

Room Types

Room Dimensions Area Description
Foyer 16'4 x 6'3 102.08 sqft -
Living Room 14'7 x 10'7 154.34 sqft -
Dining Room 9'7 x 12'5 118.99 sqft -
Family Room 16'0 x 11'7 185.33 sqft -
Nook 7'11 x 7'11 62.67 sqft -
Kitchen 10'4 x 10'3 105.92 sqft -
Primary Bedroom 14'9 x 12'3 180.69 sqft -
Walk-In Closet 4'6 x 6'7 29.62 sqft -
Bedroom 12'5 x 14'9 183.15 sqft -
Bedroom 12'5 x 17'1 212.12 sqft -
Recreation Room 24'9 x 16'5 406.31 sqft -
Laundry 24'9 x 18'5 455.81 sqft -
Jess Kuang
Jess Kuang
Sutton Group - 1st West Realty
Listed by Matthew Langer
30 days on site
Listing Broker
Angell, Hasman & Associates Realty Ltd.
Courtesy
Angell, Hasman & Associates Realty Ltd.

Similar homes for sale in North Vancouver

Explore North Vancouver

This representation is based in whole or in part on data generated by the Chilliwack & District Real Estate Board, Fraser Valley Real Estate Board or Greater Vancouver REALTORS® which assumes no responsibility for its accuracy. Copyright 2026 by the Greater Vancouver REALTORS®, Fraser Valley Real Estate Board, Chilliwack and District Real Estate Board, and BC Northern Real Estate Board. All Rights Reserved.
Powered by AgentLocator






