
13585 16 Avenue #209, Surrey
1 / 31
For Sale
$998,000
3 bd · 3 ba · 2,031 sq ft

13585 16 Avenue #209, Surrey V4A 1P6

MLS®# R3175710

Est. mortgage
$3,786/mo
Property taxes $4,831.43/yr

About This Home

Property Type
Townhome, Townhouse, 3 Storey
Parking
2 garage, 2 parking
MLS #
R3175710
Size
2031 sqft
Basement
None
Tax
$4,831.43 /yr
Year Built
2013
Maintenance Fee
$774.53 /mo
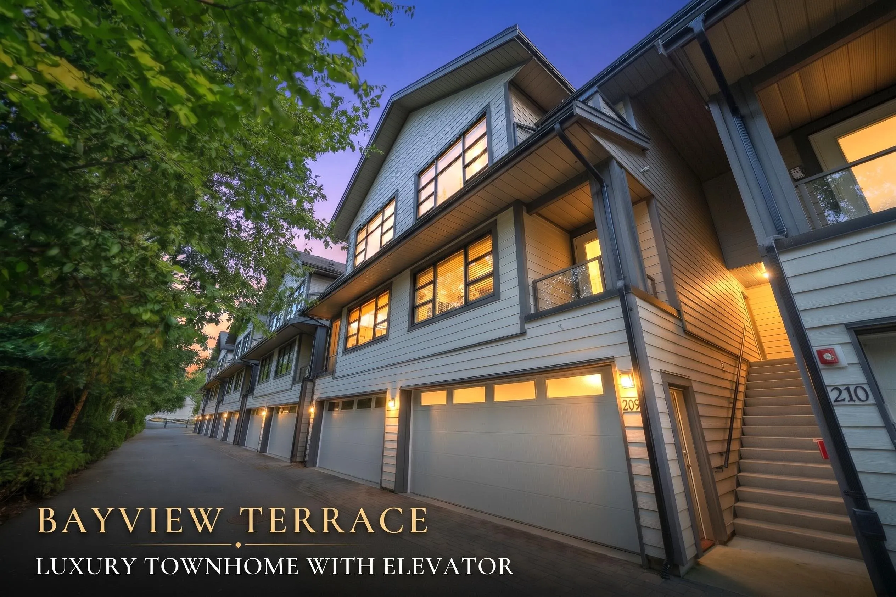
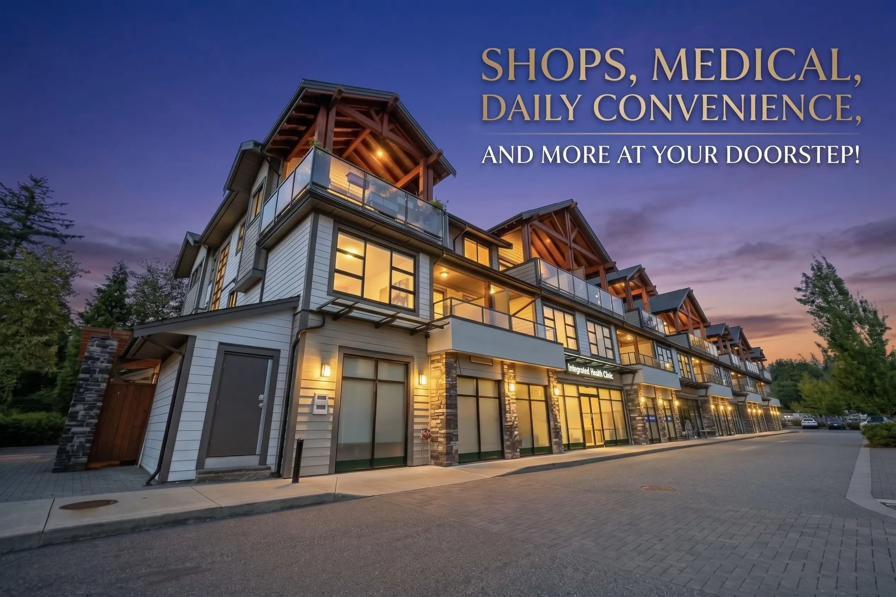
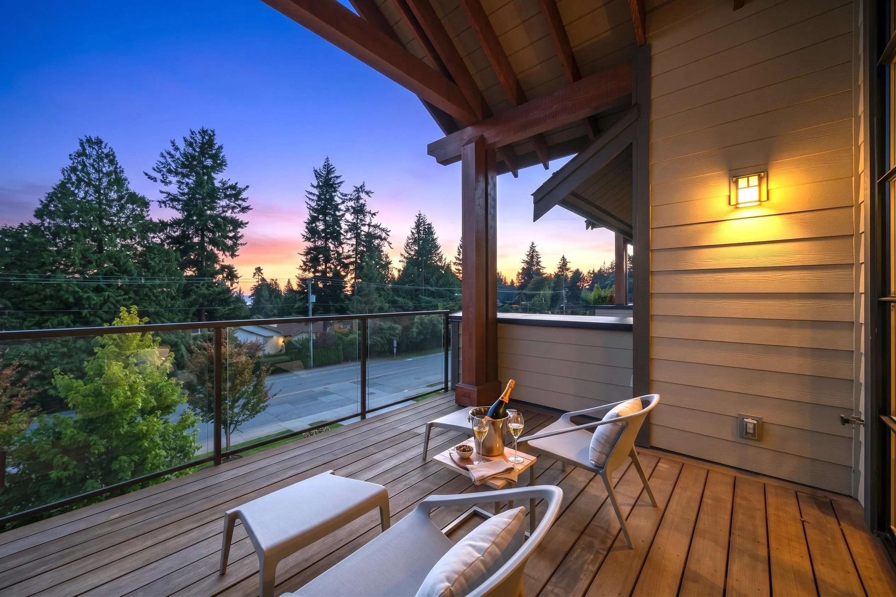
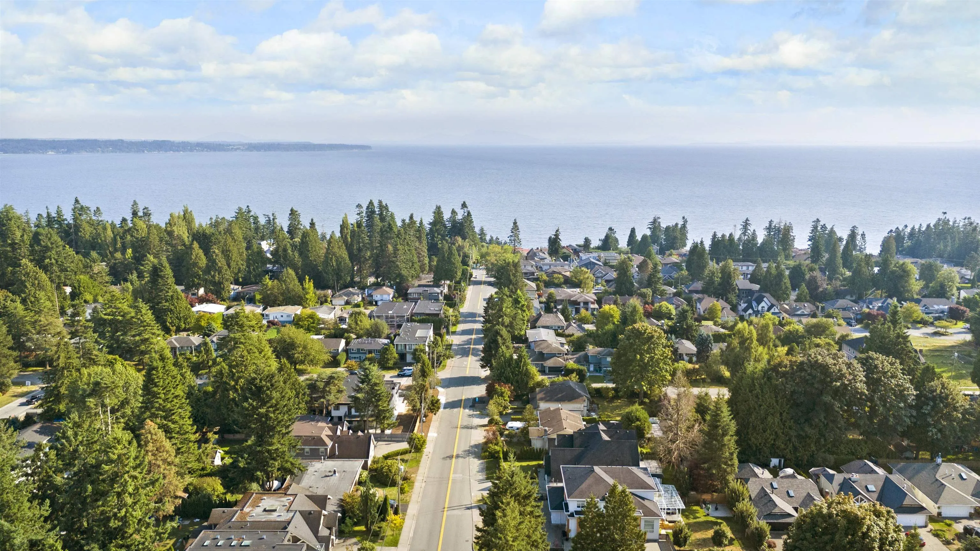
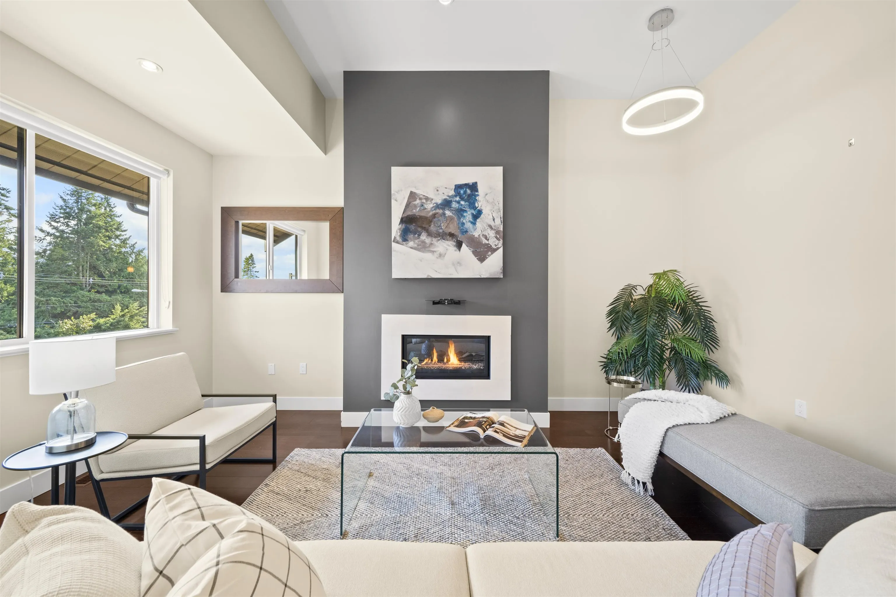
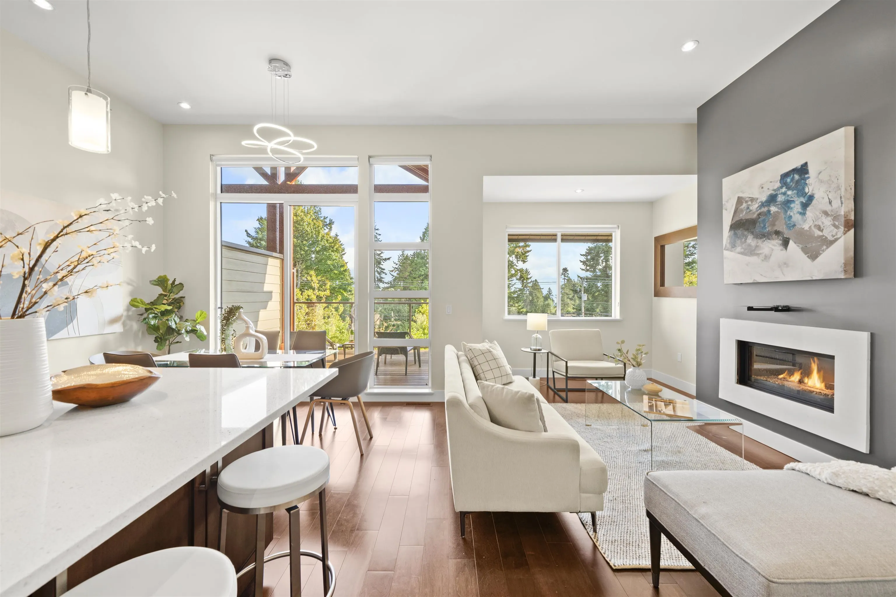
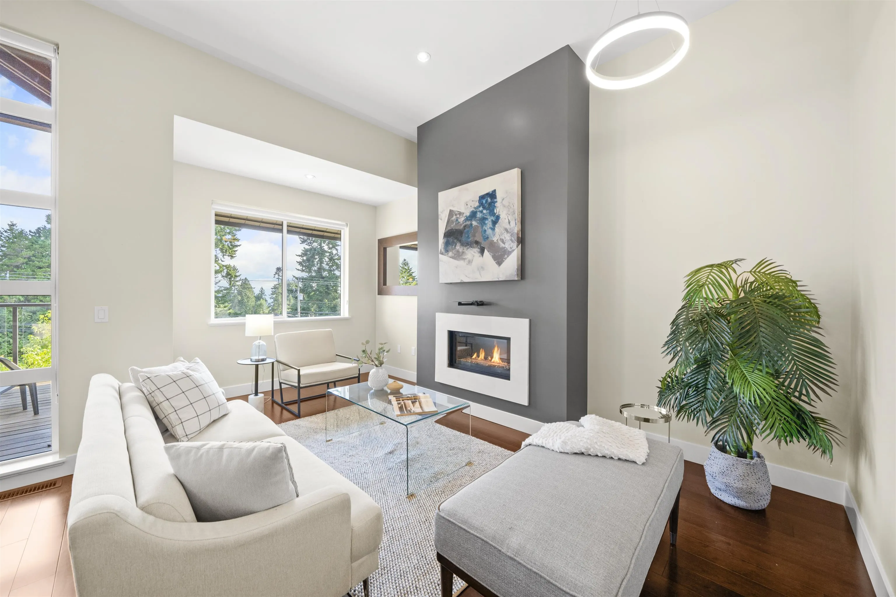
PRICED TO SELL! Experience upscale living in this stunning 2,031 sq ft executive townhome at Bayview Terrace. Nestled in a private, gated community near beaches, schools, and shopping, this 3-bed, 3-bath home features three balconies, a private elevator, spacious double car garage, and AC. Enjoy soaring 11-ft ceilings on the top floor and partial ocean views. The chef’s kitchen boasts designer appliances, a walk-in pantry, and a south-facing BBQ deck. Unwind in the primary suite with a gas fireplace, private deck, walk-in closet, and a luxurious 5-piece ensuite with in-floor heating. Complete with ample storage and 2 fireplaces, this rare gem combines security, comfort, and coastal style. This one truly has it all - at an unbeatable VALUE!

Property Details

Amenities & Utilities

In Unit

Full Property Details

Interior

Bedrooms
3
Washrooms
3
Square Footage
2031 sqft
Basement
None
Heating Type
Baseboard,Heat Pump
Kitchens
1
Den
No

Exterior

View
Mountain & Partial Ocean
Waterfront
No
Parking Spaces
2
Total Parking Spaces
-
Garage Spaces
2
Zoning
MF
Roof
Asphalt

Building Description

Style
3 Storey
Property Type
Residential Attached
Home Type
Townhome
Subtype
Townhouse
Year Built
2013
Exterior
Frame Wood,Mixed (Exterior),Wood Siding
Water Supply
Public
No. Floor Levels
3
Pets Allowed
Cats OK,Dogs OK,Number Limit (Two),Yes With Restrictions

Community

Community
Crescent Bch Ocean Pk.
Area Code
South Surrey White Rock

Taxes & Fees

Taxes
$4,831.43 /yr
Tax Year
2026
Maintenance Fee
$774.53 /mo

Other

Virtual Tour Link
Pets
Cats OK,Dogs OK,Number Limit (Two),Yes With Restrictions

Room Types

Room Dimensions Area Description
Dining Room 12'6 x 8'1 101.04 sqft -
Living Room 9'0 x 16'6 148.5 sqft -
Kitchen 9'5 x 10'11 102.8 sqft -
Pantry 4'10 x 6'11 33.43 sqft -
Bedroom 13'1 x 16'6 215.87 sqft -
Walk-In Closet 5'7 x 5'7 31.17 sqft -
Storage 5'8 x 5'9 32.58 sqft -
Primary Bedroom 11'11 x 15'11 189.67 sqft -
Walk-In Closet 6'9 x 6'3 42.19 sqft -
Flex Room 9'6 x 10'0 95 sqft -
Bedroom 13'0 x 12'6 162.5 sqft -
Foyer 7'5 x 5'9 42.65 sqft -
Nook 6'0 x 6'6 39 sqft -
Jess Kuang
Jess Kuang
Sutton Group - 1st West Realty
Listed by Sidra Subzwari PREC*
30 days on site
Listing Broker
Angell, Hasman & Associates Realty Ltd.
Courtesy
Angell, Hasman & Associates Realty Ltd.

Similar homes for sale in Surrey

Explore Surrey

This representation is based in whole or in part on data generated by the Chilliwack & District Real Estate Board, Fraser Valley Real Estate Board or Greater Vancouver REALTORS® which assumes no responsibility for its accuracy. Copyright 2026 by the Greater Vancouver REALTORS®, Fraser Valley Real Estate Board, Chilliwack and District Real Estate Board, and BC Northern Real Estate Board. All Rights Reserved.
Powered by AgentLocator







