
20535 98 Avenue, Langley
1 / 36
For Sale
$1,498,000
4 bd · 3 ba · 3,287 sq ft

20535 98 Avenue, Langley V1M 2H6

MLS®# R3175637

Est. mortgage
$5,683/mo
Property taxes $5,768.90/yr

About This Home

Property Type
House, Single Family Residence, Rancher/Bungalow with Basement
Parking
2 garage, 6 parking
MLS #
R3175637
Size
3287 sqft
Basement
Full,Partially Finished,Exterior Entry
Lot size
6997.00 sqft
Tax
$5,768.90 /yr
Year Built
1993
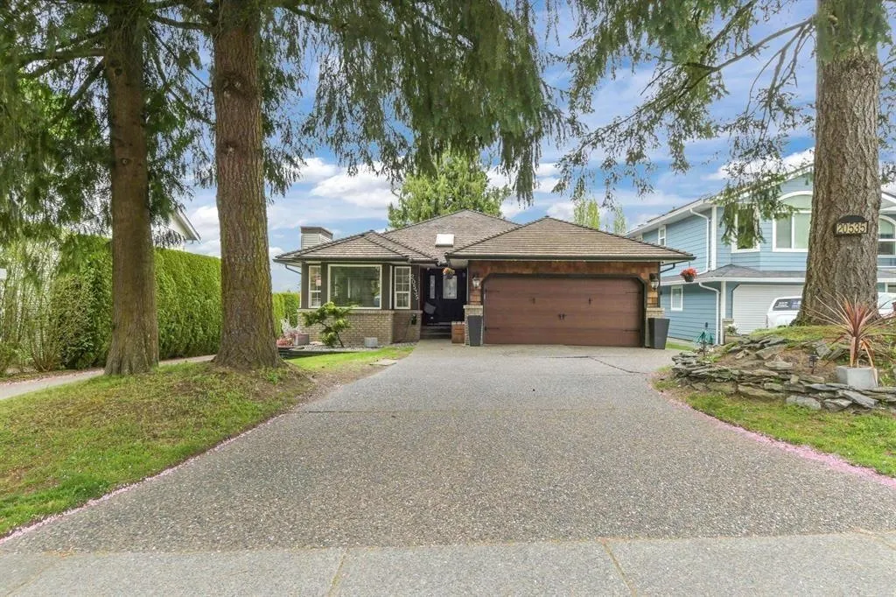
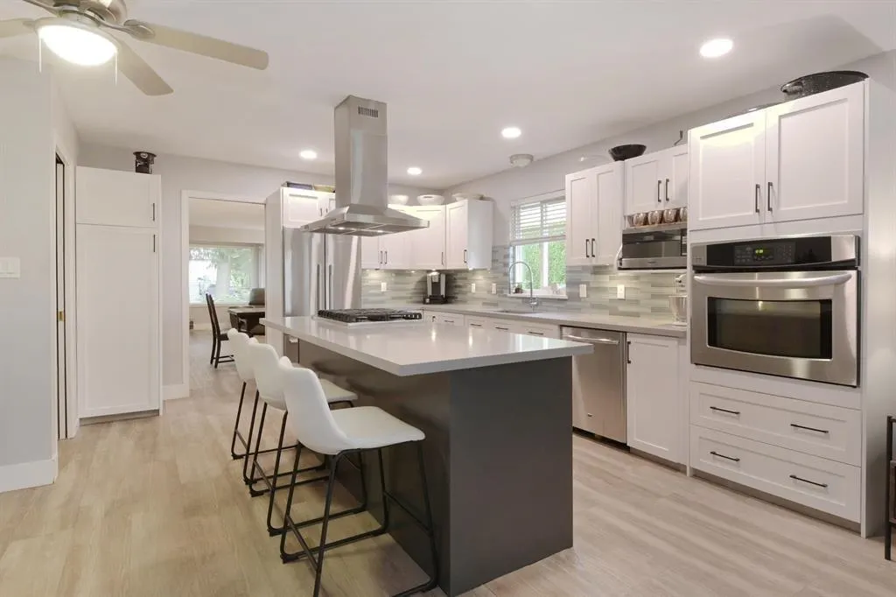
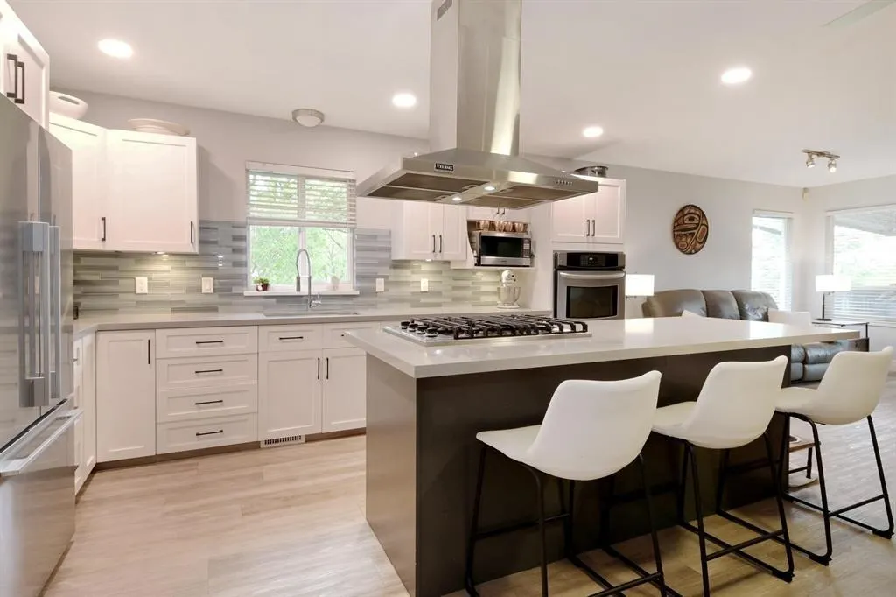
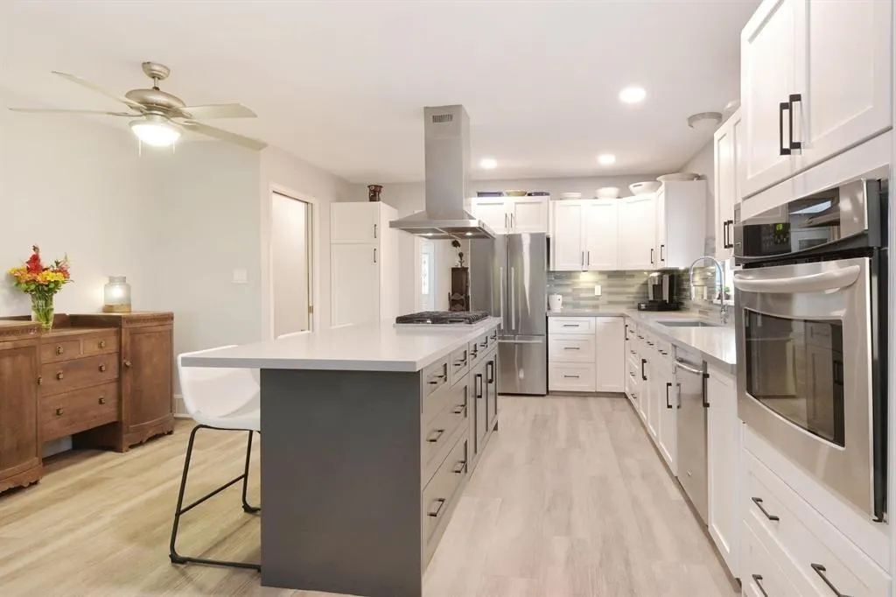
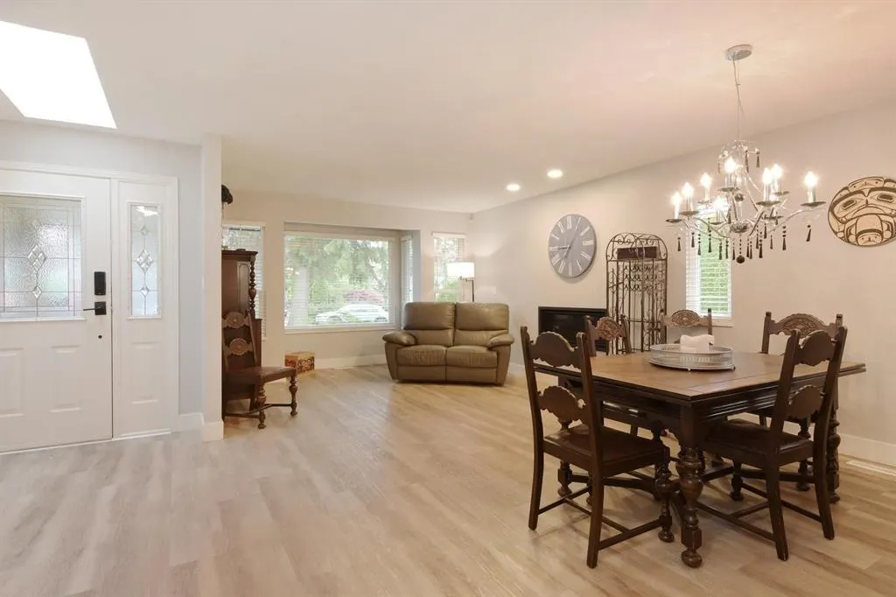
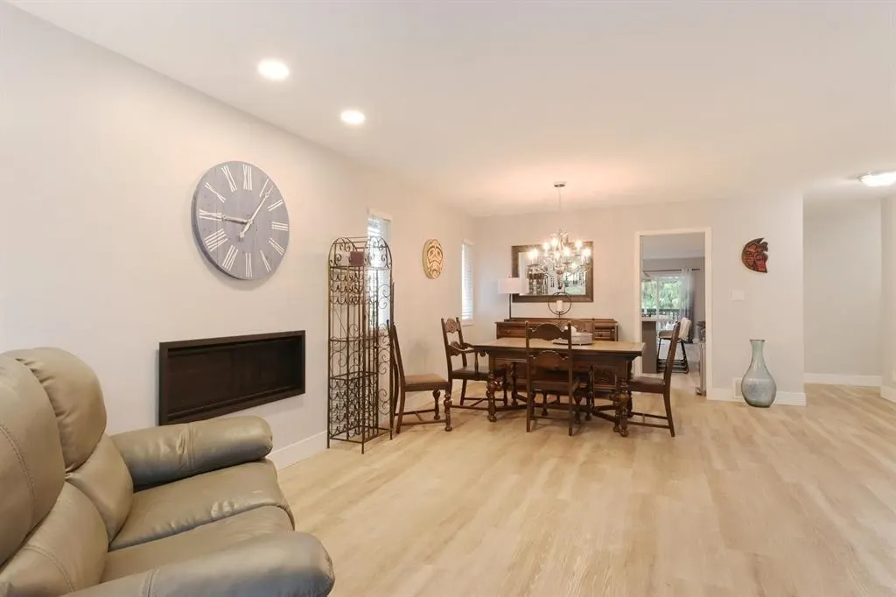
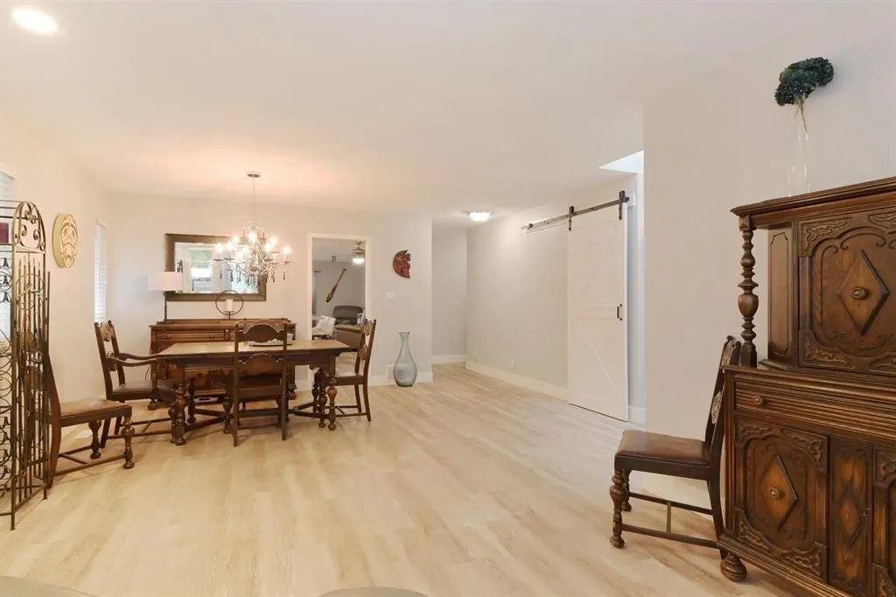
Welcome to Derby Hills! This 3,287 sqft Rancher w/walkout bsmt has an excellent floor plan w/3 Bdrms & 3 bthrms, providing ample space to entertain & in a family-friendly neighborhood in Walnut Grove. Features an open-concept kitchen tailored for the culinary enthusiast w/quartz countertops & a professional-grade Viking gas cooktop. Kitchen & all bthrms renovated in 2022, along w/a newer f/p, lighting & flooring. High-efficiency heat pump & furnace w/central AC, both installed Summer of 2025. Lower level is open & very functional featuring a wet bar & separate entry, making it easy to add an in-law suite. Flex rm can easily be converted to another bdrm. Double garage & a short walk to Derby Hills Park & close proximity to Hwy 1, Shopping & amenities.

Property Details

Amenities & Utilities

In Unit

Full Property Details

Interior

Bedrooms
4
Washrooms
3
Square Footage
3287 sqft
Basement
Full,Partially Finished,Exterior Entry
Heating Type
Forced Air,Natural Gas
Kitchens
1
Floor Finish
Tile,Vinyl,Wall/Wall/Mixed,Carpet
Den
No

Exterior

Front
50.00
Lot Size (Sq Ft)
6997.00
Waterfront
No
Parking Spaces
6
Total Parking Spaces
-
Garage Spaces
2
Zoning
R-1D
Roof
Wood

Building Description

Style
Rancher/Bungalow with Basement
Property Type
Residential Detached
Home Type
House
Subtype
Single Family Residence
Year Built
1993
Exterior
Frame Wood,Brick (Exterior),Vinyl Siding,Wood Siding
Water Supply
Public,Community
No. Floor Levels
2

Community

Community
Walnut Grove
Area Code
Langley

Taxes & Fees

Taxes
$5,768.90 /yr
Tax Year
2026

Room Types

Room Dimensions Area Description
Foyer 5'5 x 6' 32.5 sqft -
Living Room 12'4 x 13'1 161.36 sqft -
Kitchen 15'5 x 15'7 240.24 sqft -
Dining Room 9'10 x 12'1 118.82 sqft -
Living Room 12'9 x 15'7 198.69 sqft -
Primary Bedroom 10'1 x 14'1 142.01 sqft -
Bedroom 9'11 x 12' 119 sqft -
Recreation Room 18'2 x 22'1 401.18 sqft -
Media Room 12'1 x 17'8 213.47 sqft -
Flex Room 10'3 x 12'6 128.12 sqft -
Laundry 8'7 x 9'7 82.26 sqft -
Bedroom 20'4 x 23'9 482.92 sqft -
Jess Kuang
Jess Kuang
Sutton Group - 1st West Realty
Listed by Dave Borton - PREC
29 days on site
Listing Broker
Royal LePage - Wolstencroft
Courtesy
Royal LePage - Wolstencroft

Similar homes for sale in Langley

Explore Langley

This representation is based in whole or in part on data generated by the Chilliwack & District Real Estate Board, Fraser Valley Real Estate Board or Greater Vancouver REALTORS® which assumes no responsibility for its accuracy. Copyright 2026 by the Greater Vancouver REALTORS®, Fraser Valley Real Estate Board, Chilliwack and District Real Estate Board, and BC Northern Real Estate Board. All Rights Reserved.
Powered by AgentLocator






