
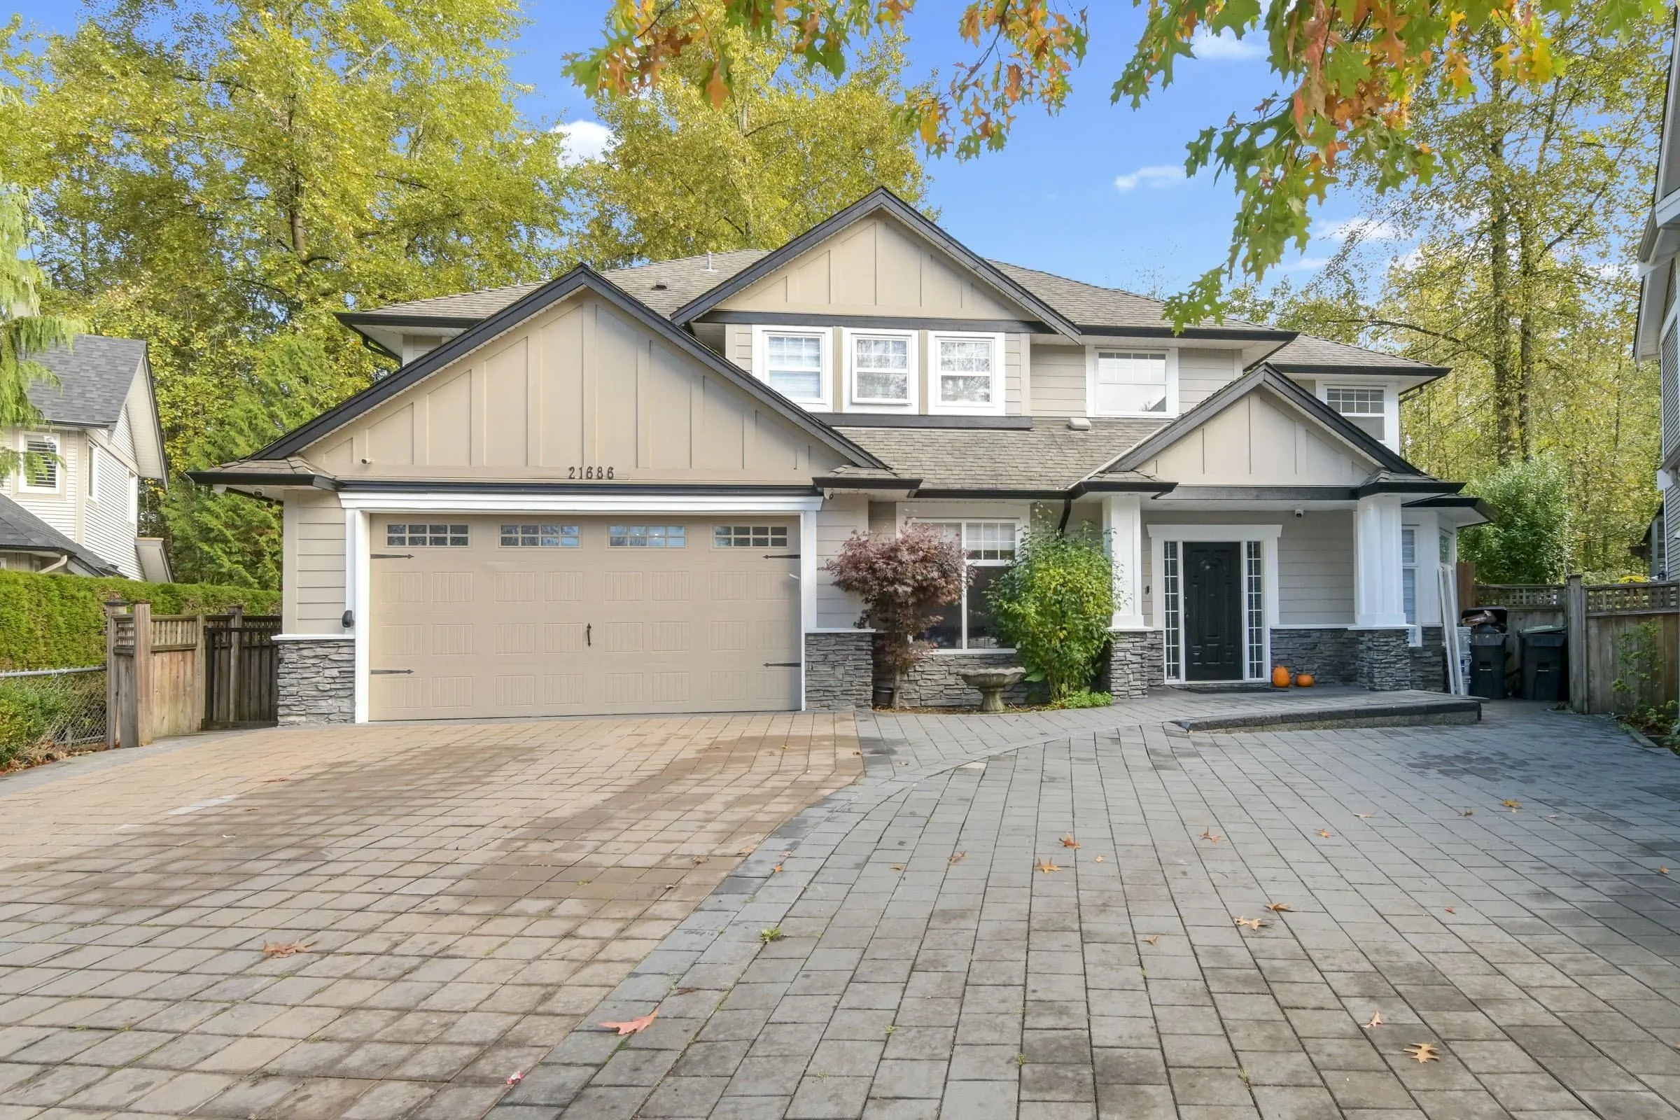
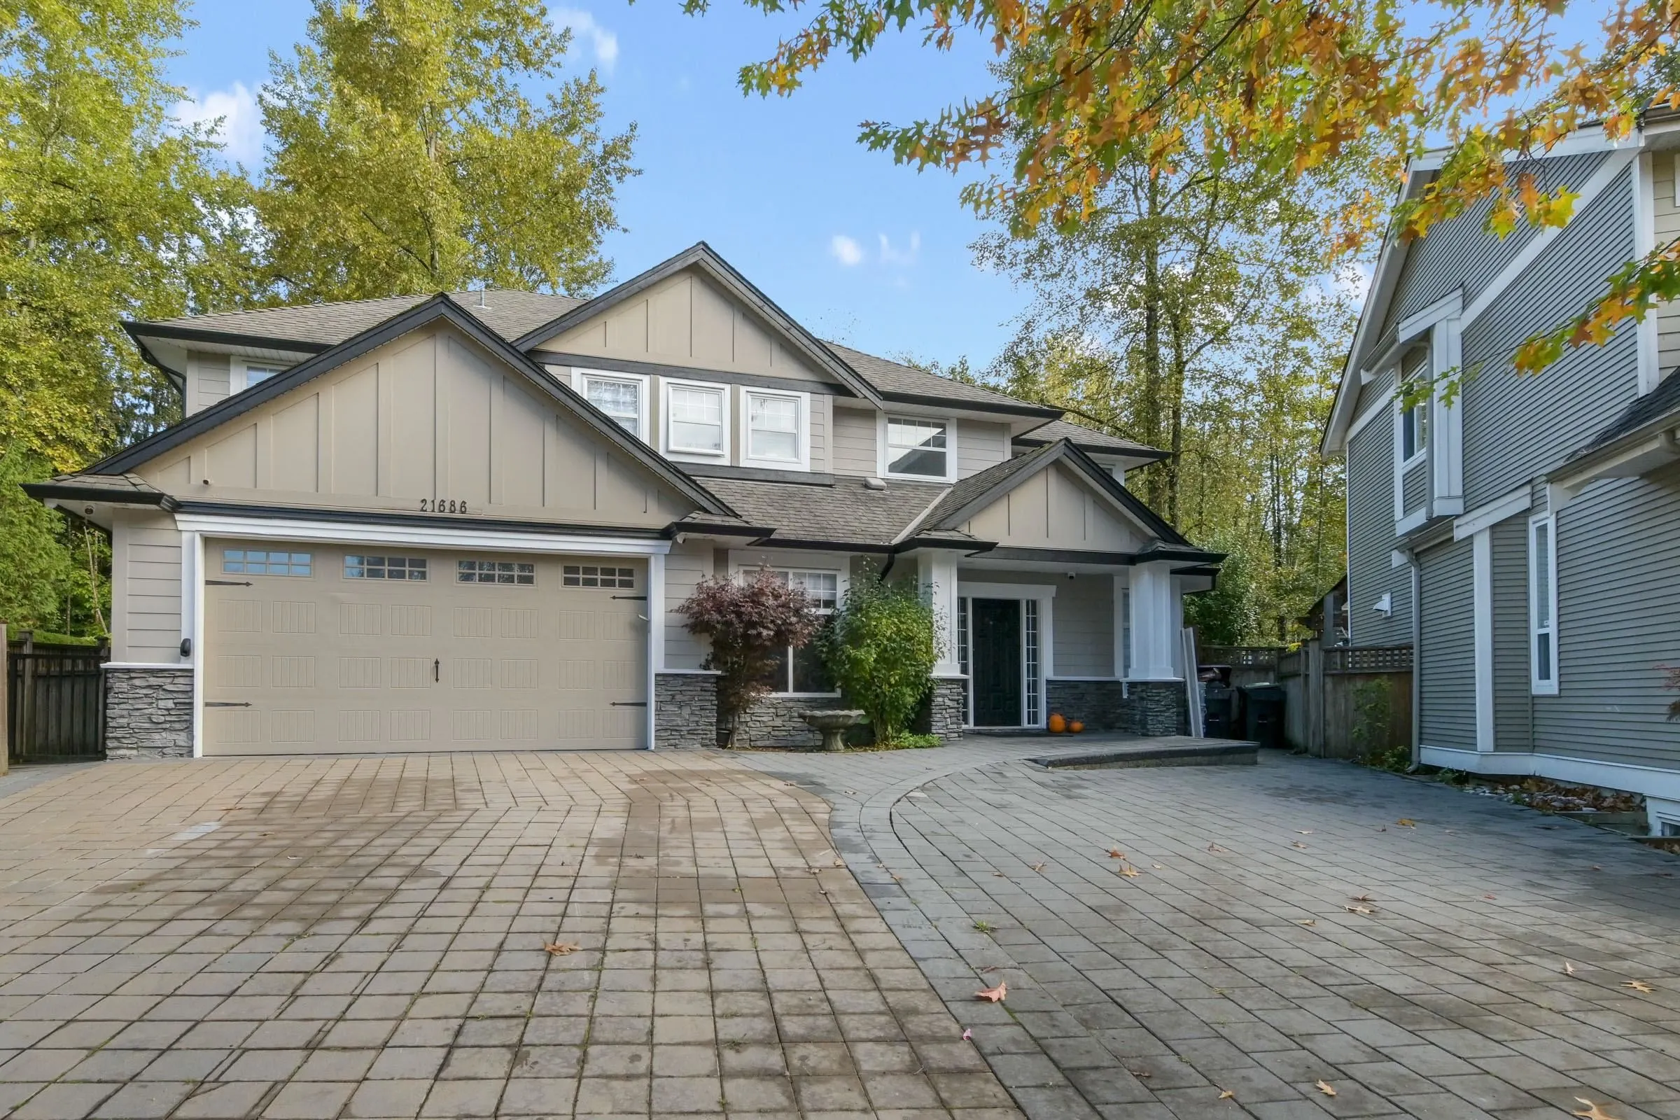
21686 93 Avenue, Langley
1 / 34
For Sale
$1,650,000
5 bd · 5 ba · 4,363 sq ft

21686 93 Avenue, Langley V1M 4E1

MLS®# R3175443

Est. mortgage
$6,260/mo
Property taxes $6,546.52/yr

About This Home

Property Type
House, Single Family Residence
Parking
3 garage, 7 parking
MLS #
R3175443
Size
4363 sqft
Basement
Finished,Exterior Entry
Lot size
5490.00 sqft
Tax
$6,546.52 /yr
Year Built
2004
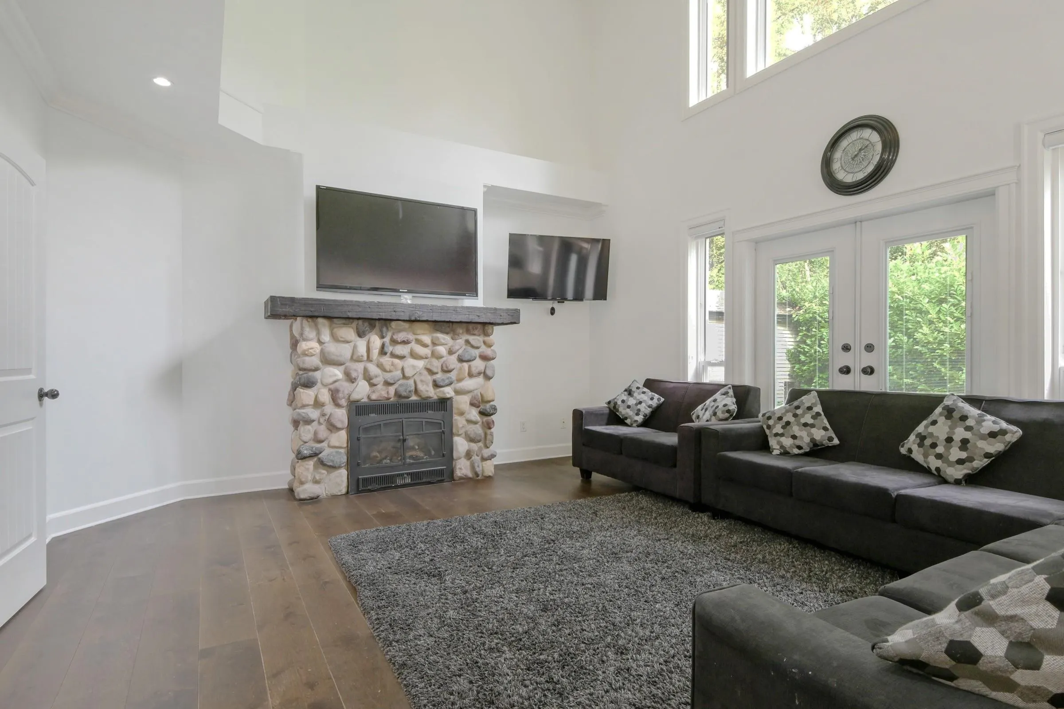
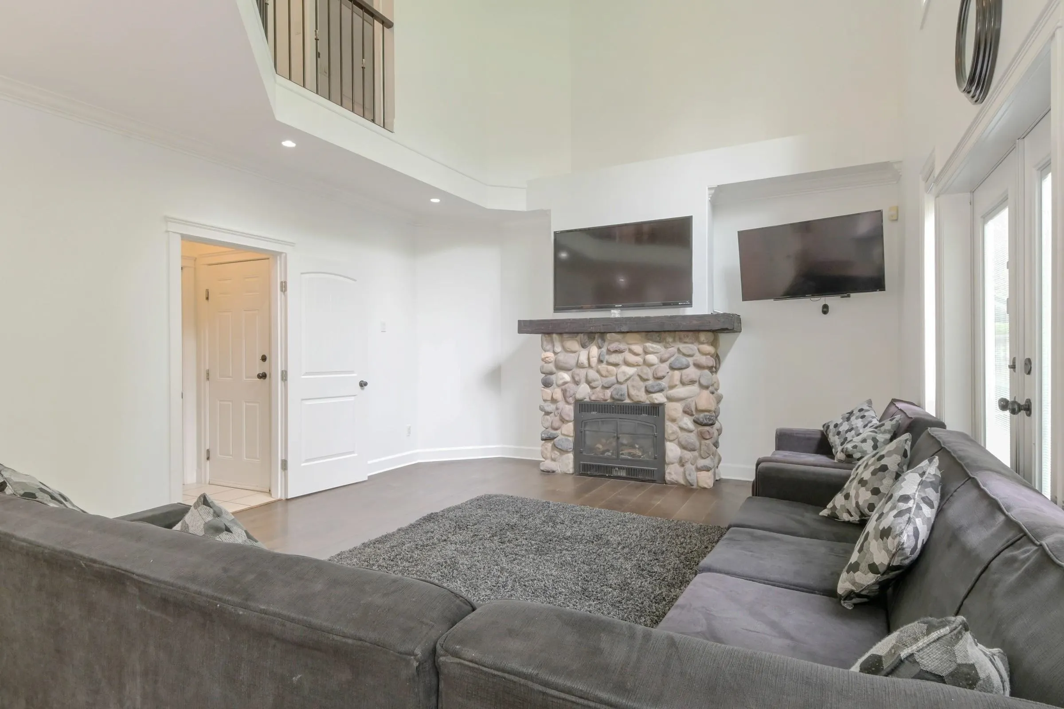
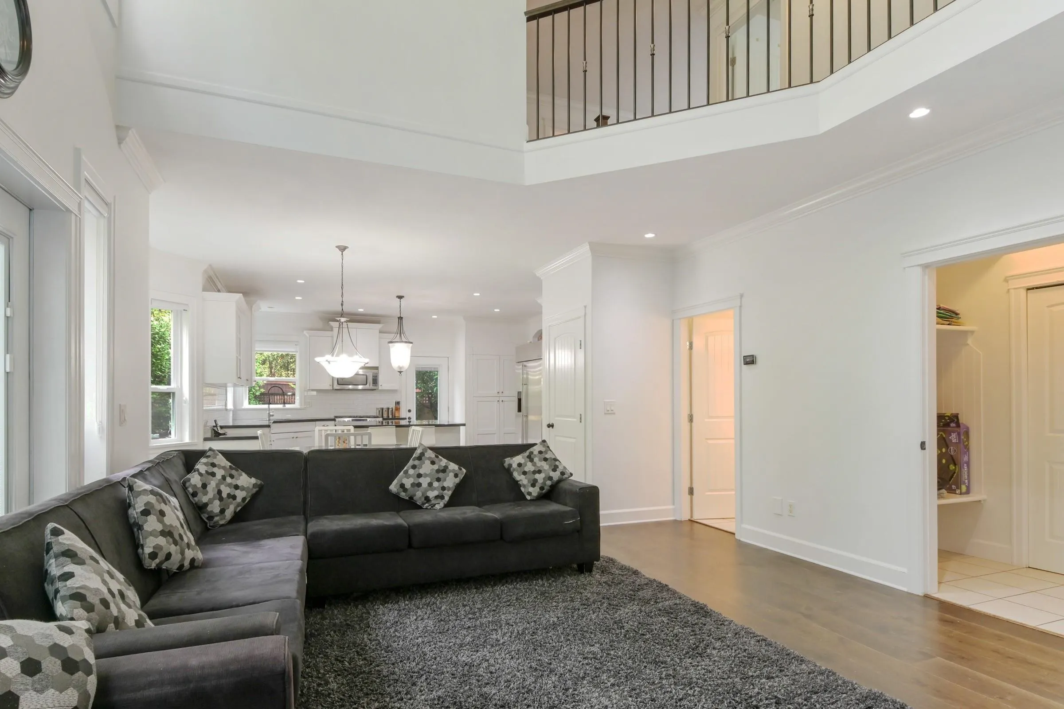
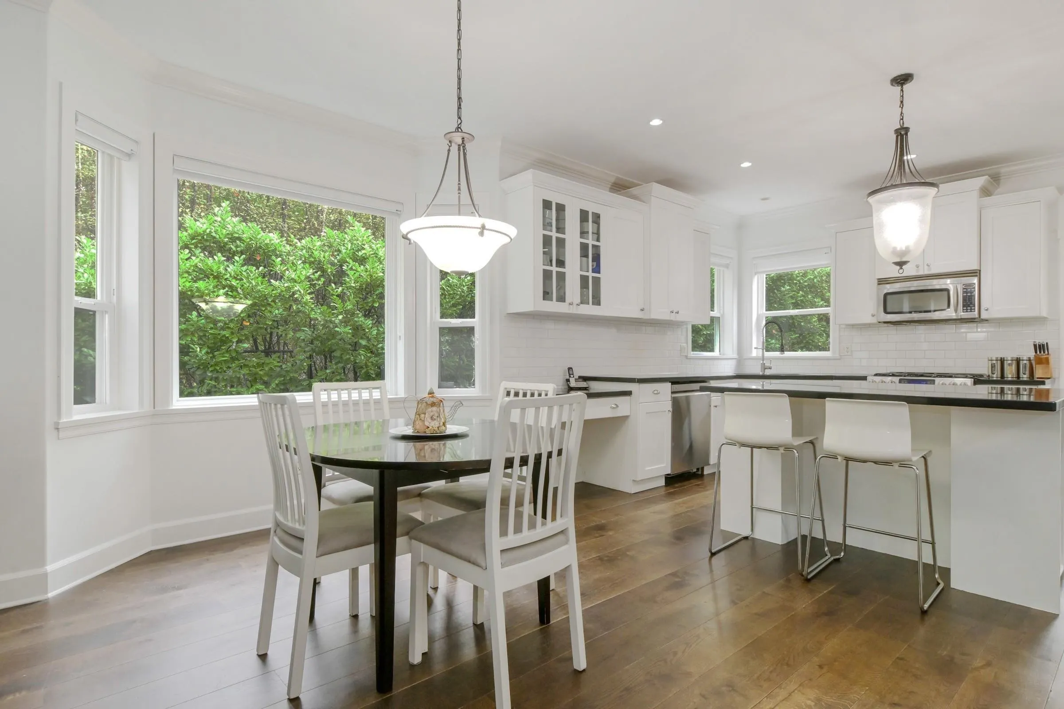
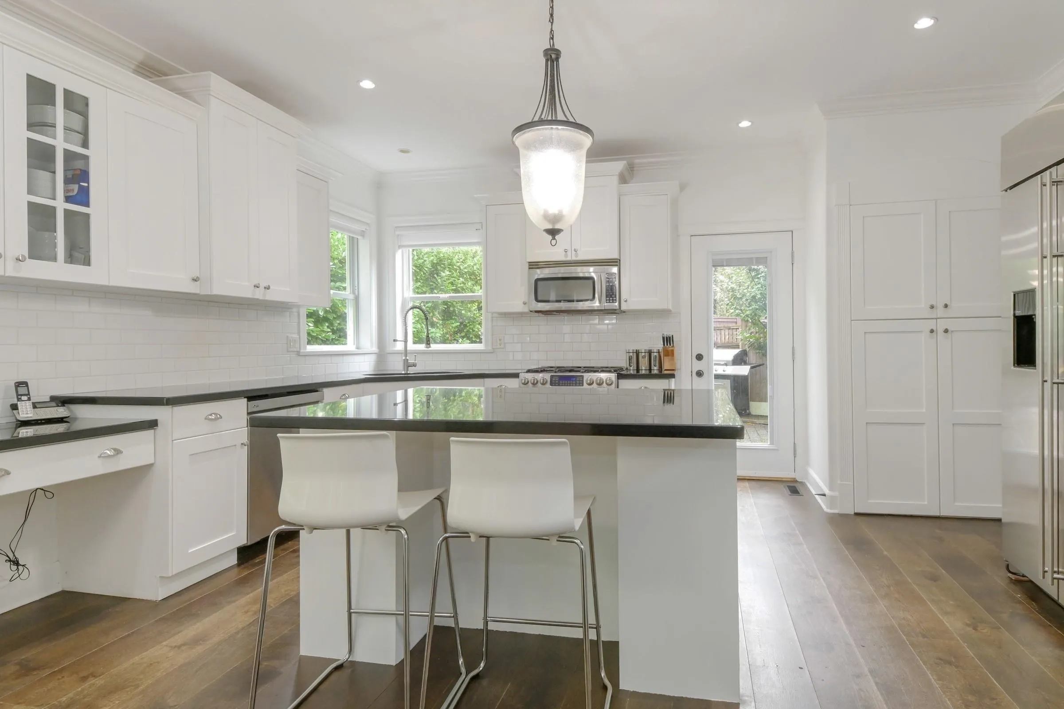
CUSTOM BUILT two storey plus full finished basement on a 5490 CUL DE SAC lot backing onto GREENSPACE & Redwoods Golf Course. Over 4300 sq.ft of luxury finishings throughout. Mbdrm with gas fireplace. 5 bdrms and 4 bathrooms. Grand kitchen with large island, granite counters. GREAT ROOM on the main plus lvgrm and dngrm. Double garage with tandem for extra parking. Suspended slab in basement. Excellent Walnut Grove location. Walk to schools, bus and shops. See full pictures and virtual tours to truly appreciate the quality finishing's in this home.

Property Details

Full Property Details

Interior

Bedrooms
5
Washrooms
5
Square Footage
4363 sqft
Basement
Finished,Exterior Entry
Heating Type
Forced Air,Natural Gas
Kitchens
2
Floor Finish
Mixed,Tile,Carpet
Den
Yes

Exterior

Front
30.00
Lot Size (Sq Ft)
5490.00
View
Redwoods Golf Course
Waterfront
No
Parking Spaces
7
Total Parking Spaces
-
Garage Spaces
3
Zoning
R-CL
Roof
Asphalt

Building Description

Property Type
Residential Detached
Home Type
House
Subtype
Single Family Residence
Year Built
2004
Exterior
Frame Wood,Mixed (Exterior)
Water Supply
Public
No. Floor Levels
2

Community

Community
Walnut Grove
Area Code
Langley

Taxes & Fees

Taxes
$6,546.52 /yr
Tax Year
2026

Other

Virtual Tour Link

Room Types

Room Dimensions Area Description
Family Room 15'0 x 17'8 265 sqft -
Living Room 11'0 x 12'10 141.17 sqft -
Kitchen 11'7 x 16'9 194.02 sqft -
Dining Room 12'9 x 15'8 199.75 sqft -
Eating Area 8'0 x 13'1 104.67 sqft -
Mud Room 3'10 x 5'11 22.68 sqft -
Foyer 5'7 x 8'0 44.67 sqft -
Primary Bedroom 12'7 x 17'0 213.92 sqft -
Walk-In Closet 6'10 x 13'4 91.11 sqft -
Bedroom 11'11 x 11'10 141.01 sqft -
Bedroom 11'3 x 11'0 123.75 sqft -
Bedroom 10'7 x 11'1 117.3 sqft -
Living Room 9'1 x 27'6 249.79 sqft -
Kitchen 6'6 x 13'5 87.21 sqft -
Bedroom 10'7 x 14'10 156.99 sqft -
Den 9'2 x 10'7 97.01 sqft -
Media Room 16'11 x 18'10 318.6 sqft -
Games Room 11'4 x 17'11 203.06 sqft -
Flex Room 12'4 x 18'9 231.25 sqft -
Jess Kuang
Jess Kuang
Sutton Group - 1st West Realty
Listed by Gurmail Chhina PREC*
31 days on site
Listing Broker
Coldwell Banker Universe Realty
Courtesy
Coldwell Banker Universe Realty

Similar homes for sale in Langley

Explore Langley

This representation is based in whole or in part on data generated by the Chilliwack & District Real Estate Board, Fraser Valley Real Estate Board or Greater Vancouver REALTORS® which assumes no responsibility for its accuracy. Copyright 2026 by the Greater Vancouver REALTORS®, Fraser Valley Real Estate Board, Chilliwack and District Real Estate Board, and BC Northern Real Estate Board. All Rights Reserved.
Powered by AgentLocator






