
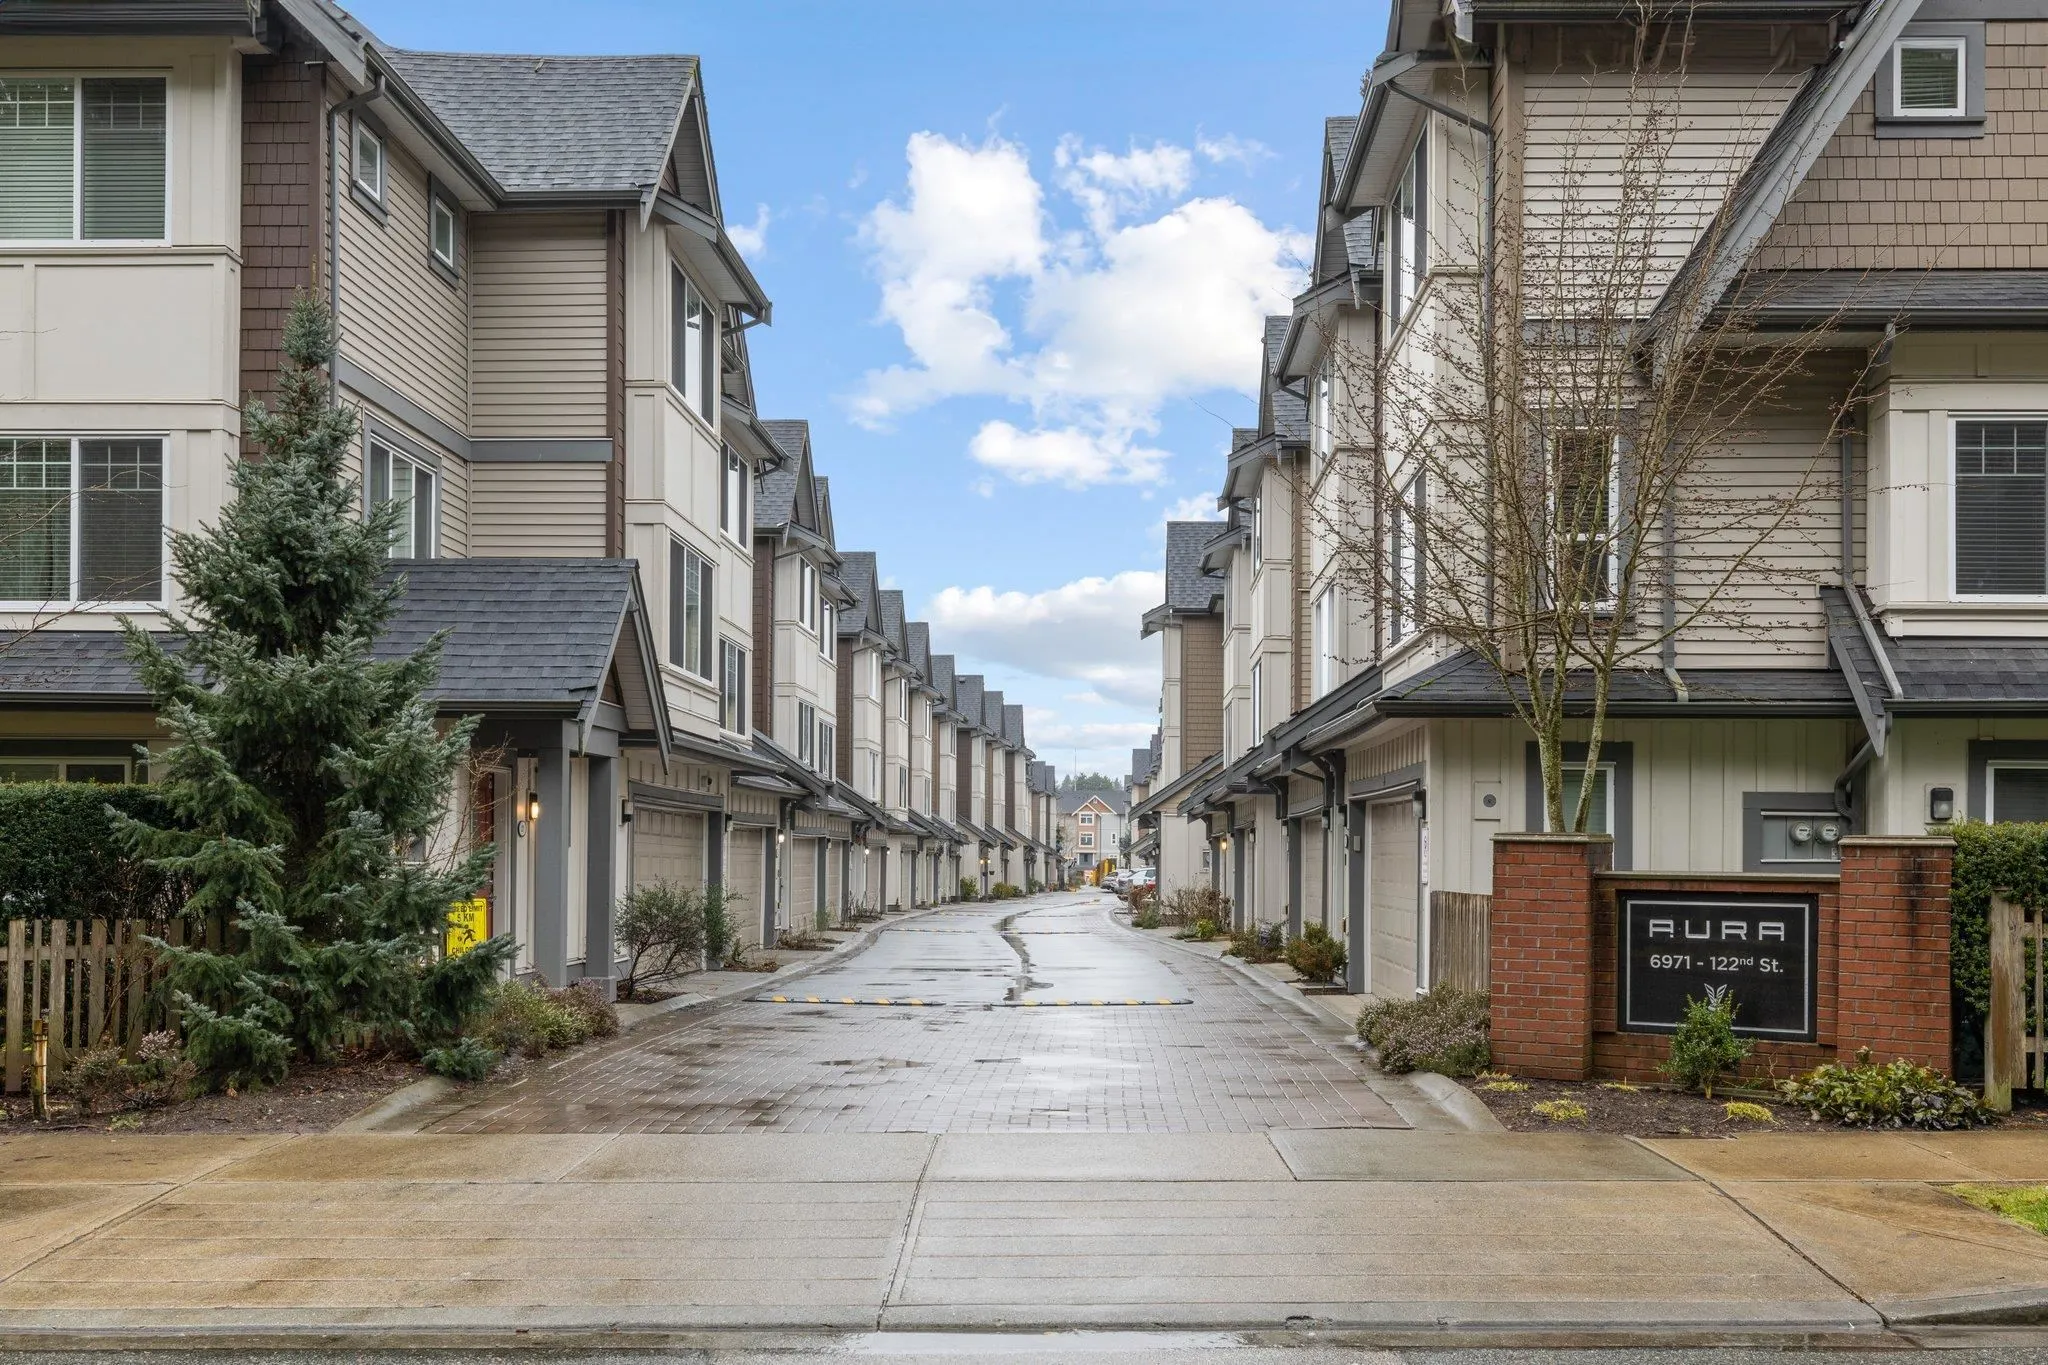
6971 122 Street #17, Surrey
1 / 28
For Sale
$869,000
4 bd · 3 ba · 1,734 sq ft

6971 122 Street #17, Surrey V3W 1B6

MLS®# R3175375

Est. mortgage
$3,297/mo
Property taxes $3,999.93/yr

About This Home

Property Type
Townhome, Townhouse, 3 Storey
Parking
2 garage, 2 parking
MLS #
R3175375
Size
1734 sqft
Basement
Finished
Tax
$3,999.93 /yr
Year Built
2016
Maintenance Fee
$296.92 /mo
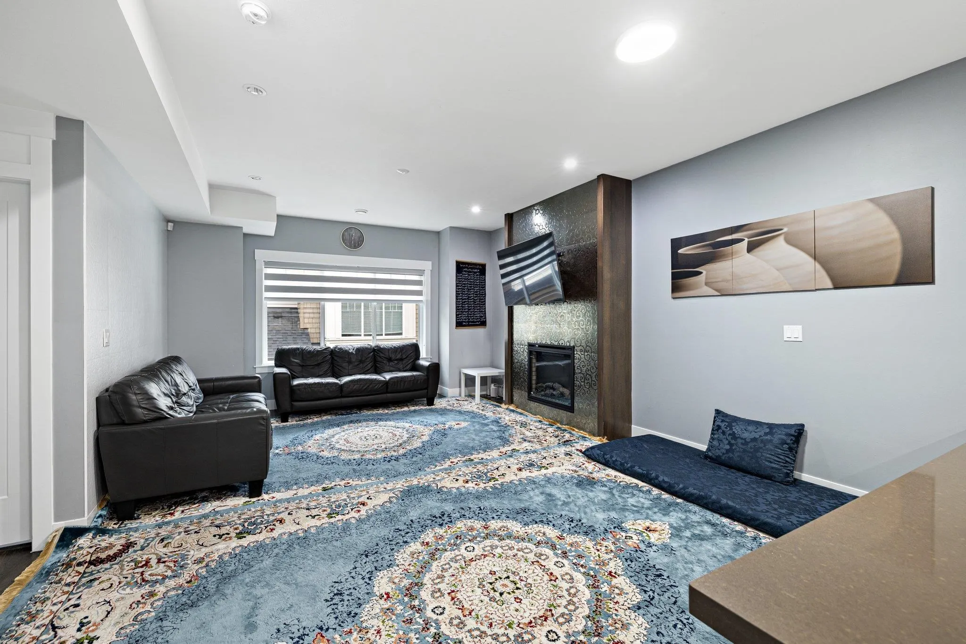
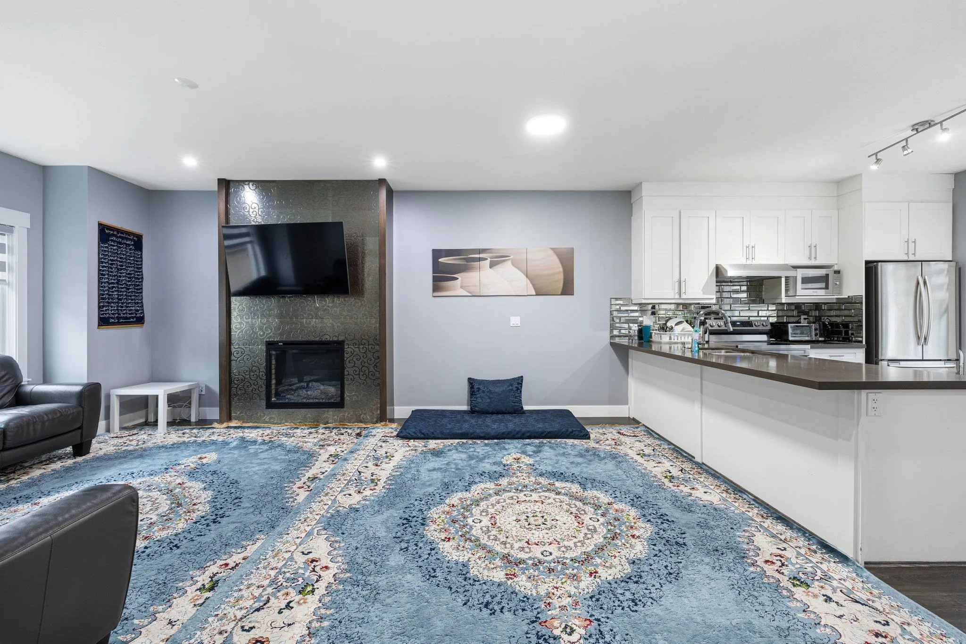
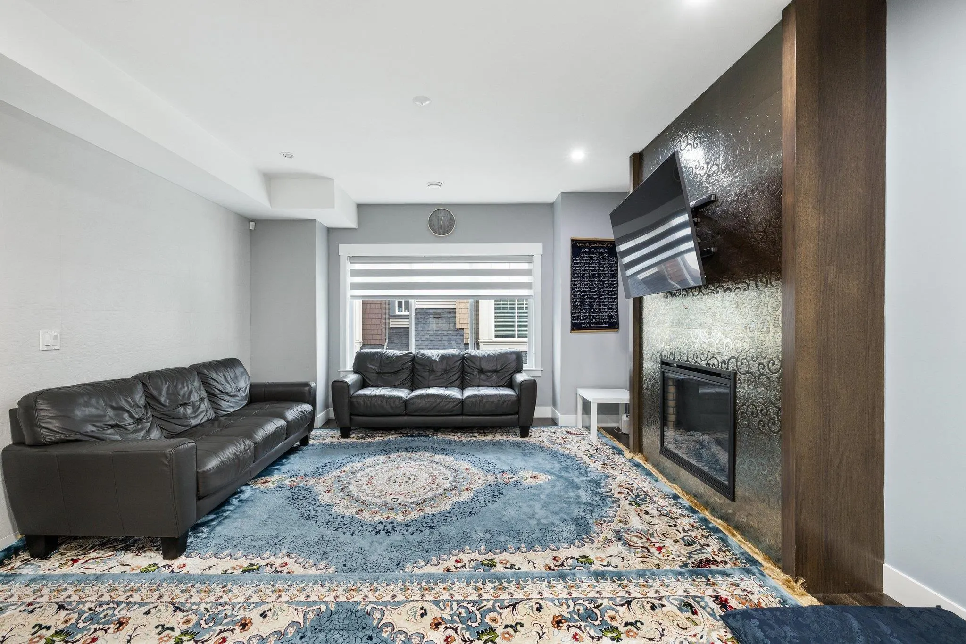
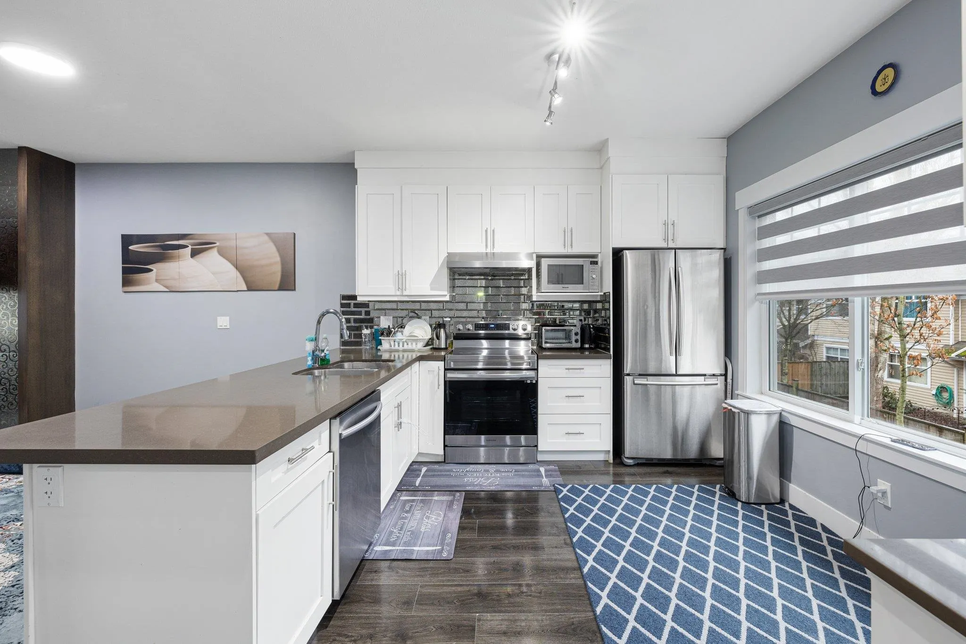
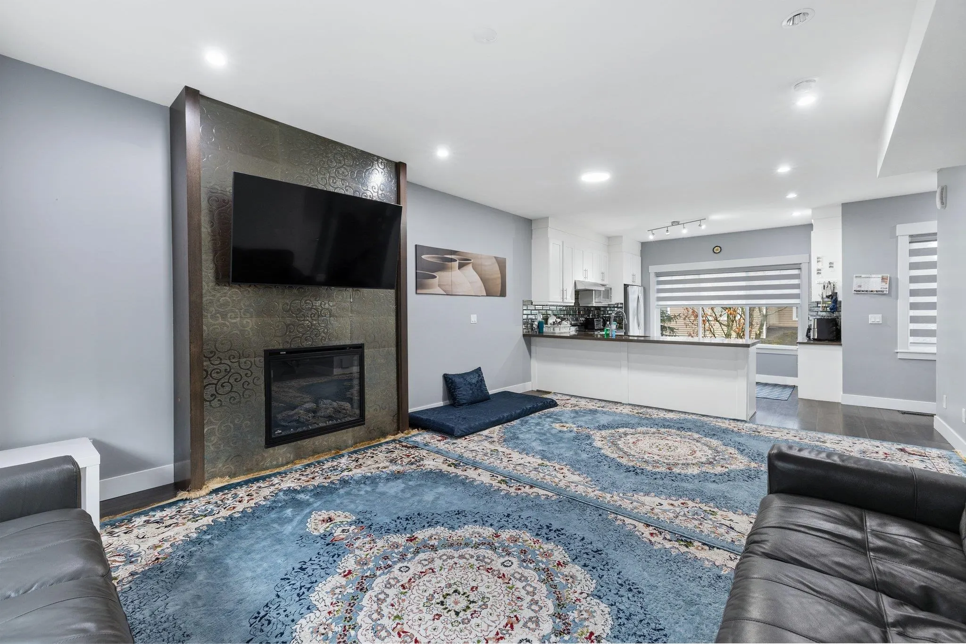
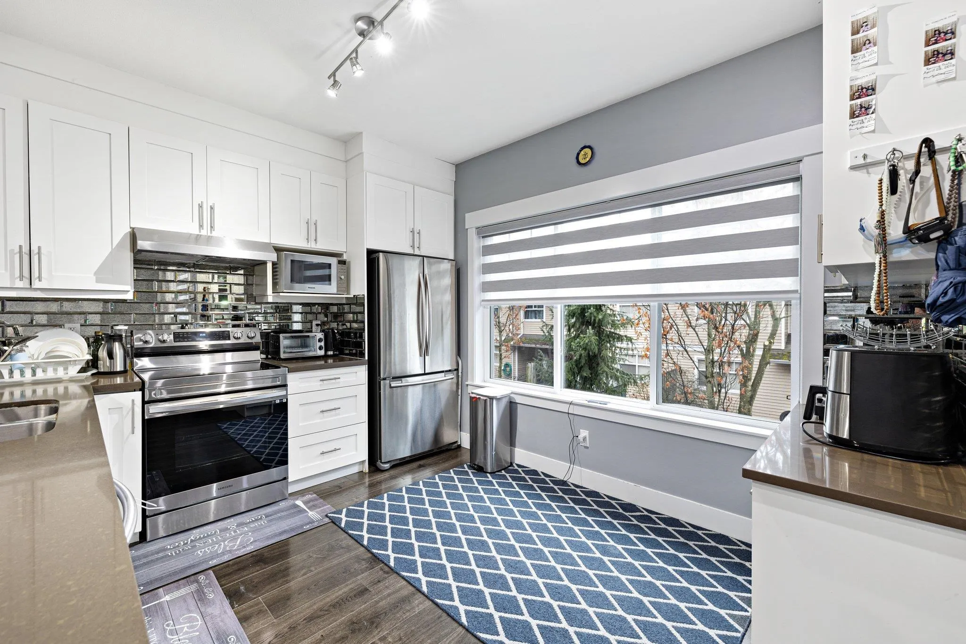
Welcome to this beautiful, completely detached townhome, offering the space, privacy, and comfort your growing family deserves! Featuring 4 spacious bedrooms and 3.5 bathrooms, this home boasts an inviting open-concept layout with 9-foot ceilings, creating a bright and airy atmosphere. The gourmet kitchen showcases custom finishes, stainless steel appliances, granite countertops, and a generous walk-in pantry, perfect for everyday living and entertaining. Elegant custom tilework and thoughtful updates add character throughout. Enjoy plenty of room to gather with family and friends, all in a convenient location within walking distance to grocery stores, parks, and the Sikh temple. A wonderful opportunity to enjoy spacious townhome living with the added benefit of being completely detached!

Property Details

Amenities & Utilities

In Unit

Full Property Details

Interior

Bedrooms
4
Washrooms
3
Square Footage
1734 sqft
Basement
Finished
Heating Type
Electric,Forced Air
Kitchens
1
Floor Finish
Mixed
Den
No

Exterior

Waterfront
No
Parking Spaces
2
Total Parking Spaces
-
Garage Spaces
2
Zoning
MF
Roof
Asphalt

Building Description

Style
3 Storey
Property Type
Residential Attached
Home Type
Townhome
Subtype
Townhouse
Year Built
2016
Exterior
Frame Wood,Stucco,Vinyl Siding
Water Supply
Public
No. Floor Levels
3
Pets Allowed
Cats OK,Dogs OK,Yes

Community

Community
West Newton
Area Code
Surrey

Taxes & Fees

Taxes
$3,999.93 /yr
Tax Year
2025
Maintenance Fee
$296.92 /mo

Other

Virtual Tour Link
Pets
Cats OK,Dogs OK,Yes

Room Types

Room Dimensions Area Description
Living Room 11'01 x 14'04 158.86 sqft -
Dining Room 9'05 x 14'04 134.97 sqft -
Kitchen 10'02 x 12'03 124.54 sqft -
Primary Bedroom 12'11 x 13'03 171.15 sqft -
Bedroom 8'02 x 9'08 78.94 sqft -
Bedroom 9'0 x 10'8 96 sqft -
Foyer 3'06 x 14'02 49.58 sqft -
Bedroom 12'05 x 13'07 168.66 sqft -
Jess Kuang
Jess Kuang
Sutton Group - 1st West Realty
Listed by Jag Sidhu - PREC
29 days on site
Listing Broker
Royal LePage Global Force Realty
Courtesy
Royal LePage Global Force Realty

Similar homes for sale in Surrey

Explore Surrey

This representation is based in whole or in part on data generated by the Chilliwack & District Real Estate Board, Fraser Valley Real Estate Board or Greater Vancouver REALTORS® which assumes no responsibility for its accuracy. Copyright 2026 by the Greater Vancouver REALTORS®, Fraser Valley Real Estate Board, Chilliwack and District Real Estate Board, and BC Northern Real Estate Board. All Rights Reserved.
Powered by AgentLocator







