
4958 198b Street, Langley
1 / 40
For Sale
$1,349,980
4 bd · 2 ba · 2,113 sq ft

4958 198b Street, Langley V3A 6L4

MLS®# R3175351

Est. mortgage
$5,121/mo
Property taxes $6,859.62/yr

About This Home

Property Type
House, Single Family Residence, 3 Level Split
Parking
4 parking
MLS #
R3175351
Size
2113 sqft
Basement
Crawl Space,Partial,Exterior Entry
Lot size
27878.00 sqft
Tax
$6,859.62 /yr
Year Built
1978
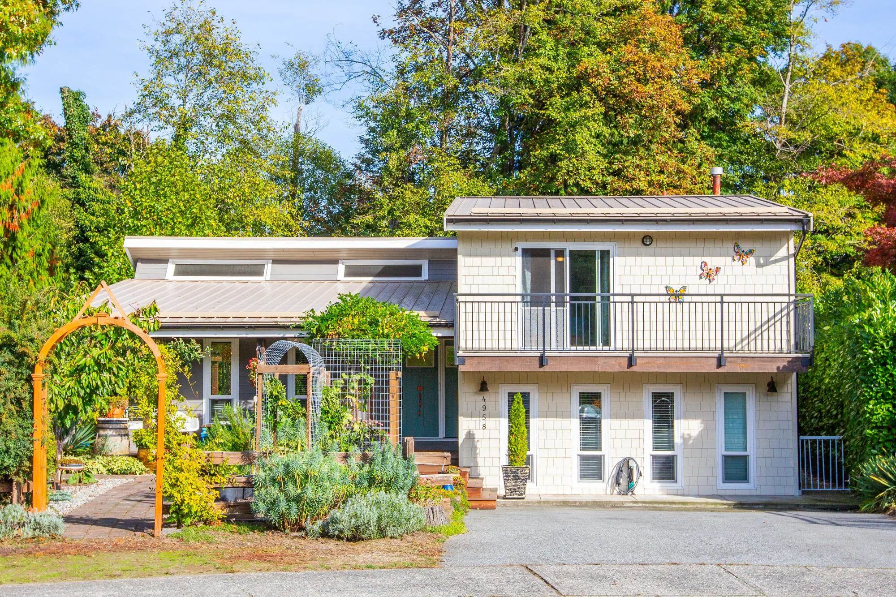
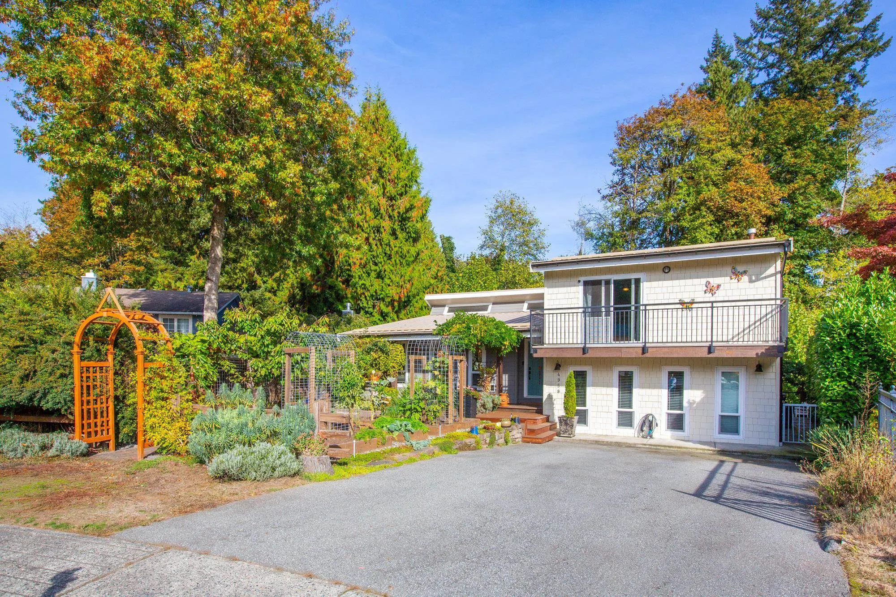
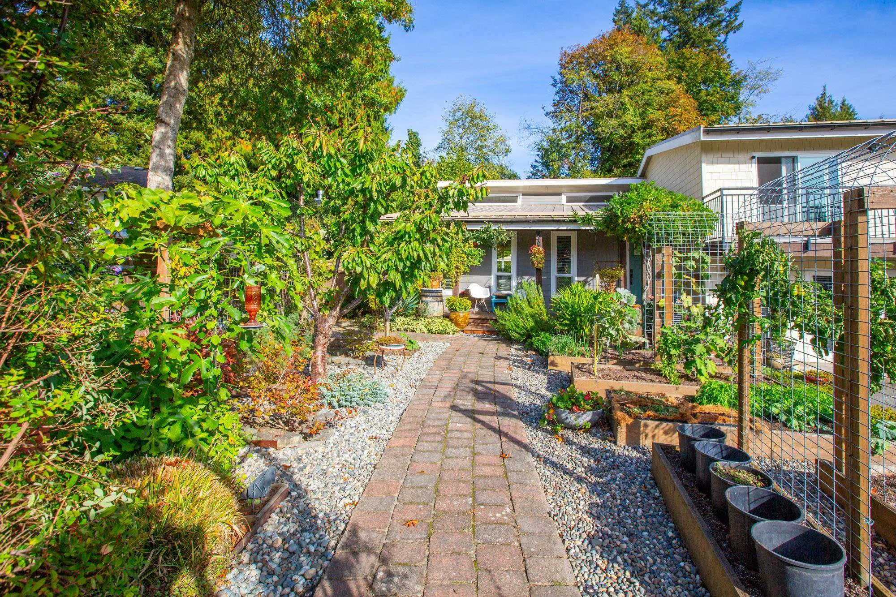
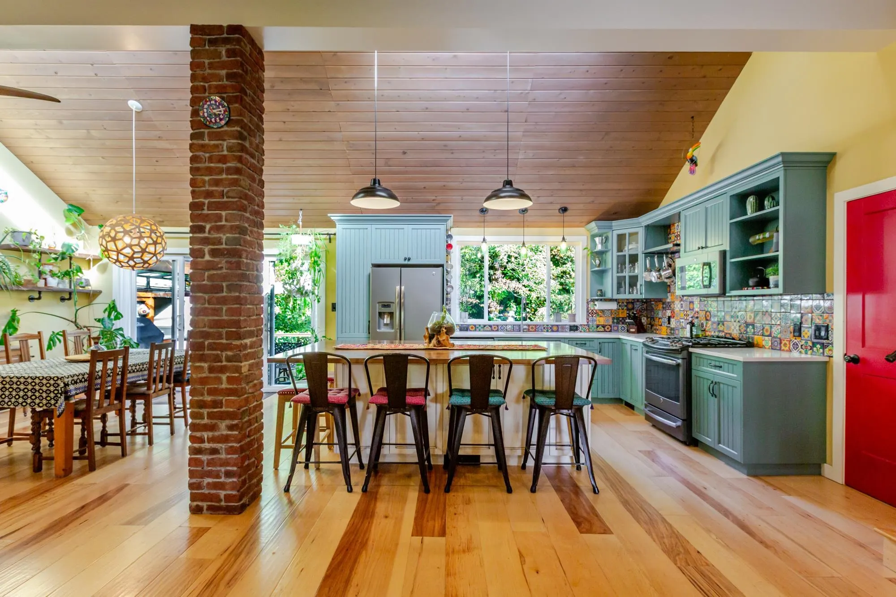
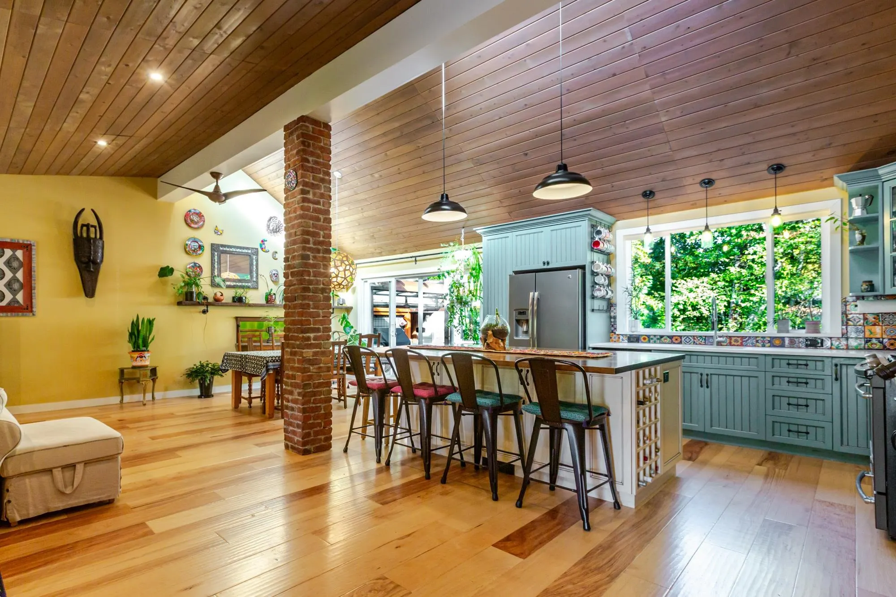
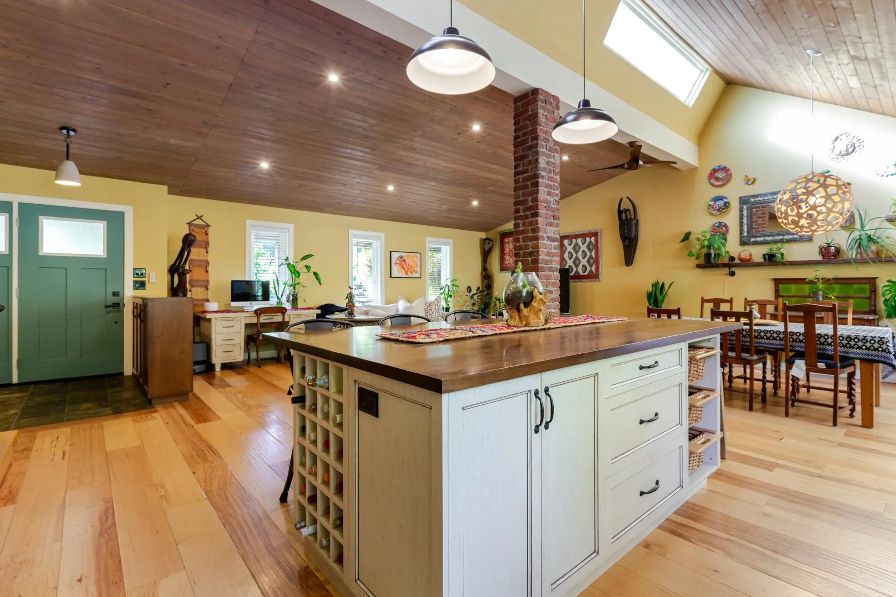
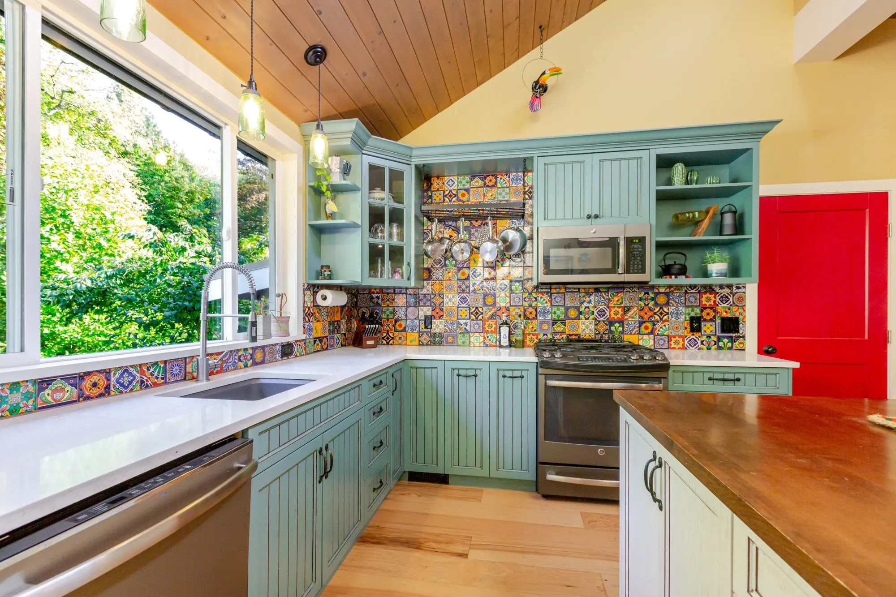
If you like nature, character, & privacy, you will love this updated three-level split home sitting on a large lot in a convenient & quiet location! Completely remodeled inside & out, including a wide-open& vaulted main floor, newer kitchen with a massive island, & a new rear deck that make it an entertainer's dream! Two new bathrooms, three bedrooms upstairs, & a large rec room or fourth bedroom down, as well as separate entry & full bath. Updated plumbing, metal roof, Hardy exterior, heat pump & AC, as well as hot water on demand. The rear deck is all new Trex with storage, as well as a built-in barbecue & a new engineered wall. Serene little stream running through a ravine at the rear of the property. Amazing garden spaces out front.

Property Details

Full Property Details

Interior

Bedrooms
4
Washrooms
2
Square Footage
2113 sqft
Basement
Crawl Space,Partial,Exterior Entry
Heating Type
Heat Pump,Natural Gas
Kitchens
1
Floor Finish
Mixed
Den
No

Exterior

Front
43.00
Lot Size (Sq Ft)
27878.00
Waterfront
No
Parking Spaces
4
Total Parking Spaces
-
Garage Spaces
-
Zoning
RS1
Roof
Metal

Building Description

Style
3 Level Split
Property Type
Residential Detached
Home Type
House
Subtype
Single Family Residence
Year Built
1978
Exterior
Frame Wood,Fibre Cement (Exterior)
Water Supply
Public
No. Floor Levels
2

Community

Community
Langley City
Area Code
Langley

Taxes & Fees

Taxes
$6,859.62 /yr
Tax Year
2025

Room Types

Room Dimensions Area Description
Living Room 13' x 16' 208 sqft -
Dining Room 11' x 13' 143 sqft -
Kitchen 11'6 x 16' 184 sqft -
Family Room 13'6 x 17' 229.5 sqft -
Nook 5' x 13' 65 sqft -
Bedroom 15'8 x 19' 297.67 sqft -
Laundry 5'7 x 7'6 41.88 sqft -
Primary Bedroom 12' x 16' 192 sqft -
Walk-In Closet 6' x 8' 48 sqft -
Bedroom 8'9 x 11' 96.25 sqft -
Bedroom 10'4 x 10'7 109.36 sqft -
Jess Kuang
Jess Kuang
Sutton Group - 1st West Realty
Listed by Matt Morrow - PREC
31 days on site
Listing Broker
RE/MAX Treeland Realty
Courtesy
RE/MAX Treeland Realty

Similar homes for sale in Langley

Explore Langley

This representation is based in whole or in part on data generated by the Chilliwack & District Real Estate Board, Fraser Valley Real Estate Board or Greater Vancouver REALTORS® which assumes no responsibility for its accuracy. Copyright 2026 by the Greater Vancouver REALTORS®, Fraser Valley Real Estate Board, Chilliwack and District Real Estate Board, and BC Northern Real Estate Board. All Rights Reserved.
Powered by AgentLocator






