
19622 76a Avenue, Langley
1 / 20
For Sale
$1,750,000
5 bd · 4 ba · 3,045 sq ft

19622 76a Avenue, Langley V2Y 3V3

MLS®# R3175294

Est. mortgage
$6,639/mo
Property taxes $6,365.97/yr

About This Home

Property Type
House, Single Family Residence, Rancher/Bungalow
Parking
2 garage, 4 parking
MLS #
R3175294
Size
3045 sqft
Basement
Full,Finished,Exterior Entry
Lot size
3820.00 sqft
Tax
$6,365.97 /yr
Year Built
2023
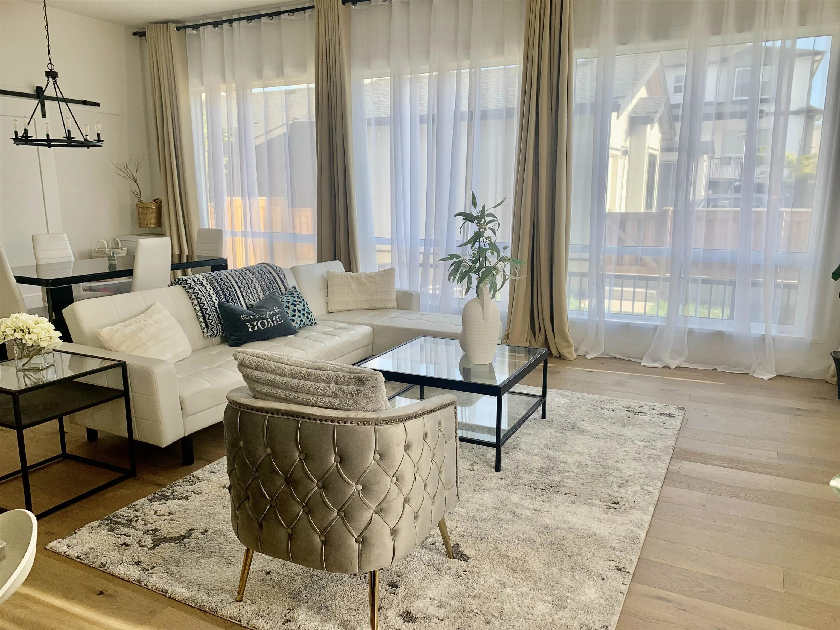
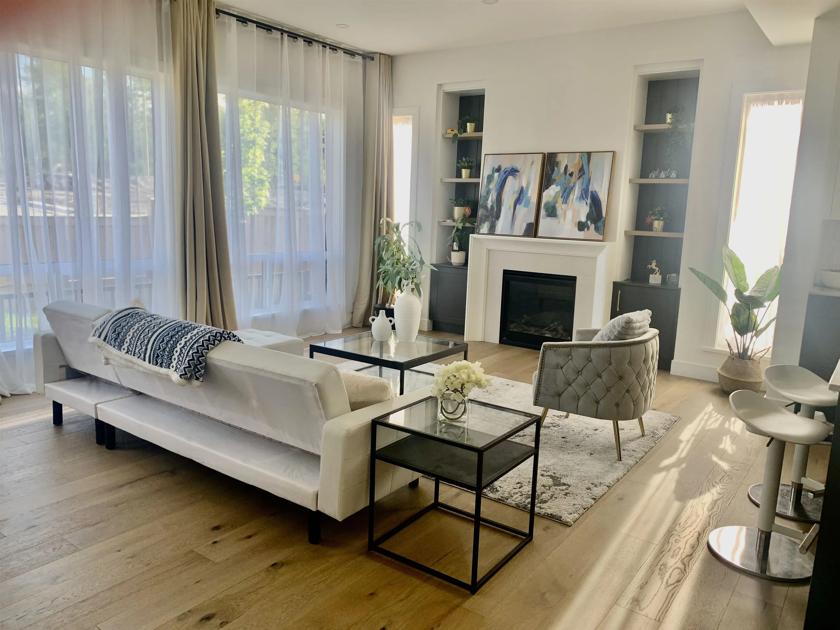
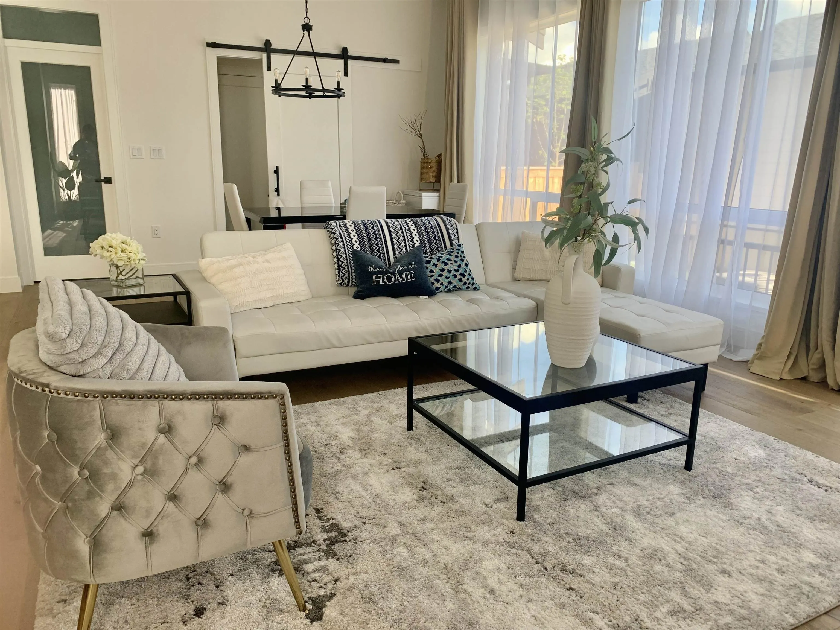
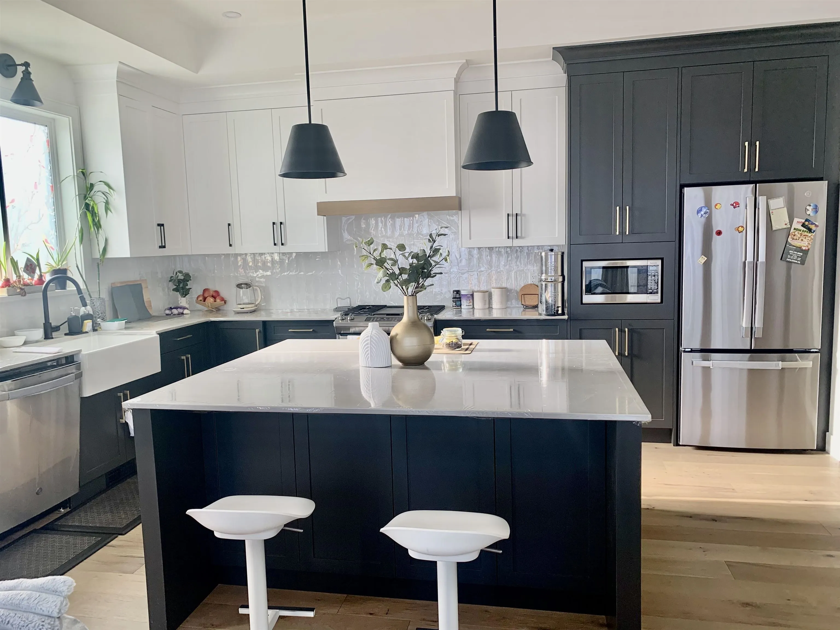
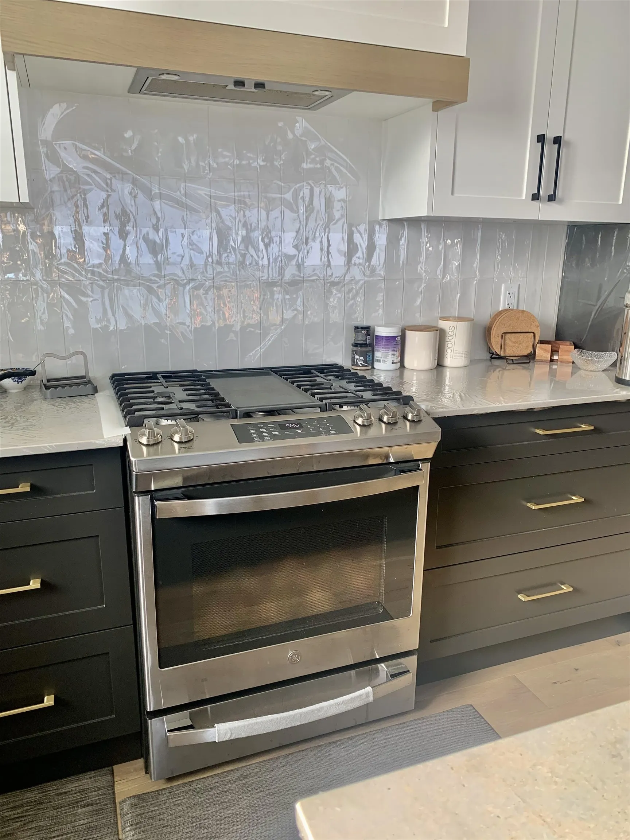
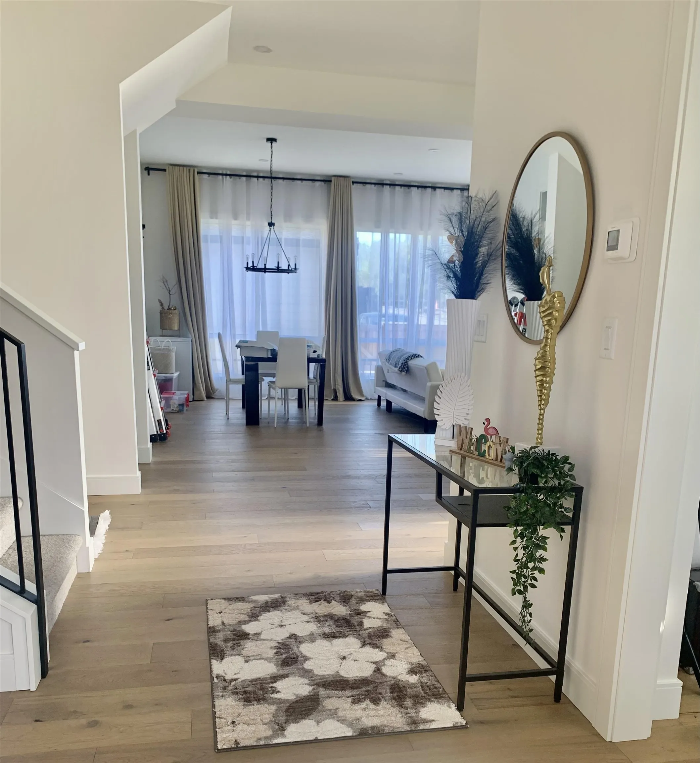
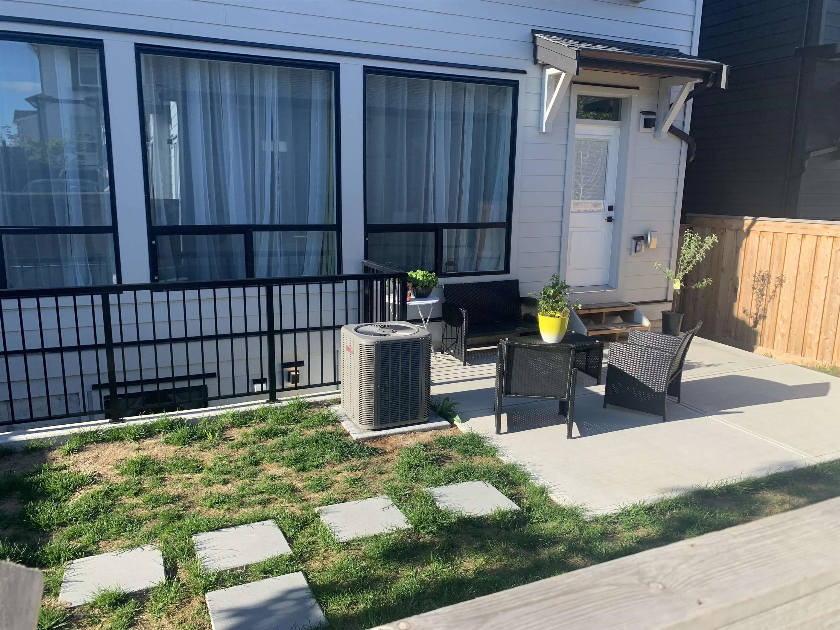
MIRADA ESTATES. Set on 5-acre w/greenspace, paths and a beautiful central pond, this distinctive crafted home is proudly developed by Miracon. This 3 bed + den, 2.5 bath home + 2 BED LEGAL SUITE boasts 10' ceilings on the main, open layout, gourmet kitchen, 5-burner gas range/SS appliances, fireplace w/ built ins, 7" Eng. H/W floors, O/S windows, gas furnace plus AIR CONDITIONING & gas BBQ R/I. Finishes incl.shaker cabinets + quartz counters throughout, spa inspired ensuite features a free-standing tub, in-floor heating + frameless glass shower. DBL Car Garage w/EV Charger + pkg pad. Conveniently located a few minutes to Highway 1, restaurants + recreation centres makes Mirada an A+ location.

Property Details

Full Property Details

Interior

Bedrooms
5
Washrooms
4
Square Footage
3045 sqft
Basement
Full,Finished,Exterior Entry
Heating Type
Electric,Forced Air,Natural Gas
Kitchens
2
Floor Finish
Hardwood,Mixed,Tile
Den
Yes

Exterior

Front
32.64
Lot Size (Sq Ft)
3820.00
View
BEDROOM MOUNTAIN VIEW
Waterfront
No
Parking Spaces
4
Total Parking Spaces
-
Garage Spaces
2
Zoning
R-CL
Roof
Asphalt

Building Description

Style
Rancher/Bungalow
Property Type
Residential Detached
Home Type
House
Subtype
Single Family Residence
Year Built
2023
Exterior
Frame Wood,Fibre Cement (Exterior),Mixed (Exterior),Vinyl Siding
Water Supply
Public
No. Floor Levels
1

Community

Community
Willoughby Heights
Area Code
Langley

Taxes & Fees

Taxes
$6,365.97 /yr
Tax Year
2026

Room Types

Room Dimensions Area Description
Primary Bedroom 15'0 x 12'1 181.25 sqft -
Bedroom 11'6 x 10'8 122.67 sqft -
Bedroom 10'0 x 10'0 100 sqft -
Laundry 8'0 x 5'0 40 sqft -
Den 11'4 x 10'8 120.89 sqft -
Kitchen 12'2 x 11'0 133.83 sqft -
Great Room 17'0 x 14'0 238 sqft -
Media Room 8'3 x 9'2 75.63 sqft -
Bedroom 10'7 x 9'2 97.01 sqft -
Bedroom 10'1 x 9'2 92.43 sqft -
Kitchen 10'0 x 11'0 110 sqft -
Living Room 11'0 x 13'0 143 sqft -
Dining Room 13'0 x 10'0 130 sqft -
Jess Kuang
Jess Kuang
Sutton Group - 1st West Realty
Listed by Monica Xiong - PREC
31 days on site
Listing Broker
Sutton Group-West Coast Realty (Surrey/24)
Courtesy
Sutton Group-West Coast Realty (Surrey/24)

Similar homes for sale in Langley

Explore Langley

This representation is based in whole or in part on data generated by the Chilliwack & District Real Estate Board, Fraser Valley Real Estate Board or Greater Vancouver REALTORS® which assumes no responsibility for its accuracy. Copyright 2026 by the Greater Vancouver REALTORS®, Fraser Valley Real Estate Board, Chilliwack and District Real Estate Board, and BC Northern Real Estate Board. All Rights Reserved.
Powered by AgentLocator






