
8428 Venture Way #27, Surrey
1 / 35
For Sale
$829,000
3 bd · 3 ba · 1,687 sq ft

8428 Venture Way #27, Surrey V4N 0W6

MLS®# R3175278

Est. mortgage
$3,145/mo
Property taxes $3,628.51/yr

About This Home

Property Type
Townhome, Townhouse
Parking
1 garage, 2 parking
MLS #
R3175278
Size
1687 sqft
Basement
None
Tax
$3,628.51 /yr
Year Built
1994
Maintenance Fee
$423.66 /mo
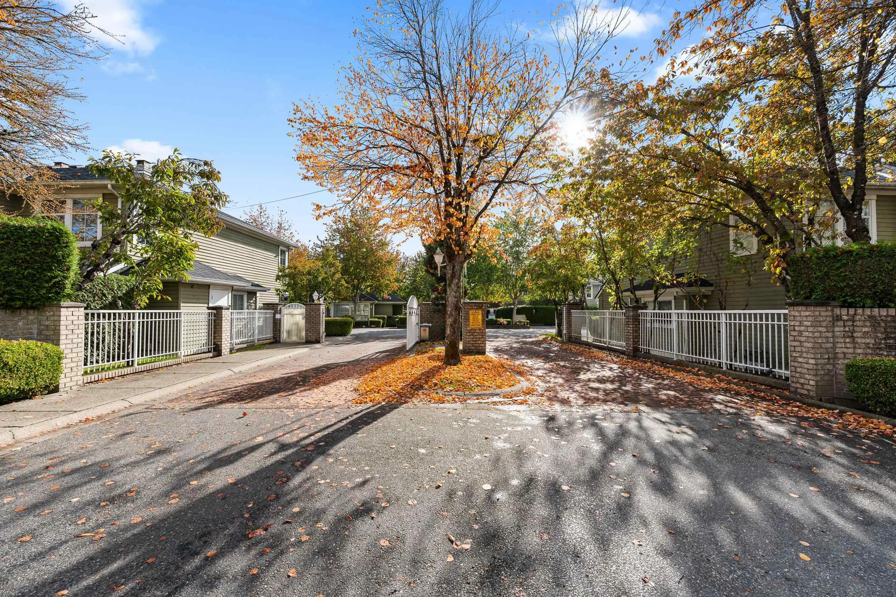
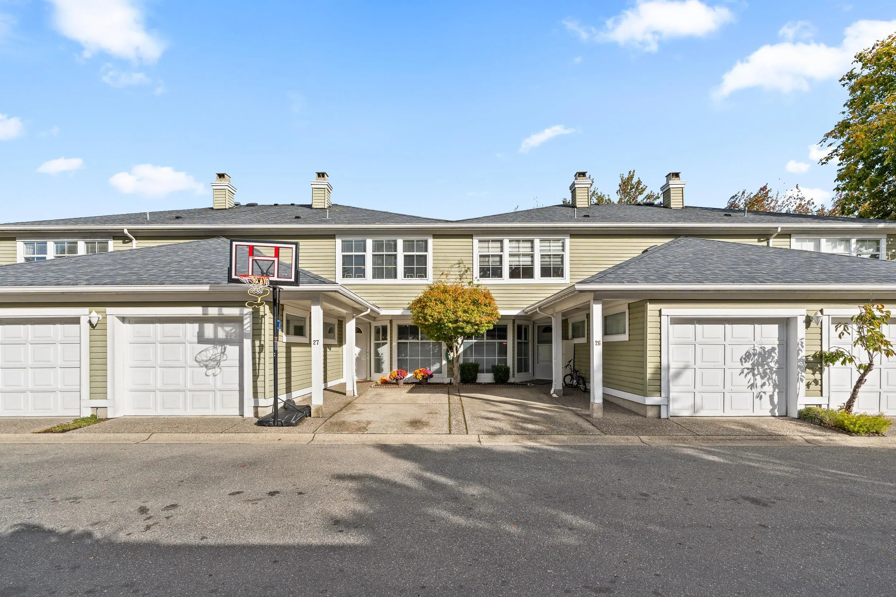
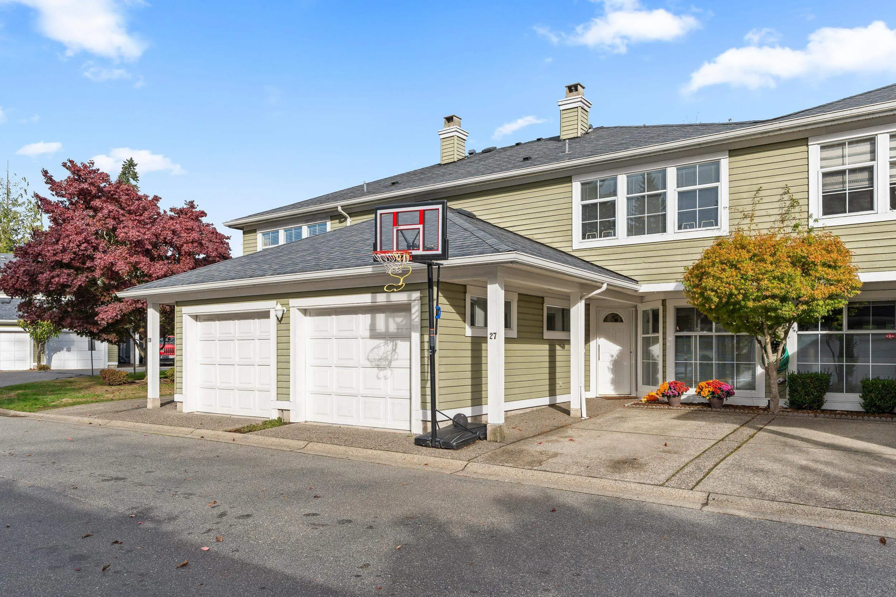
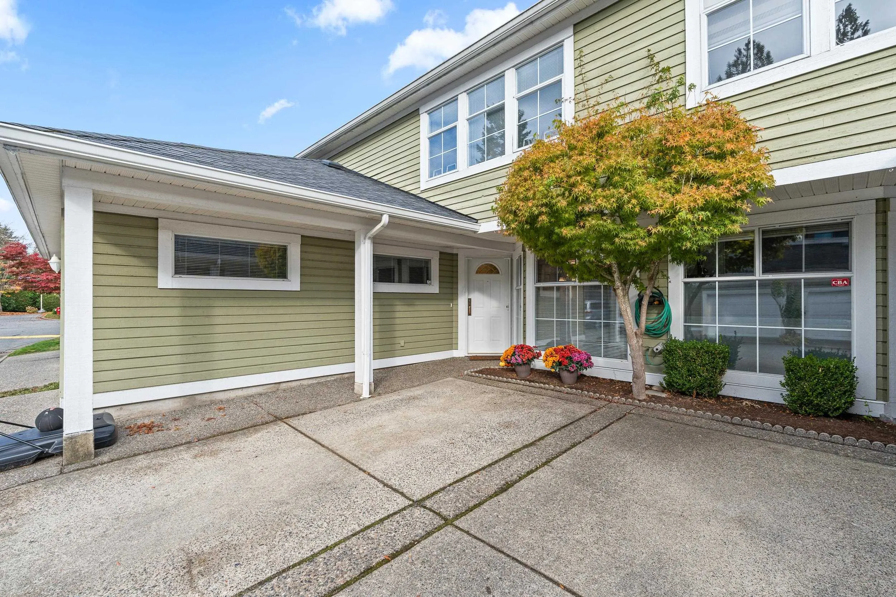
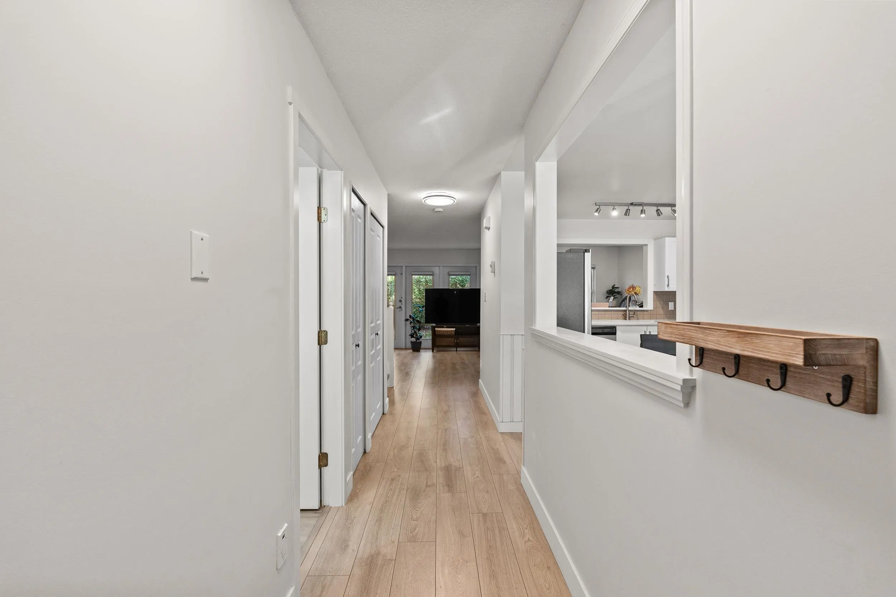
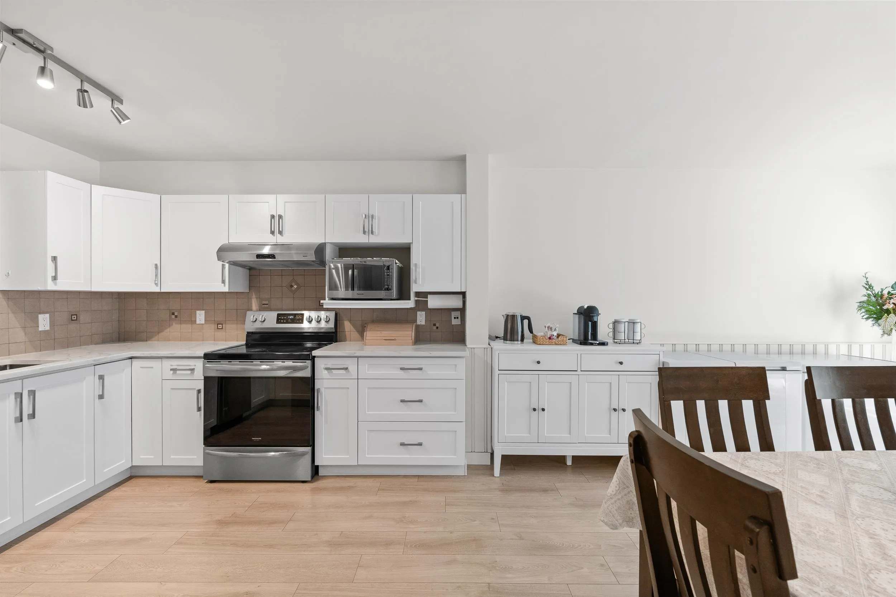
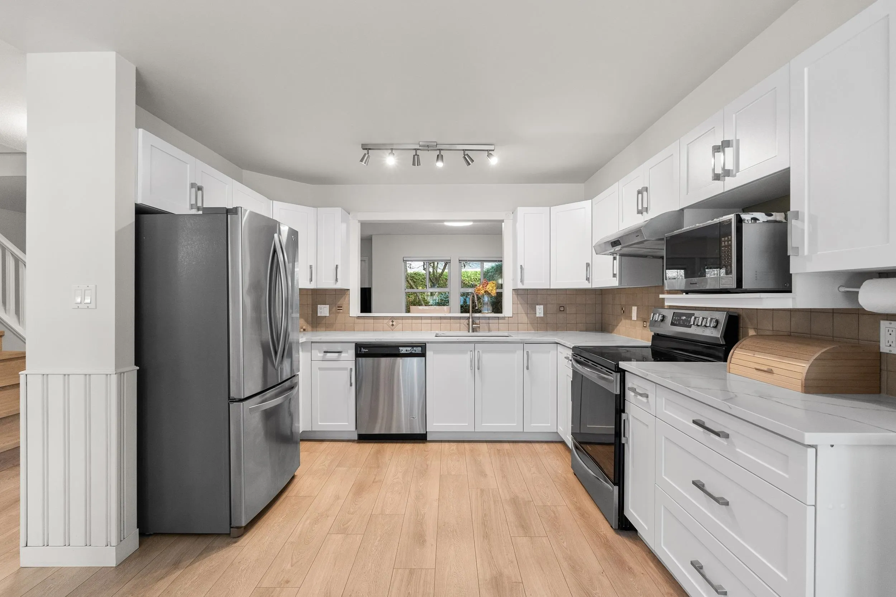
Recently renovated flooring, kitchen, bathroom and tankless hot water system (approximately $50, 000 spent on renovations). SkyTrain completion Soon. An added bonus is the radiant floor heating. Spacious and totally affordable 2-storey townhouse in the heart of Fleetwood with a large fenced yard and parking right at your front door. 3 large, naturally lit bedrooms and 2 full bathrooms on the upper floor. Open-concept kitchen and dining room. The family room and living space can be arranged in many ways such as an office area, guest sleep-over space or game room, connecting to a beautiful strata-maintained back patio. Beyond the treed fence are the residents garden, play area and clubhouse. Great location: close to schools, community centre, parks, library, shops, banks and transit.

Property Details

Amenities & Utilities

In Unit

Full Property Details

Interior

Bedrooms
3
Washrooms
3
Square Footage
1687 sqft
Basement
None
Heating Type
Baseboard,Radiant
Kitchens
1
Floor Finish
Laminate,Tile
Den
No

Exterior

Waterfront
No
Parking Spaces
2
Total Parking Spaces
-
Garage Spaces
1
Zoning
RES
Roof
Asphalt

Building Description

Property Type
Residential Attached
Home Type
Townhome
Subtype
Townhouse
Year Built
1994
Exterior
Frame Metal,Frame Wood,Glass (Exterior),Metal Siding,Mixed (Exterior)
Water Supply
Public
No. Floor Levels
2
Pets Allowed
Yes With Restrictions

Community

Community
Fleetwood Tynehead
Area Code
Surrey

Taxes & Fees

Taxes
$3,628.51 /yr
Tax Year
2026
Maintenance Fee
$423.66 /mo

Other

Virtual Tour Link
Pets
Yes With Restrictions

Room Types

Room Dimensions Area Description
Living Room 13'0 x 13'1 170.08 sqft -
Kitchen 10'5 x 11'5 118.92 sqft -
Dining Room 9'9 x 10'0 97.5 sqft -
Family Room 11'6 x 12'6 143.75 sqft -
Primary Bedroom 13'8 x 15'0 205 sqft -
Bedroom 11'2 x 12'4 137.72 sqft -
Bedroom 12'0 x 12'3 147 sqft -
Jess Kuang
Jess Kuang
Sutton Group - 1st West Realty
Listed by Philip Park PREC*
31 days on site
Listing Broker
Evergreen West Realty
Courtesy
Evergreen West Realty

Similar homes for sale in Surrey

Explore Surrey

This representation is based in whole or in part on data generated by the Chilliwack & District Real Estate Board, Fraser Valley Real Estate Board or Greater Vancouver REALTORS® which assumes no responsibility for its accuracy. Copyright 2026 by the Greater Vancouver REALTORS®, Fraser Valley Real Estate Board, Chilliwack and District Real Estate Board, and BC Northern Real Estate Board. All Rights Reserved.
Powered by AgentLocator







