
3502 150a Street #10, Surrey
1 / 40
For Sale
$1,290,000
6 bd · 5 ba · 3,638 sq ft

3502 150a Street #10, Surrey V3Z 4R2

MLS®# R3175253

Est. mortgage
$4,894/mo
Property taxes $5,583.34/yr

About This Home

Property Type
Townhome, Townhouse
Parking
2 garage, 2 parking
MLS #
R3175253
Size
3638 sqft
Basement
Finished
Tax
$5,583.34 /yr
Year Built
2005
Maintenance Fee
$672.75 /mo
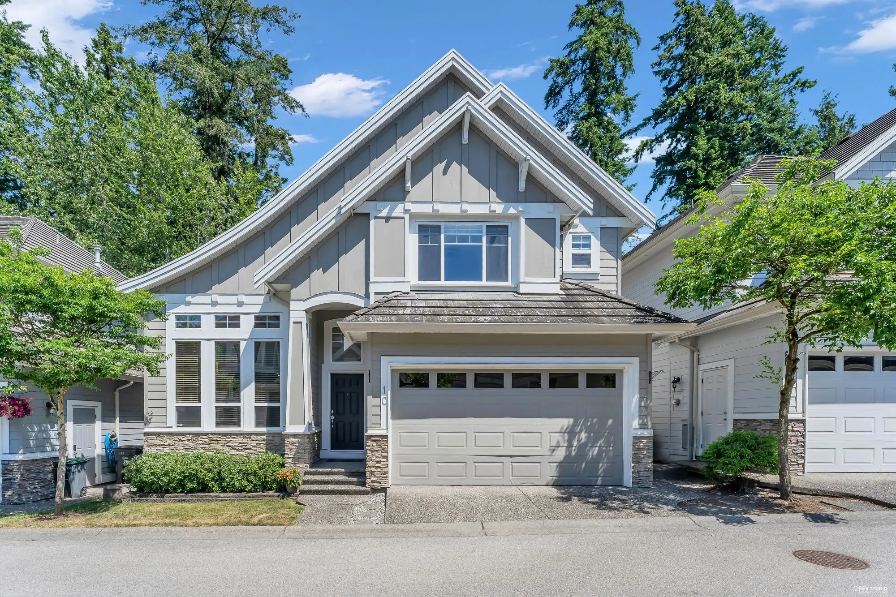
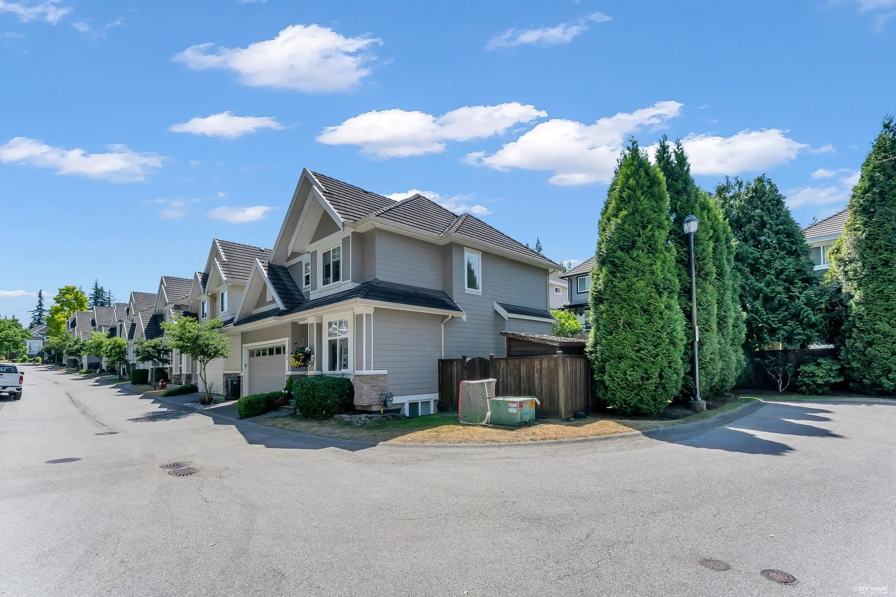
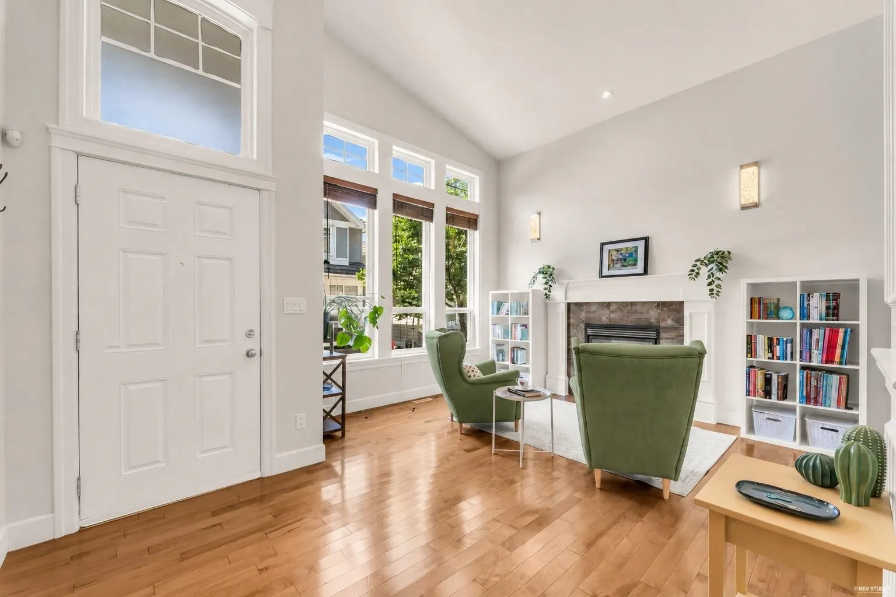
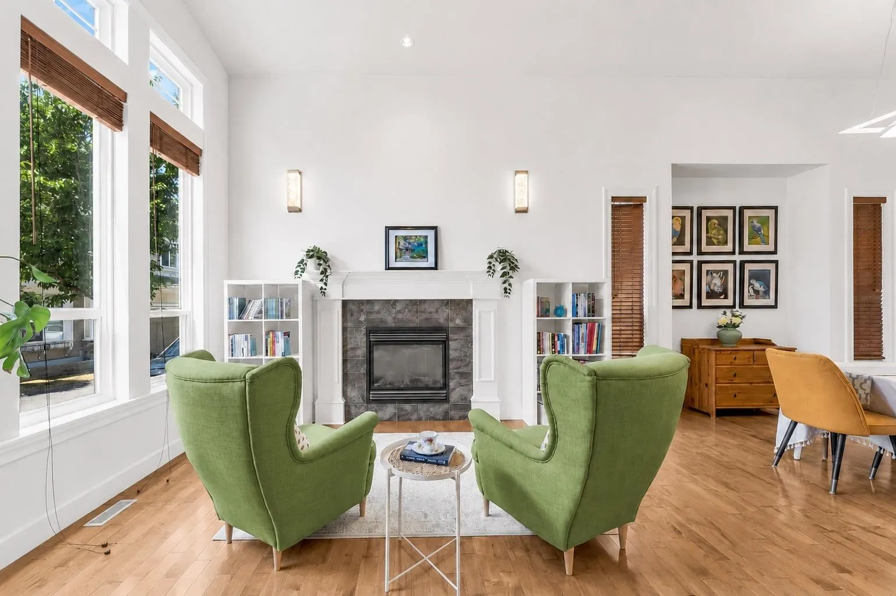
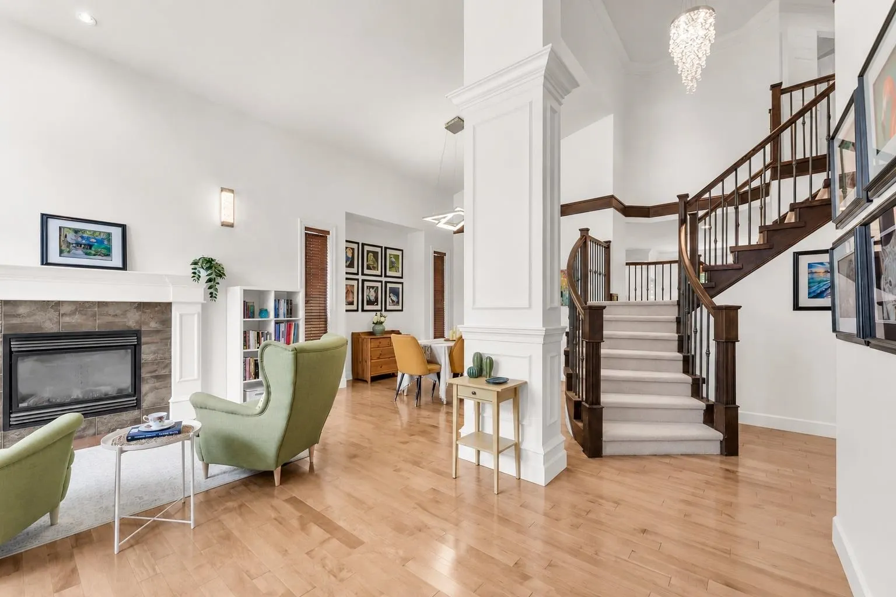
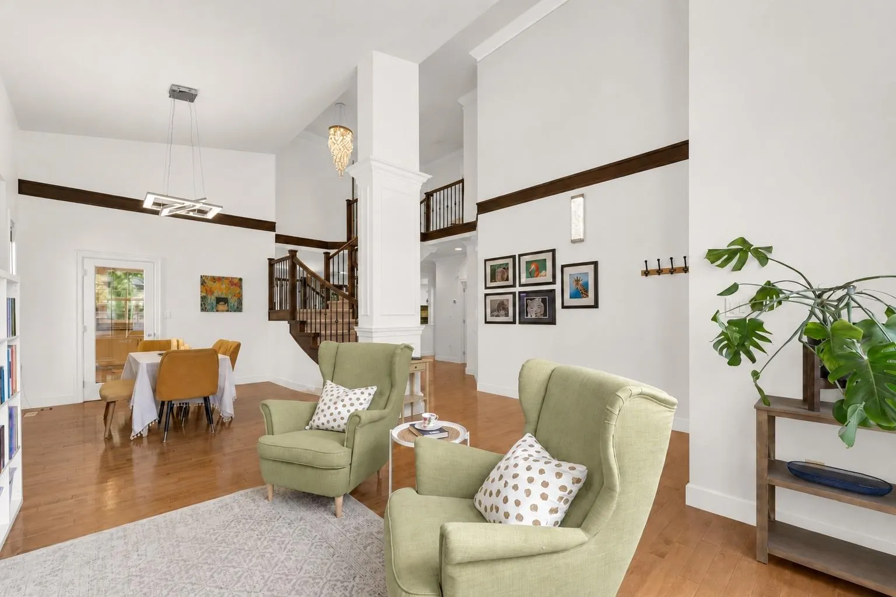
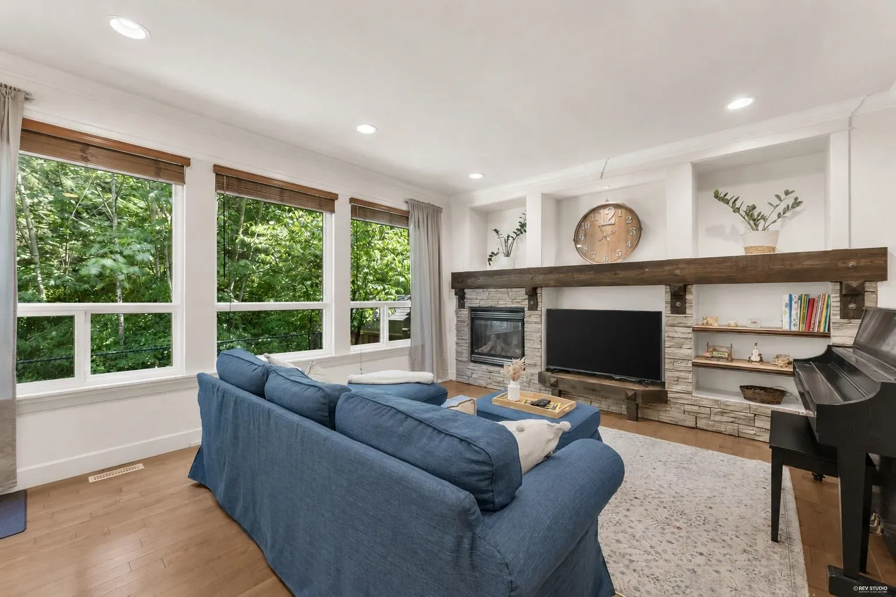
Welcome to sought-after Barber Creek Estates! This beautifully updated six-bedroom detached townhome backs onto a lush, mature greenbelt, offering exceptional privacy and a serene forested setting. Soaring ceilings, hardwood floors, elegant millwork, and a gourmet kitchen with a large island, new gas cooktop, and powerful range hood highlight the main floor. Upstairs has four spacious bedrooms, two ensuites, and a Jack-and-Jill bathroom. The bright finished basement adds two bedrooms, a full bathroom, and a separate entrance. A new energy-efficient heat pump provides year-round comfort. Set in an exclusive cul-de-sac of just 22 detached homes, this quiet, family-friendly community is close to public and private schools, trails, shopping, Golf Course, and minutes to a dog park and Hwy 99.

Property Details

Full Property Details

Interior

Bedrooms
6
Washrooms
5
Square Footage
3638 sqft
Basement
Finished
Heating Type
Forced Air,Natural Gas
Kitchens
1
Floor Finish
Hardwood,Tile,Wall/Wall/Mixed
Den
No

Exterior

Waterfront
No
Parking Spaces
2
Total Parking Spaces
-
Garage Spaces
2
Zoning
CD
Roof
Concrete

Building Description

Property Type
Residential Detached
Home Type
Townhome
Subtype
Townhouse
Year Built
2005
Exterior
Frame Wood,Mixed (Exterior)
Water Supply
Public
No. Floor Levels
2
Pets Allowed
Cats OK,Dogs OK,Yes

Community

Community
Morgan Creek
Area Code
South Surrey White Rock

Taxes & Fees

Taxes
$5,583.34 /yr
Tax Year
2026
Maintenance Fee
$672.75 /mo

Other

Pets
Cats OK,Dogs OK,Yes

Room Types

Room Dimensions Area Description
Living Room 12'2 x 13'6 164.25 sqft -
Dining Room 11'4 x 11'5 129.39 sqft -
Family Room 15'0 x 17'8 265 sqft -
Eating Area 8'0 x 14'6 116 sqft -
Kitchen 10'0 x 11'9 117.5 sqft -
Laundry 6'8 x 11'0 73.33 sqft -
Primary Bedroom 15'5 x 14'4 220.97 sqft -
Bedroom 12'0 x 12'7 151 sqft -
Bedroom 12'0 x 11'6 138 sqft -
Bedroom 11'3 x 13'8 153.75 sqft -
Other 8'0 x 10'5 83.33 sqft -
Family Room 13'6 x 34'2 461.25 sqft -
Foyer 7'0 x 16'0 112 sqft -
Bedroom 11'7 x 9'7 111.01 sqft -
Bedroom 12'8 x 13'10 175.22 sqft -
Jess Kuang
Jess Kuang
Sutton Group - 1st West Realty
Listed by Dwight Bai PREC*
31 days on site
Listing Broker
Multiple Realty Ltd.
Courtesy
Multiple Realty Ltd.

Similar homes for sale in Surrey

Explore Surrey

This representation is based in whole or in part on data generated by the Chilliwack & District Real Estate Board, Fraser Valley Real Estate Board or Greater Vancouver REALTORS® which assumes no responsibility for its accuracy. Copyright 2026 by the Greater Vancouver REALTORS®, Fraser Valley Real Estate Board, Chilliwack and District Real Estate Board, and BC Northern Real Estate Board. All Rights Reserved.
Powered by AgentLocator







