
21857 51 Avenue, Langley
1 / 40
For Sale
$1,739,000
8 bd · 6 ba · 4,869 sq ft

21857 51 Avenue, Langley V3A 8P7

MLS®# R3175175

Est. mortgage
$6,597/mo
Property taxes $6,315.36/yr

About This Home

Property Type
House, Single Family Residence, Reverse 2 Storey with Basement
Parking
2 garage, 6 parking
MLS #
R3175175
Size
4869 sqft
Basement
Full,Exterior Entry
Lot size
7098.00 sqft
Tax
$6,315.36 /yr
Year Built
2008
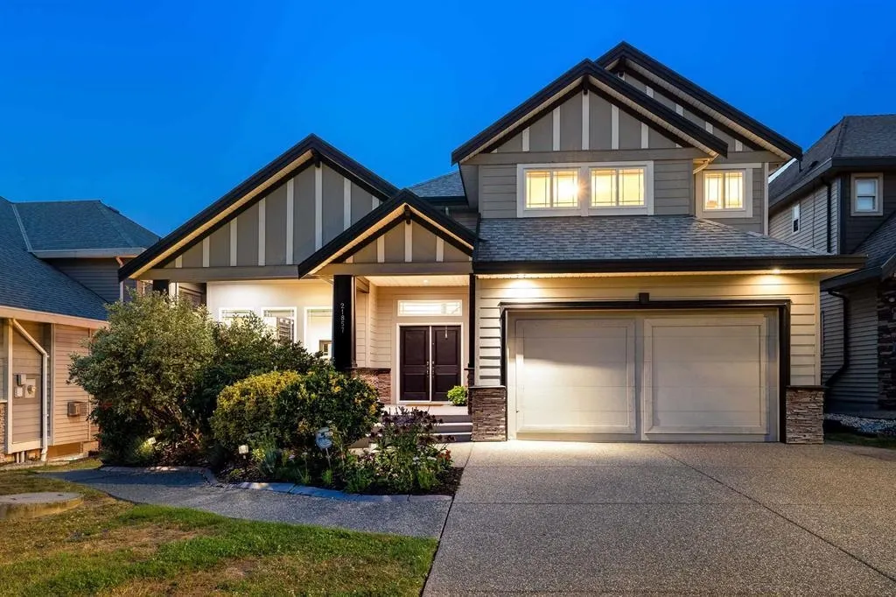
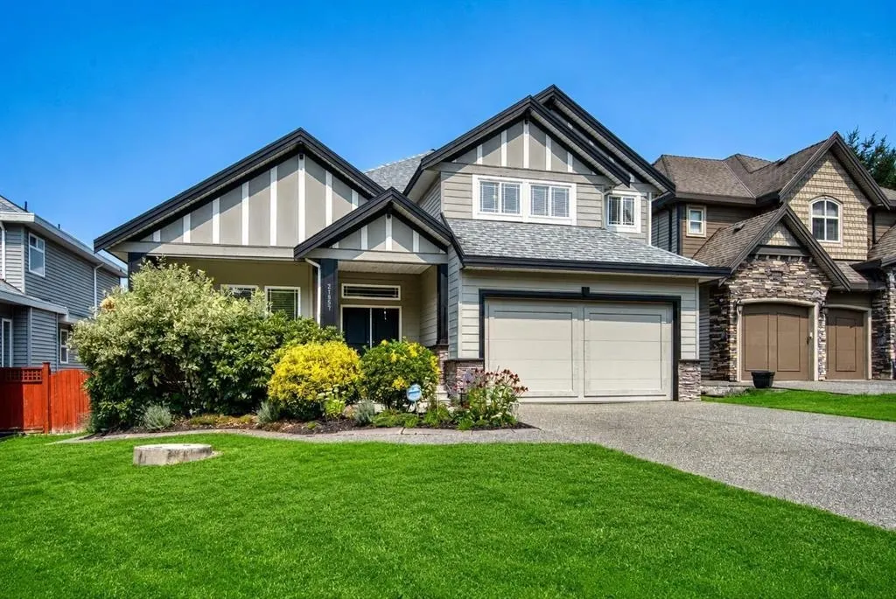
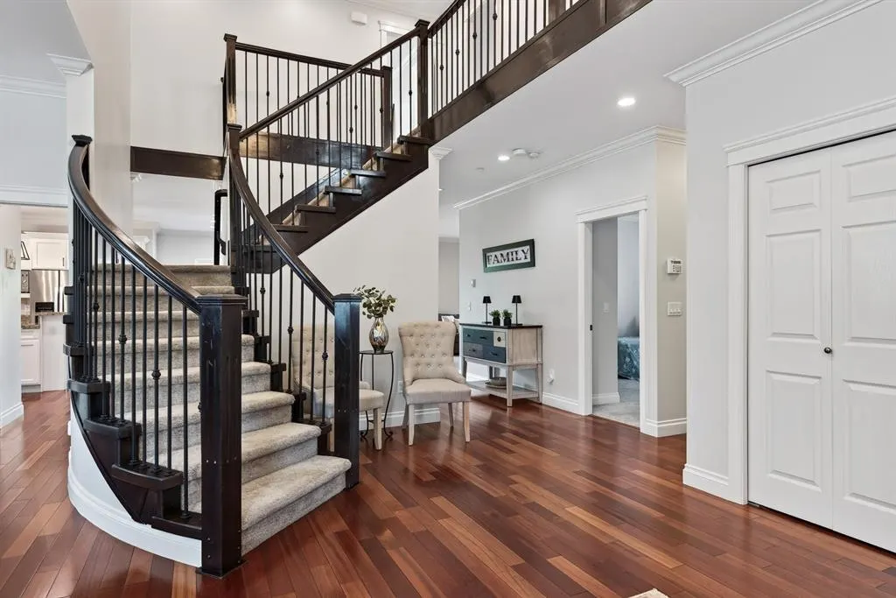
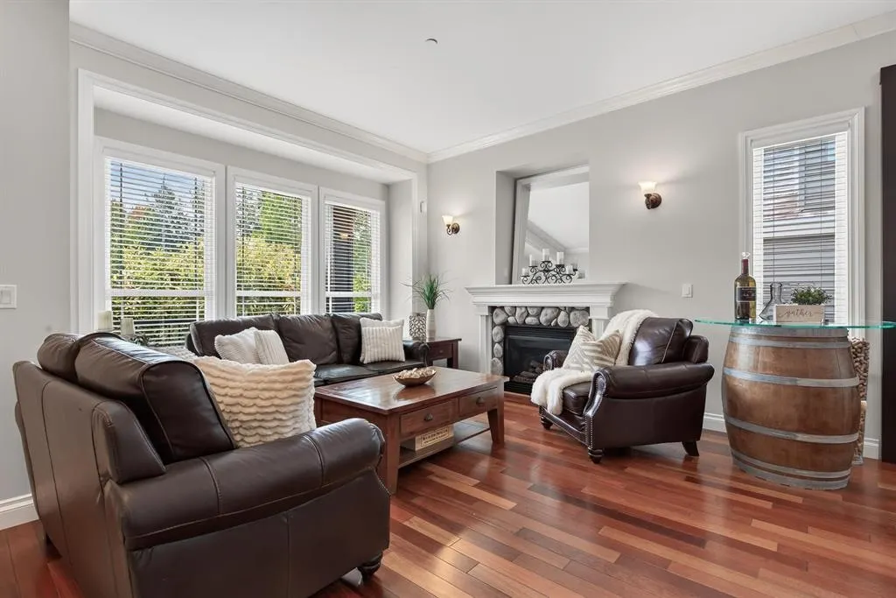
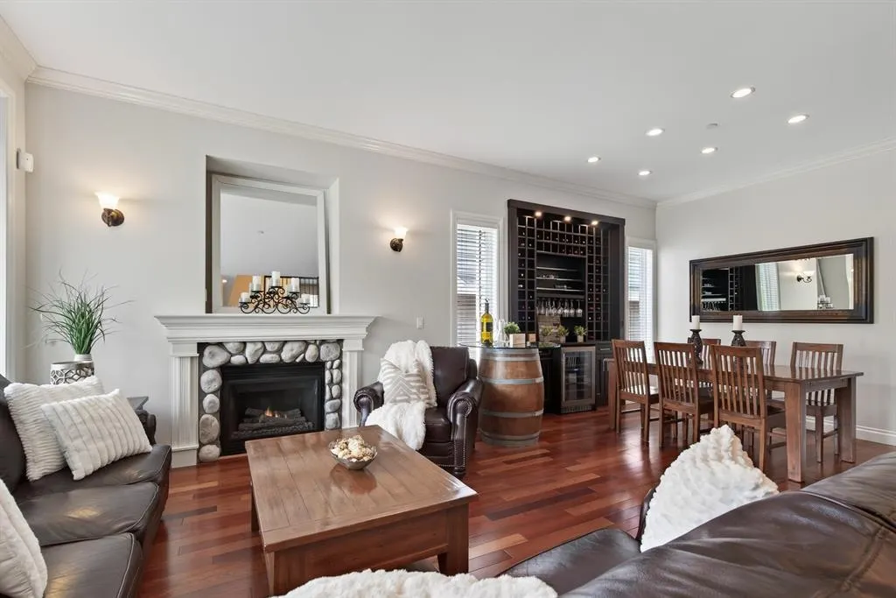
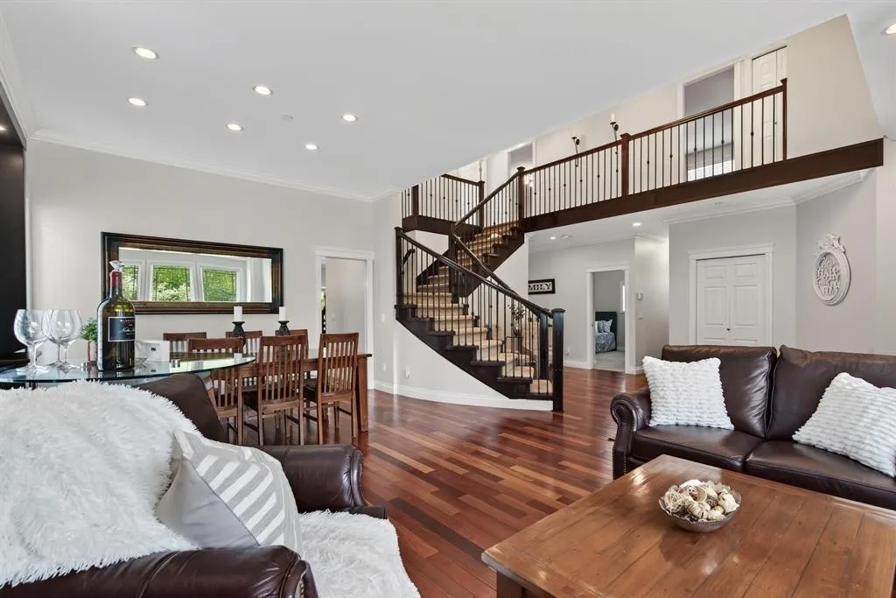
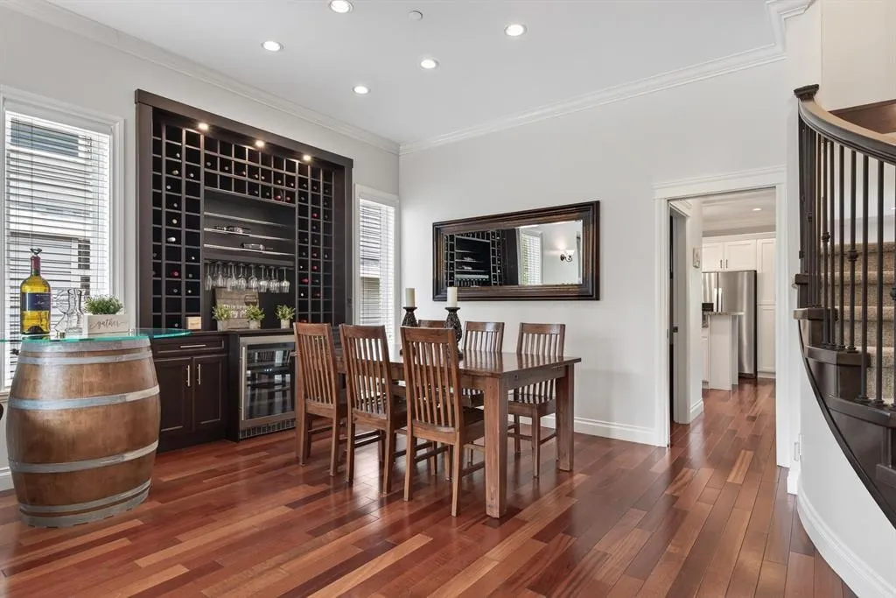
Welcome to this exceptional 8-bdrm, 6 bath home offering almost 4900 sf. of beautifully maintained living space in the highly sought-after Murrayville, with a RARE 3-BDRM, 2-BATH LEGAL SUITE! Situated on a cul-de-sac, this impressive residence features w/lots of natural light, an outstanding opportunity for multi-generational living or substantial mortgage helper. The main floor is designed for both everyday living & entertaining, a grand vaulted foyer, formal L/R & dining rm, complete w/custom built in wine rack, hardwood flooring, newer carpeting, freshly painted kitchen w/ newer s/s appliances. A butler's pantry, spacious family rm & eating area. Upstairs you'll find 4 generously sized bdrms incl primary w/ W/I closet & lovely ensuite. The back yard is private! Home is easy to show!

Property Details

Full Property Details

Interior

Bedrooms
8
Washrooms
6
Square Footage
4869 sqft
Basement
Full,Exterior Entry
Heating Type
Forced Air,Natural Gas
Kitchens
2
Floor Finish
Hardwood,Laminate,Tile,Carpet
Den
No

Exterior

Front
55.00
Lot Size (Sq Ft)
7098.00
Waterfront
No
Parking Spaces
6
Total Parking Spaces
-
Garage Spaces
2
Zoning
R-1D
Roof
Asphalt

Building Description

Style
Reverse 2 Storey with Basement
Property Type
Residential Detached
Home Type
House
Subtype
Single Family Residence
Year Built
2008
Exterior
Frame Wood,Vinyl Siding,Wood Siding
Water Supply
Public
No. Floor Levels
2

Community

Community
Murrayville
Area Code
Langley

Taxes & Fees

Taxes
$6,315.36 /yr
Tax Year
2026

Other

Virtual Tour Link

Room Types

Room Dimensions Area Description
Kitchen 13' x 12'9 165.75 sqft -
Eating Area 16'8 x 10' 166.67 sqft -
Family Room 13' x 19'11 258.92 sqft -
Living Room 15'9 x 12'2 191.63 sqft -
Dining Room 9' x 15' 135 sqft -
Foyer 17'10 x 14'8 261.56 sqft -
Bedroom 11'8 x 13'5 156.53 sqft -
Laundry 5' x 8'1 40.42 sqft -
Primary Bedroom 14'7 x 16'2 235.76 sqft -
Walk-In Closet 4'2 x 9'5 39.24 sqft -
Bedroom 13'7 x 14'8 199.22 sqft -
Bedroom 11'10 x 14'8 173.56 sqft -
Bedroom 13'6 x 13'3 178.88 sqft -
Flex Room 12'6 x 15'9 196.88 sqft -
Bedroom 11'8 x 12'5 144.86 sqft -
Bedroom 9'10 x 12'5 122.1 sqft -
Bedroom 10'2 x 13'5 136.4 sqft -
Kitchen 11'9 x 13'5 157.65 sqft -
Dining Room 11'5 x 13'5 153.17 sqft -
Living Room 20'4 x 18'1 367.69 sqft -
Laundry 5'9 x 17' 97.75 sqft -
Jess Kuang
Jess Kuang
Sutton Group - 1st West Realty
Listed by Vicky Scott
30 days on site
Listing Broker
Royal LePage - Wolstencroft
Courtesy
Royal LePage - Wolstencroft

Similar homes for sale in Langley

Explore Langley

This representation is based in whole or in part on data generated by the Chilliwack & District Real Estate Board, Fraser Valley Real Estate Board or Greater Vancouver REALTORS® which assumes no responsibility for its accuracy. Copyright 2026 by the Greater Vancouver REALTORS®, Fraser Valley Real Estate Board, Chilliwack and District Real Estate Board, and BC Northern Real Estate Board. All Rights Reserved.
Powered by AgentLocator






