
26575 30a Avenue, Langley
1 / 40
For Sale
$1,098,800
4 bd · 2 ba · 1,753 sq ft

26575 30a Avenue, Langley V4W 3C8

MLS®# R3175090

Est. mortgage
$4,169/mo
Property taxes $3,812.16/yr

About This Home

Property Type
House, Single Family Residence, Basement Entry
Parking
1 garage, 6 parking
MLS #
R3175090
Size
1753 sqft
Basement
Finished,Exterior Entry
Lot size
6265.00 sqft
Tax
$3,812.16 /yr
Year Built
1987
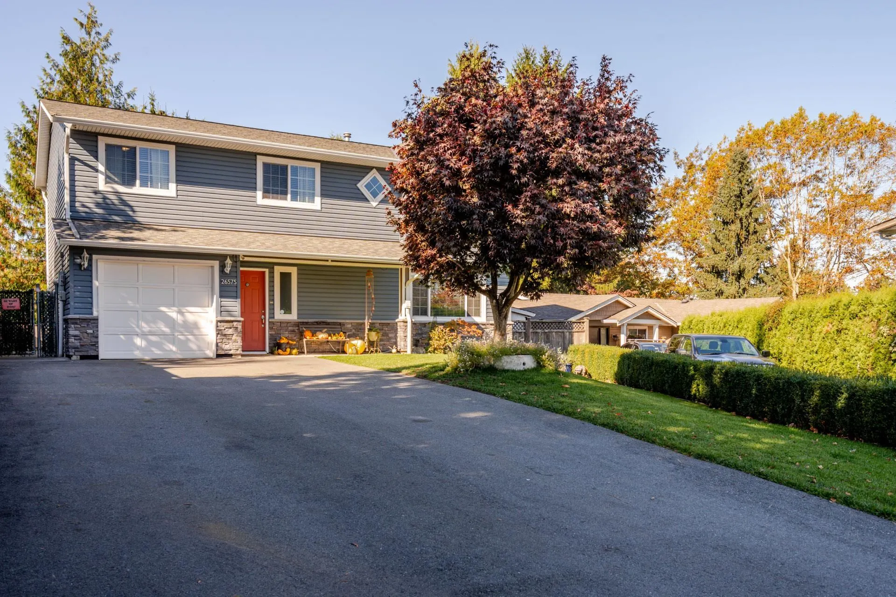
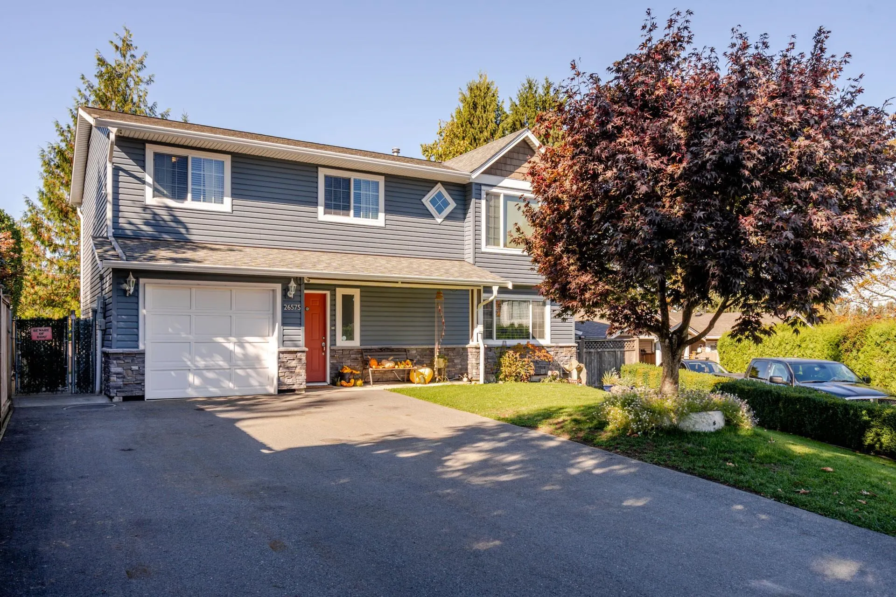
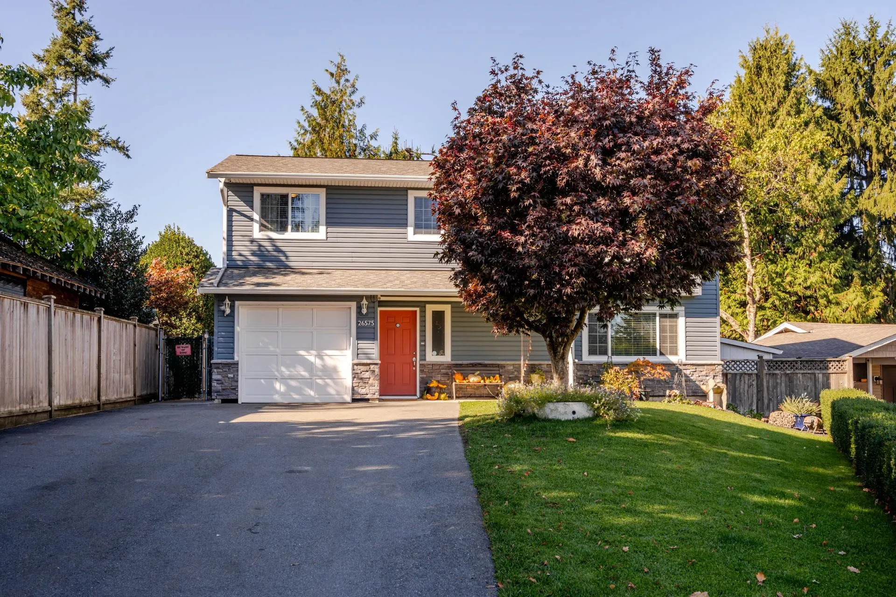
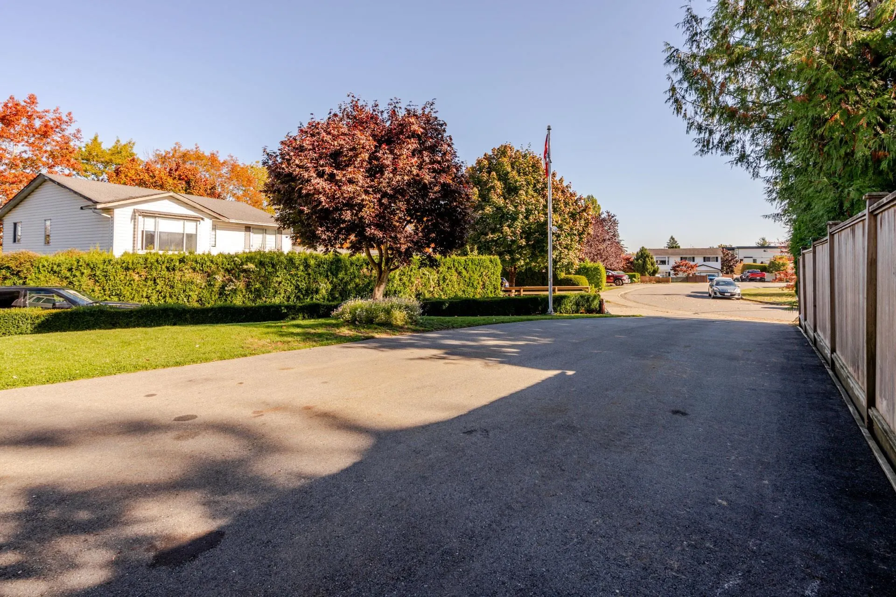
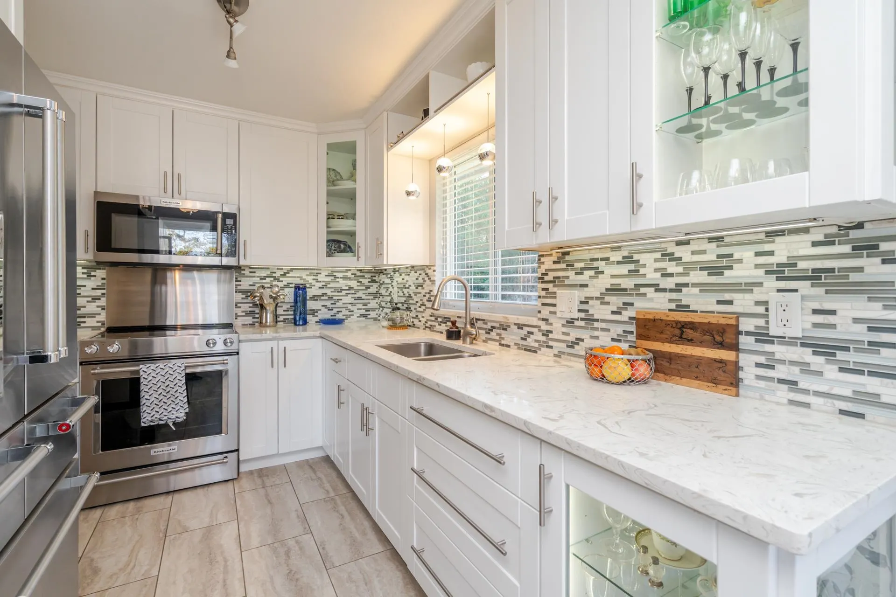
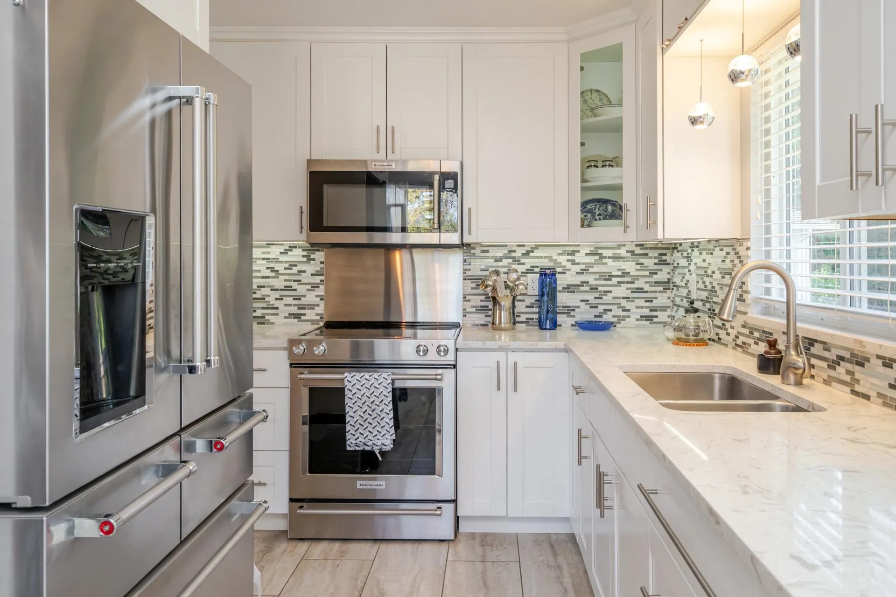
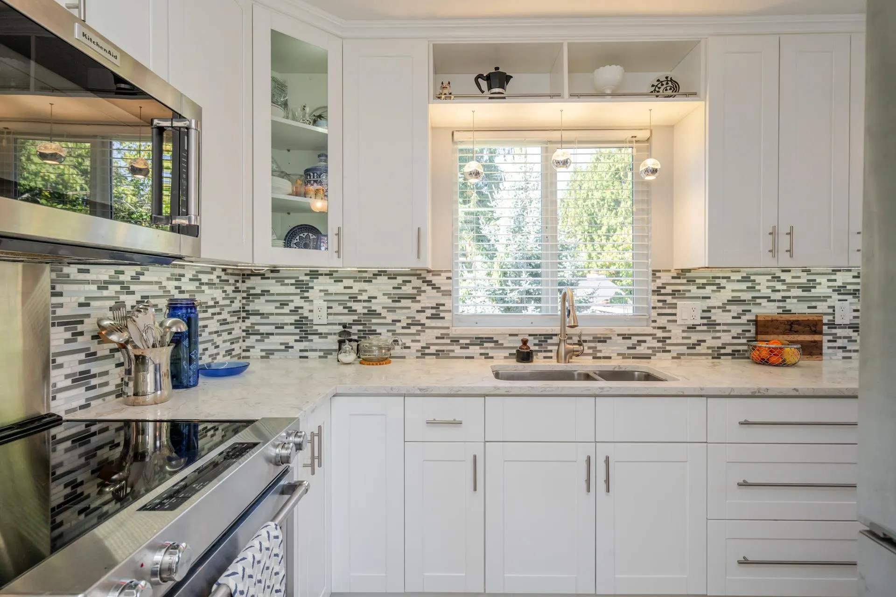
LEGAL SUITE!!!! Mount Baker view out the front & Golden Ears out the back. Stunning Beautifully Updated Bright & Spacious level entry bsmt home. Fantastic Neighbourhood! Ultra quiet U shaped street w/loads of parking & central grassy area for kids. Private rear yard w/nice outdoor living area - large multi-tiered sundrenched patios, gardens, greenhouse, wired workshop & wired shed. Incredible Gourmet kitchen w/high end appliances, custom bathrms, heated bathrm & kitchen suite floors, updated roof, windows, siding, Tyvek building wrap, soffits, high efficiency furnace, AC, extra attic insulation, natural gas for BBQ, sprinklers for the gardens ++. Fantastic suite w/gorgeous kitchen & shared laundry - mortgage helper or multi-generational living. Extra long driveway. Great location - minutes

Property Details

Amenities & Utilities

Common Area

Full Property Details

Interior

Bedrooms
4
Washrooms
2
Square Footage
1753 sqft
Basement
Finished,Exterior Entry
Heating Type
Forced Air,Natural Gas
Kitchens
2
Floor Finish
Wall/Wall/Mixed
Den
No

Exterior

Front
20.00
Lot Size (Sq Ft)
6265.00
View
Mt Baker & Golden Ears
Waterfront
No
Parking Spaces
6
Total Parking Spaces
-
Garage Spaces
1
Zoning
R-1B
Roof
Asphalt

Building Description

Style
Basement Entry
Property Type
Residential Detached
Home Type
House
Subtype
Single Family Residence
Year Built
1987
Exterior
Frame Wood,Mixed (Exterior),Stone (Exterior),Vinyl Siding
Water Supply
Public
No. Floor Levels
2

Community

Community
Aldergrove Langley
Area Code
Langley

Taxes & Fees

Taxes
$3,812.16 /yr
Tax Year
2026

Other

Virtual Tour Link

Room Types

Room Dimensions Area Description
Living Room 13'9 x 16'7 228.02 sqft -
Dining Room 10' x 10'2 101.67 sqft -
Kitchen 8'1 x 8'8 70.06 sqft -
Primary Bedroom 10'10 x 11'5 123.68 sqft -
Bedroom 9' x 11'6 103.5 sqft -
Bedroom 9'5 x 10'10 102.01 sqft -
Foyer 5' x 9'5 47.08 sqft -
Laundry 6' x 6'6 39 sqft -
Kitchen 7'7 x 7'11 60.03 sqft -
Living Room 11'2 x 18'7 207.51 sqft -
Bedroom 9'1 x 12'10 116.57 sqft -
Jess Kuang
Jess Kuang
Sutton Group - 1st West Realty
Listed by Tracey Bosch - PREC
30 days on site
Listing Broker
Royal LePage - Wolstencroft
Courtesy
Royal LePage - Wolstencroft

Similar homes for sale in Langley

Explore Langley

This representation is based in whole or in part on data generated by the Chilliwack & District Real Estate Board, Fraser Valley Real Estate Board or Greater Vancouver REALTORS® which assumes no responsibility for its accuracy. Copyright 2026 by the Greater Vancouver REALTORS®, Fraser Valley Real Estate Board, Chilliwack and District Real Estate Board, and BC Northern Real Estate Board. All Rights Reserved.
Powered by AgentLocator






