
305 E 17th Street, North Vancouver
1 / 40
For Sale
$1,699,999
3 bd · 3 ba · 2,145 sq ft

305 E 17th Street, North Vancouver V7L 2W1

MLS®# R3174915

Est. mortgage
$6,449/mo
Property taxes $5,790.38/yr

About This Home

Property Type
Townhome, Townhouse
Parking
2 parking
MLS #
R3174915
Size
2145 sqft
Basement
Crawl Space,Partially Finished
Tax
$5,790.38 /yr
Year Built
1993
Maintenance Fee
$349.85 /mo
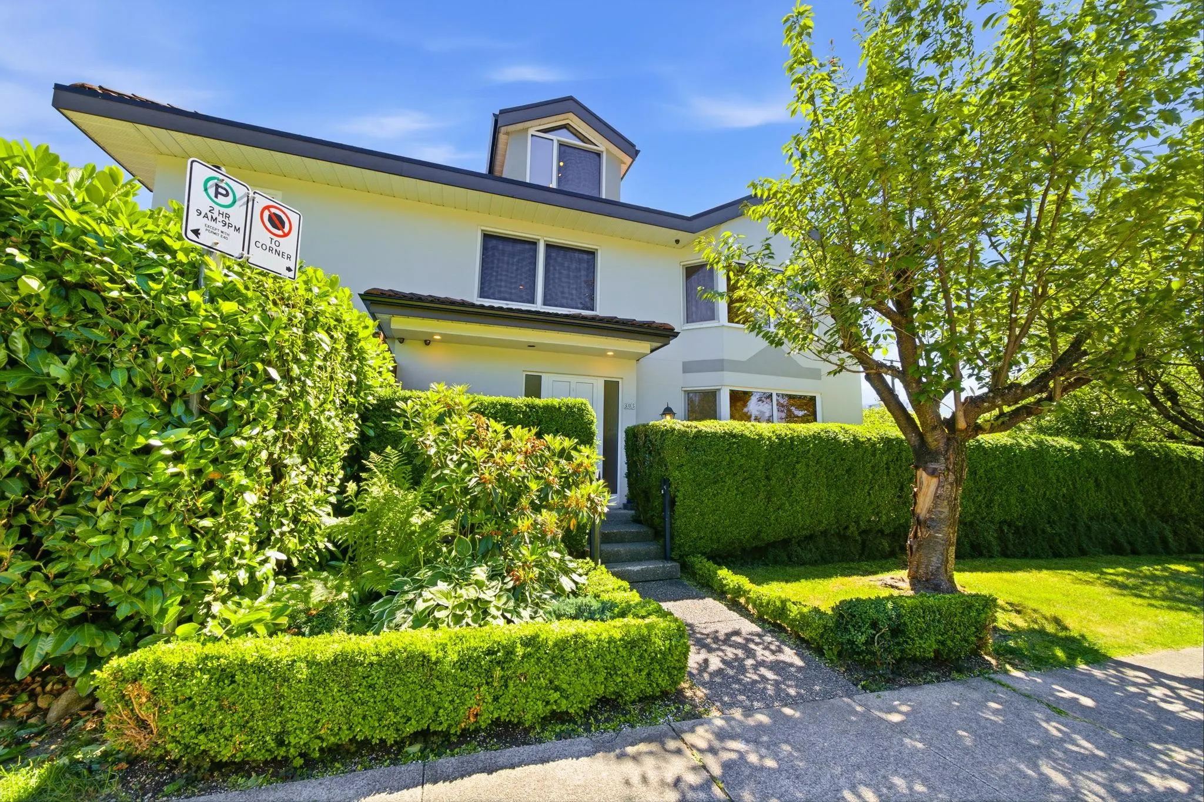
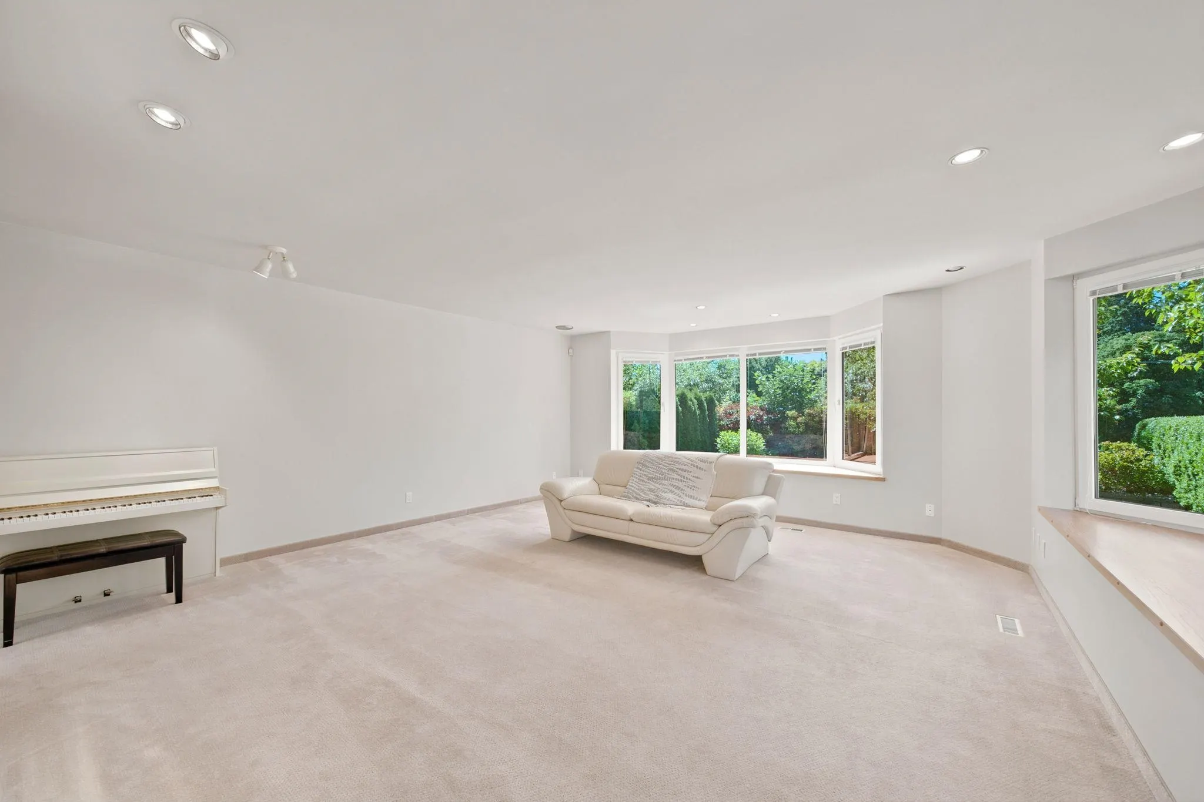
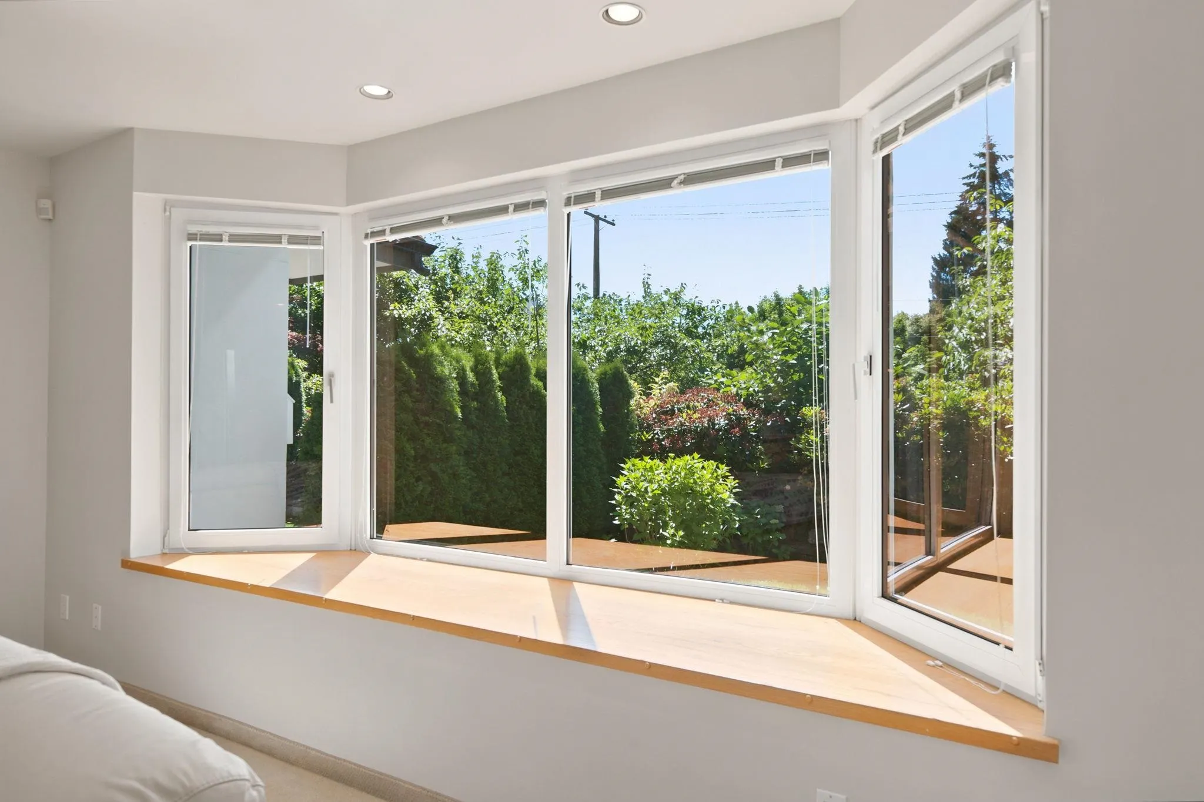
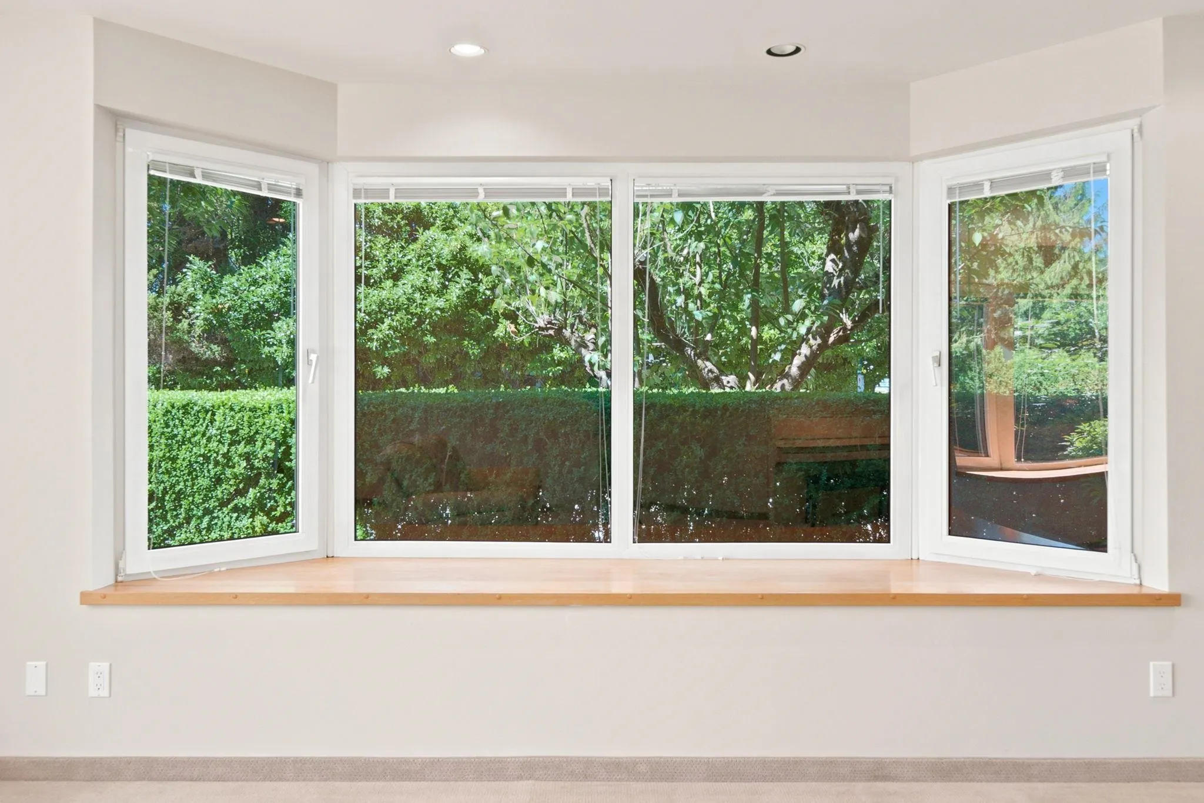
Discover a home unlike anything else in Central Lonsdale! Built with European craftsmanship, this 3-bedroom, 3-bathroom townhome offers the space and privacy you'd expect from a half duplex. Featuring both a private front yard and backyard, this home offers something most homes don't! The versatile loft/attic is perfect for a home office, playroom, or potential fourth bedroom.The massive primary bedroom is a highlight, and they truly don't make them this big anymore! Complete with charming bay windows, a walk-in closet, and plenty of room for a king-sized bed and additional furniture. Parking is another bonus, with both a covered carport and a separate single-car garage.Just steps from Lions Gate Hospital, shops, restaurants, and groceries along Lonsdale Avenue. A truly one-of-a-kind home!

Property Details

Full Property Details

Interior

Bedrooms
3
Washrooms
3
Square Footage
2145 sqft
Basement
Crawl Space,Partially Finished
Heating Type
Electric,Forced Air,Natural Gas
Kitchens
1
Floor Finish
Laminate,Carpet
Den
No

Exterior

Waterfront
No
Parking Spaces
2
Total Parking Spaces
-
Garage Spaces
-
Zoning
MULTI
Roof
Concrete

Building Description

Property Type
Residential Attached
Home Type
Townhome
Subtype
Townhouse
Year Built
1993
Exterior
Frame Wood,Stucco
Water Supply
Public
No. Floor Levels
2
Pets Allowed
No

Community

Community
Central Lonsdale
Area Code
North Vancouver

Taxes & Fees

Taxes
$5,790.38 /yr
Tax Year
2026
Maintenance Fee
$349.85 /mo

Other

Pets
No

Room Types

Room Dimensions Area Description
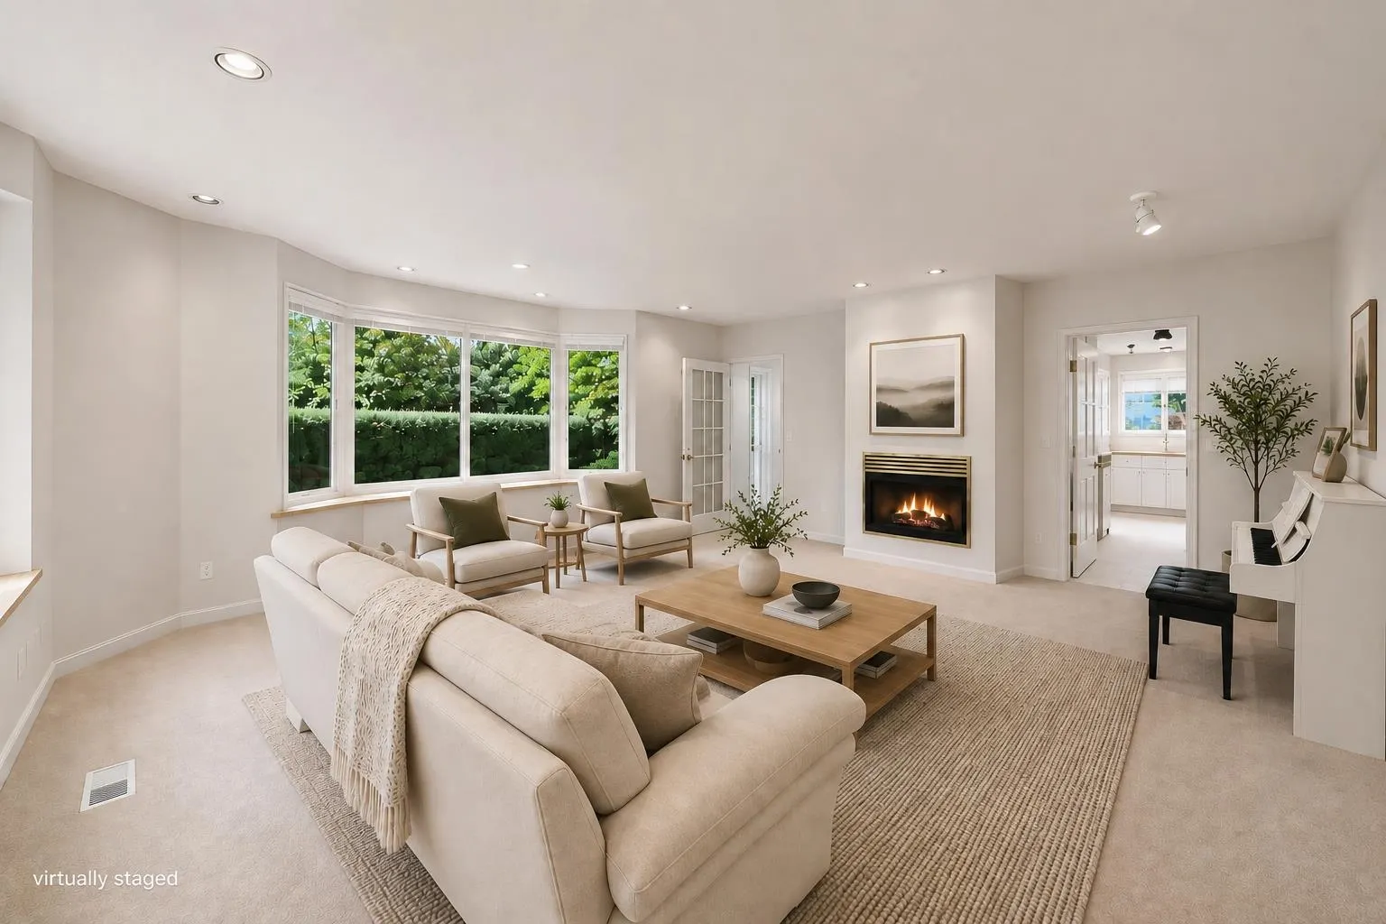
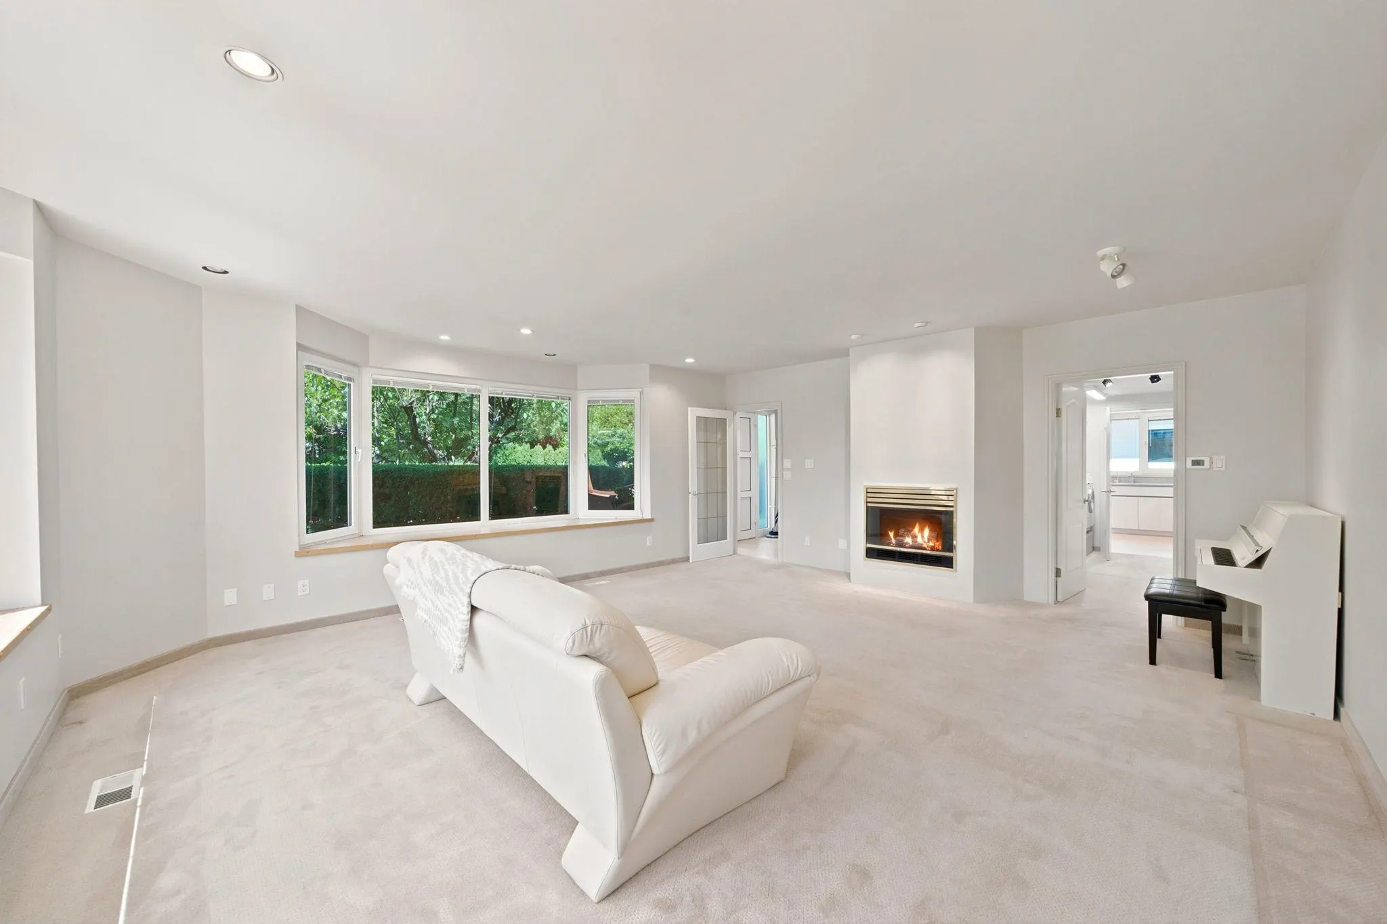
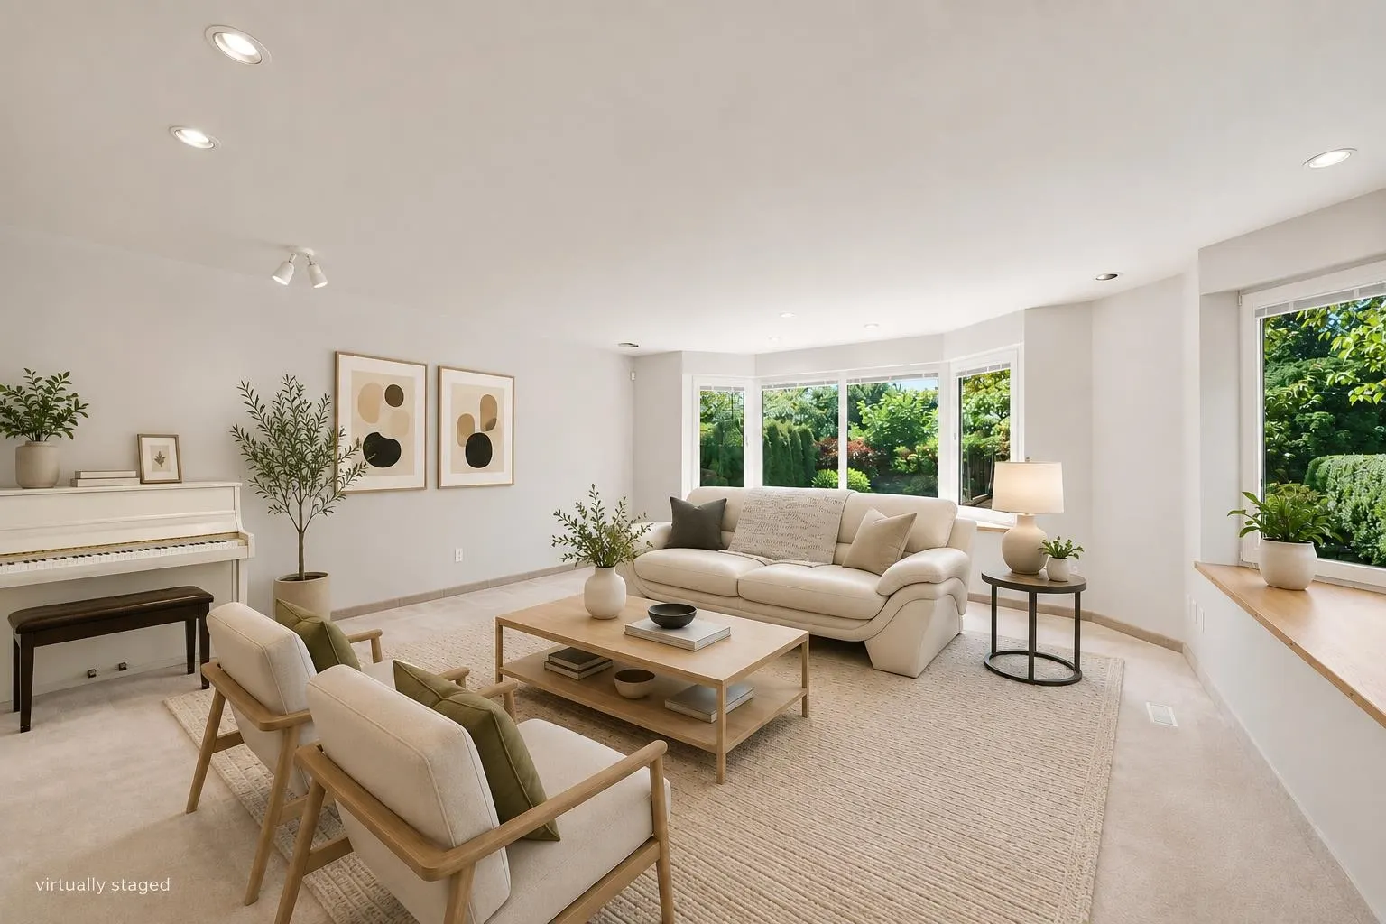
Living Room 20'5 x 22'6 459.38 sqft -
Foyer 6'2 x 12'8 78.11 sqft -
Dining Room 9'5 x 9'11 93.38 sqft -
Laundry 8'3 x 12'4 101.75 sqft -
Storage 14'8 x 15'8 229.78 sqft -
Other 14'1 x 6'4 89.19 sqft -
Bedroom 8'9 x 13'3 115.94 sqft -
Bedroom 8'10 x 13'3 117.04 sqft -
Walk-In Closet 5'2 x 9'11 51.24 sqft -
Primary Bedroom 20'1 x 21'11 440.16 sqft -
Attic 17'6 x 43'2 755.42 sqft -
Other 12'5 x 9'11 123.13 sqft -
Kitchen 8'7 x 10'0 85.83 sqft -
Jess Kuang
Jess Kuang
Sutton Group - 1st West Realty
Listed by Darian Stadnyk
31 days on site
Listing Broker
Babych Group Realty Vancouver Ltd.
Courtesy
Babych Group Realty Vancouver Ltd.

Similar homes for sale in North Vancouver

Explore North Vancouver

This representation is based in whole or in part on data generated by the Chilliwack & District Real Estate Board, Fraser Valley Real Estate Board or Greater Vancouver REALTORS® which assumes no responsibility for its accuracy. Copyright 2026 by the Greater Vancouver REALTORS®, Fraser Valley Real Estate Board, Chilliwack and District Real Estate Board, and BC Northern Real Estate Board. All Rights Reserved.
Powered by AgentLocator






