
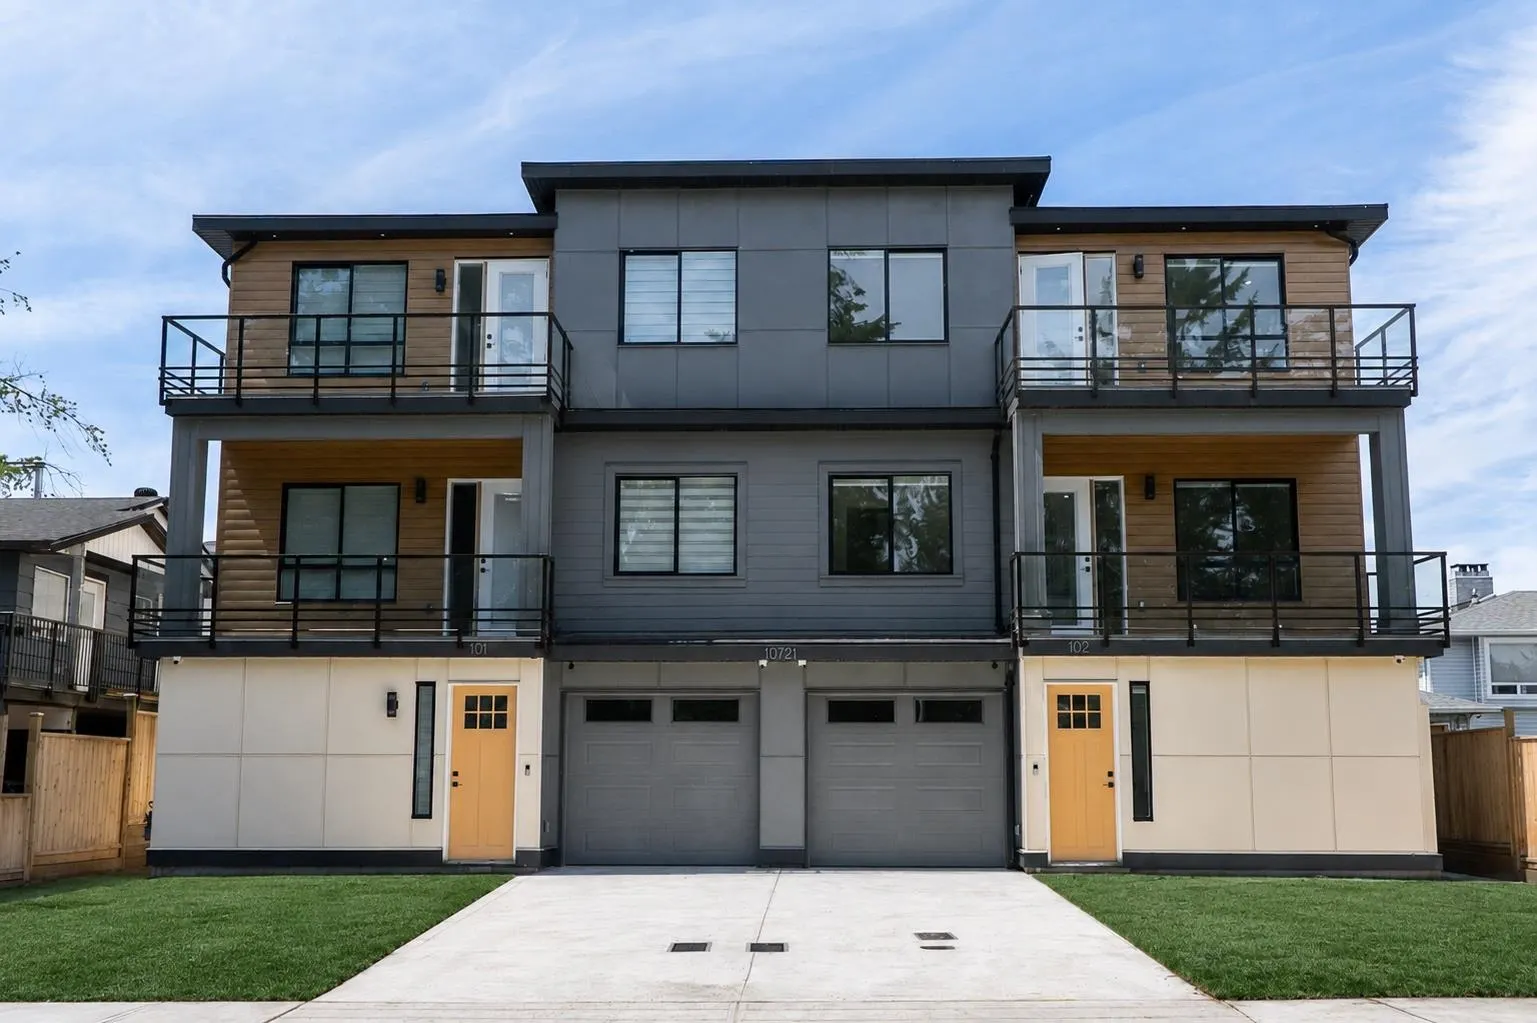
10721 157 Street #102, Surrey
1 / 32
For Sale
$1,459,000
7 bd · 5 ba · 2,515 sq ft

10721 157 Street #102, Surrey V4N 1K2

MLS®# R3174734

Est. mortgage
$5,535/mo

About This Home

Property Type
Townhome, Half Duplex, 3 Storey
Parking
1 garage, 2 parking
MLS #
R3174734
Size
2515 sqft
Basement
None
Lot size
5842.00 sqft
Year Built
2026
Maintenance Fee
$ 0 /mo
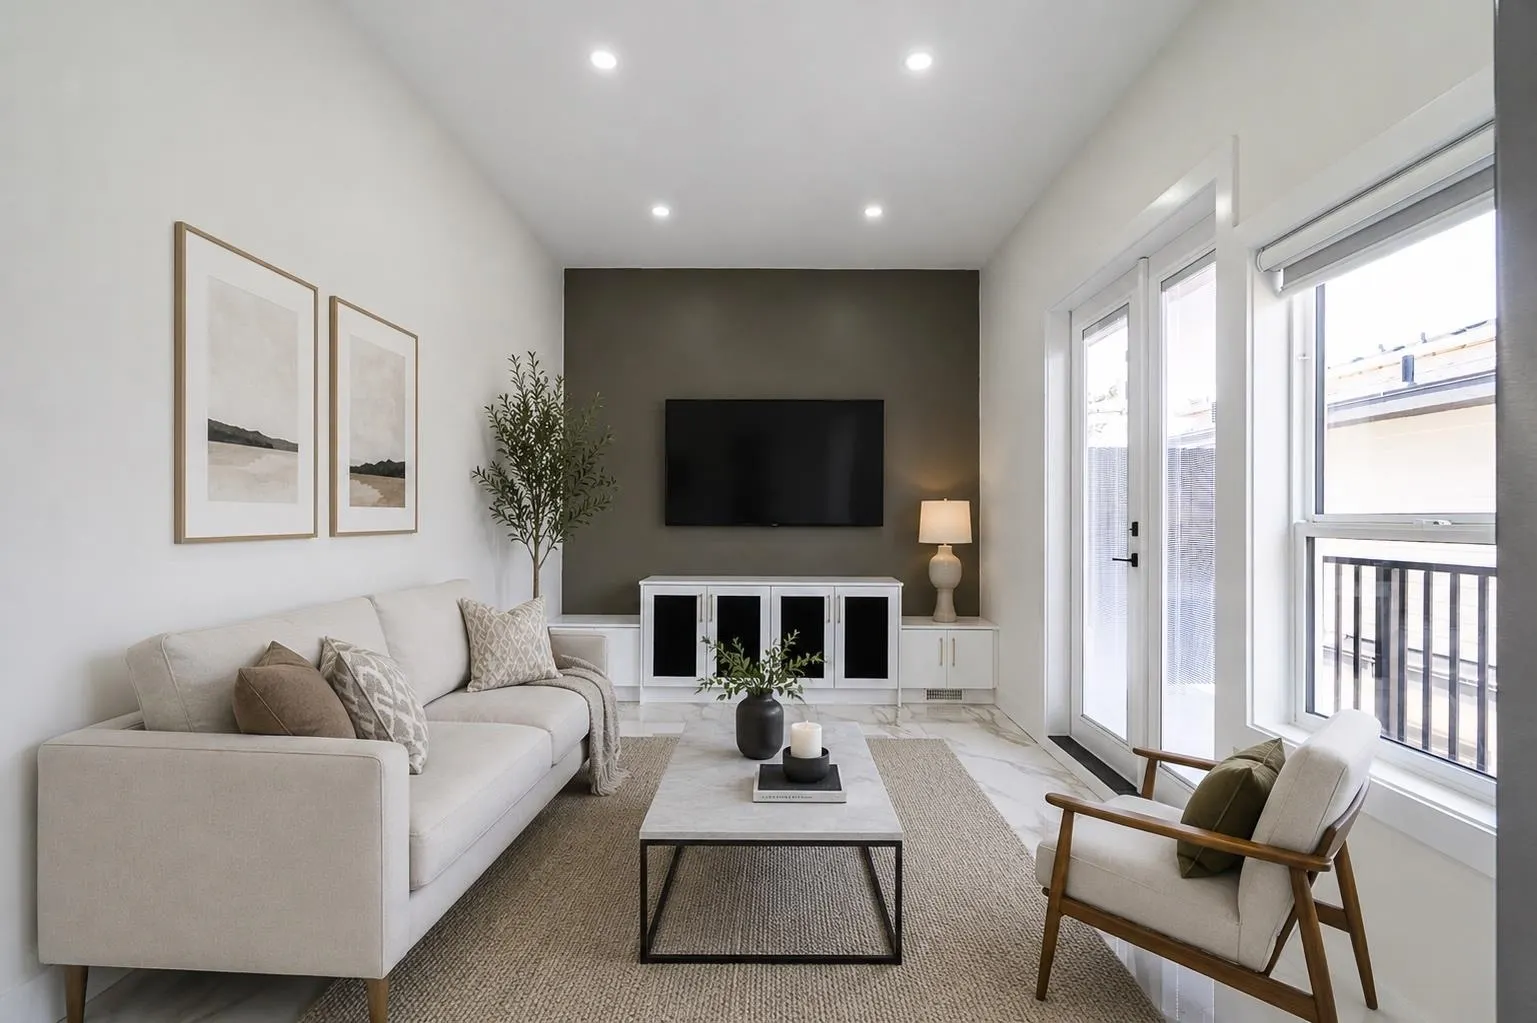
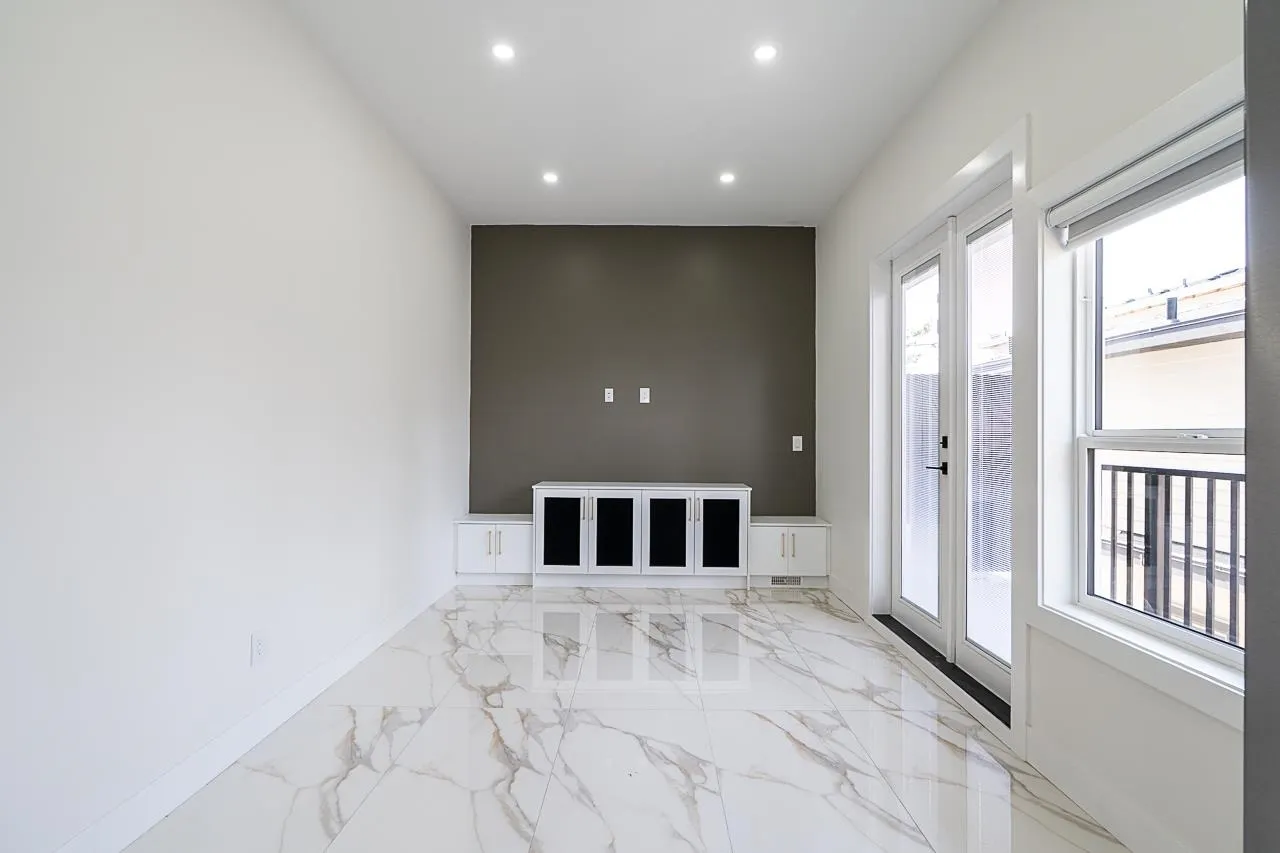
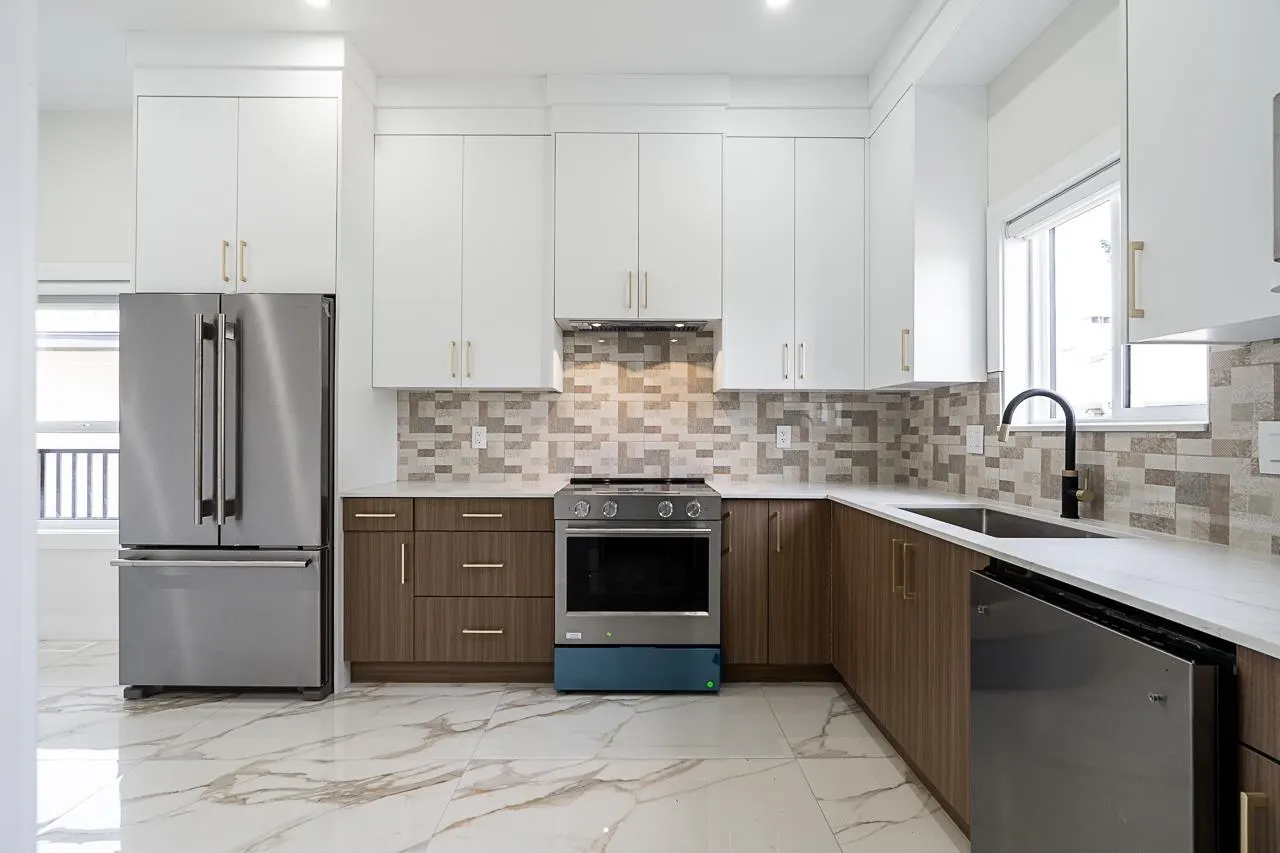
Brand new 7 bedroom, 5 bathroom half duplex in the highly sought after Fraser Heights community, directly across from Dogwood Elementary. Thoughtfully designed with bright open concept living spaces, quality finishes, and a functional floor plan, this home also features a legal 2 bedroom, 1 bathroom suite with a separate entrance, perfect as a mortgage helper or for extended family. Ideal for growing families, multigenerational living, or investors, this home is surrounded by excellent schools, parks, walking trails, and a welcoming family friendly neighbourhood. Enjoy easy access to Highway 1, Guildford Town Centre, recreation, and all everyday amenities. GST Included.

Property Details

Amenities & Utilities

In Unit

Full Property Details

Interior

Bedrooms
7
Washrooms
5
Square Footage
2515 sqft
Basement
None
Heating Type
Electric,Forced Air,Heat Pump
Kitchens
3
Den
No

Exterior

Lot Size (Sq Ft)
5842.00
Waterfront
No
Parking Spaces
2
Total Parking Spaces
-
Garage Spaces
1
Zoning
R3
Roof
Asphalt

Building Description

Style
3 Storey
Property Type
Duplex,Residential Attached
Home Type
Townhome
Subtype
Half Duplex
Year Built
2026
Exterior
Frame Wood,Mixed (Exterior)
Water Supply
Public
No. Floor Levels
3

Community

Community
Fraser Heights
Area Code
North Surrey

Taxes & Fees

Maintenance Fee
$ 0 /mo

Room Types

Room Dimensions Area Description
Living Room 14'1 x 9'10 138.49 sqft -
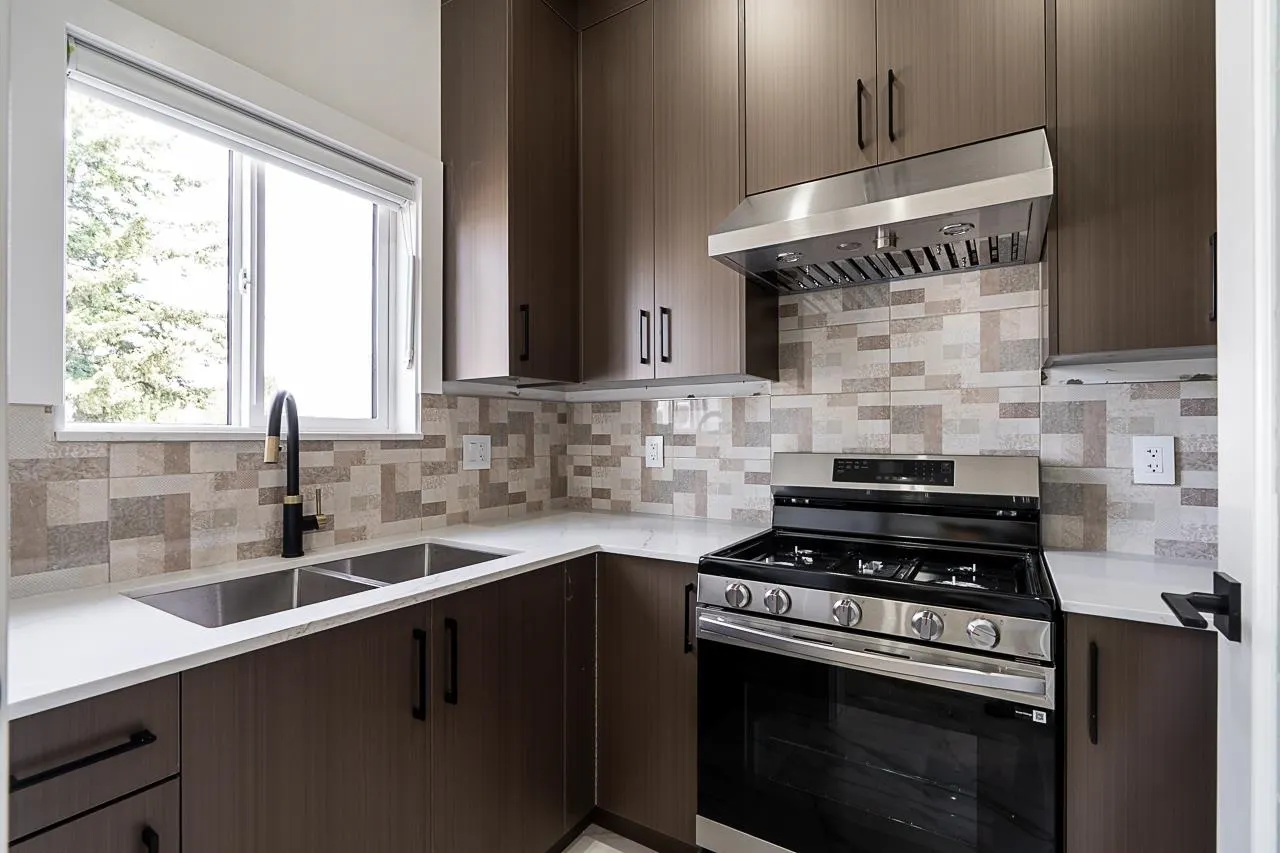
Kitchen 6'0 x 9'4 56 sqft -
Bedroom 12'7 x 12'2 153.1 sqft -
Bedroom 10'0 x 10'4 103.33 sqft -
Foyer 7'2 x 5'1 36.43 sqft -
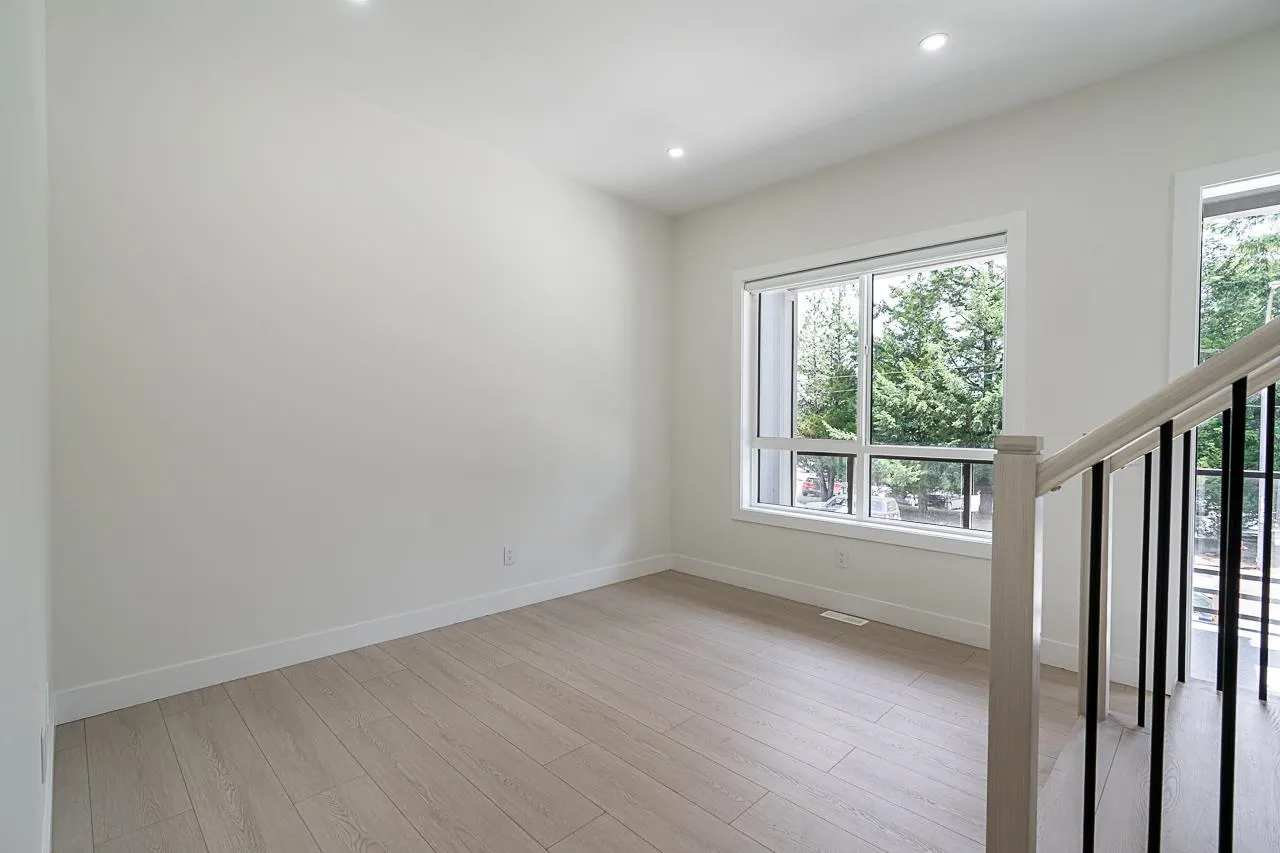
Living Room 9'10 x 12'10 126.19 sqft -
Kitchen 9'10 x 12'6 122.92 sqft -
Wok Kitchen 6'3 x 8'11 55.73 sqft -
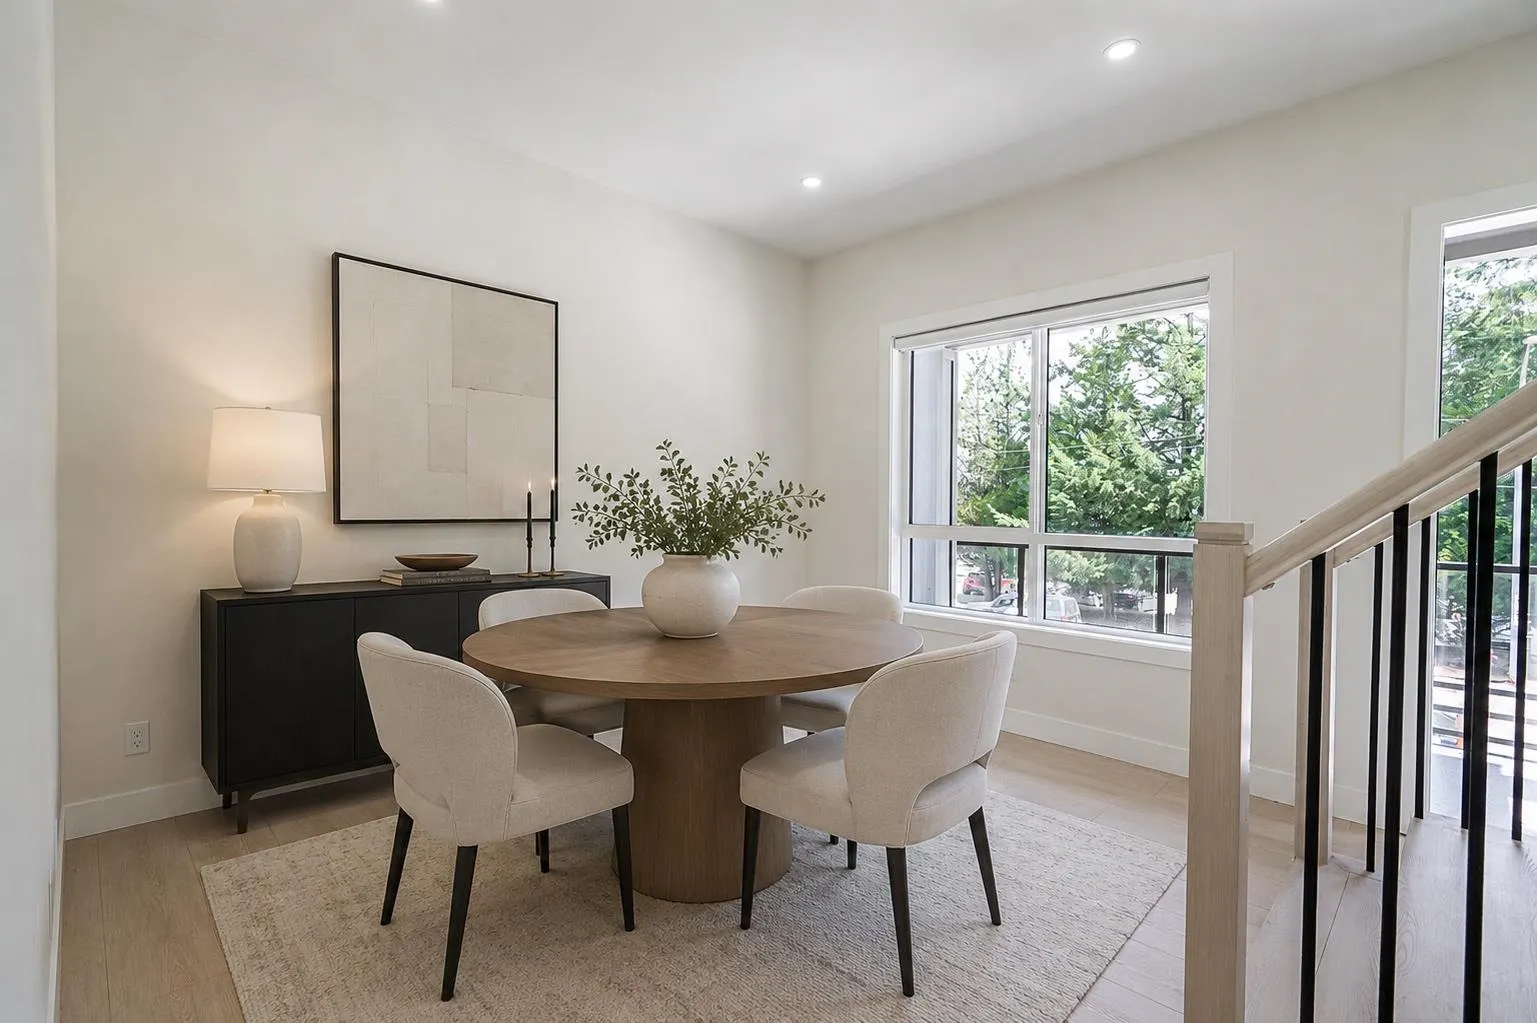
Dining Room 12'5 x 9'11 123.13 sqft -
Bedroom 8'7 x 10'6 90.12 sqft -
Primary Bedroom 12'2 x 14'0 170.33 sqft -
Bedroom 9'11 x 9'11 98.34 sqft -
Laundry 4'7 x 8'11 40.87 sqft -
Walk-In Closet 5'10 x 5'1 29.65 sqft -
Bedroom 9'7 x 10'6 100.62 sqft -
Bedroom 8'6 x 8'11 75.79 sqft -
Jess Kuang
Jess Kuang
Sutton Group - 1st West Realty
Listed by Rebecca Schmon
32 days on site
Listing Broker
Macdonald Realty
Courtesy
Macdonald Realty

Similar homes for sale in Surrey

Explore Surrey

This representation is based in whole or in part on data generated by the Chilliwack & District Real Estate Board, Fraser Valley Real Estate Board or Greater Vancouver REALTORS® which assumes no responsibility for its accuracy. Copyright 2026 by the Greater Vancouver REALTORS®, Fraser Valley Real Estate Board, Chilliwack and District Real Estate Board, and BC Northern Real Estate Board. All Rights Reserved.
Powered by AgentLocator







