
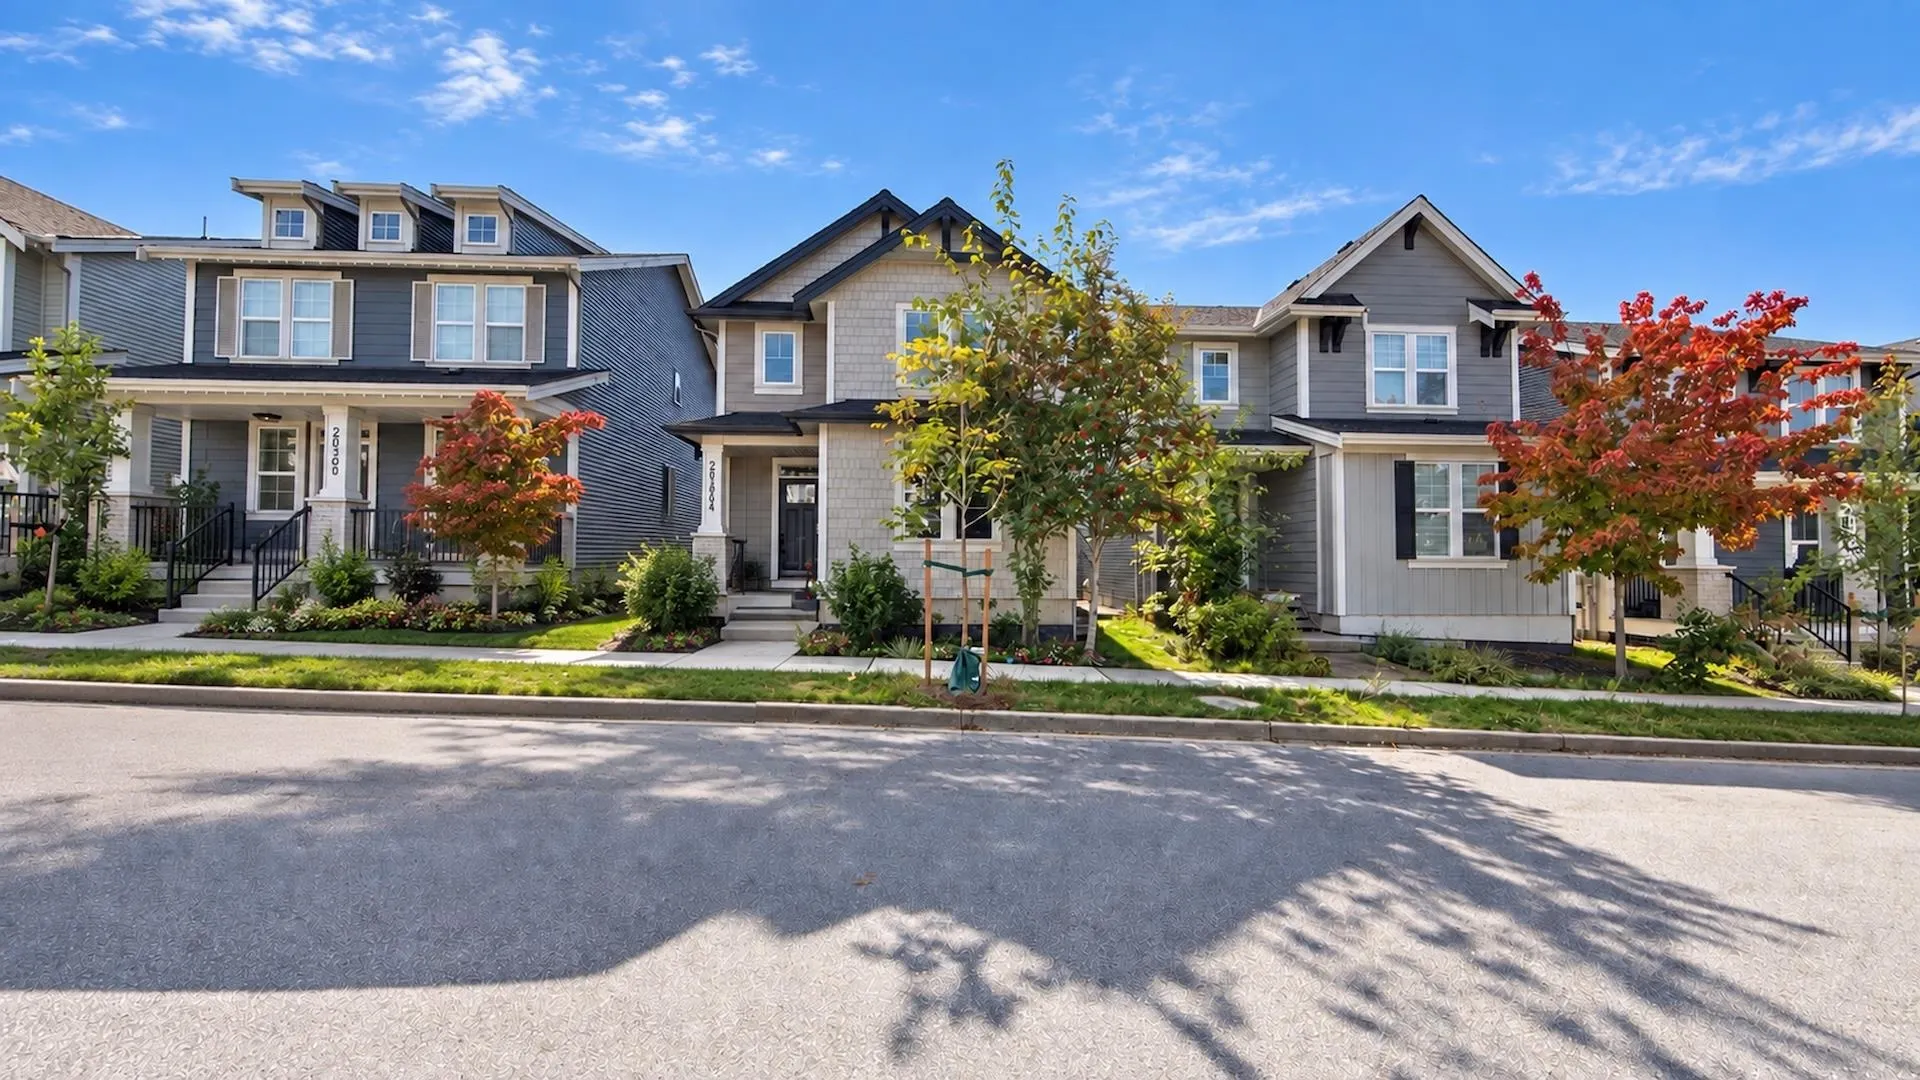
20298 82a Avenue, Langley
1 / 24
For Sale
$1,428,000
6 bd · 4 ba · 2,694 sq ft

20298 82a Avenue, Langley V2Y 0Z1

MLS®# R3174629

Est. mortgage
$5,417/mo
Property taxes $5,653.48/yr

About This Home

Property Type
House, Single Family Residence
Parking
2 garage, 3 parking
MLS #
R3174629
Size
2694 sqft
Basement
None
Lot size
2982.00 sqft
Tax
$5,653.48 /yr
Year Built
2019
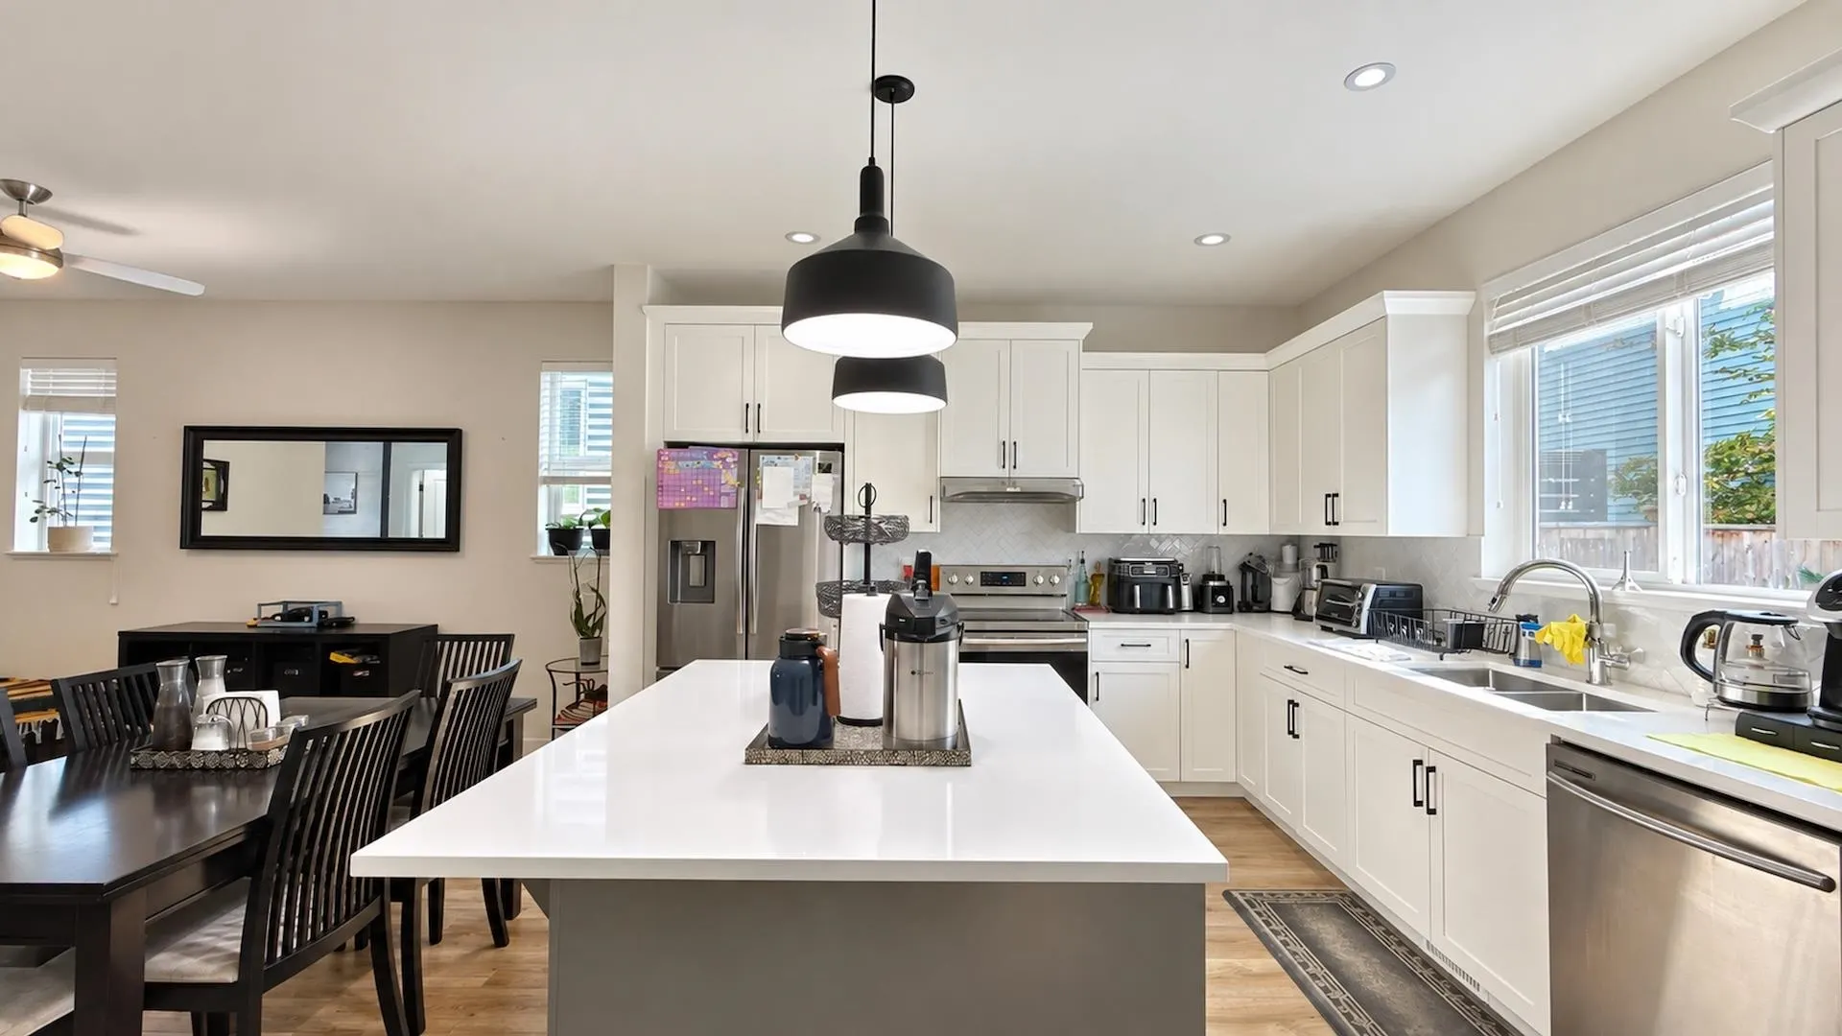
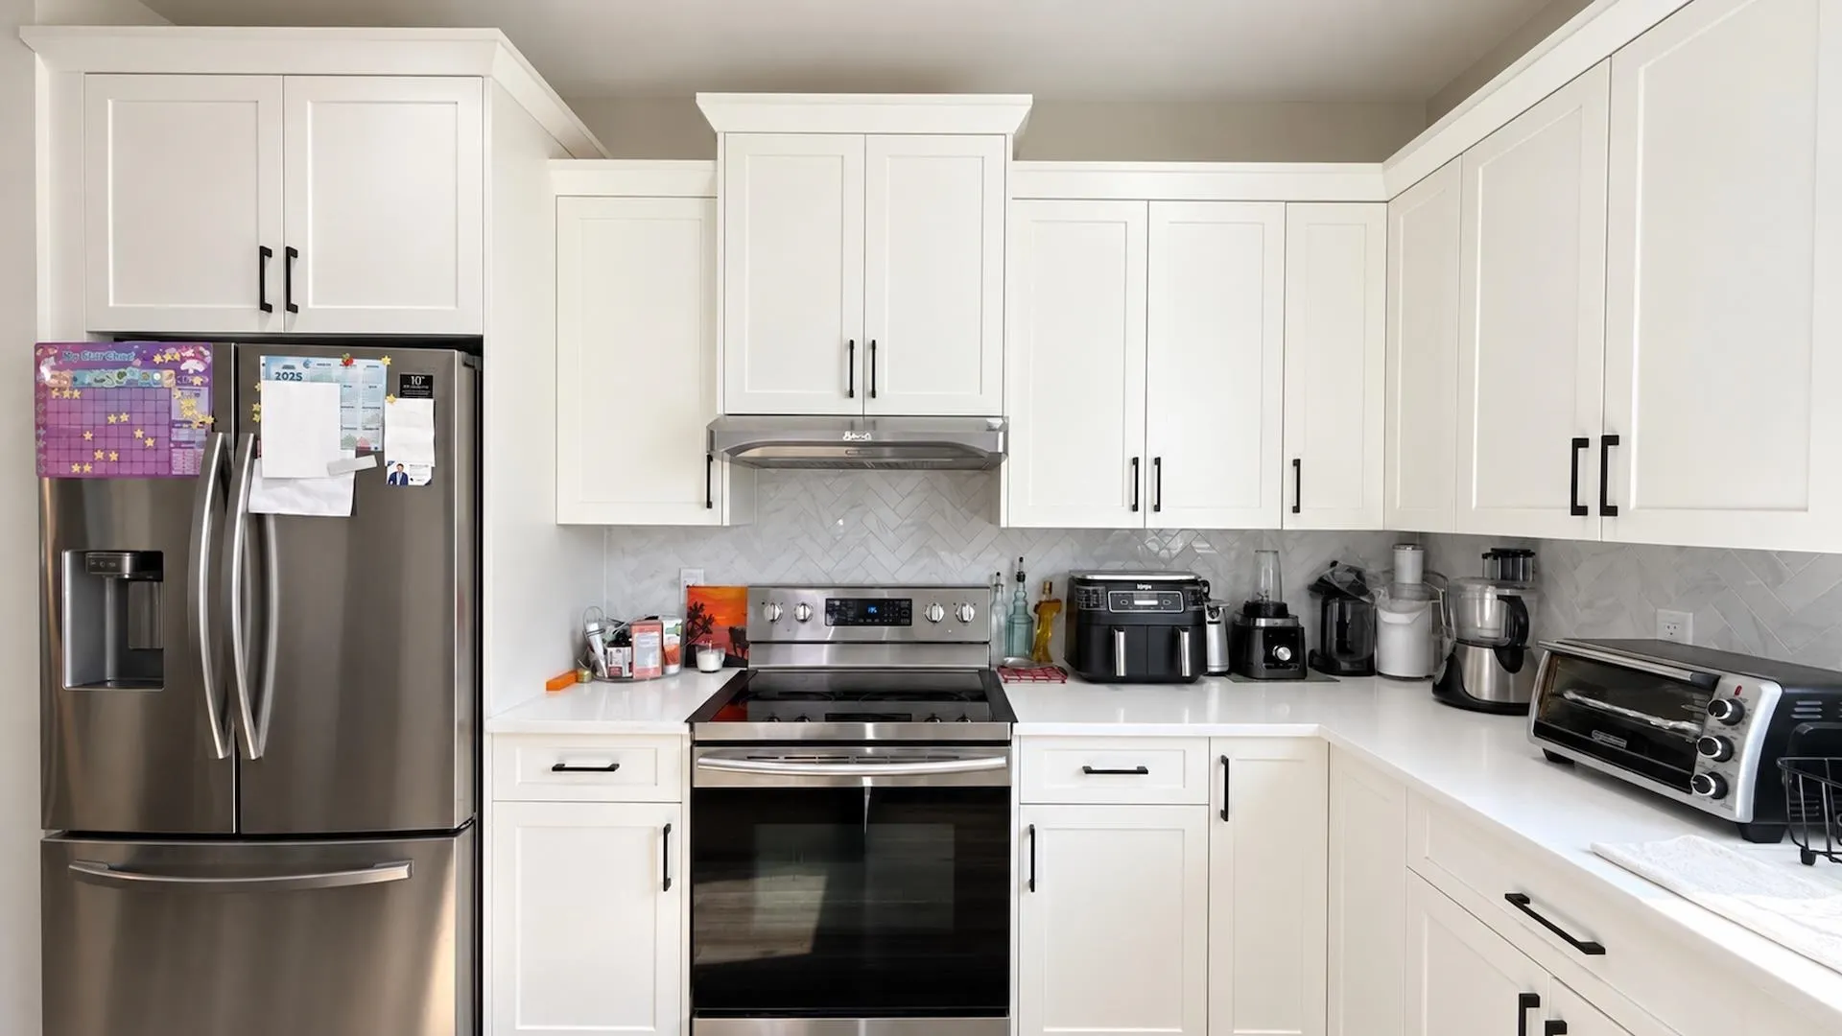
Beautifully maintained and spacious family home in a quiet setting, offering 6 bedrooms, 3 full bathrooms and a powder room. The flexible layout accommodates either a 4-bedroom, 2.5-bathroom main residence with a 2-bedroom, 1-bathroom suite, or a 5-bedroom, 2.5-bathroom main residence with a 1-bedroom, 1-bathroom suite. With its separate entrance, the suite offers an excellent mortgage helper and flexibility to suit your needs. Enjoy air conditioning, EV charging availability and a large yard with plenty of room for children and pets to play. High rated IB school nearby. The upper and lower levels are currently occupied by courteous, cooperative tenants. In excellent condition throughout, this inviting family home is a must-see!

Property Details

Full Property Details

Interior

Bedrooms
6
Washrooms
4
Square Footage
2694 sqft
Basement
None
Heating Type
Heat Pump,Mixed
Kitchens
1
Floor Finish
Laminate,Carpet
Den
No

Exterior

Front
31.38
Lot Size (Sq Ft)
2982.00
Waterfront
No
Parking Spaces
3
Total Parking Spaces
-
Garage Spaces
2
Zoning
RES
Roof
Other

Building Description

Property Type
Residential Detached
Home Type
House
Subtype
Single Family Residence
Year Built
2019
Exterior
Frame Wood,Other,Mixed (Exterior)
Water Supply
Public
No. Floor Levels
2

Community

Community
Willoughby Heights
Area Code
Langley

Taxes & Fees

Taxes
$5,653.48 /yr
Tax Year
2026

Room Types

Room Dimensions Area Description
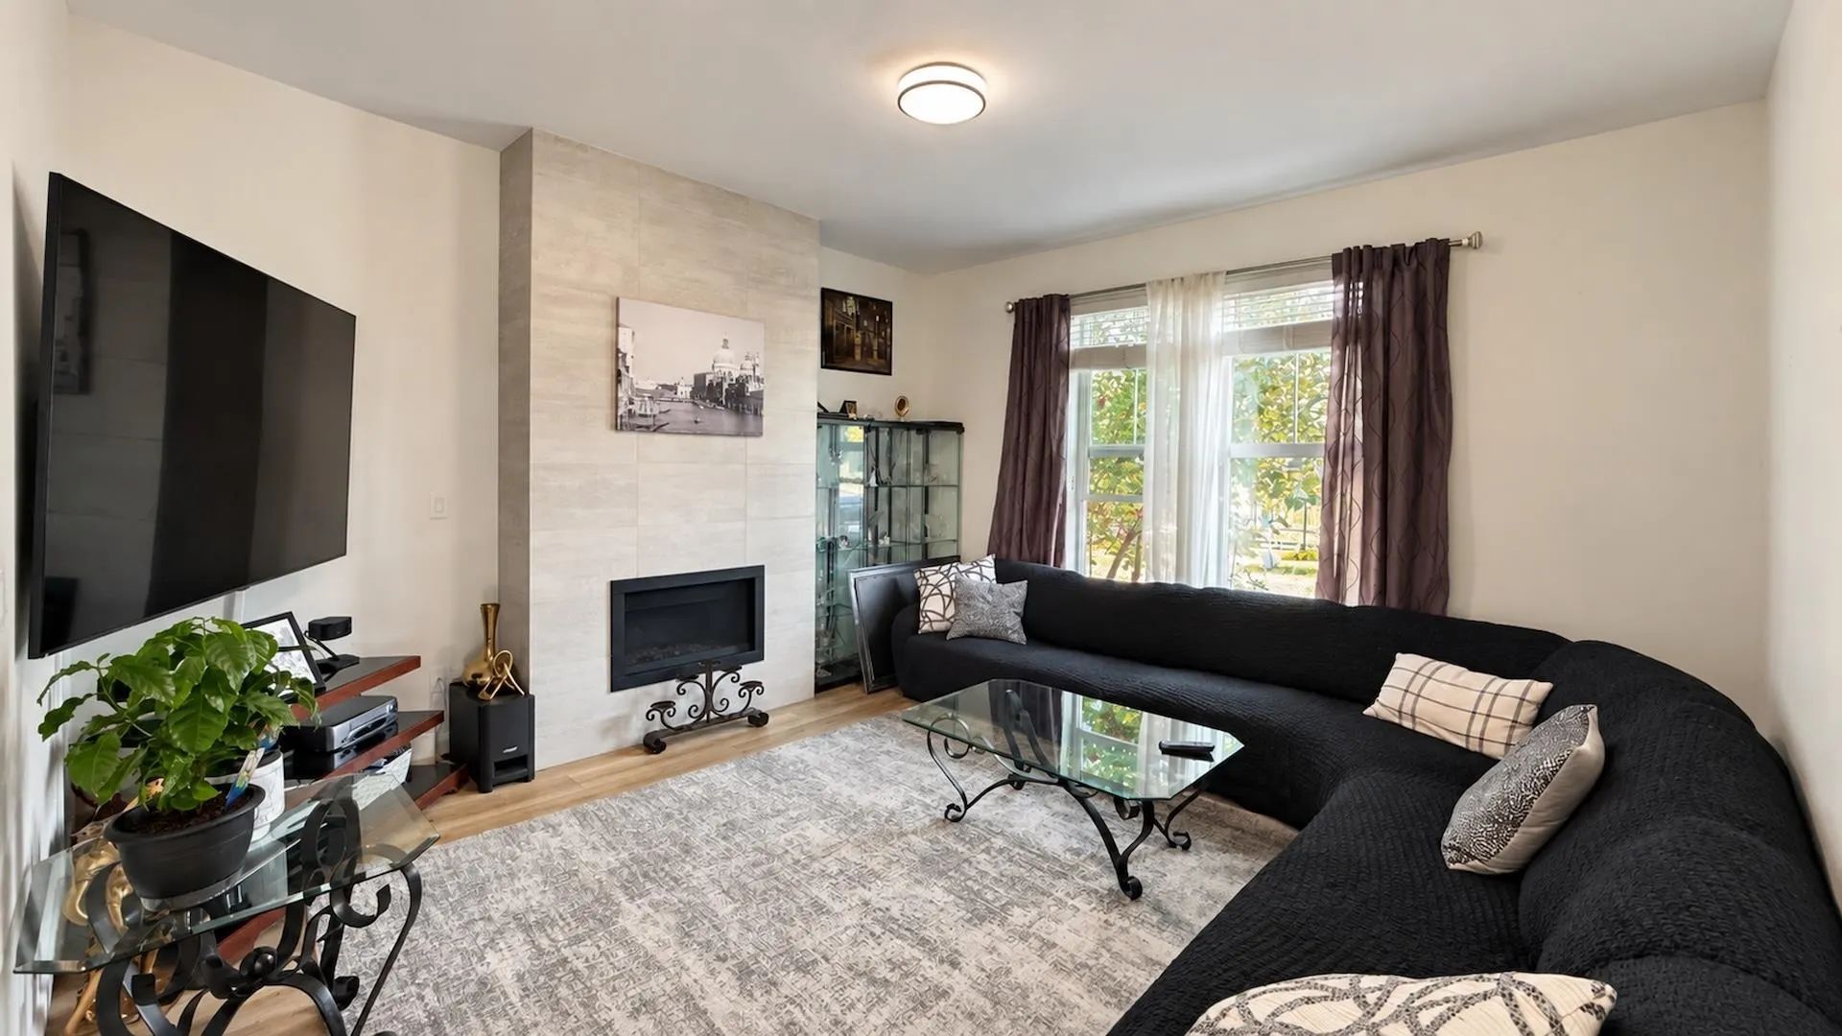
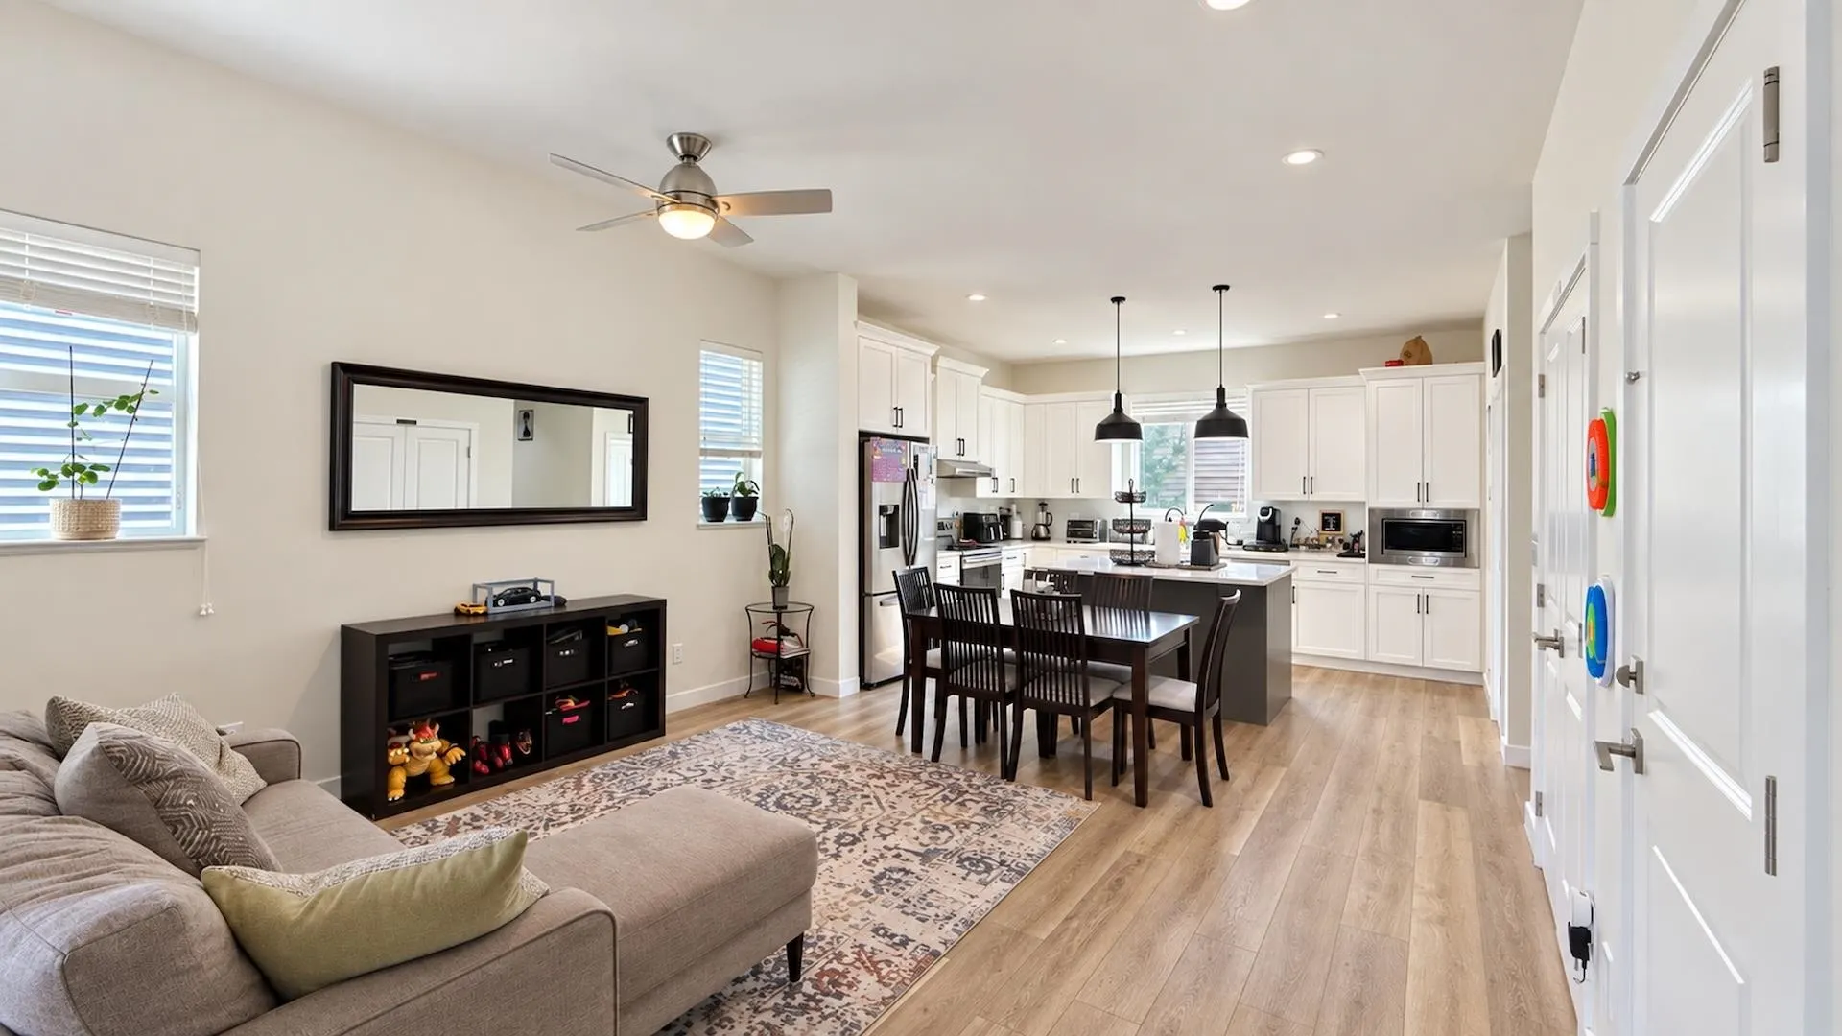
Living Room 13'11 x 14'3 198.31 sqft -
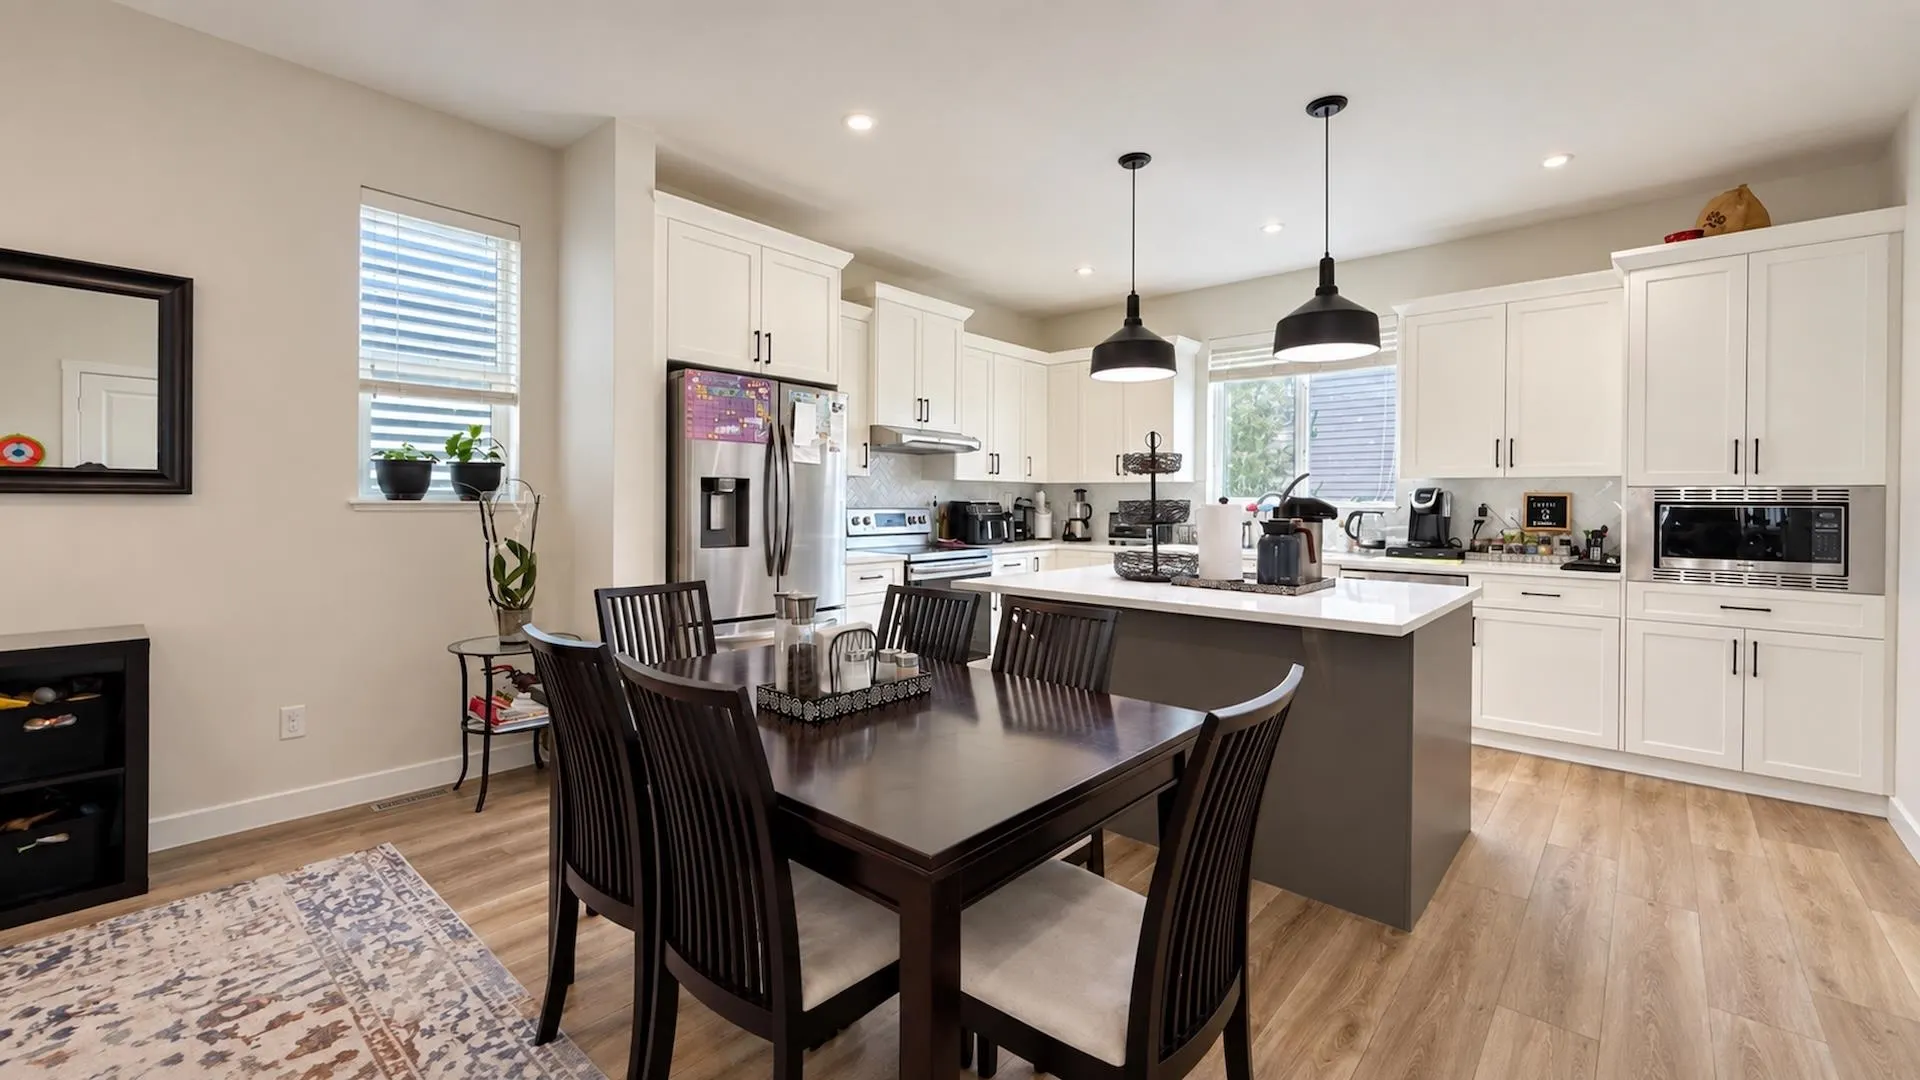
Dining Room 13'4 x 15'2 202.22 sqft -
Kitchen 12'9 x 15'2 193.38 sqft -
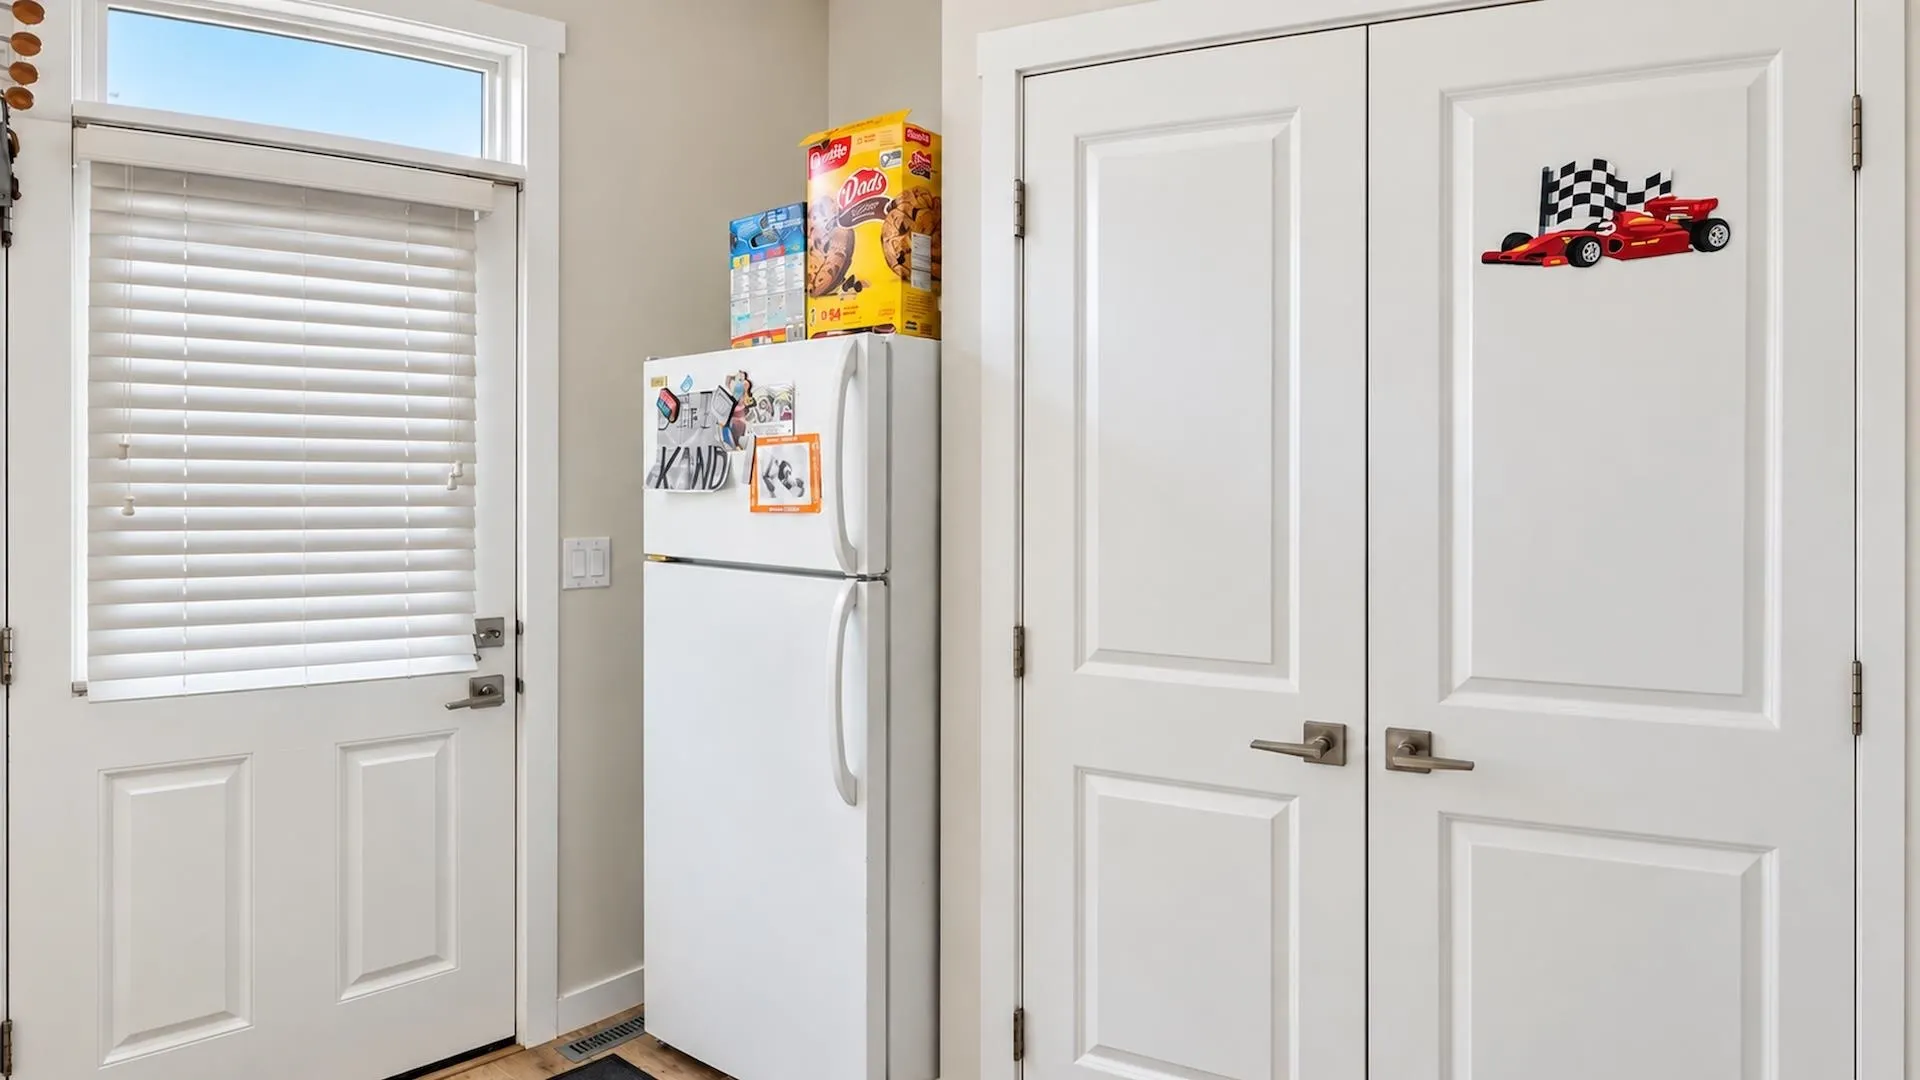
Mud Room 6'7 x 8'2 53.76 sqft -
Porch (enclosed) 5'8 x 7'7 42.97 sqft -
Primary Bedroom 12'0 x 12'4 148 sqft -
Walk-In Closet 4'4 x 9'2 39.72 sqft -
Bedroom 9'2 x 9'3 84.79 sqft -
Bedroom 9'1 x 9'2 83.26 sqft -
Bedroom 8'5 x 14'0 117.83 sqft -
Laundry 4'3 x 6'4 26.92 sqft -
Bedroom 11'6 x 14'5 165.79 sqft -
Utility 5'11 x 7'8 45.36 sqft -
Bedroom 9'11 x 12'8 125.61 sqft -
Living Room 13'2 x 14'6 190.92 sqft -
Jess Kuang
Jess Kuang
Sutton Group - 1st West Realty
Listed by Betty Chu PREC*
32 days on site
Listing Broker
RE/MAX Crest Realty
Courtesy
RE/MAX Crest Realty

Similar homes for sale in Langley

Explore Langley

This representation is based in whole or in part on data generated by the Chilliwack & District Real Estate Board, Fraser Valley Real Estate Board or Greater Vancouver REALTORS® which assumes no responsibility for its accuracy. Copyright 2026 by the Greater Vancouver REALTORS®, Fraser Valley Real Estate Board, Chilliwack and District Real Estate Board, and BC Northern Real Estate Board. All Rights Reserved.
Powered by AgentLocator






